latticed-steel zhuhai jinwan civic art centre by zaha hadid architects opens in china



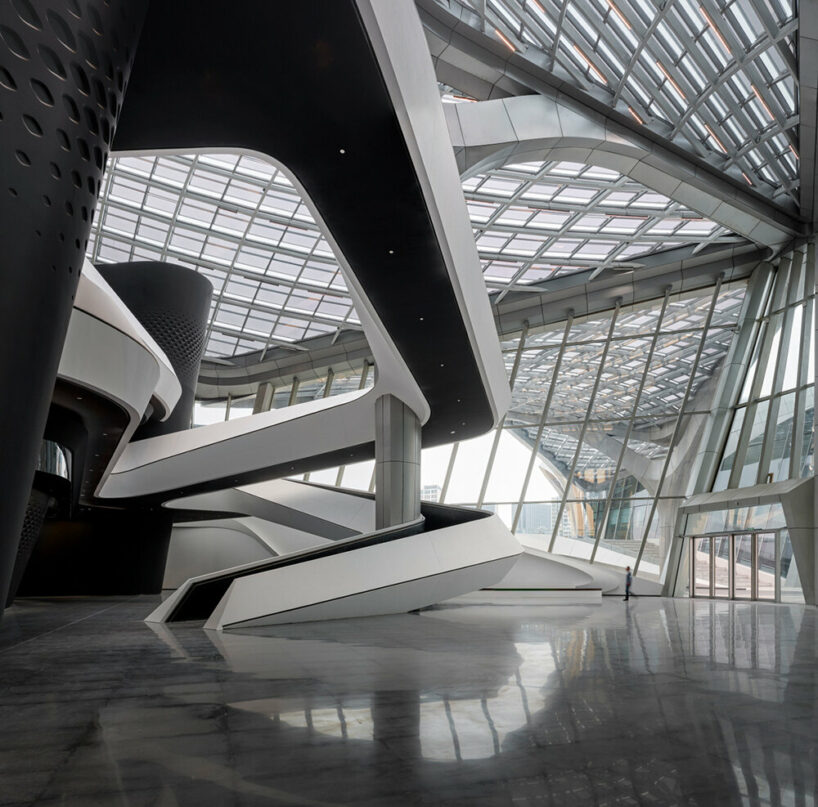
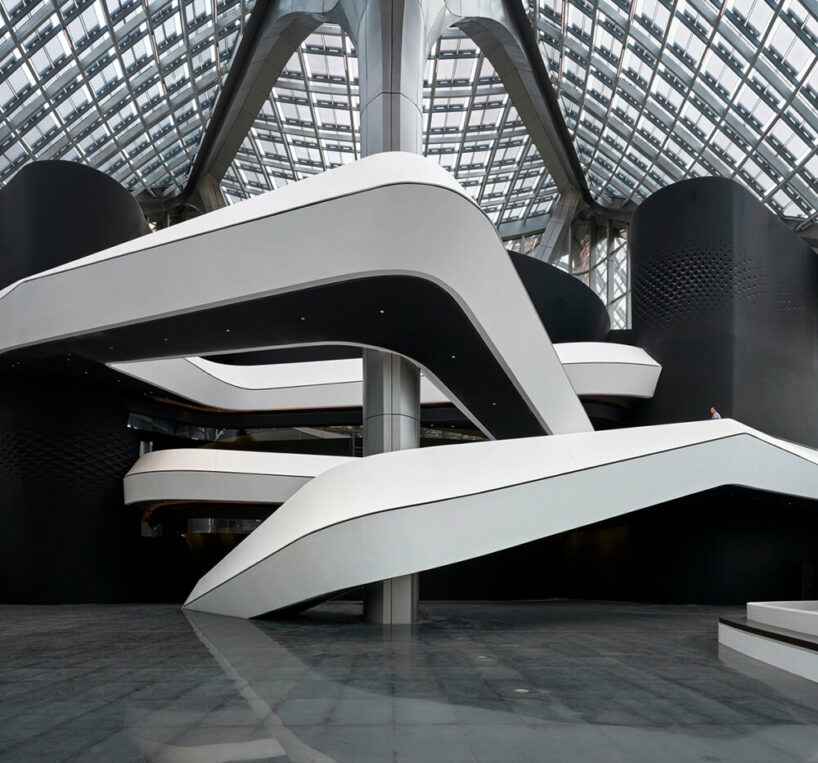
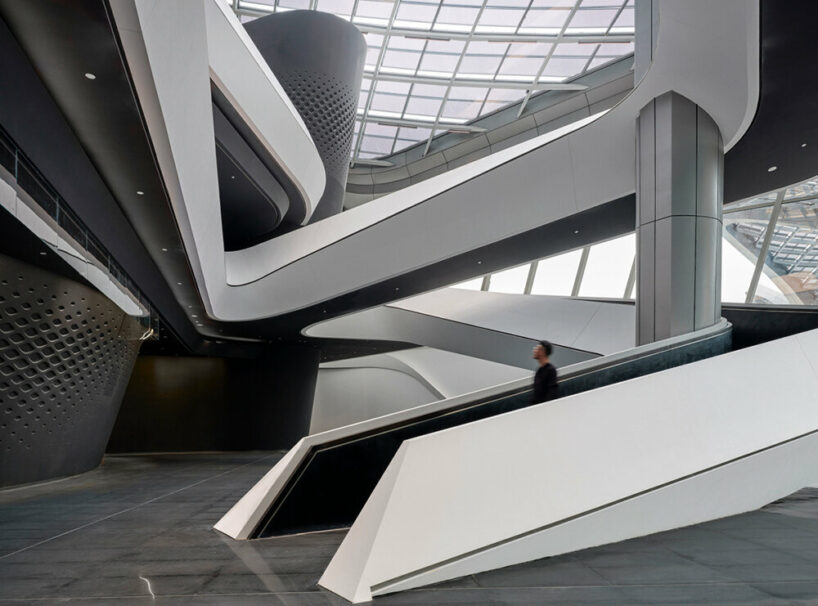
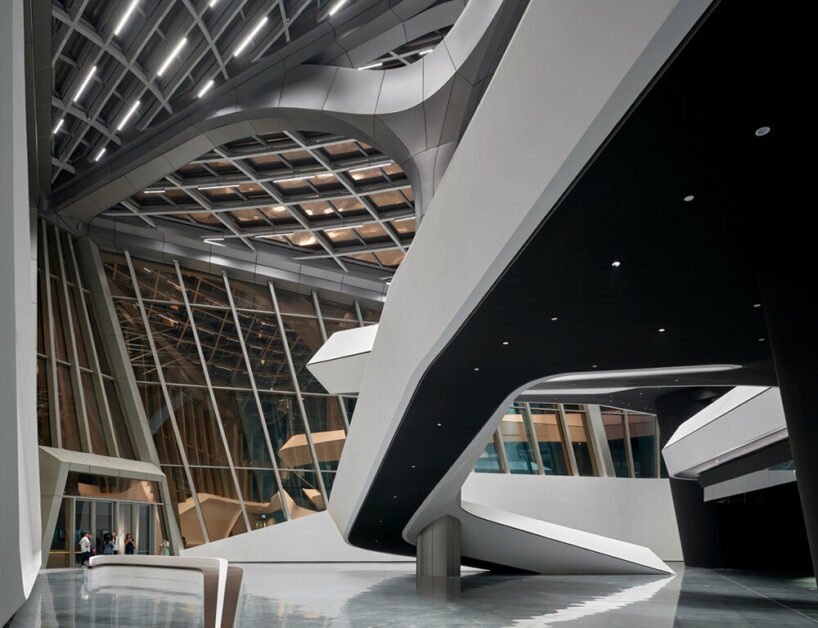
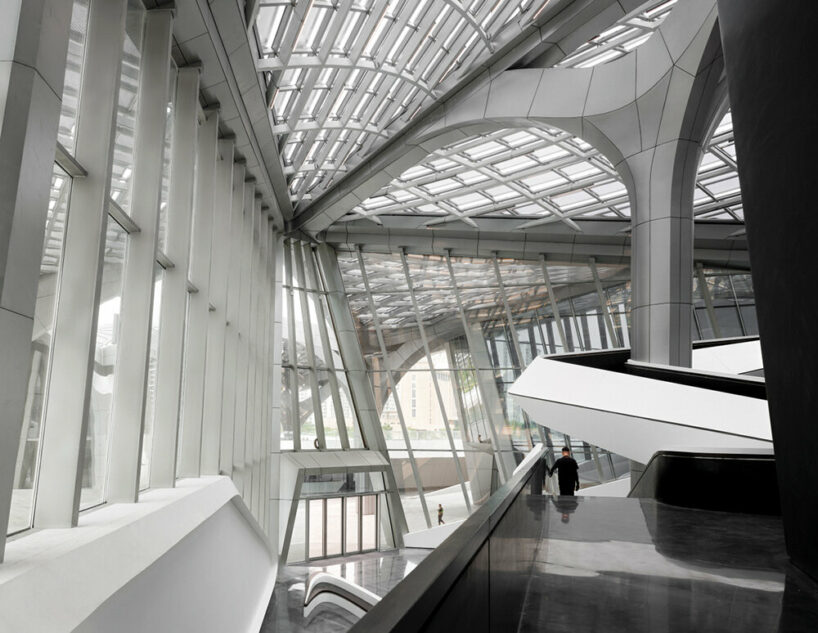
the interconnected spaces create a vibrant plaza while maximizing natural light for intuitive navigation.
[FEATURED]
Zhuhai Jinwan Civic Art Centre inaugurated in china











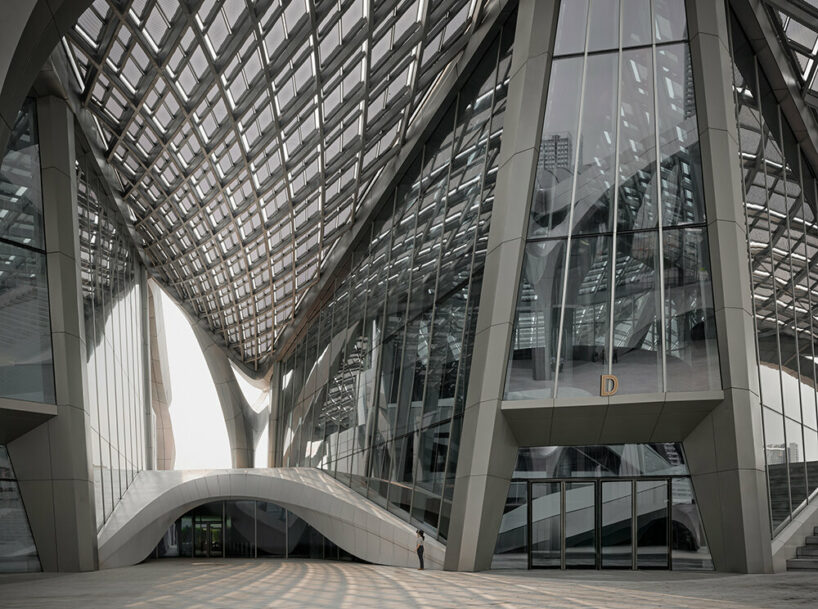
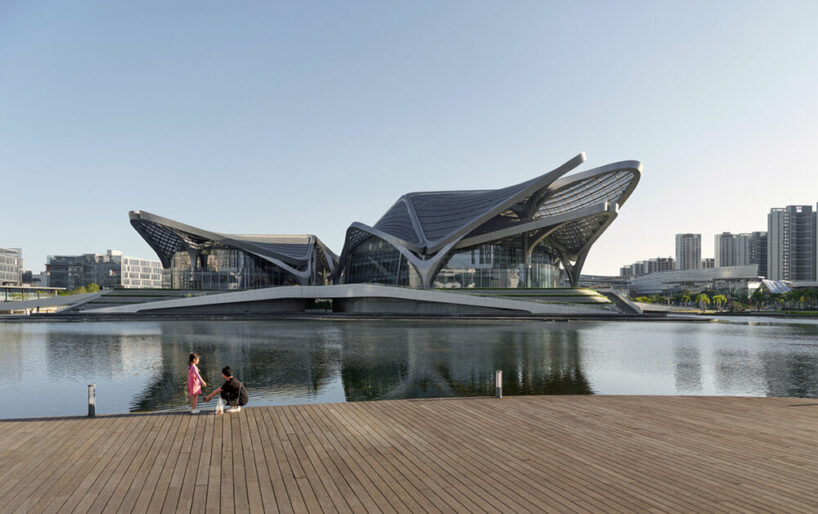
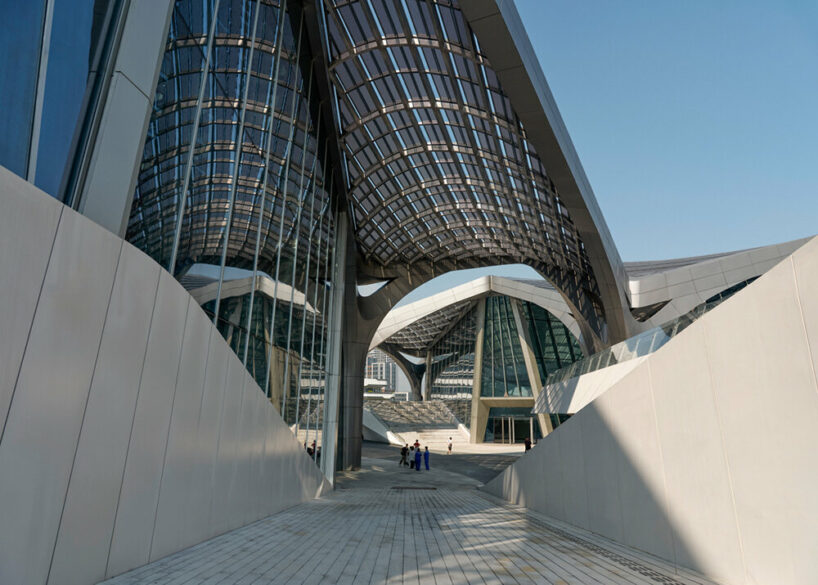
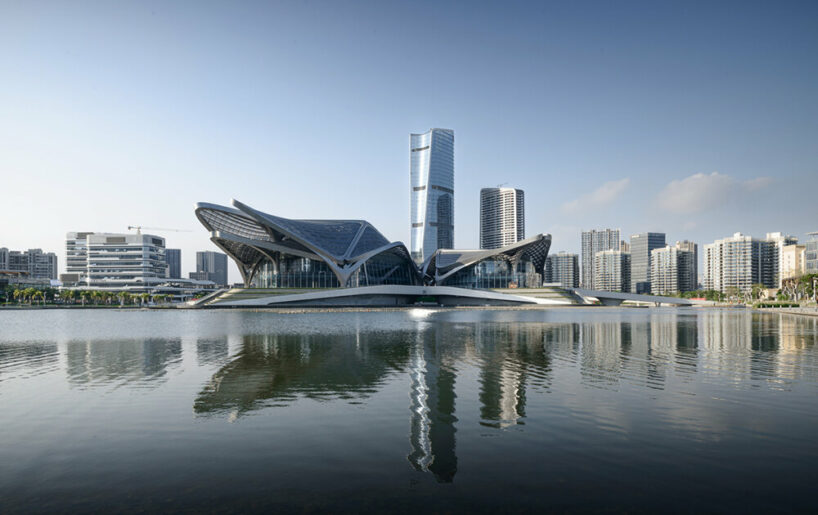
After more than two years of development, the Zhuhai Jinwan Civic Art Centre by Zaha Hadid Architects is now complete and inaugurated in China. This major new cultural venue involves the integration of four distinct institutions: a 1,200-seat grand theater; a 500-seat multi-functional hall, a science center; and an art museum. Arranged symmetrically, the venues are connected by a central plaza that serves as a shared external foyer surrounded by glazed walls that promote transparency and a sense of openness. It is at the heart of Aviation New City, an urbanisation with a built area of 4.78 million sqm housing 100,000 residents and incorporating new civic, cultural, academic and commercial infrastructure within Zhuhai’s Jinwan district.

zaha hadid architects’ latticed steel canopies evoke avian flow



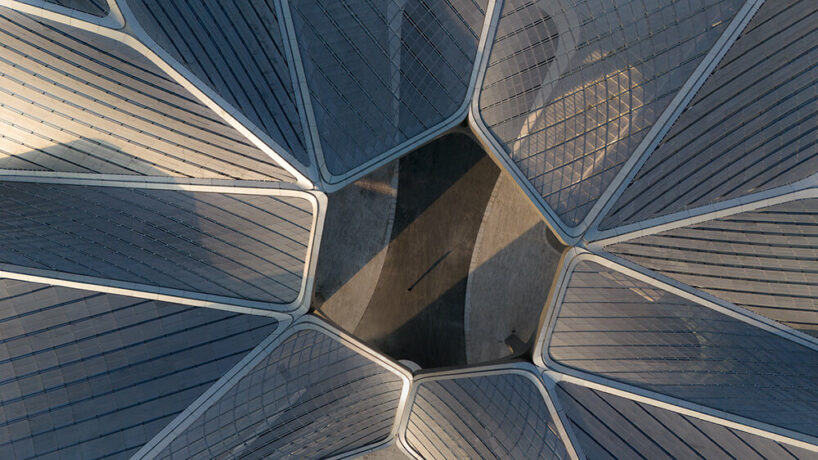
The Zhuhai Jinwan Civic Art Centre by Zaha Hadid Architects (see more here) features latticed steel canopies inspired by migratory bird patterns, catering to diverse functions in its design. The interconnected spaces create a vibrant plaza while maximizing natural light for intuitive navigation. Specific venues within the center, like the Grand Theatre, Art Museum, and Science Centre, are tailored to their purposes—offering optimal acoustics, adaptable exhibition spaces, and interactive scientific showcases. The center, spanning 270m x 170m, integrates environmental considerations with its design, featuring rainwater filtration, thermal insulation, solar shading, and energy-efficient systems, aiming for high sustainability standards in construction and operations.
You can head to designboom’s previous feature for the full story and concept behind the centre.



1/13
project info:
name: Zhuhai Jinwan Civic Art Centre
location: Zhuhai, China
architect: Zaha Hadid Architects | @zahahadidarchitects
design: Zaha Hadid and Patrik Schumacher
project directors: Satoshi Ohashi, Charles Walker
project associate directors: Lydia Kim, Yang Jingwen
project associates: Mei-Ling Lin, Aurora Santana (SD)
project leads: Mei-Ling Lin, Elena Scripelliti
project core team: Armando Bussey, Reza Karimi, Julian Lin
project CA team: Qi Cao, Kai-Jui Tsao, Mei-Ling Lin, Juan Liu, Yuling Ma, Feifei Fan
project team: Armando Bussey, Marius Cernica, Grace Chung, Nelli Denisova, Xuexin Duan, Kaloyan Erevinov, Nassim Eshaghi, Kate Hunter, Yang Jingwen, Reza Karimi, Ben Kikkawa, Lydia Kim, Julian Lin, Mei-Ling Lin, Valeria Mazzilli, Sareh Mirseyed Nazari, Massimo Napoleoni, Yevgeniya Pozigun, Cao Qi, Qiuyu Zhao, Aurora Santana, Hannes Schafelner, Michael Sims, Patrik Schumacher, Sharan Sundar, Maria Touloupou, Chao Wei, Charles Walker
competition team: Armando Bussey, Clara Martins, Cristiano Ceccato, Charles Walker, Ed Gaskin, Filippo Nassetti, Jinqi Huang, Juan Liu, Lydia Kim, Julian Lin, Satoshi Ohashi, Paulo Flores, Harry Spraiter, Patrick Schumacher, Houzhe Xu, Simon Yu
local design institute: Beijing Institute Of Architecture & Design South China Centre
photographer: Virgile Simon Bertrand
consultants —
landscape consultant: Beijing Institute Of Architecture & Design (South China Centre)
acoustic consultant: East China Architectural Design & Research Institute (Acoustic & Theatre Special Design & Research Division)
facade consultant: Zhuhai City Honghai Curtain Wall
interior consultant: Shenzhen Z&F Culture Construction
amplify consultant: Radio, Film & Tv Design And Research Institute
signage consultant: W&T Design
lighting consultant: Shenzhen Global Lighting Technology
theater consultant: Shanghai Deyi Engineering Technology
BIM consultant: Beijing BIMTechnologie
green building & structural consultant: Guangdong JORJUN Green Building Technology
fire consultant: Beijing Institute of Architecture & Design (South China Centre)
contractors —
general contractor: MCC City Investment Holding
facade contractor: Shenzhen Sanxin Technology Development
landscape contractor: Zhuhai Wuyue Landscape Engineering
interior contractor: Shenzhen Weiye Decoration Group
GFA below ground: 51,646 sqm
GFA above ground: 48,432 sqm
height: 35 meters
shop
your own online design shop — no sales commission collected