AOSI pierces residence’s volume with green atriums in the czech republic
aosi's green atriums house embodies a fusion of modern living and nature, creating a serene environment for its residents.
Green Atriums House by AOSI connects residents with nature


The Green Atriums House by AOSI reinterprets the classic atrium house typology, aiming to integrate modern living with nature. Located in the southern region of Moravia, Czech Republic, the house is situated amidst green hills near Pernštejn Castle. Designed as a retreat from urban life, the residence seeks to harmonize with the surrounding natural environment.


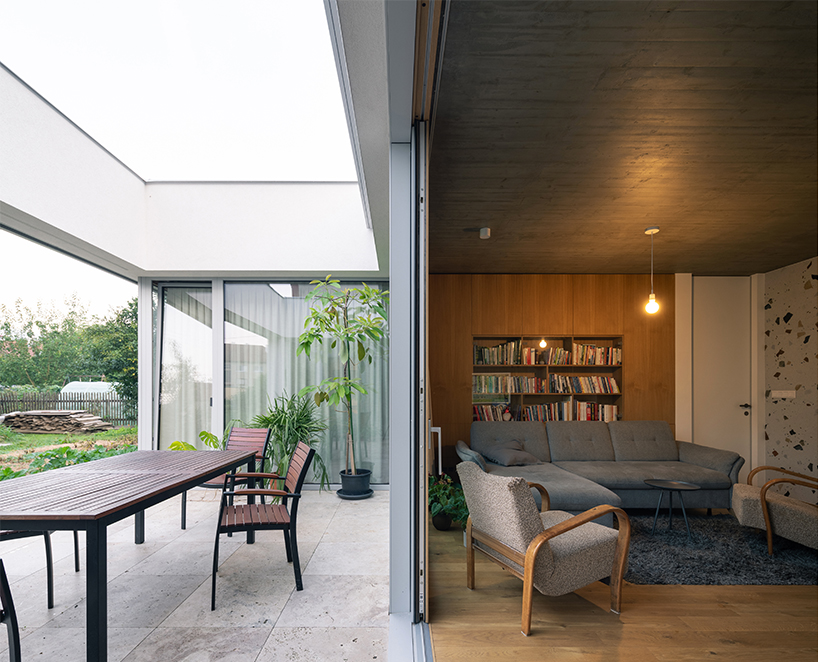
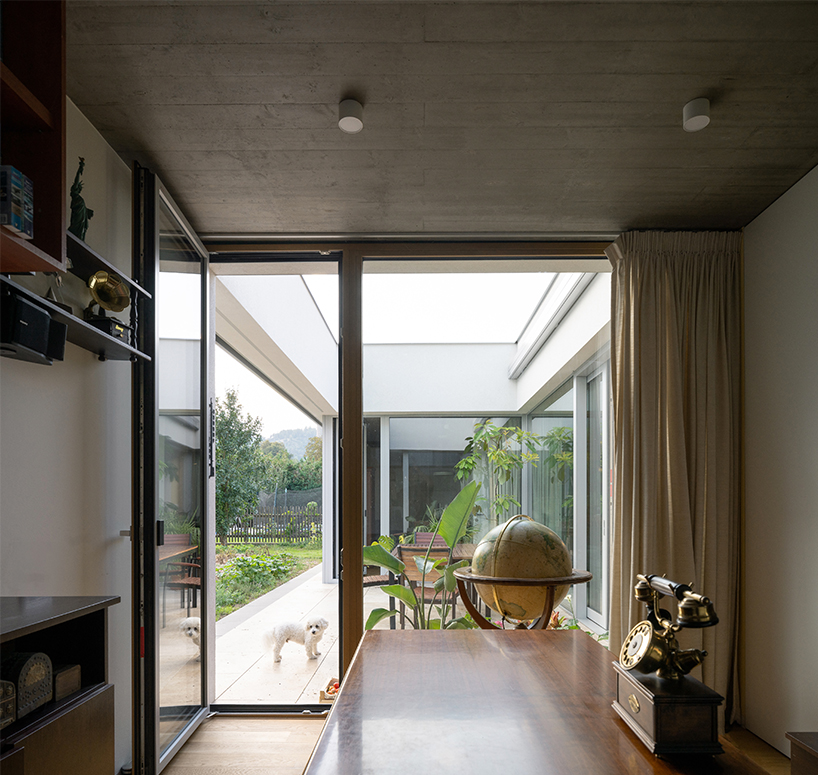
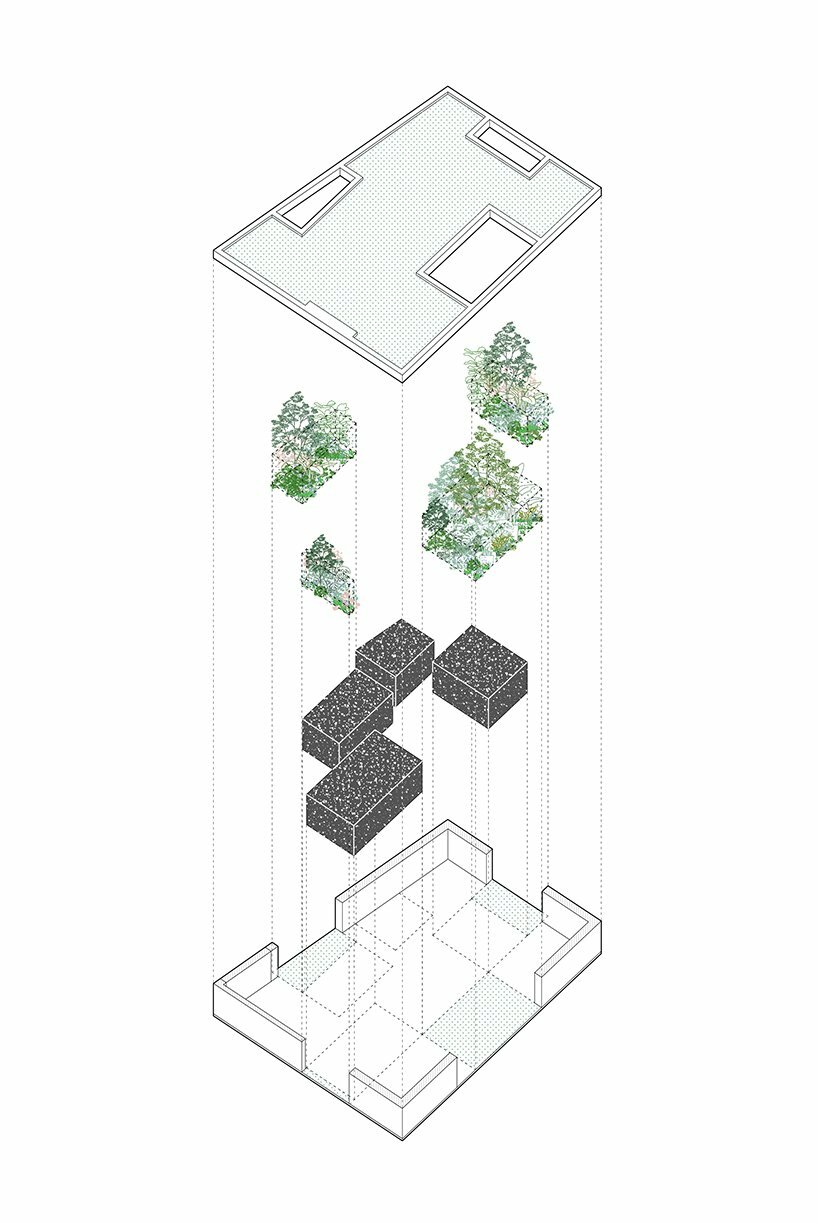
The core design objective is to establish a seamless connection between the residents and nature. Green atria, positioned along the periphery of the house, facilitate a smooth transition between the interior and exterior spaces, fostering a sense of unity with the lush surroundings. This approach reflects a deliberate move from city living to a countryside setting, creating an oasis that accommodates both human inhabitants and various animals.


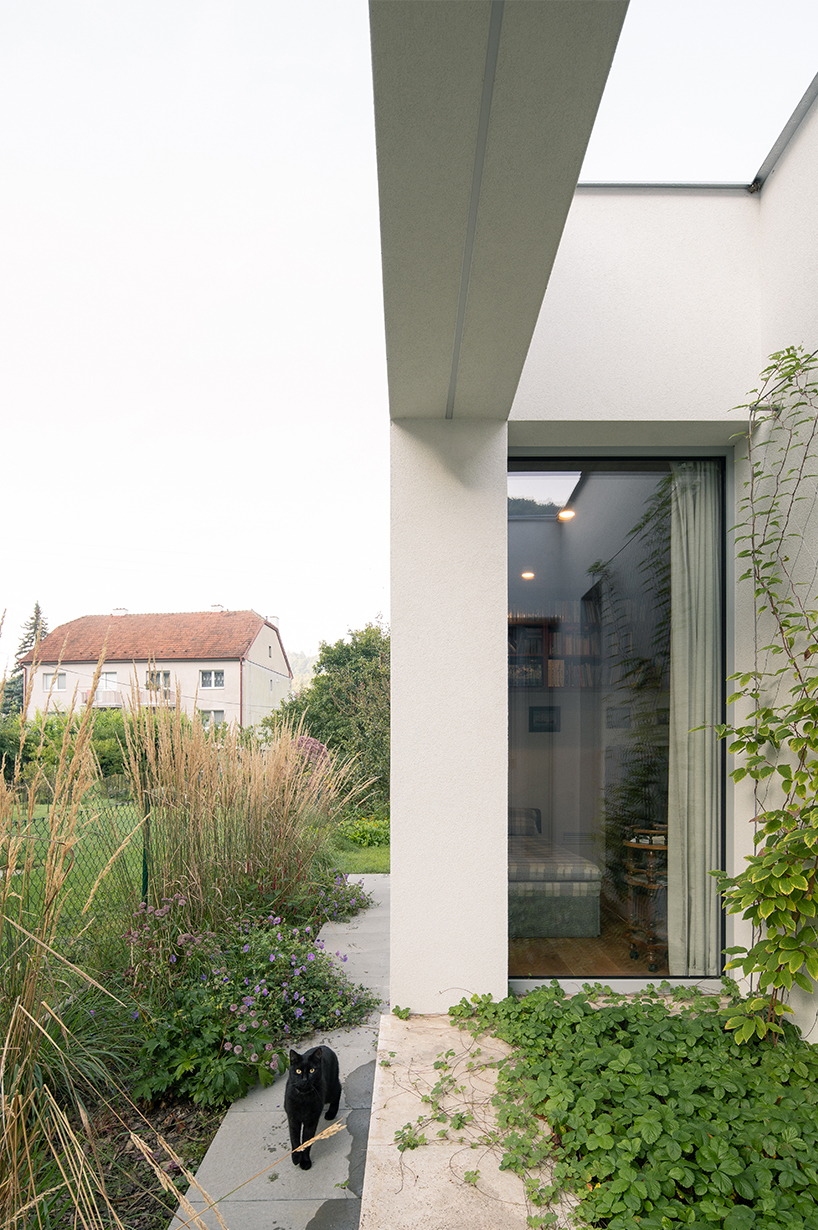
the open Atriums disrupt the continuous wall of the residence


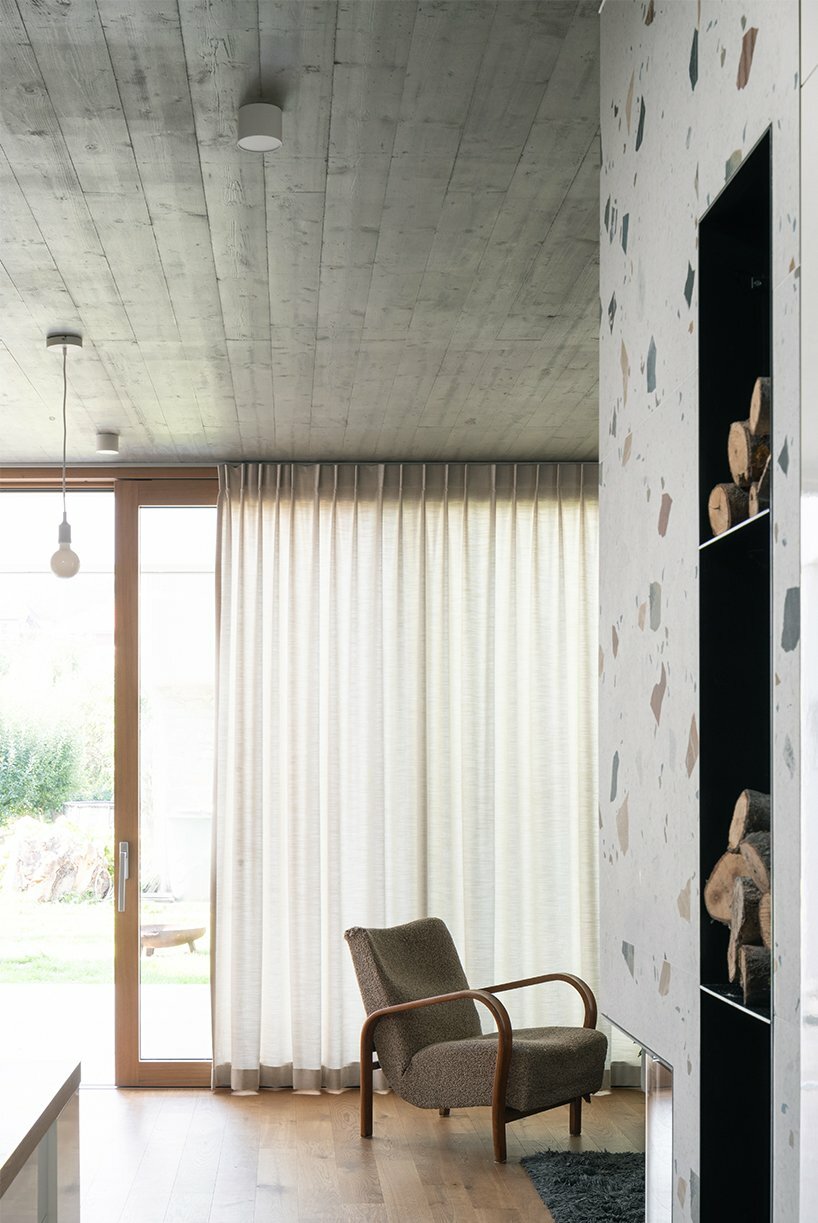
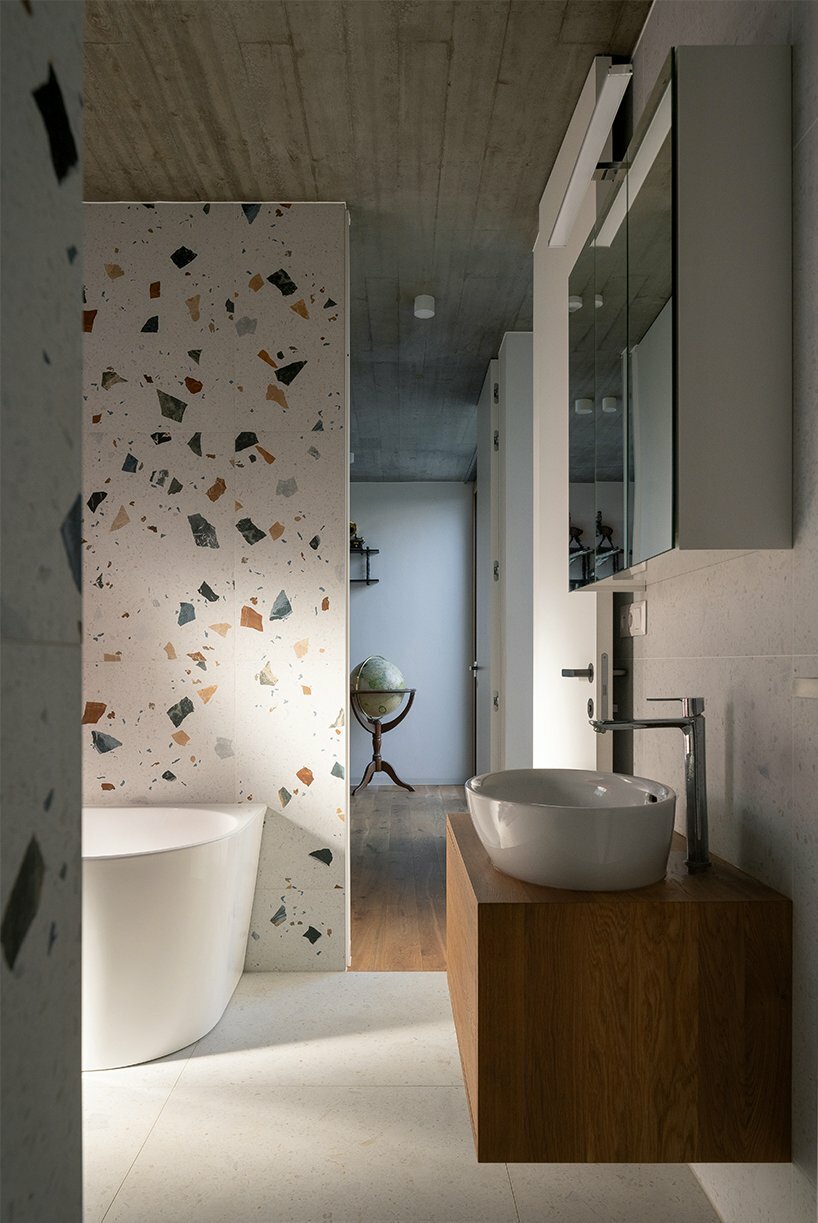
The house’s form is influenced by the incorporation of green atria and utility boxes, resulting in a fluid open space. Each utility box is characterized by distinct materials, contributing to the unique ambiance of different areas within the residence. Notably, the strategic placement of atria along the perimeter enhances natural light penetration while maintaining privacy.
Windows are thoughtfully positioned to maximize views of the greenery, ensuring a visual connection with the landscape beyond. The deliberate arrangement of atria on all sides of the house disrupts the continuous wall, presenting a consistent character from every perspective. Overall, AOSI‘s Green Atriums House embodies a fusion of modern living and nature, creating a serene and inspiring environment for its residents.
1/3
project info:
name: Green Atriums House
architect: AOSI | @aosi.office
lead architect: Ivo Stejskal
project documentation: Jiří Wacľawik
interior: Petr Hála
construction: Valeriy Popilevych (Valestav Group s.r.o.)
location: Nedvědice, Czech Republic
photography: Alexandra Timpau | @alex.shoots.buildings
designboom has received this project from our DIY submissions feature, where we welcome our readers to submit their own work for publication. see more project submissions from our readers here.
shop
your own online design shop — no sales commission collected