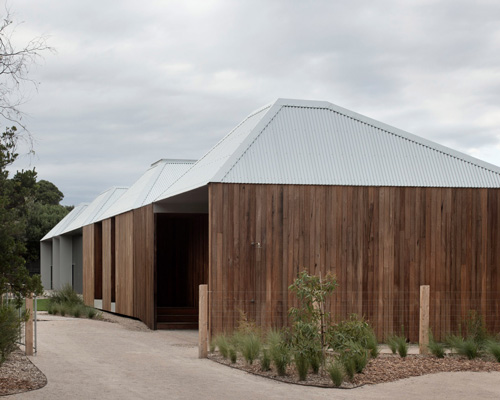
edition office reimagines heritage with revived ‘mary street house’ in australia
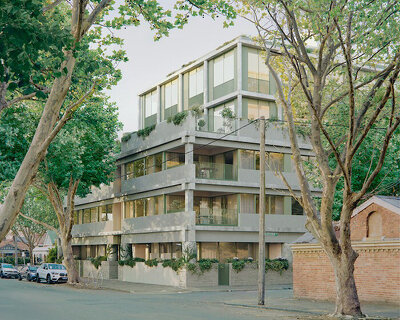
mary street house, a project by edition office, stands as a contemporary renovation of a well-worn federation era home in australia.
a renovation to blend the old and new
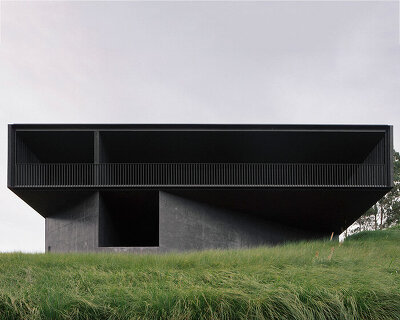
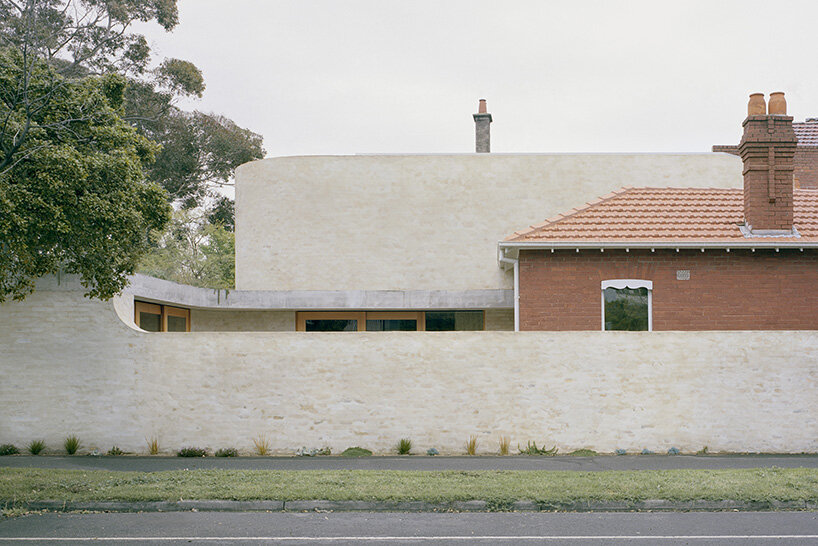
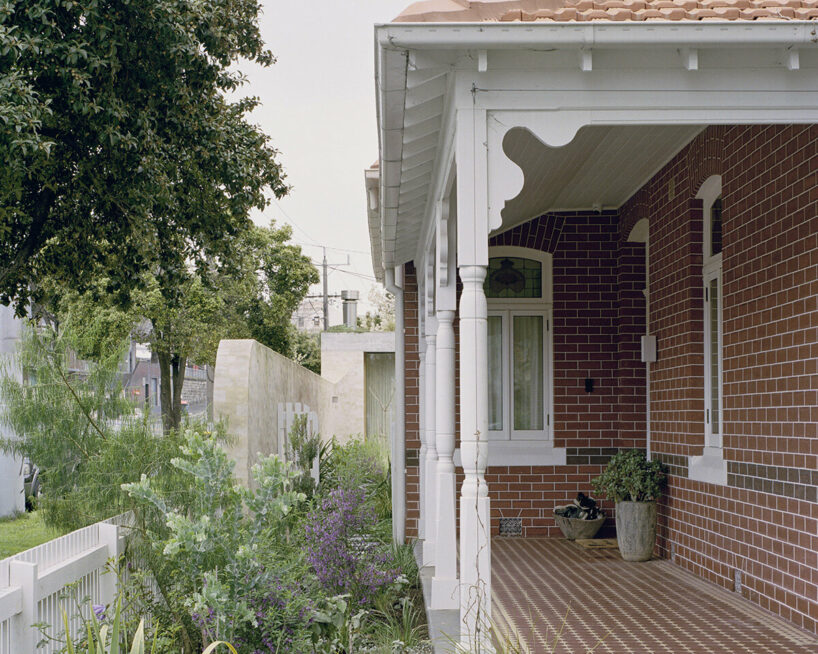
The Mary Street House, a project by architecture studio Edition Office, stands as a contemporary renovation of a well-worn Federation era home. Nestled in the vibrant locale of St Kilda West, Victoria, Australia, the urban site poses unique challenges and opportunities. Situated at the end of its street, the dwelling opens to the northern sun while confronting the bustling atmosphere of a busy arterial road. Edition Office’s design prowess comes to the forefront, creating a harmonious blend of historical context and contemporary innovation.
 images © Rory Gardiner
edition office respects the historic context
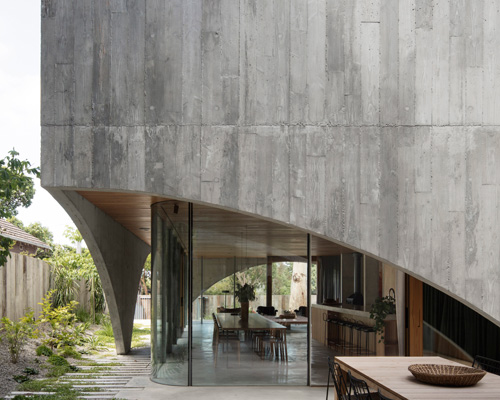

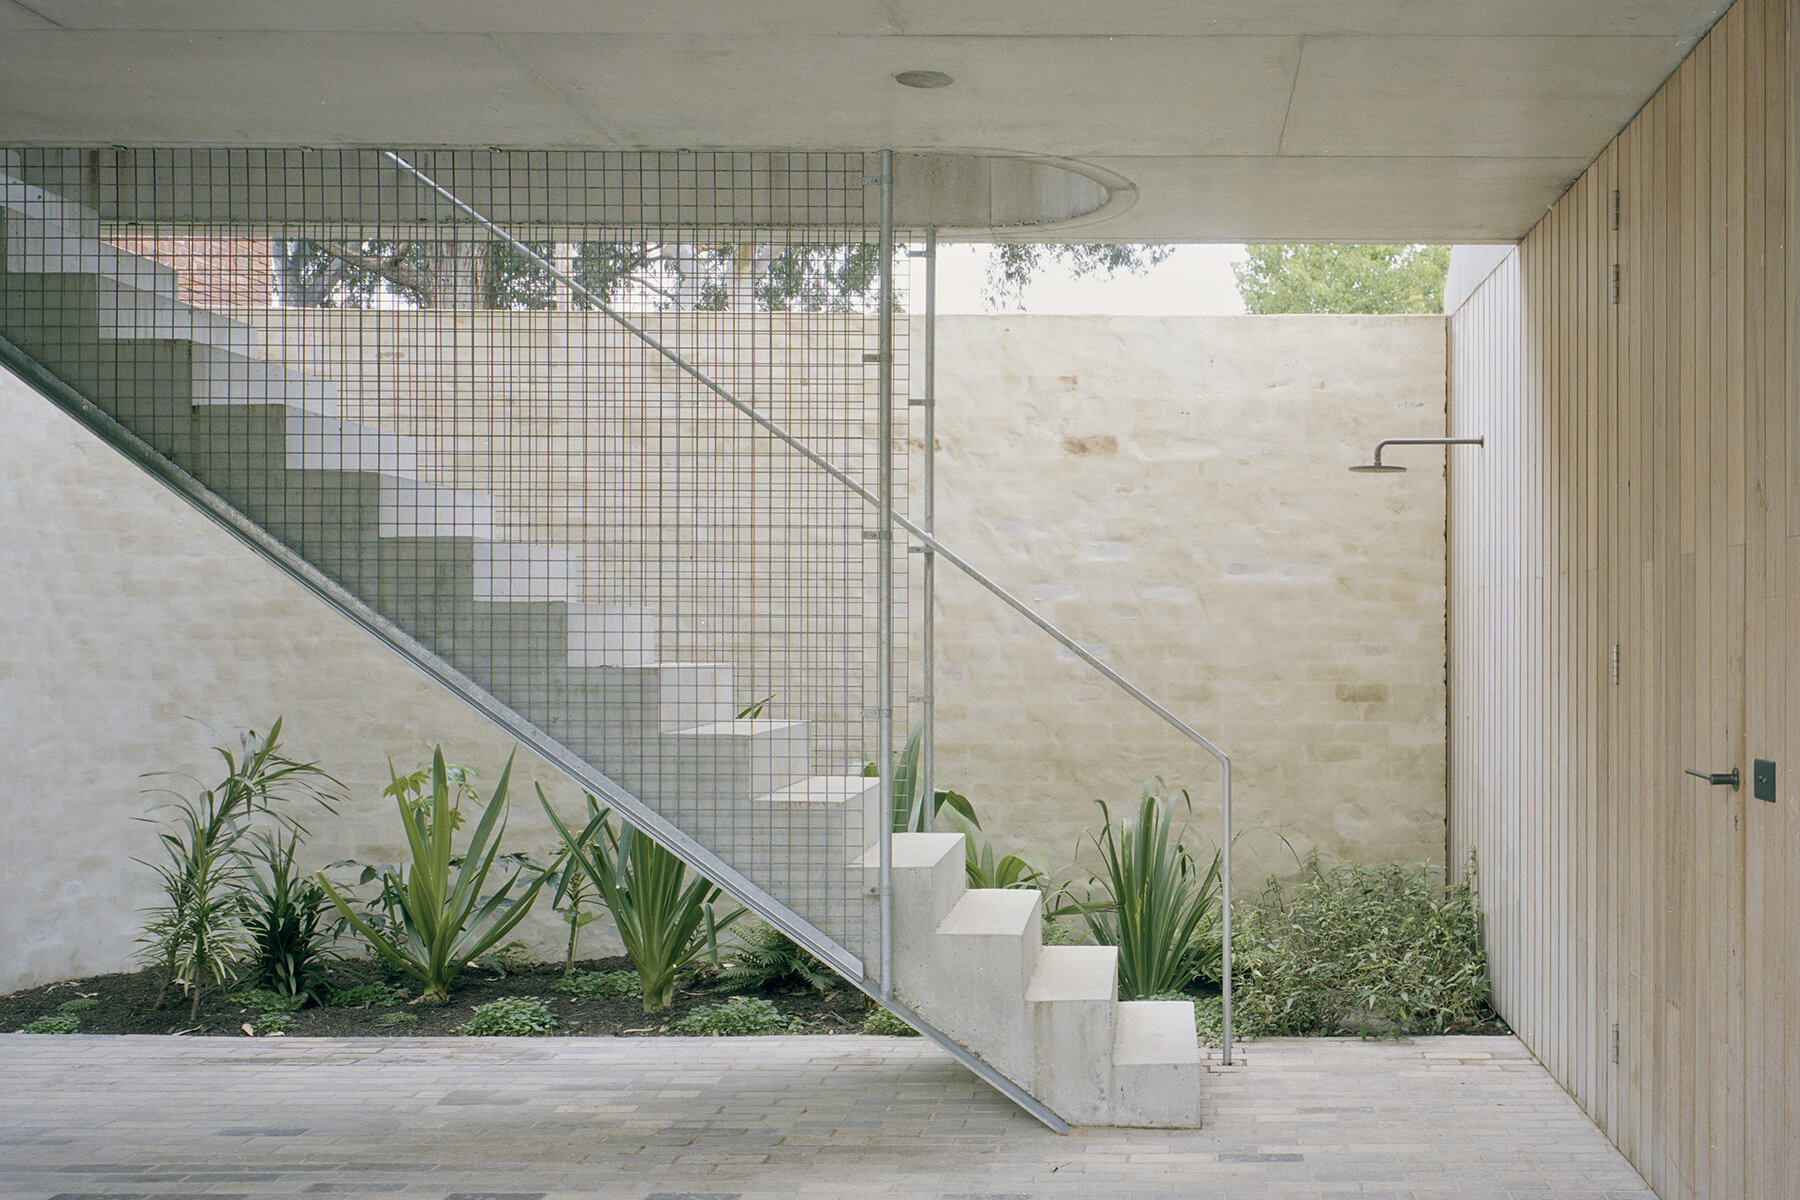
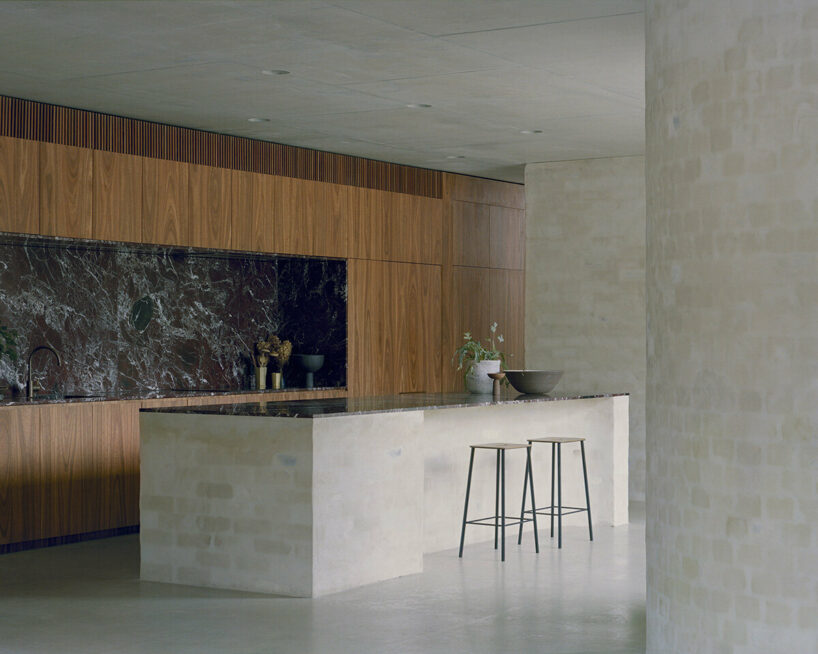
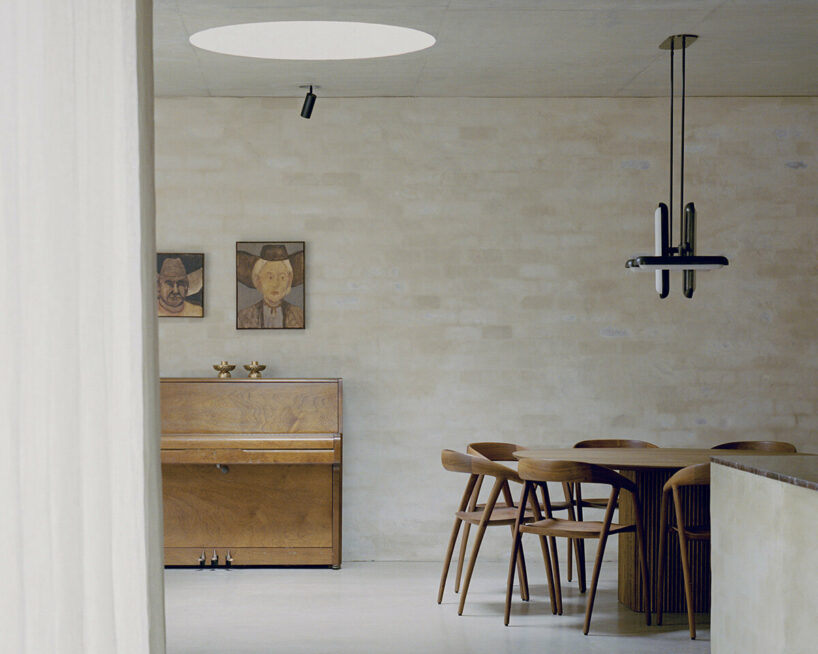
Building its Mary Street House, Edition Office makes strategic use of softly finished brickwork walls to shape the new social spaces within the existing boundaries of the site. With these undulating brick walls, the architects define a sequence of indoor and outdoor rooms, addressing the challenges posed by the urban context. The dining space becomes a focal point illuminated by a skylight in the concrete ceiling, introducing natural light and establishes a central pivot within the central shared space. The passage leading from the restored interior of the original home to the contemporary additions exemplifies the team’s attention to detail. Meandering masonry walls, crafted from recycled bricks with a textured mortar finish, guide this transition and connect the old and the new. Thus, the exposed urban site gains modern interiors and creates a dialogue that respects the historical context.
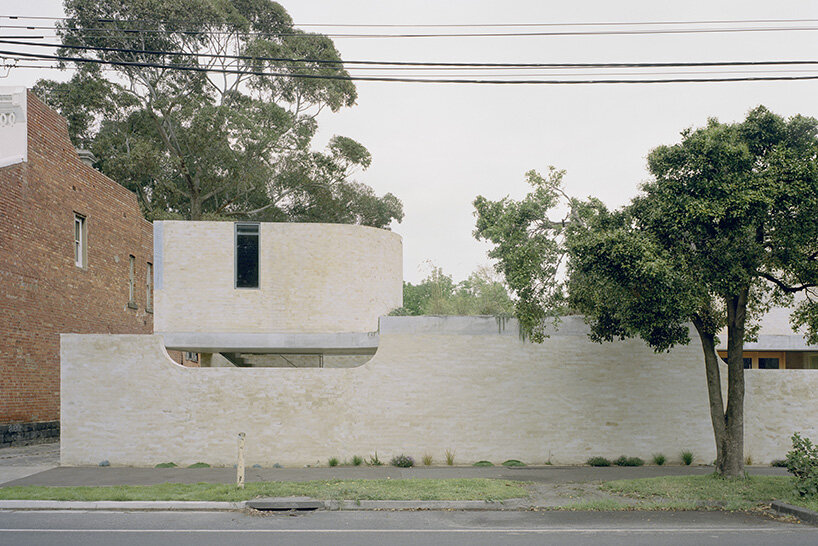
the Mary Street House revives a Federation-era structure with a contemporary redesign
inside the mary street house
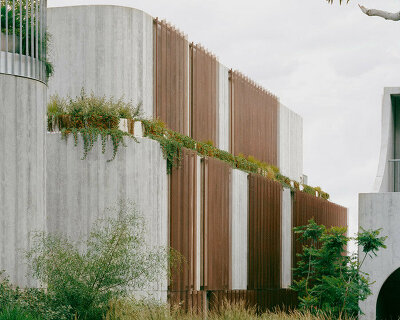
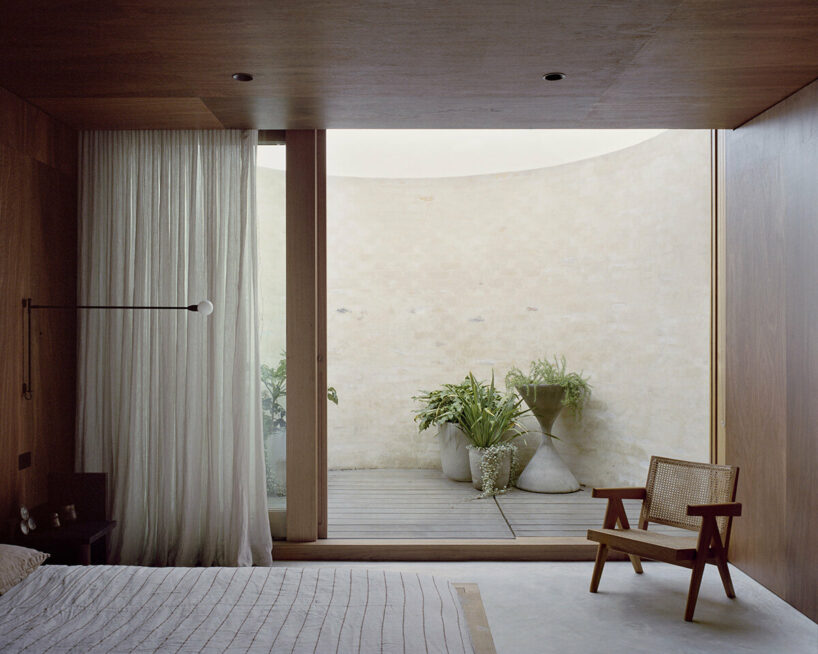
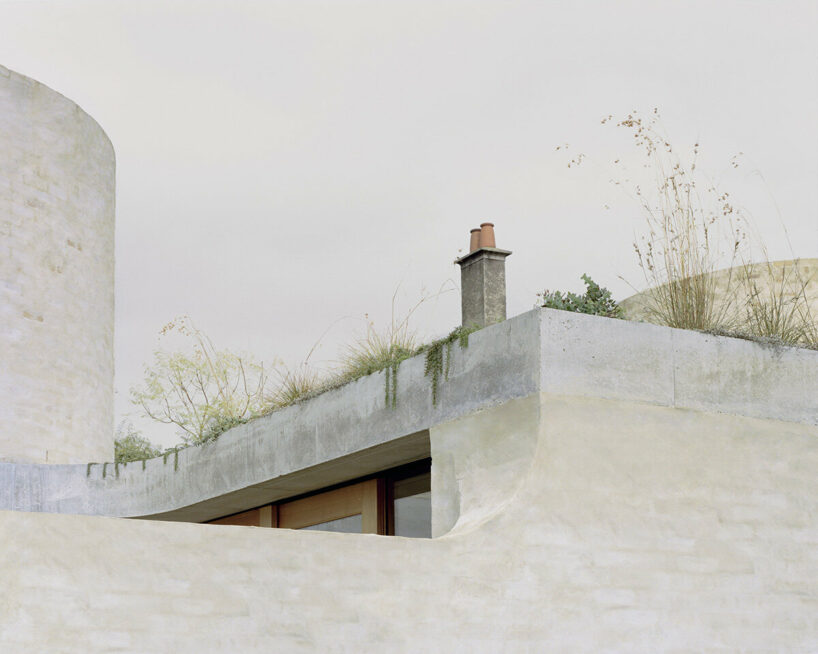
Two enigmatic brick volumes crown the Mary Street House, resting atop the planted concrete roof of the new wing. One volume houses the principal bedroom suite with its private courtyard garden, while the other accommodates a small studio. Both spaces are cocooned in deeply-toned spotted gum plywood, providing immersive retreats of quietude and sanctuary. These distinctive volumes not only contribute to the aesthetic appeal but also mark a formal closure to the row of Victorian terrace dwellings that once bordered the southern edge of the site. Edition Office’s commitment to preserving the original heritage is evident in the careful restoration of the Mary Street House. A consciously layered transition seamlessly connects the existing structure with the emergent new social spaces. The front garden’s low fence exposes a verdant social space, inclusive of an outdoor fire-pit, extending an invitation to the street and the community.
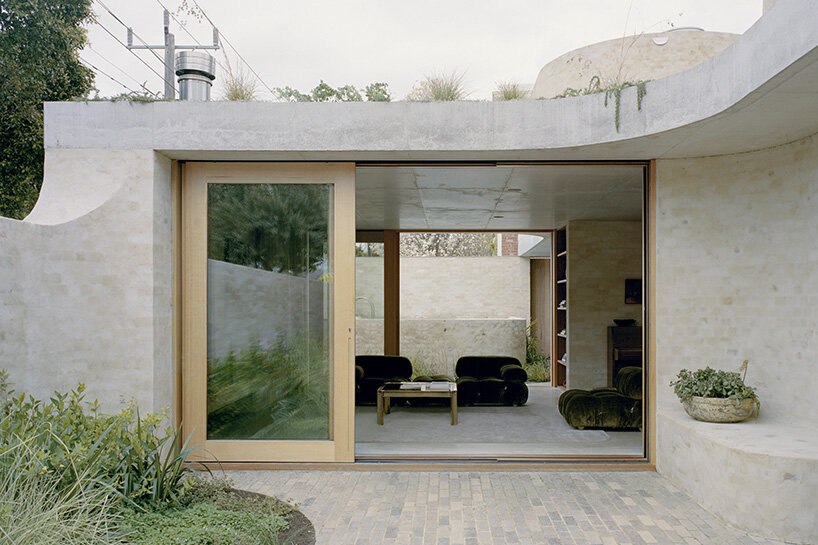
softly finished brickwork walls redefine social spaces, forming a sequence of indoor and outdoor rooms
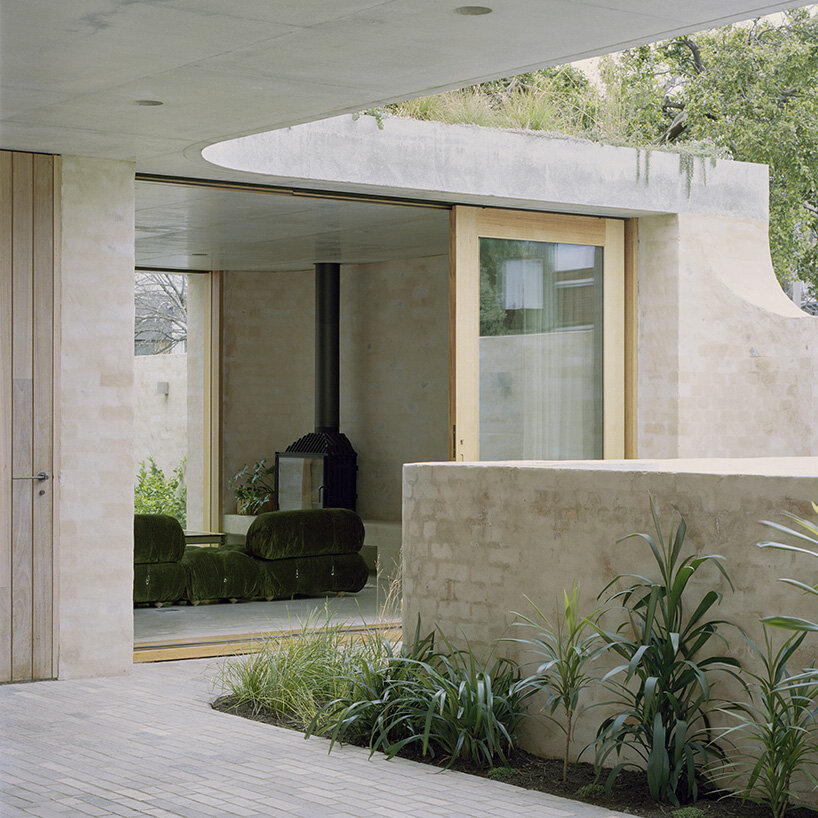
meandering masonry walls guide a curated passage from the restored original home to the new additions

careful placement on the site respects neighbors and maximizes natural light
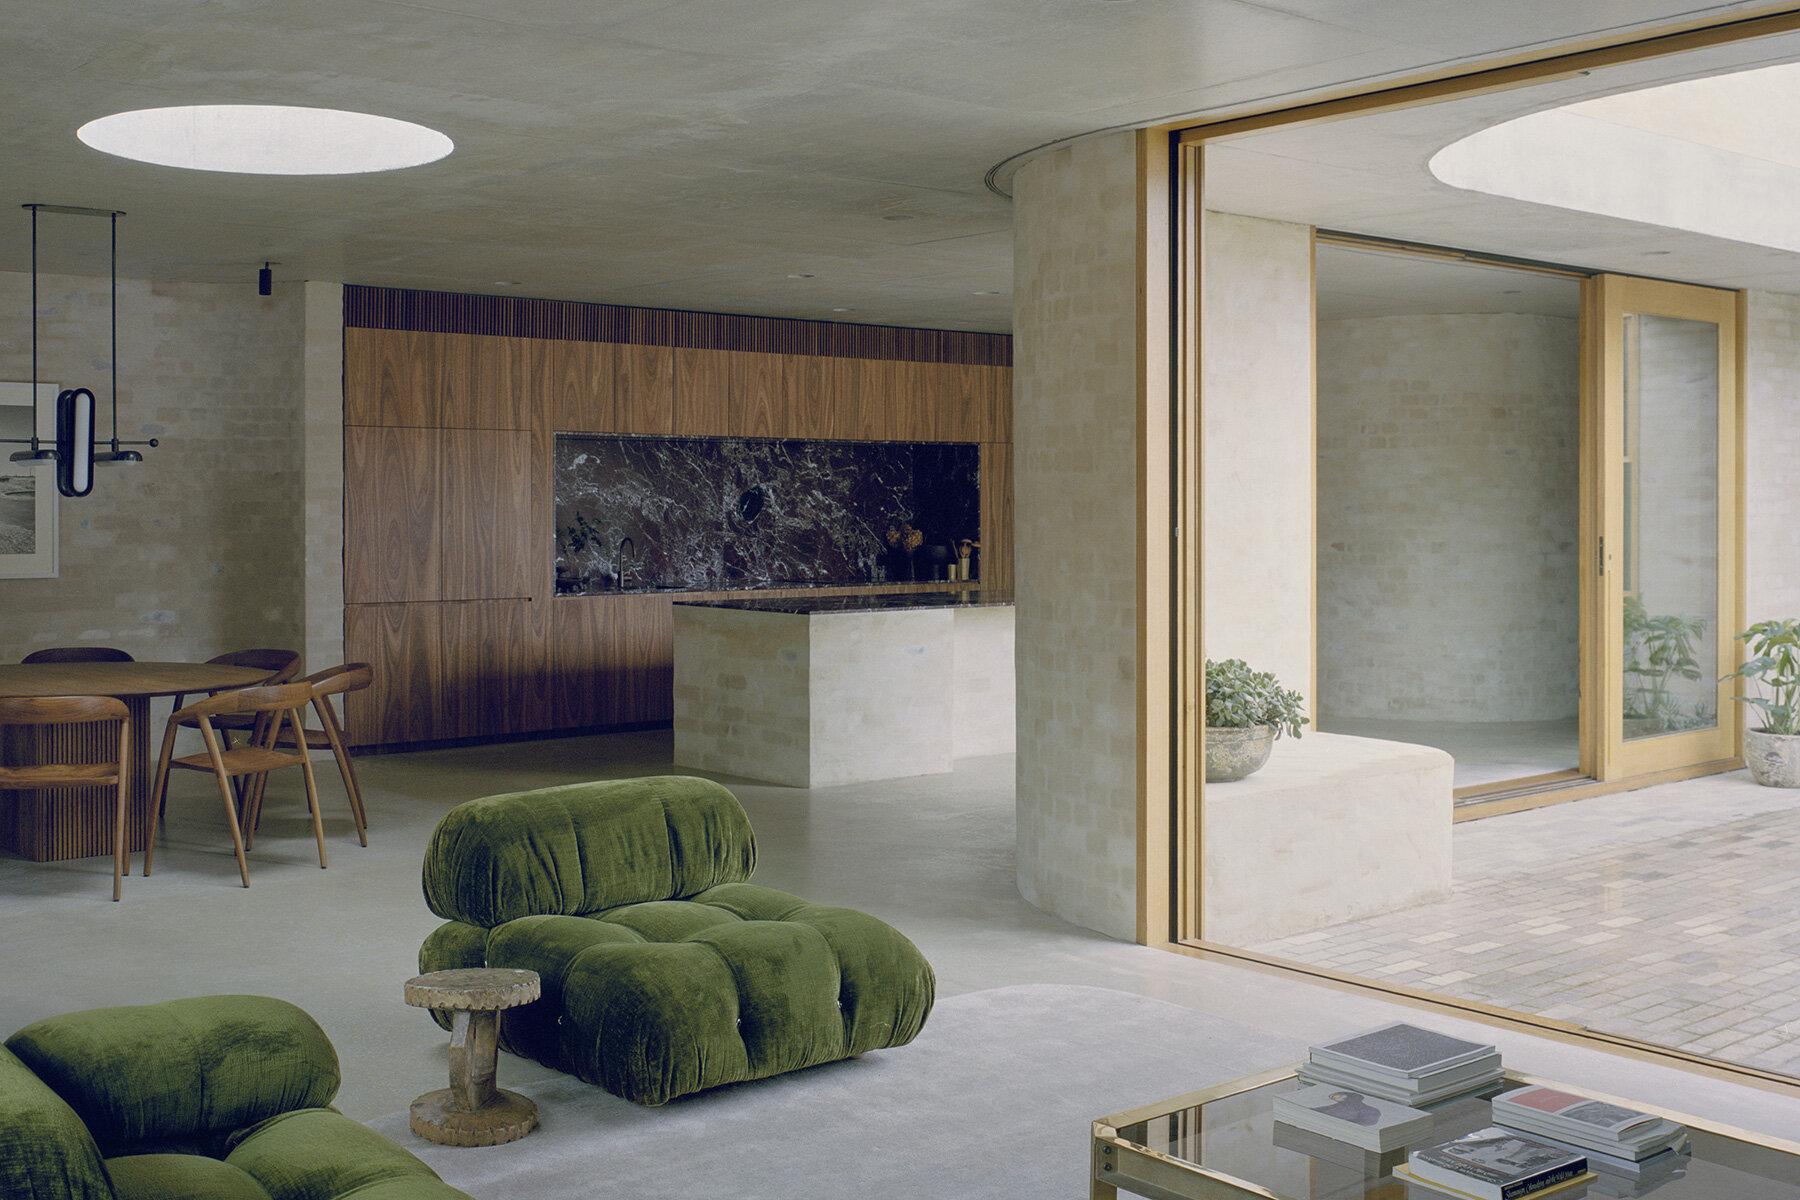
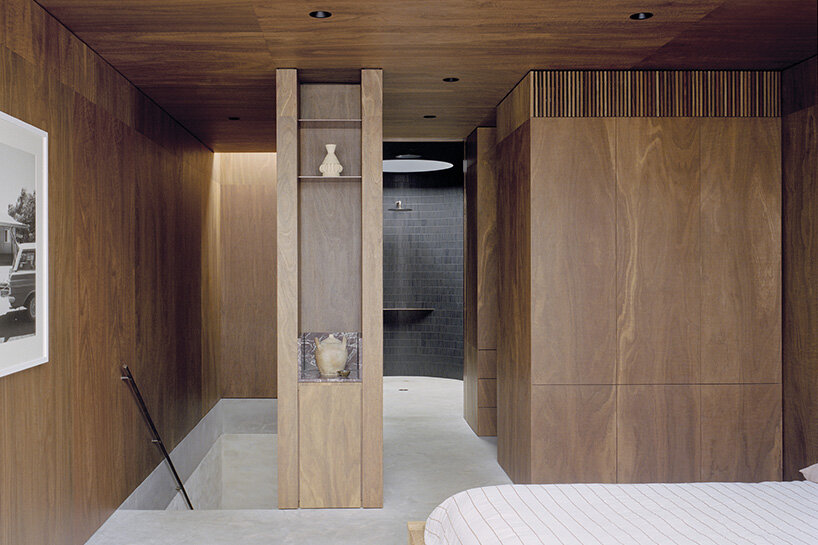
a bedroom suite and studio are clad in deeply-toned spotted gum plywood
1/5
project info:
project title: Mary Street House
architecture: Edition Office | @editionoffice
location: St Kilda West, Victoria, Australia
lead architects: Kim Bridgland, Aaron Roberts
landscape: Amanda Oliver Gardens | @amandaolivergardens
construction: Format Group | @formatgroup
completion: 2022
photography: © Rory Gardiner | @arorygardiner
shop
your own online design shop — no sales commission collected