

jumping house lab designs rural hotel as an array of interwoven white volumes
situated amidst the postcard landscapes of huzhou, this 'cipo laoling' hotel takes shape with architecture by jumping house lab.
prefer designboom on googlecipo laoling residence: a remote hotel in rural china
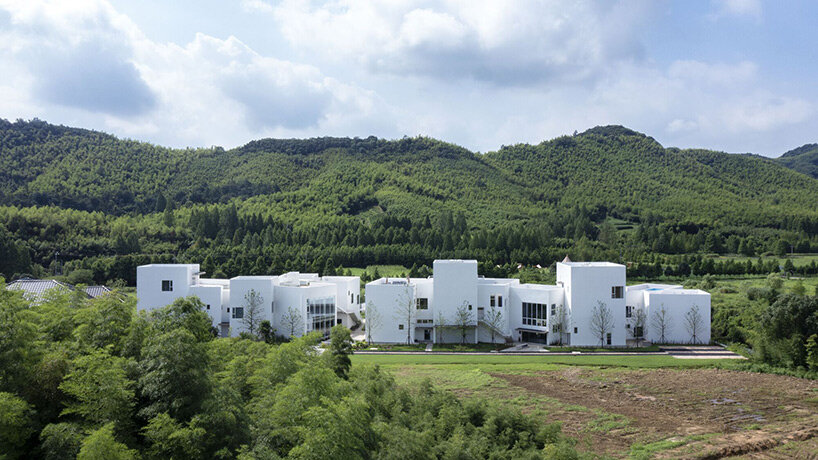
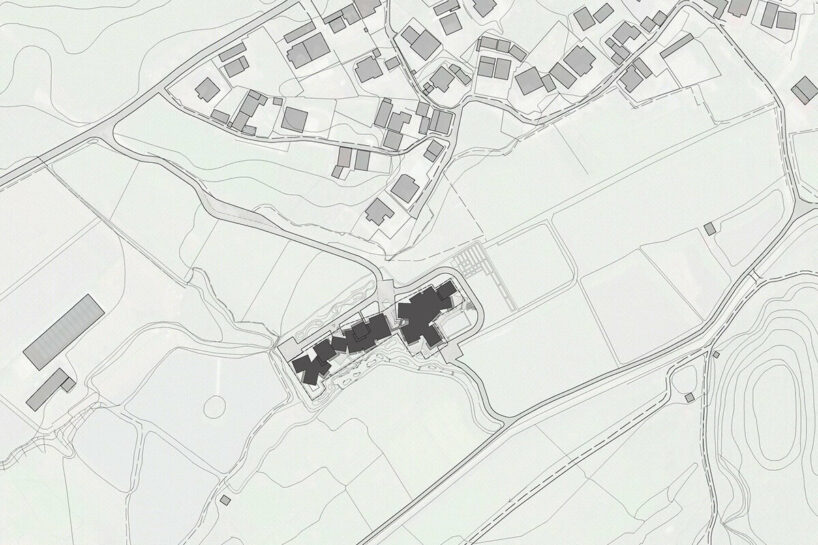
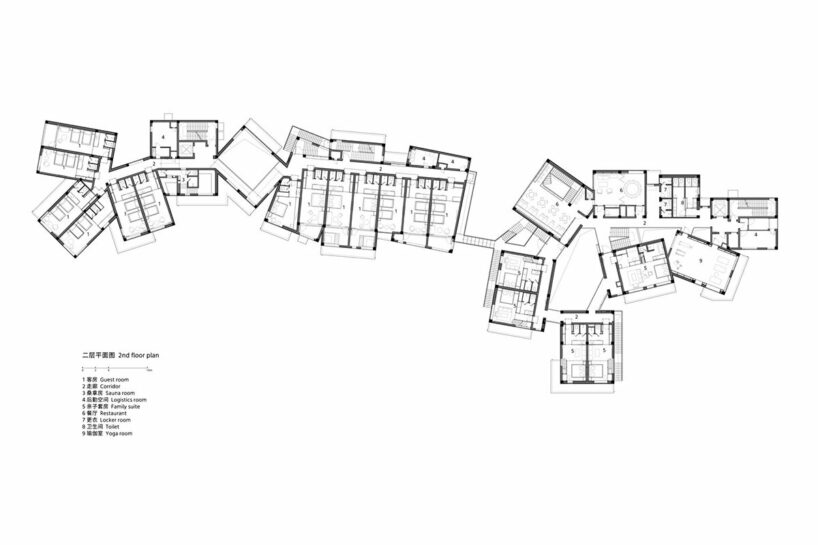
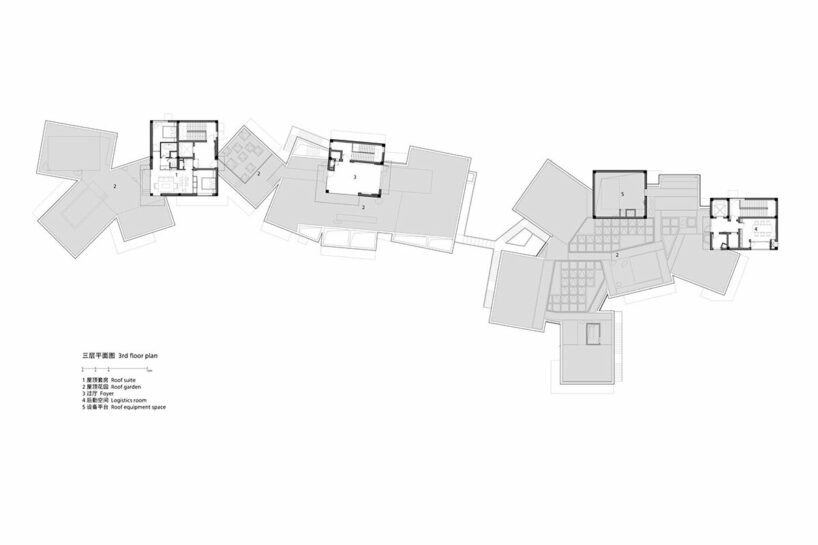
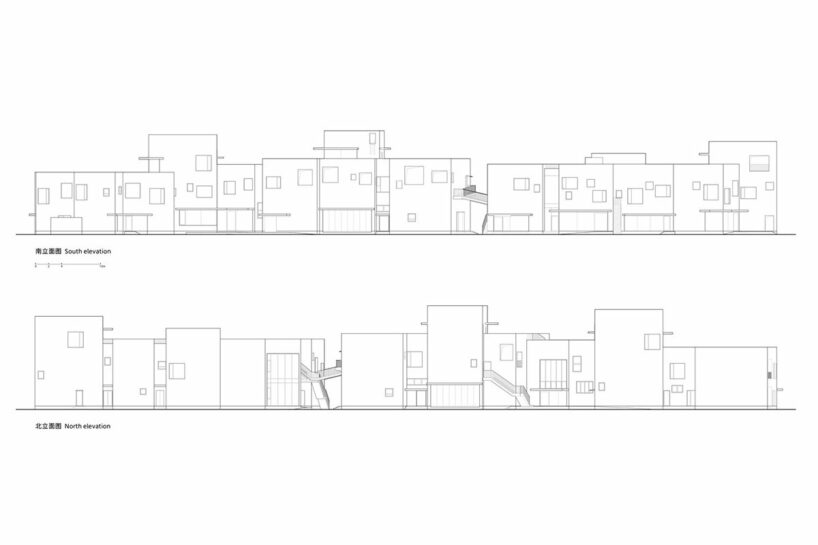
Situated amidst the postcard landscapes of Huzhou, China, this Cipo Laoling Hotel takes shape with architecture by Jumping House Lab. Comprising sixteen misaligned and intertwined volumes, the settlement faces south, offering distinct views for each dwelling. Nestled amidst lush green fields, with a pond to the west and a creek to the south, the village harmonizes with its natural surroundings, echoing the color palette of cows and egrets. This village hotel accommodates twenty-eight guest rooms, each strategically framing views of the surrounding streams, fields, and mountains beyond.
 images © Zhi Xia
the array of interwoven white volumes
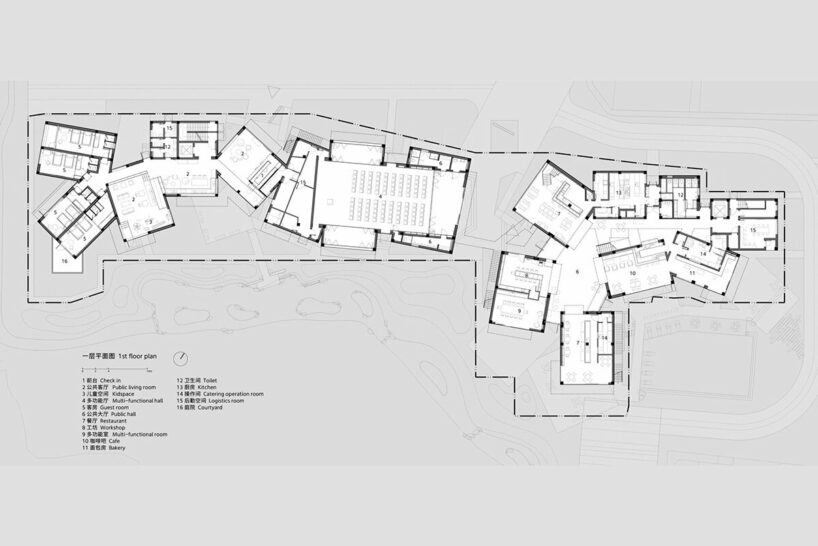
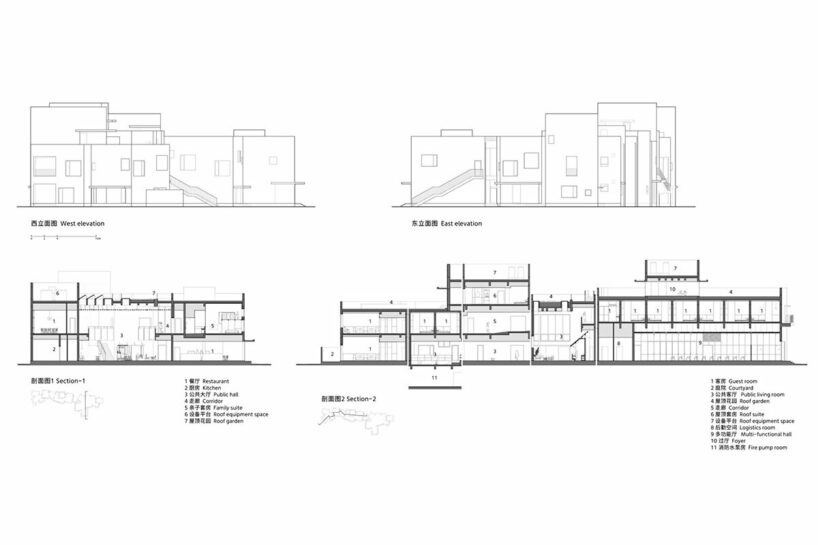
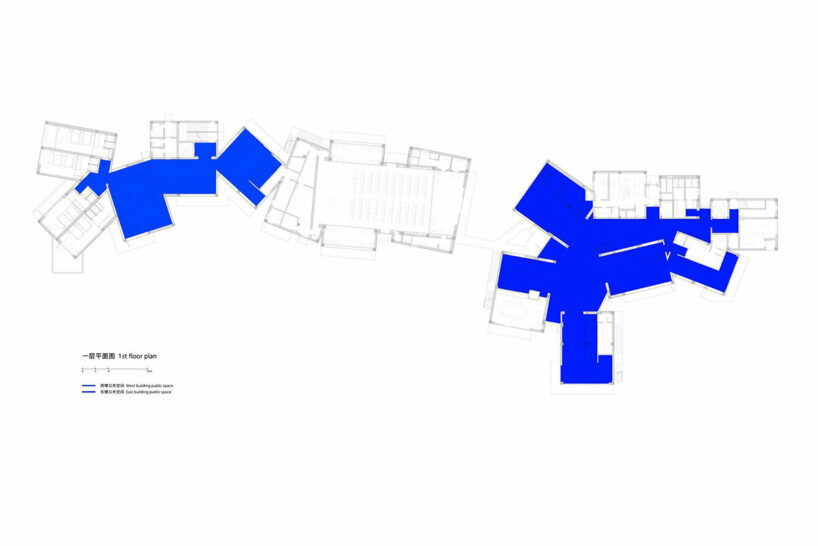
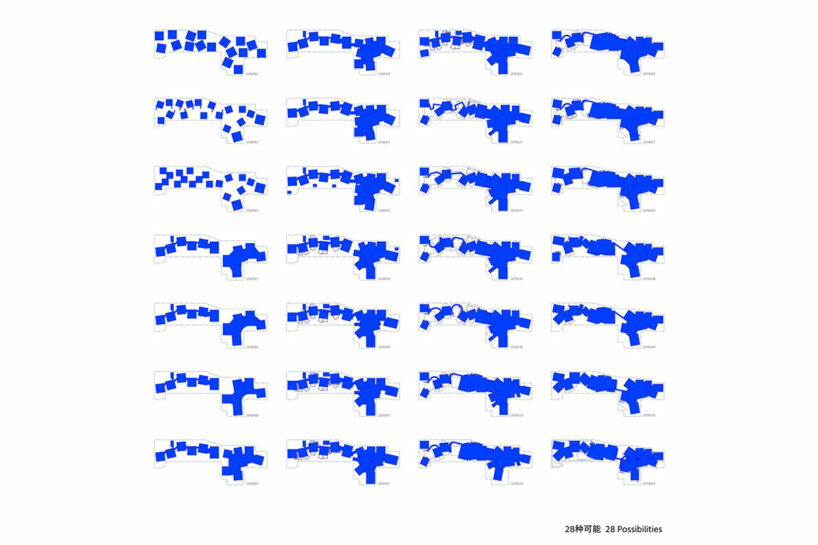
To avoid an abrupt presence of the Cipo Laoling Hotel in the open field, the architects at Jumping House Lab adopted a design strategy inspired by works such as Louis Kahn’s Dominican Monastery and Tadao Ando’s Moriyama House. Dividing the mass into smaller abstract white houses, the settlement echoes the scale and growth mechanism of the adjacent village. Delving into twenty-eight possibilities, the architects meticulously combined different functional spaces, resulting in a definitive outcome. The west group follows a sequential structure, primarily serving as guest rooms, while the east group adopts a radial structure, housing public areas.

the village hotel in Huzhou weaves sixteen misaligned volumes into the natural landscape
architecture by jumping house lab
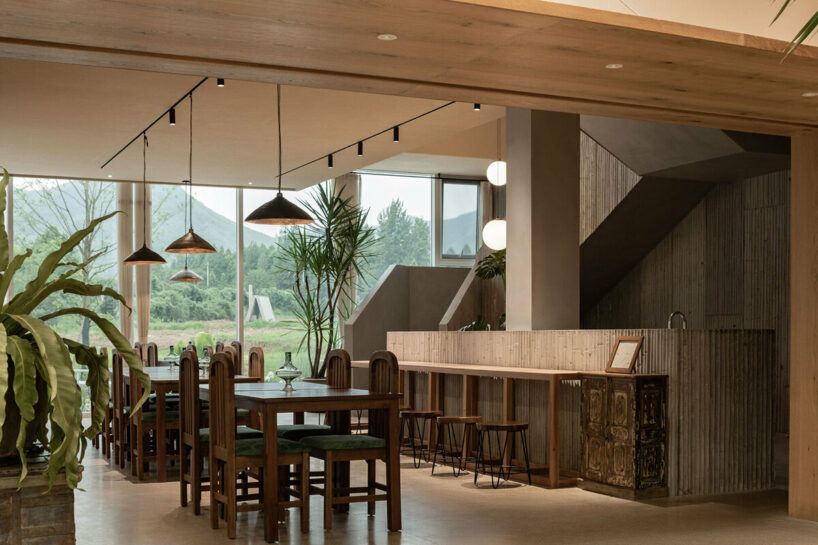
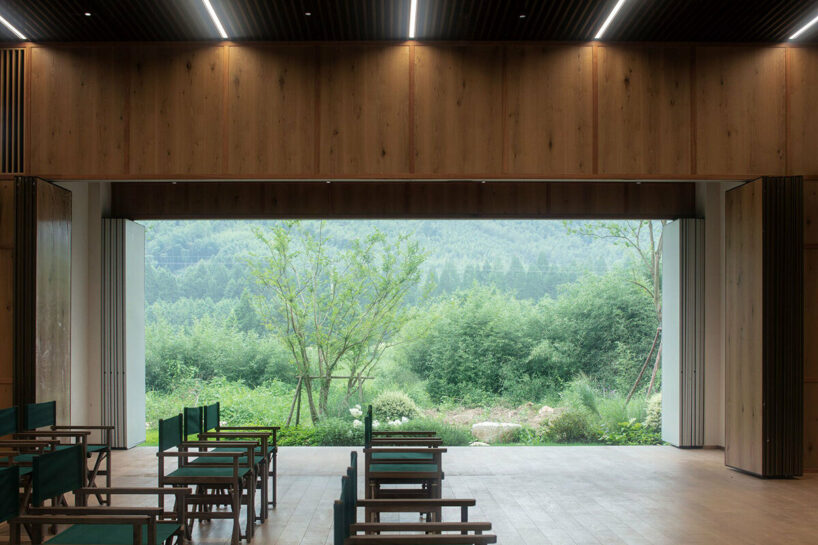
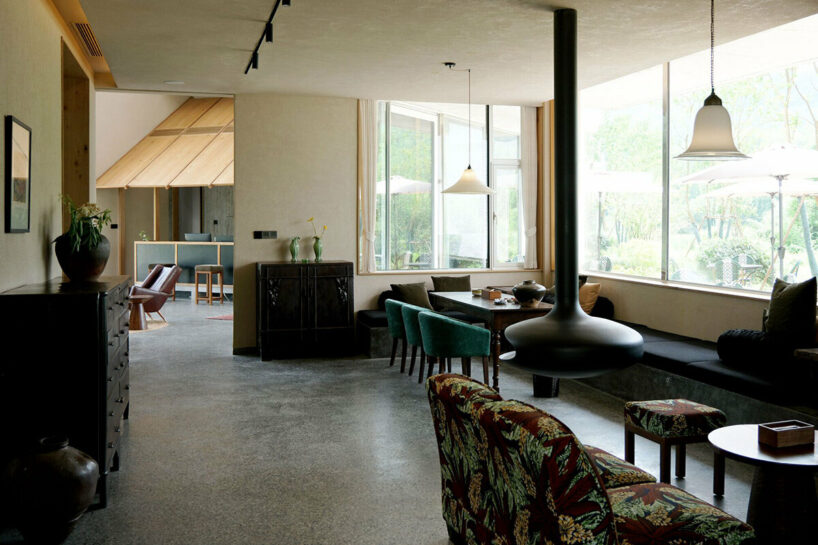
In contrast to the Cipo Laoling hotel’s abstract white exterior, the interiors by Jumping House Lab emanate warmth and material texture. Utilizing solid wood, textured plaster paint, and warm-toned terrazzo for guest rooms, restaurants, and cafes, the architects created tangible, inviting spaces. Small wooden cabins within the interior, such as the reception area designed as a cozy cabin, enhance the visitor experience, ensuring a sense of familiarity and comfort.
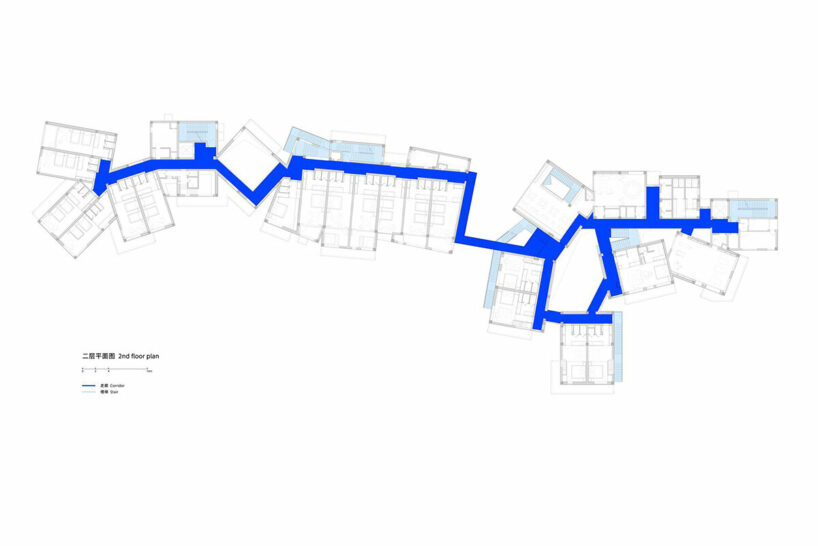
The two sets of public spaces, arranged in radial and linear structures, offer a blend of privacy and community. The east wing features a two-story atrium surrounded by storefronts and parent-child suites, fostering a sense of community. In the west wing, a public lounge, divided into three interconnected spaces, provides varying atmospheres for relaxation, reading, and play, ensuring unobstructed sight-lines.

the team at Jumping House Lab draws inspiration from Louis Kahn and Tadao Ando 
the east wing’s radial structure combines residential and shared spaces 
the west wing’s lounge fosters community with three distinct interconnected areas
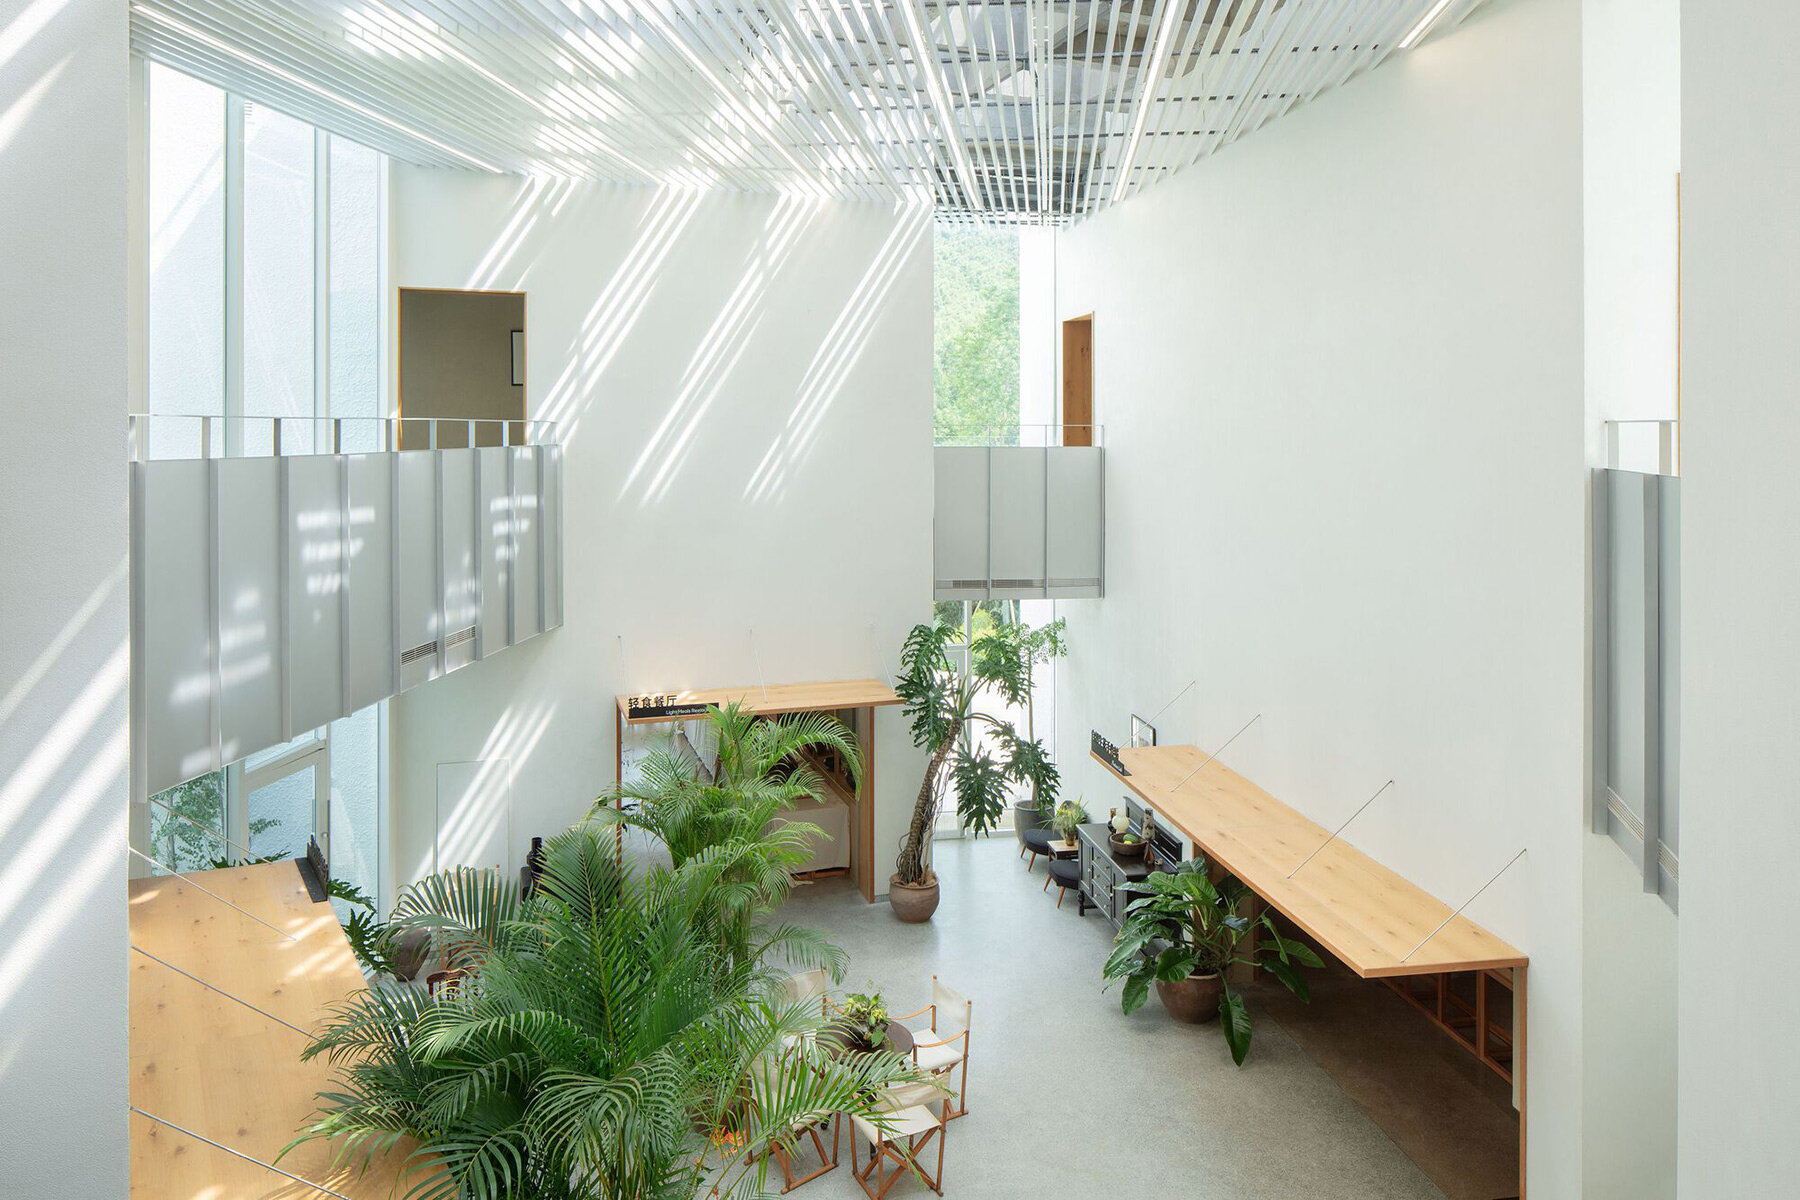

a unique pathway weaves throughout to connect guest rooms to public spaces

1/12
project info:
project title: Cipo Laoling Residence
architecture: Jumping House Lab
location: Huzhou, China
lead architects: Tiantian Wang, Yanqin Luo
built area: 3,711 square meters
completion: 2023
photography: © Zhi Xia
shop
your own online design shop — no sales commission collected





















