

copper-plated facade enfolds renovated izutsuya gallery in tokyo
the revitalization project preserves the unique blend of japanese and western architectural styles.
Satoshi Itasaka revives century-old Japanese house into gallery



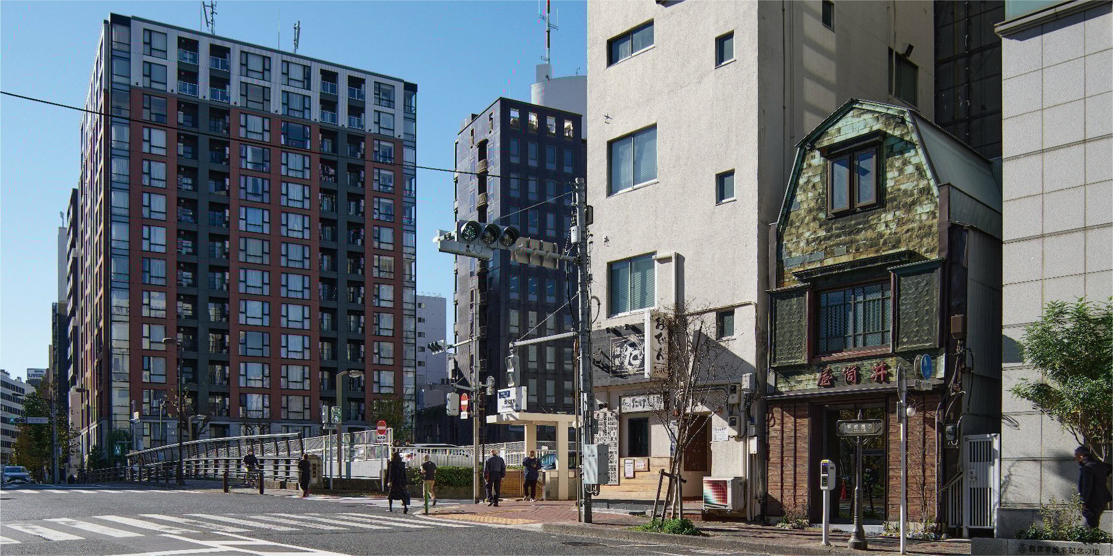
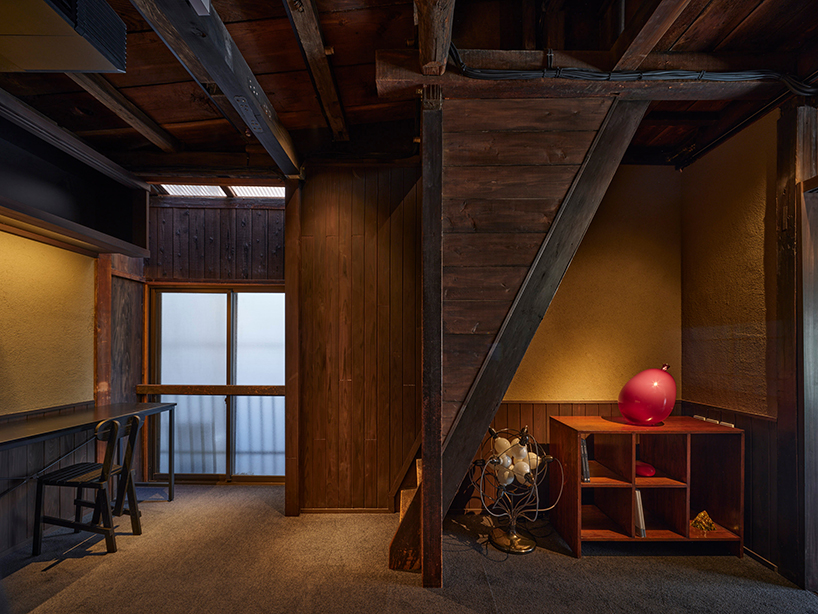
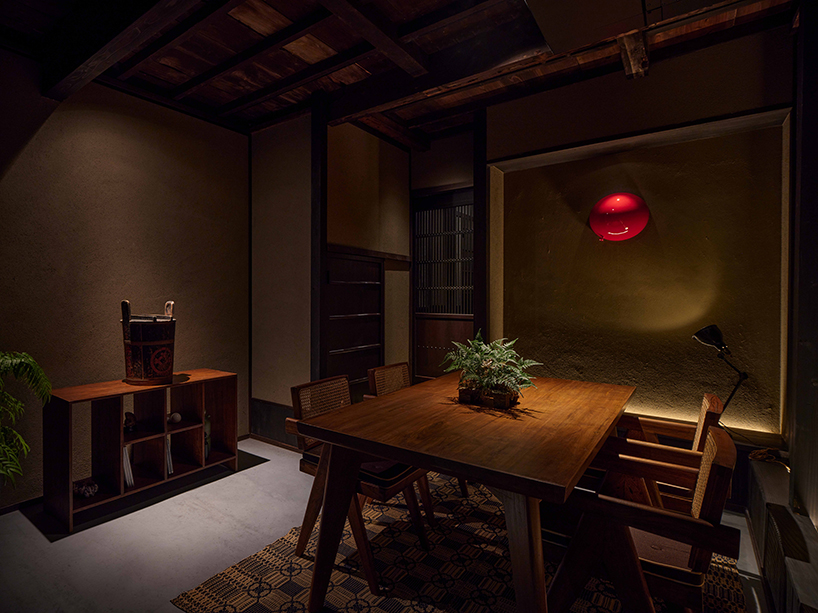
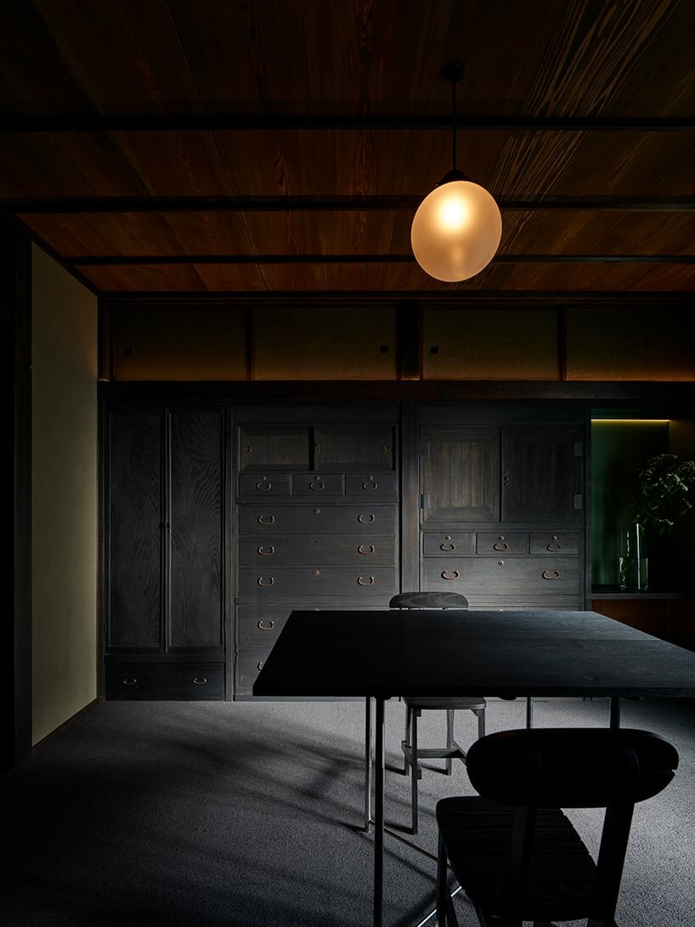
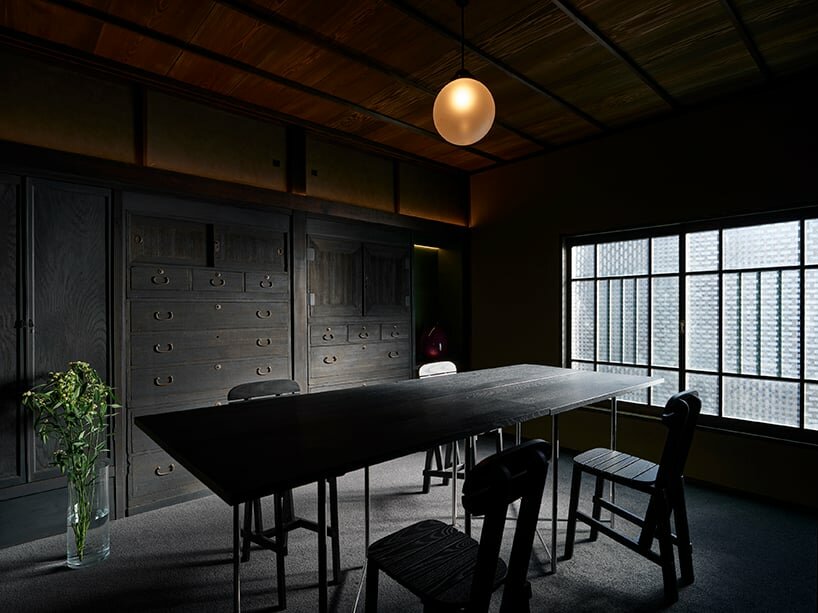
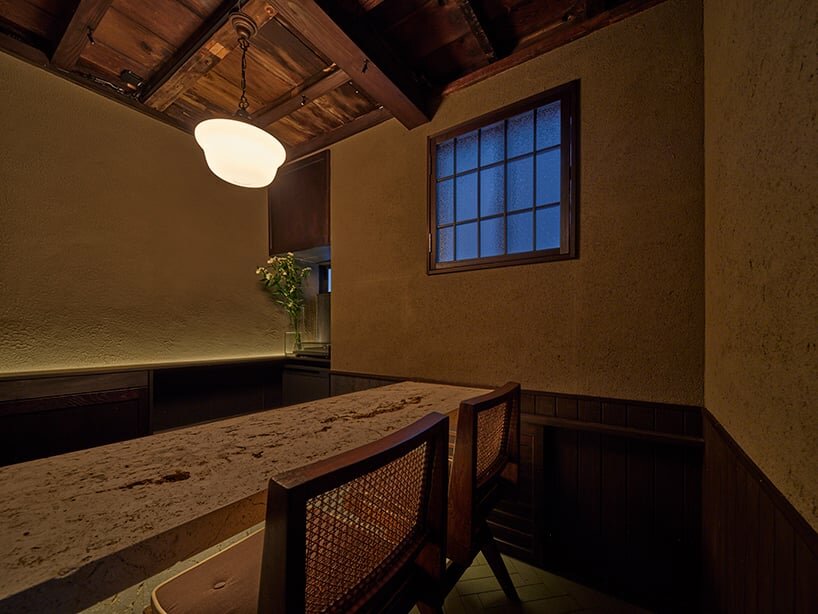
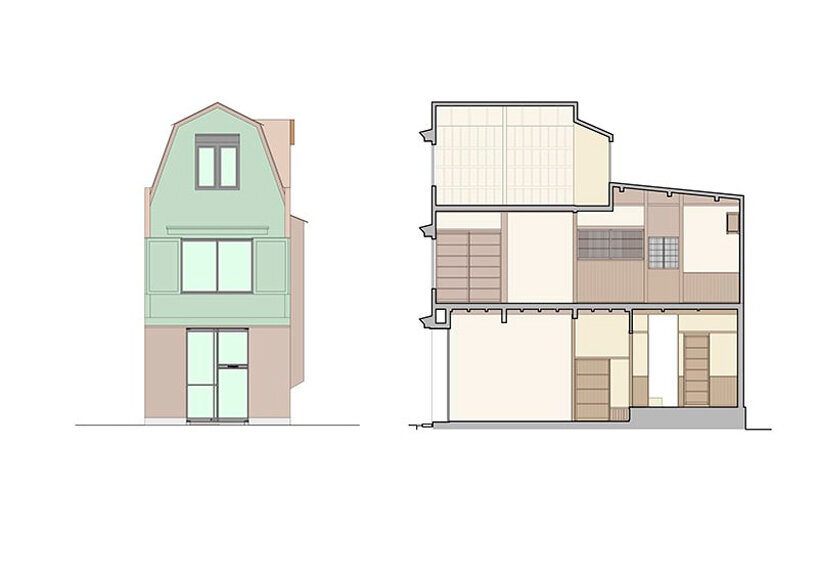
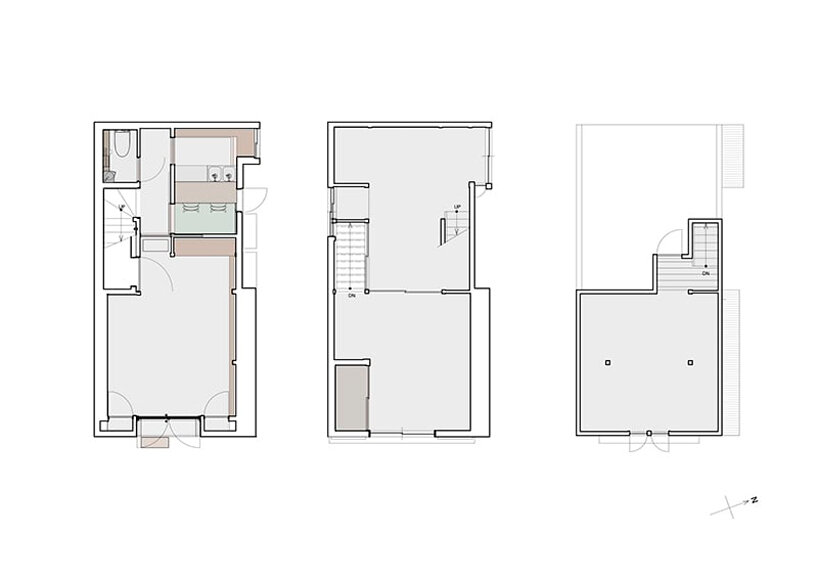
The design labo, led by architect Satoshi Itasaka, takes over the construction of Izutsuya Gallery within a century-old traditional Japanese house in Tokyo. The structure previously housing the ‘Izutsuya’ sweets shop, endured historical challenges such as the Kanto Earthquake and World War II. Left vacant for about three years, the copper-plated building showed signs of aging amidst urban development. Itasaka initiated the revitalization project preserving the unique blend of Japanese and Western architectural styles along with the rich historical context of the area.
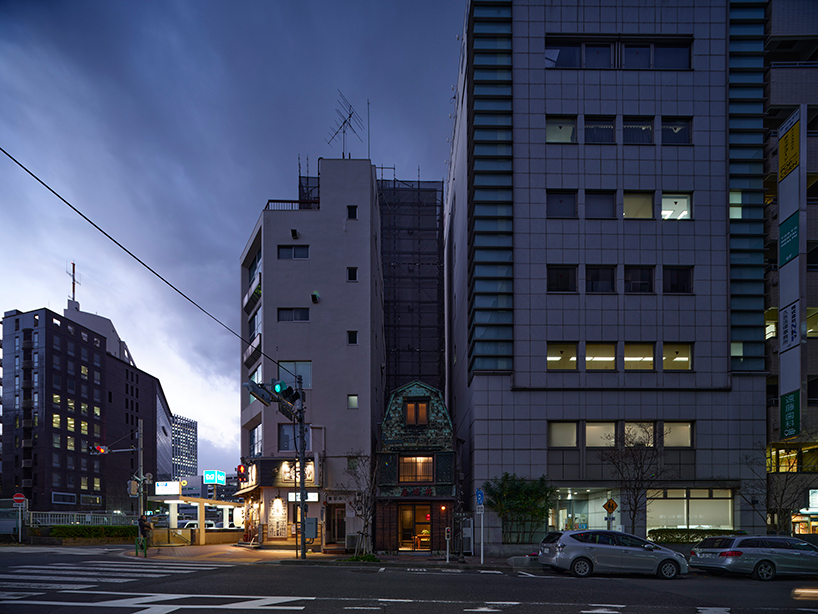
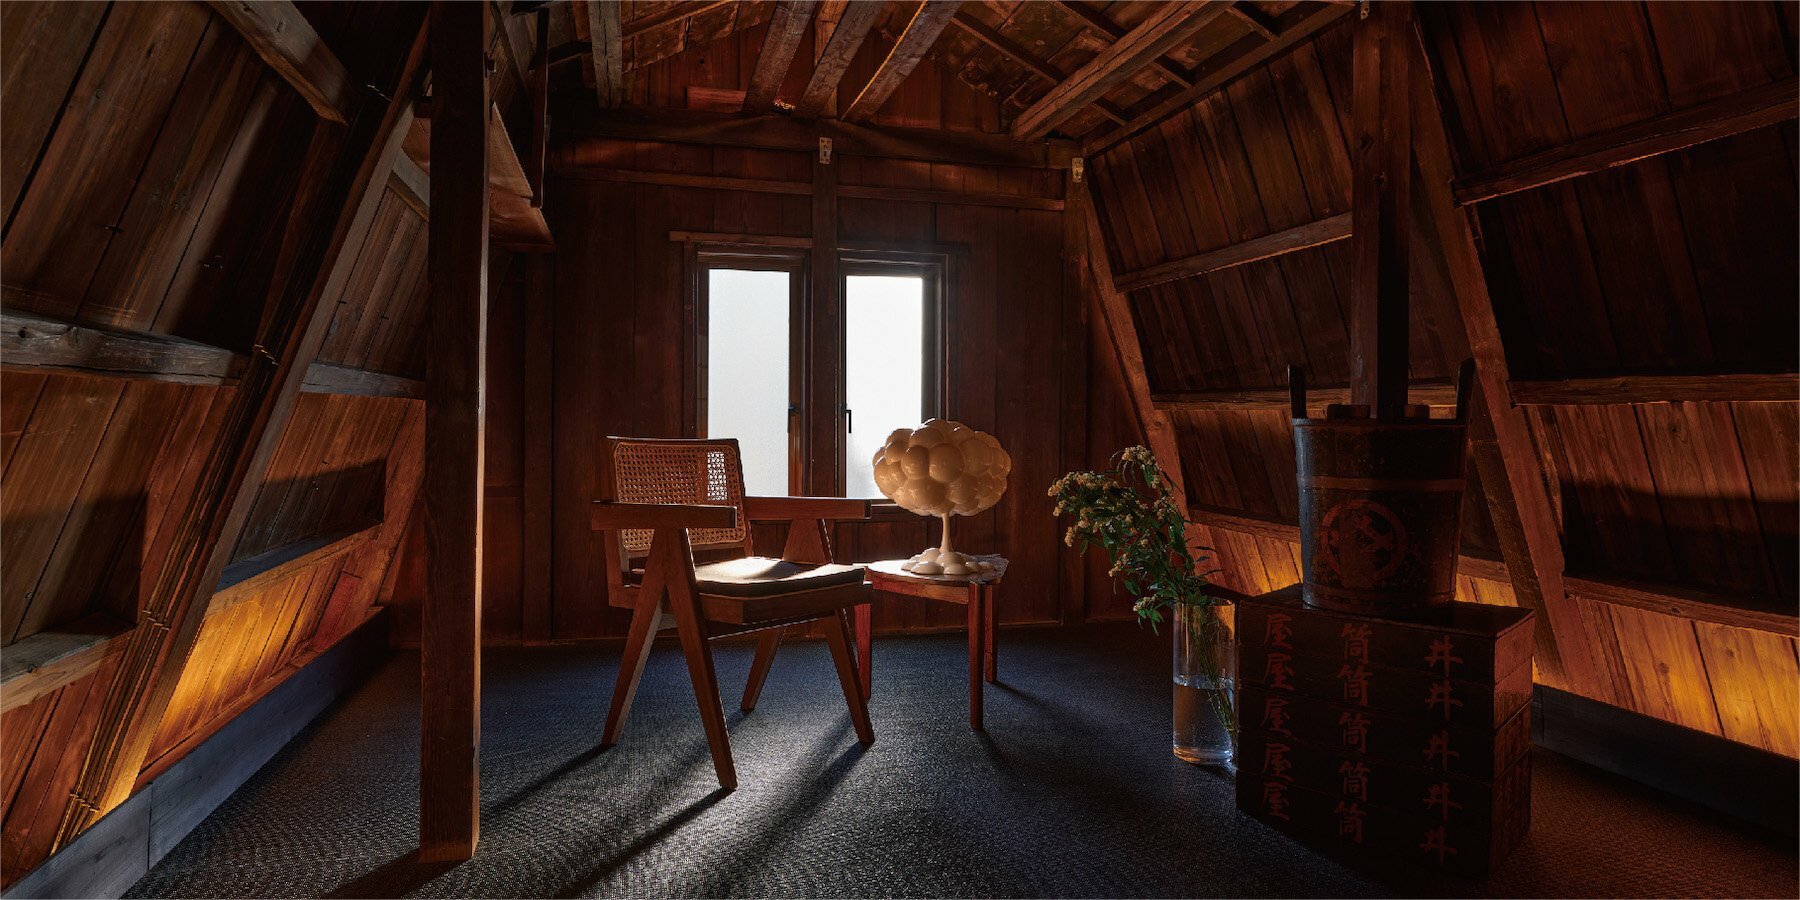
gambrel roof tops the existing traditional house’s form
The building features a gambrel roof, a shape that originated in the United Kingdom and is not typically found in Japan. The form was coated with copper plating, as a practical response to the historical fires. The interior featured tatami mats and tokonoma alcoves, creating a rare fusion of architectural styles. Contrary to the common practice of demolishing and transforming historical structures into apartments or office buildings, the design team acknowledged the value of Izutsuya and initiated a project for its restoration and preservation.
1/5
project info:
name: Izutsuya Gallery | @izutsuyagallery
architect: the design labo / Satoshi Itasaka | @itasaka.satoshi
location: Tokyo, Japan
designboom has received this project from our DIY submissions feature, where we welcome our readers to submit their own work for publication. see more project submissions from our readers here.
shop
your own online design shop — no sales commission collected


























