
HANGHAR plays with duplicities to shape near-symmetrical apartments inside casa gracia












with visually equal perspectives and distinct color codes, each space produces a series of hexagonal rooms indifferent to their program or orientation.
hanghar revives 1970s apartment in madrid as double dwelling
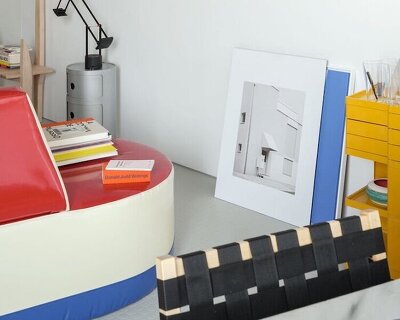















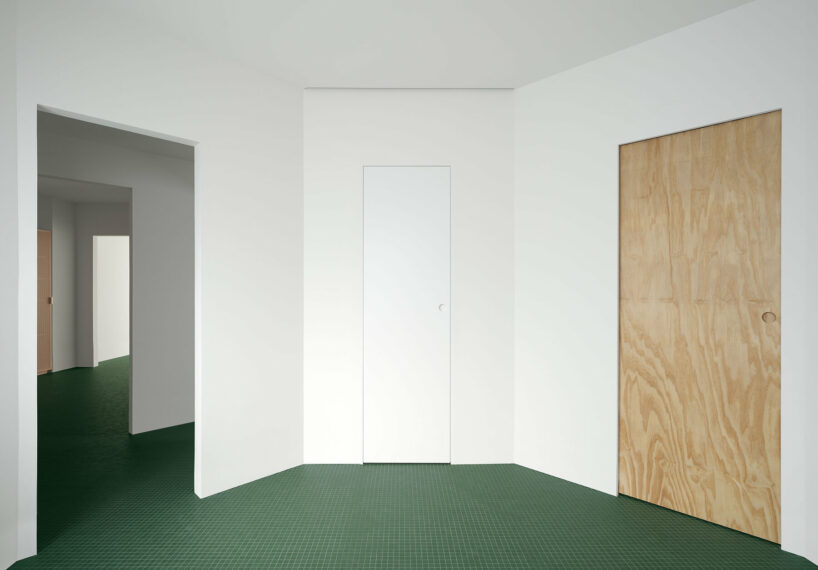
Spanish architecture studio HANGHAR takes on the renovation of a 1970s apartment in Madrid, transforming its spaces into a double dwelling spanning 130 square meters. Dubbed Casa Gracia, the project derives from a doppelgänger distribution, resulting in two near-symmetrical living units with visually equal perspectives, producing a series of hexagonal rooms indifferent to their program or orientation. Equally placed, symmetrical openings lead to different uses depending on their location in the plan. ‘Casa Gracia is a step forward in our exploration of inefficient plans and reinforces our goal to demonstrate the possibilities that spatial structures have in diluting domestic conventions,’ shares the team.
how casa gracia reenacts twofold spatial compositions






Elaborating on its words, the team at HANGHAR (see more here) envisions Casa Gracia as a spatial system indifferent to the site in which it is implemented, continuing the spatial strategy of previous projects, here amplified by the introduction of a second-tier system of interlocking anterooms that function at times as connecting hallways or storage. These intermediary spaces derive from the studio’s interest in twofold spatial compositions and are a reenactment of many architectural references, from Loosian interiors, to Gaudi’s Casa Vicens or Caccia Dominioni’s double doorways.








The system, conceptually generic whilst physically specific, negates any relationship to perimeter, program nor orientation. Materially speaking, the palette is reduced to a continuous floor plane holding each house’s distinctive color code, made of a simple mosaic. The spatial grid is highlighted by a series of lightweight and autonomous pieces of furniture that hold domestic appliances and storage. It’s bright, loud colors are in contrast with the interior’s restrained and subdued material palette. The placement of mirrored surfaces across the home dilutes the project’s limits and amplifies a spatial system eager to expand itself beyond the physical space in which it is applied.
1/28
project info:
name: Casa Gracia
location: Madrid, Spain
architect: HANGHAR | @hanghar.llc
contractor: MRS Constructores
photographer: Luis Díaz Díaz | @luisdiazdiaz
area: 130 sqm
shop
your own online design shop — no sales commission collected