

hiroshi kinoshita weaves all-season comfort into snug ‘house with indoor garden’ in japan
'the interwoven indoor garden allows the house to feel smaller during extreme seasons and more opened up in pleasant weather,' shares the architect.
house with indoor garden by hiroshi kinoshita and associates

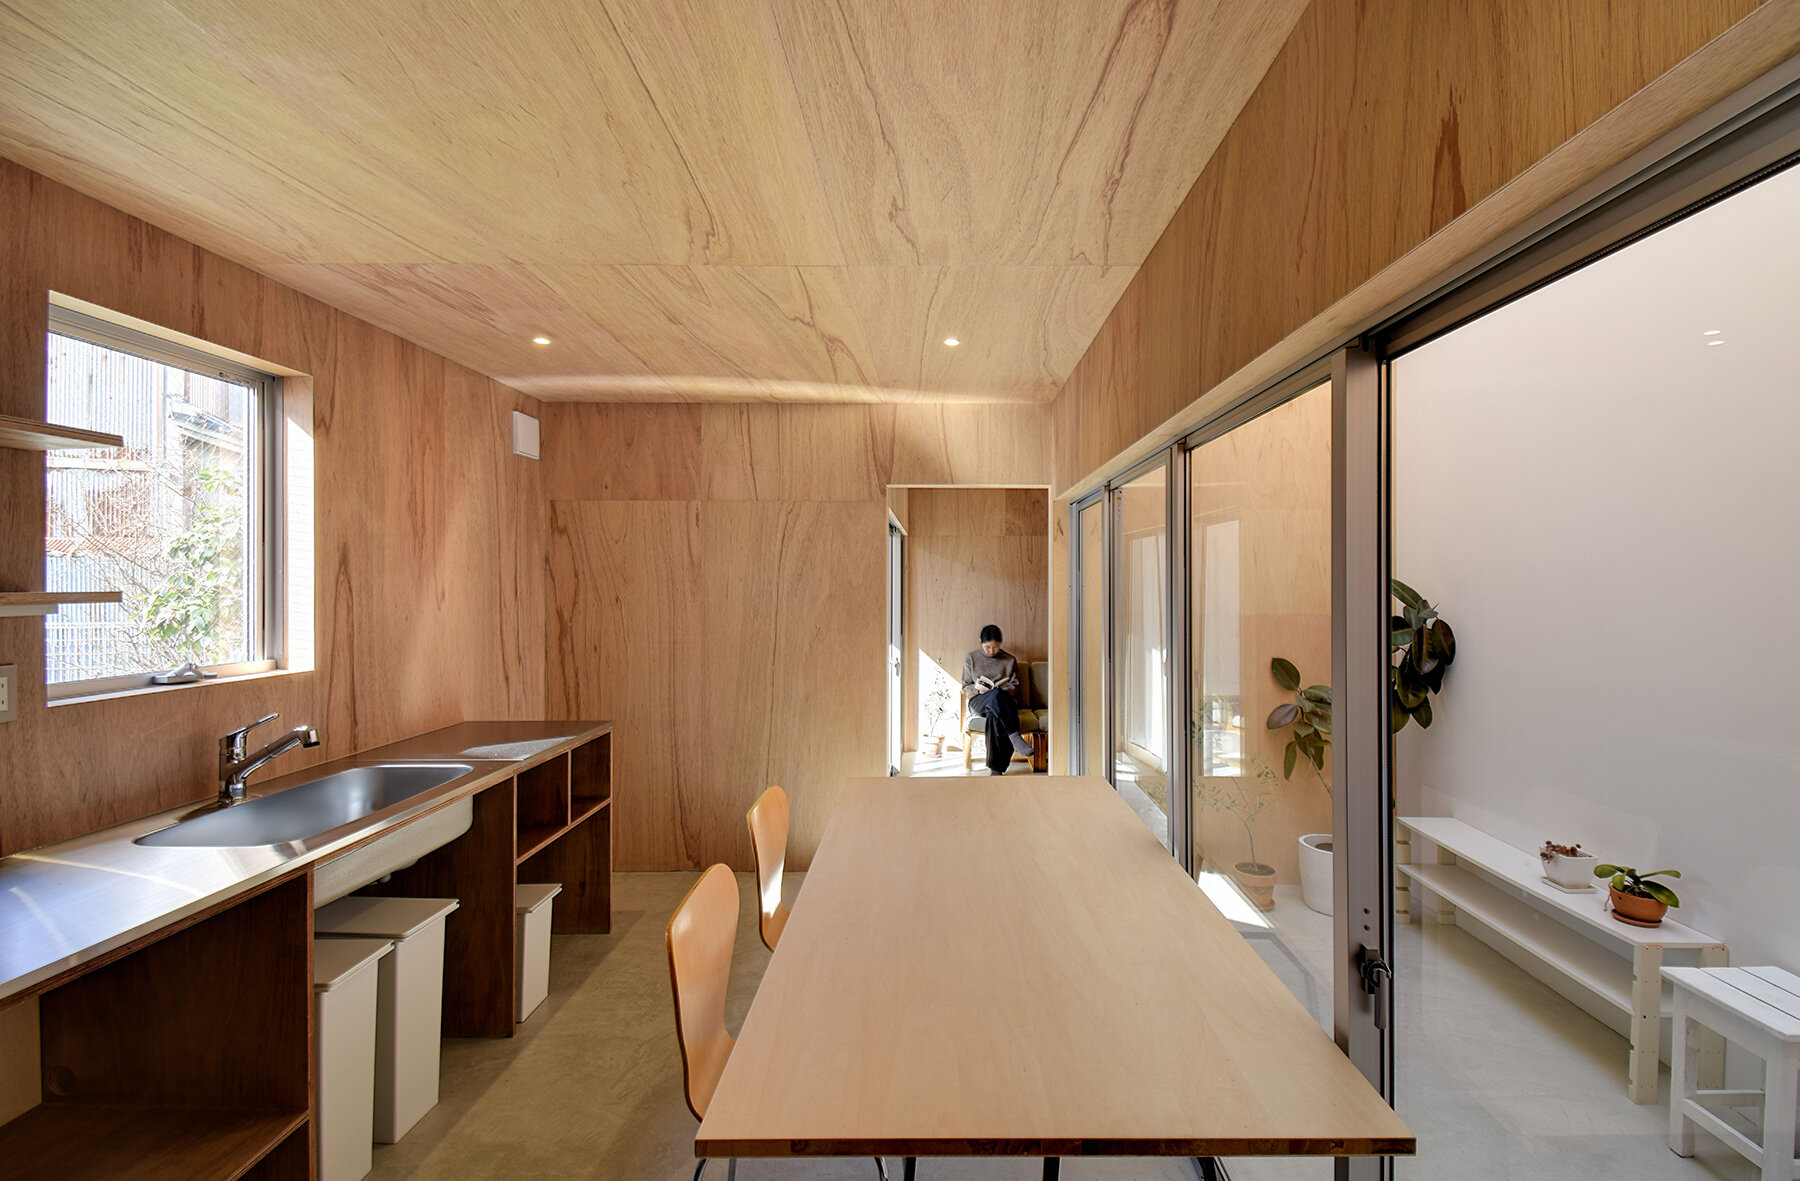
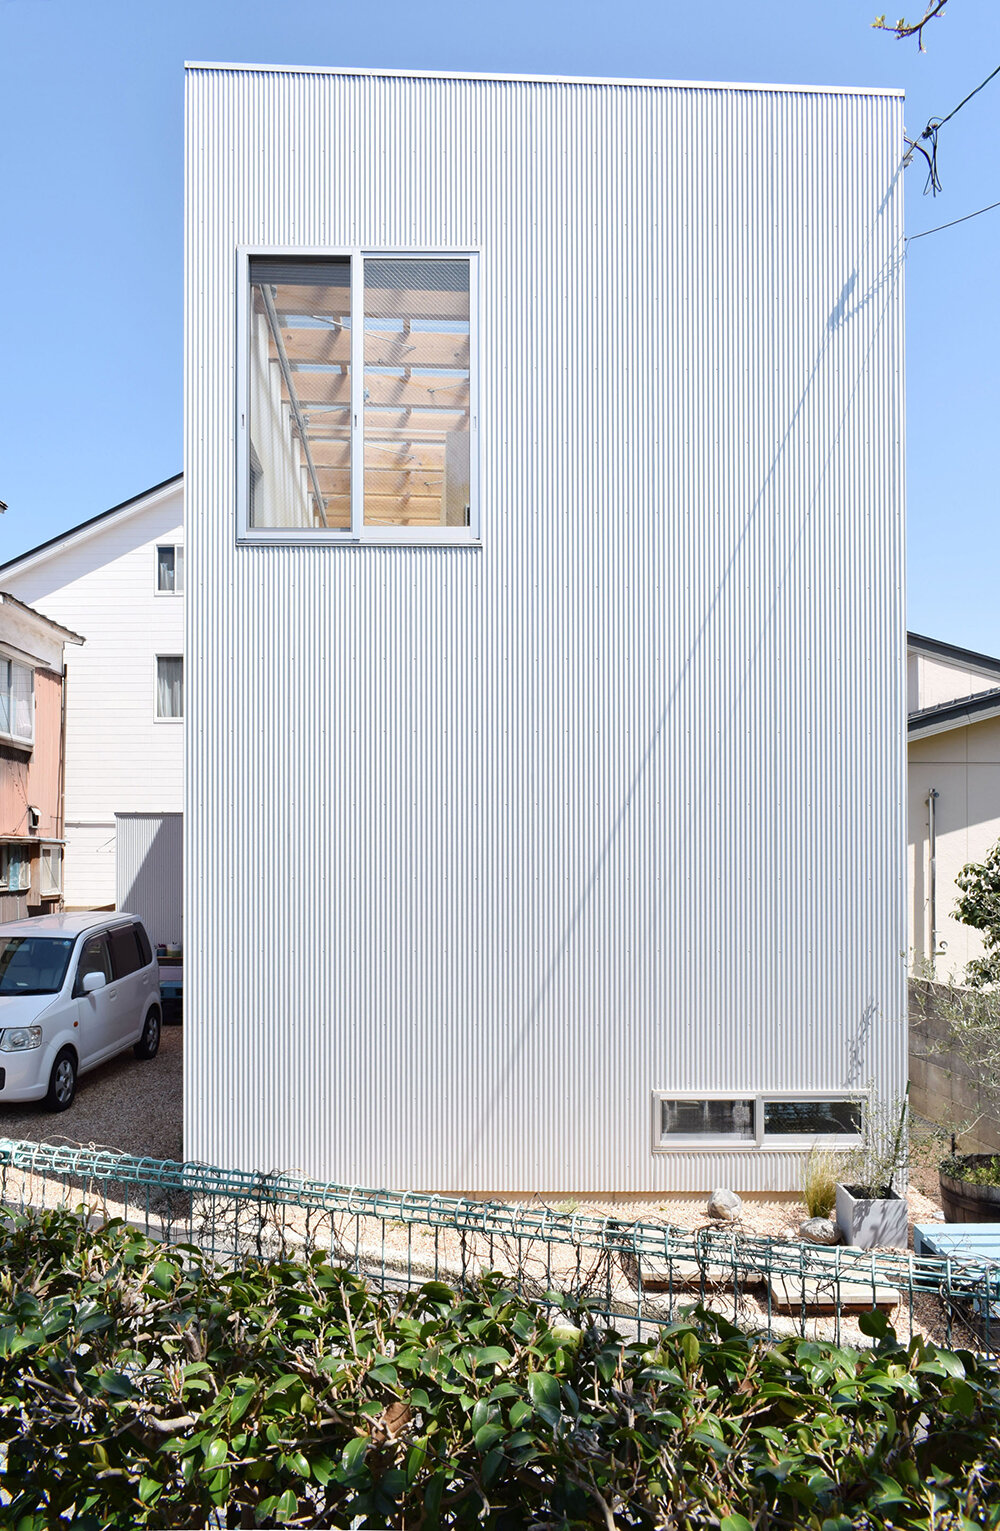
House with Indoor Garden by Hiroshi Kinoshita and Associates takes shapes in Japan‘s Tottori Prefecture, amid a site that faces twice as many rainy days and snowfalls compared to other regions on the main island, making it less suitable for an outdoor garden. Addressing this challenge, the lead architect, Hiroshi, has carefully integrated a landscaped haven into the interiors, meshing private living with calming flora. The dwelling‘s proximity to a park has also influenced the residential layout, pushing Kinoshita to strategically maximize views of the open green space and facilitate the flow of refreshing breezes. While views are maximized, openings are kept to a minimum for privacy, given the house’s proximity to a busy road. These openings face the courtyard of a welfare facility on the south side, with under-windows provided in shaded areas.
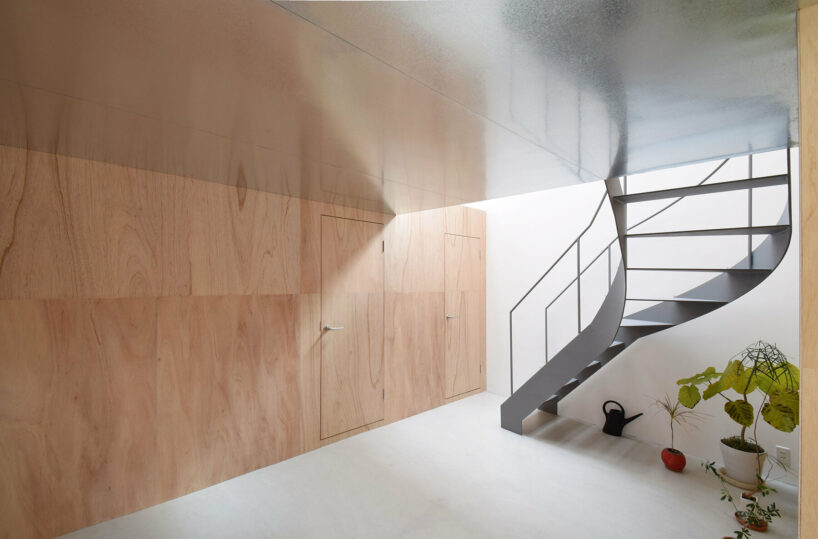
a japanese home addressing thermal and spatial comfort

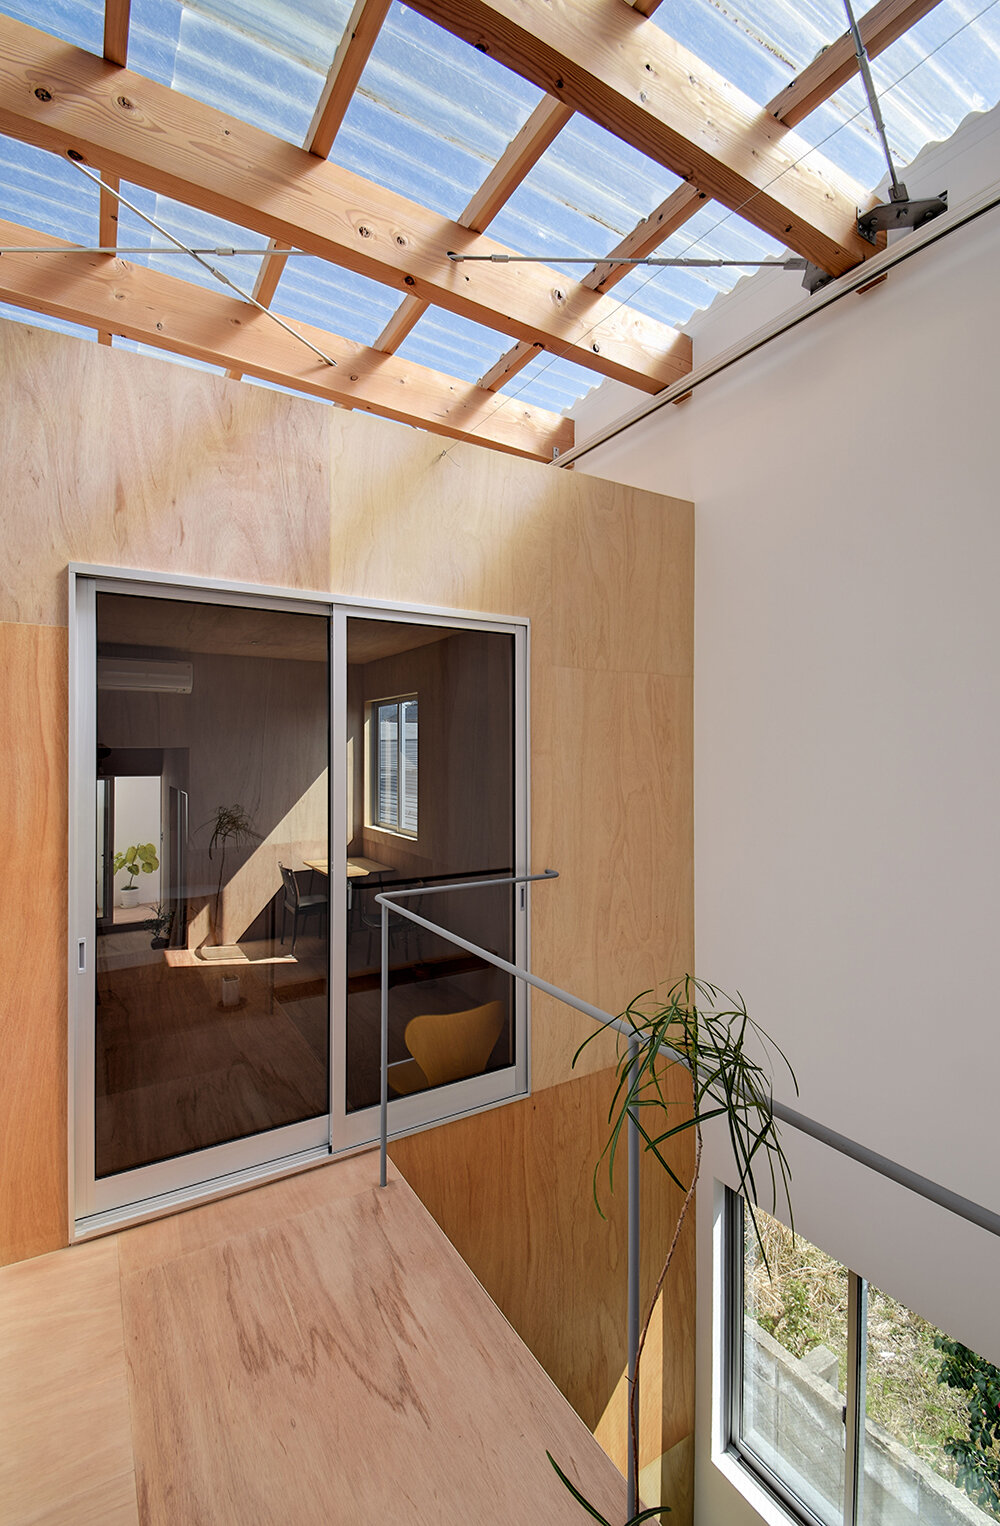
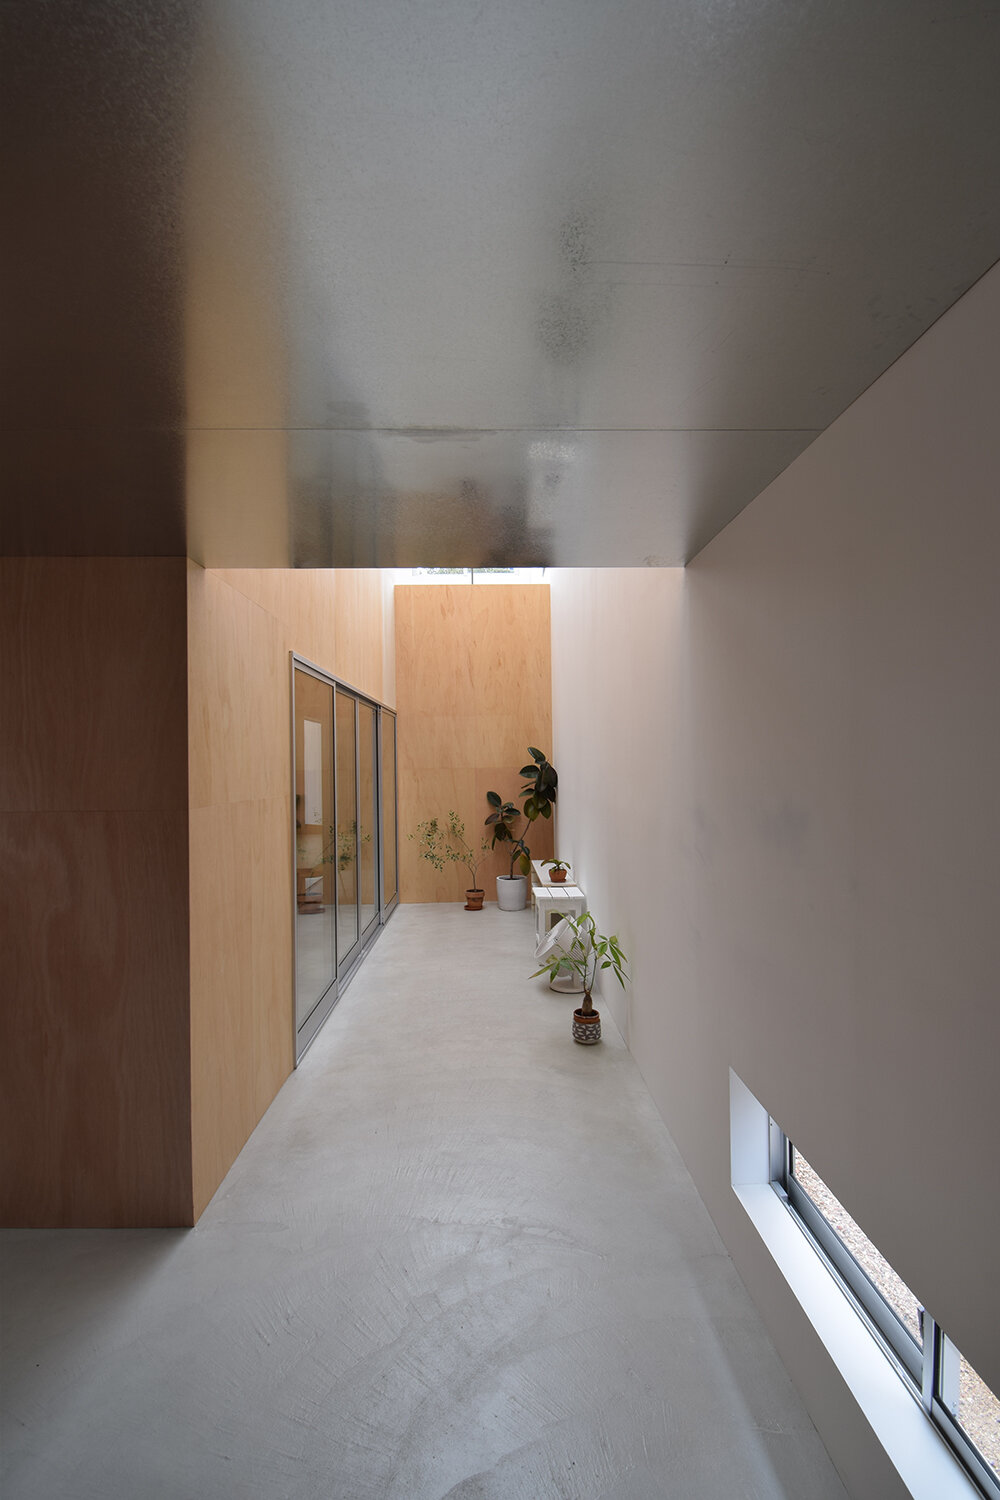
Topping the House with Indoor Garden is a fully translucent roof that allows abundant sunlight into the interior landscape, furnished with sofas, a study desk, bookshelves, and a hammock, creating a cozy space for reading and play under natural sunlight. Adjustable solar blinds facilitated by a movable tent allow residents to control radiations throughout the day, ensuring year-round comfort. In addition to the blinds, Hiroshi Kinoshita (see more here) and his team have achieved temperature control through the regulation of exhaust air from a 24/7 ventilation fan system running in the attic.

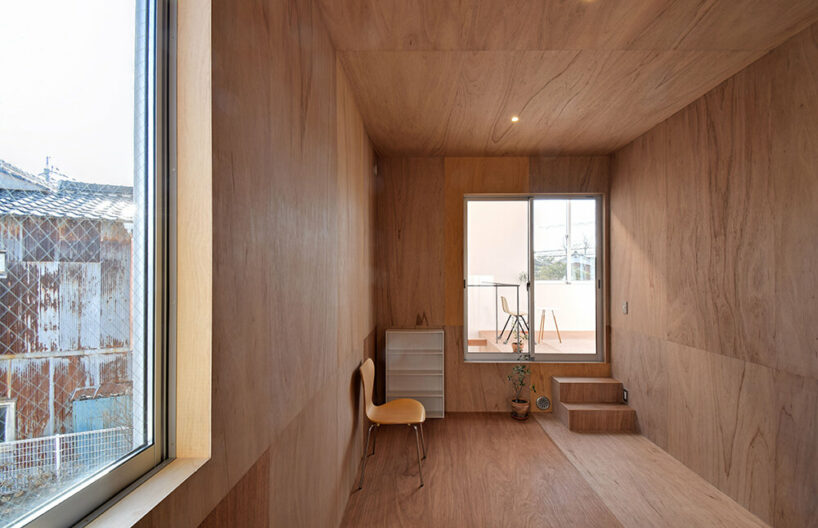
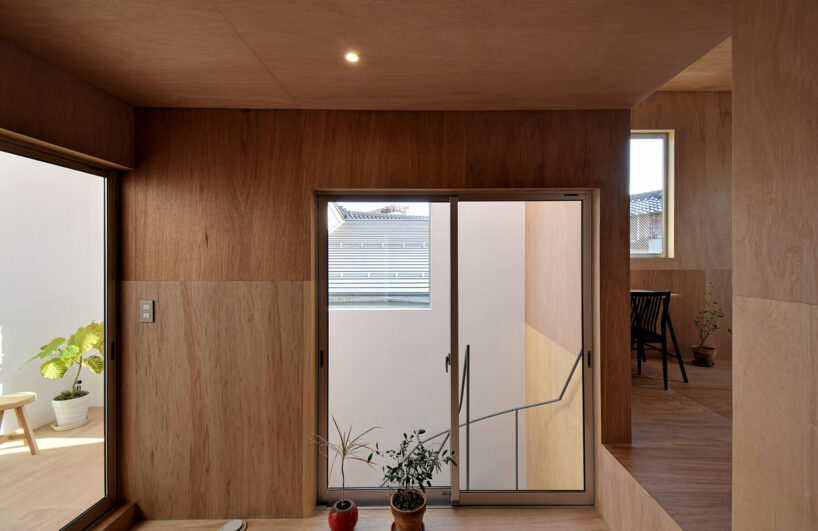
To further optimize comfort throughout the nested rooms, the architect has sealed the exterior walls around the indoor garden with airtight sheets, even insulating them to minimize air convection. ‘In addressing comfort, the design diverges from the traditional approach of expanding space volume. Instead, core living spaces are condensed into a smaller volume, each individually air-conditioned using smaller room air conditioners. The interwoven indoor garden allows the house to feel smaller during extreme seasons while opening up during more pleasant weather, inspired by the unique climate of the San-in region,’ concludes Hiroshi Kinoshita.


1/3
project info:
name: House with Indoor Garden
location: Tottori City, Japan
architect & photographer: Hiroshi Kinoshita and Associates
completion date: January 2020
gross built area: 58.54 sqm
shop
your own online design shop — no sales commission collected




















