la proyecteria: calderon de la barca 71, mexico city
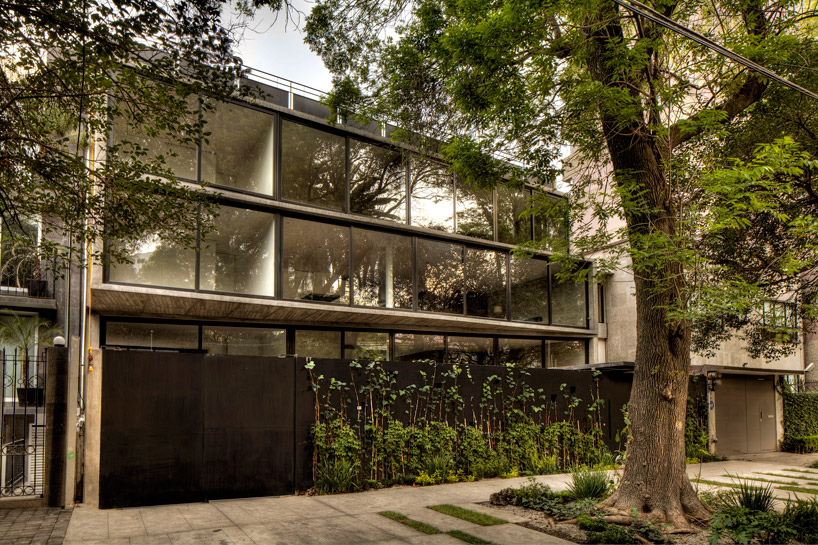
seamlessly interlocked concrete masses contain various apartments with unique layouts, views, and characteristics sharing an open-air courtyard.
prefer designboom on google[FEATURED]
‘calderon de la barca 71’ by la proyecteria, mexico city, mexico
image © ivan s. de la luz
all images courtesy of la proyecteria
archi-ladies alejandra elizarraras y marisol quevedo of mexican practice la proyecteria have recently completed the apartment building at‘calderon de la barca 71’ located to the west of mexico city. the exposed concrete structure is conceived of as a stacking of boxes raised off of the ground allowing access from the street into a central courtyard that provides natural light and ventilation to all dwellings. the street-side volumecontains three one-level apartments of 150 square-meters each while the rear mass is composed of two double-storey flats of 165 square-meters.the layered massing allows each level to express it’s own character and views as each floor is slightly rotated from the one below or above it, creatingan overhang or a terrace in the resultant space. the back construct instead expresses an interlocked structural grid like an inhabitable puzzle made even more dynamic through the use of various transparencies along the facades. each layout provides a different experience with immaculatematerials, varying views and spatial relationships, all with access to the central courtyard.
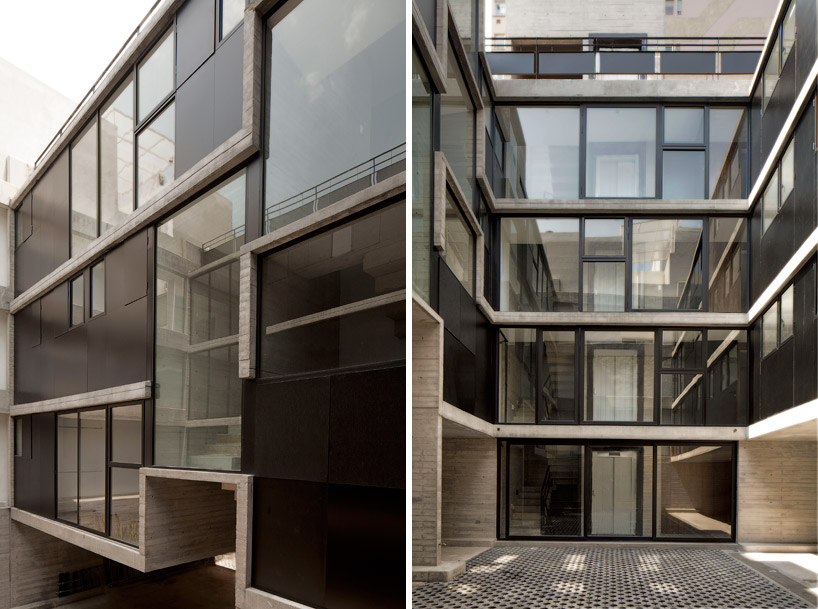
(left) various panels create moments of transparency and privacy(right) transparent vertical circulation vestibule
image © ivan s. de la luz
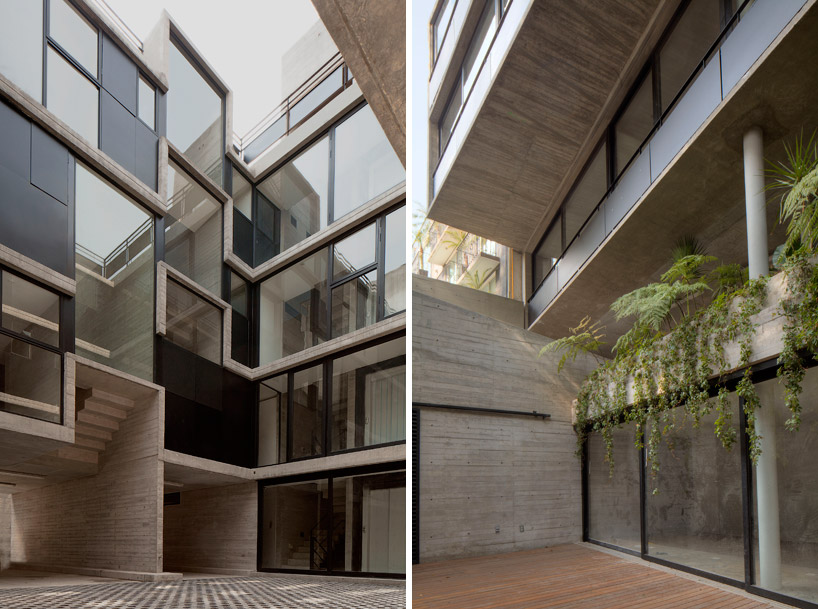
(left) rear volume with interlocking structural components(right) front volume with stacked dwellings
image © ivan s. de la luz
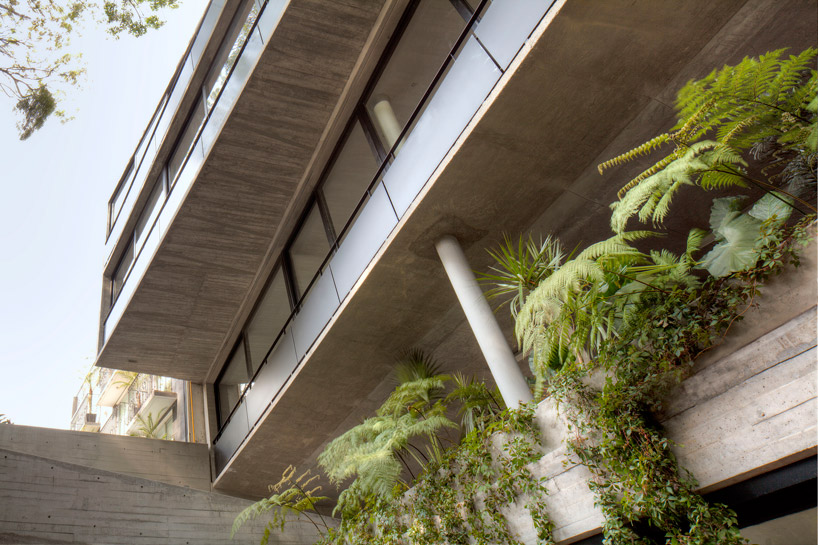
image © ivan s. de la luz
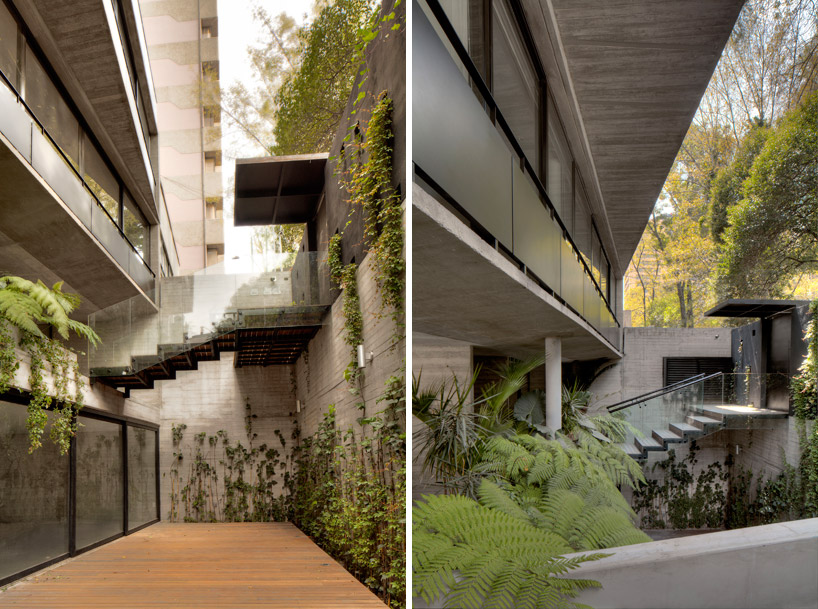
view into the courtyard
image © ivan s. de la luz
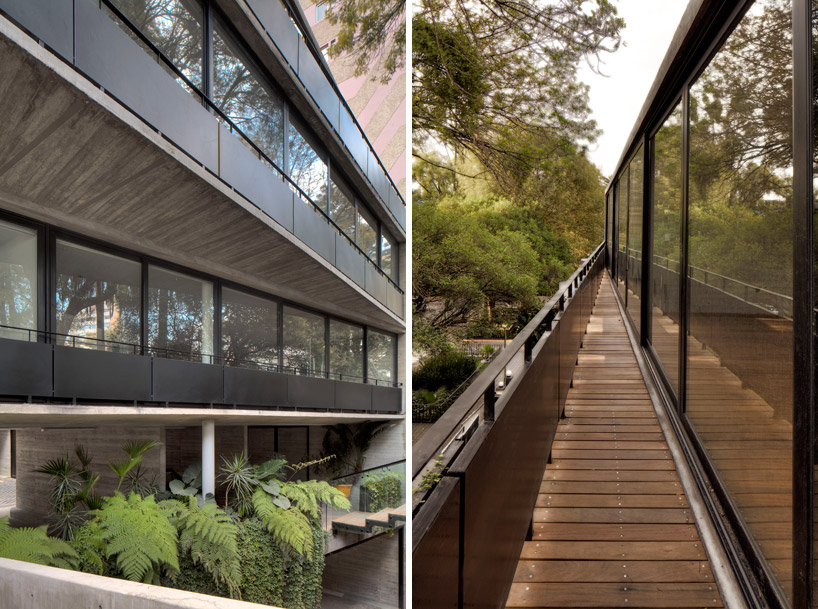
(left) overlapping stacked floors(right) terrace from the protruding mass below
image © ivan s. de la luz
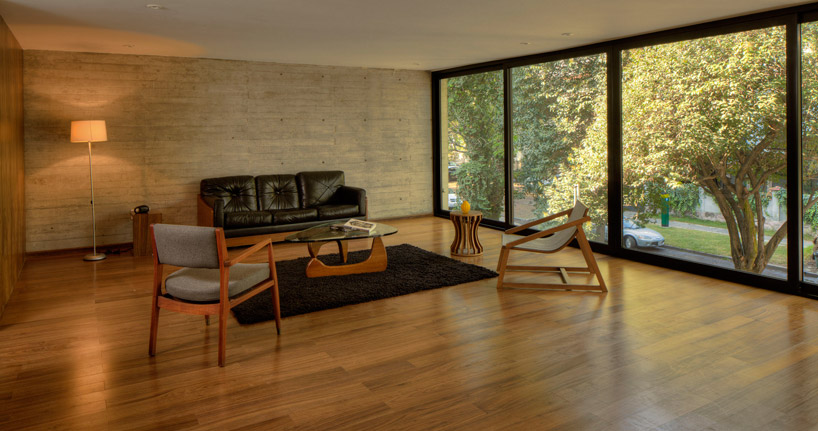
one-level dwelling
image © ivan s. de la luz
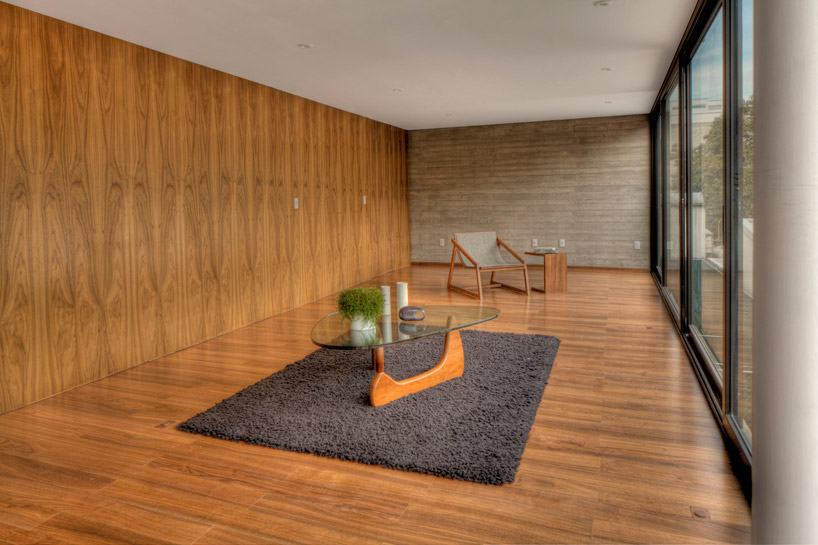
living room
image © ivan s. de la luz
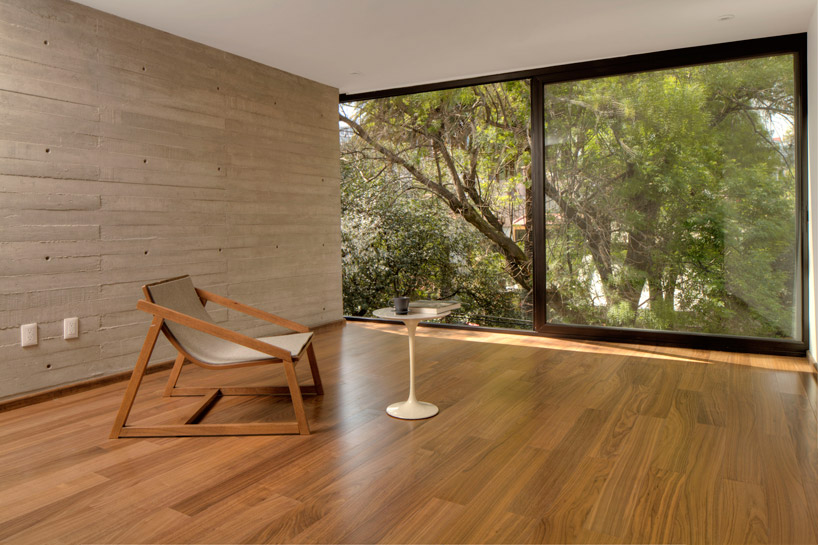
image © ivan s. de la luz

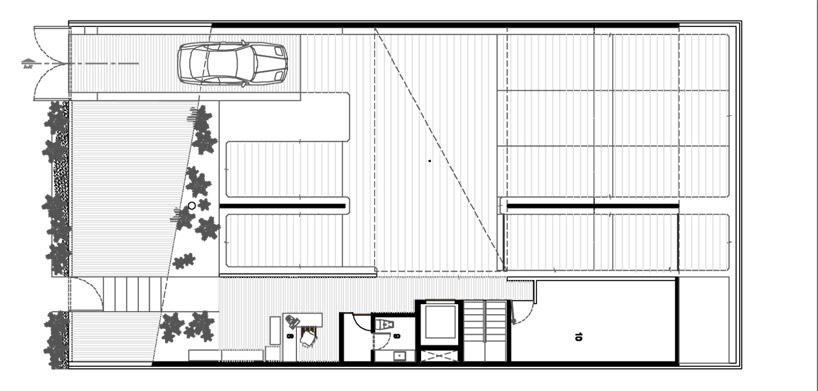
floor plan / level 0
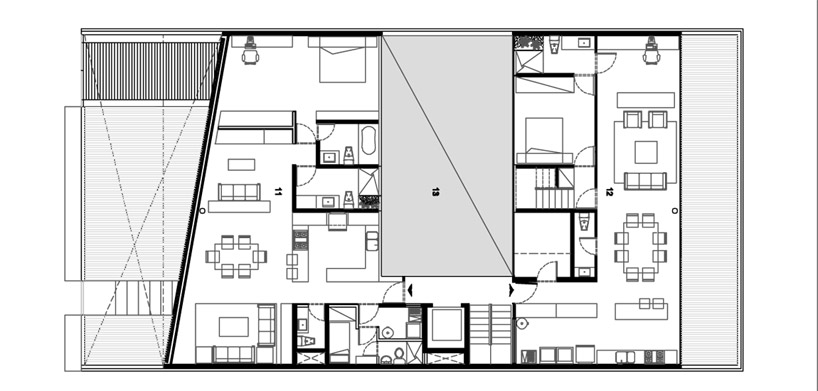
floor plan / level 1
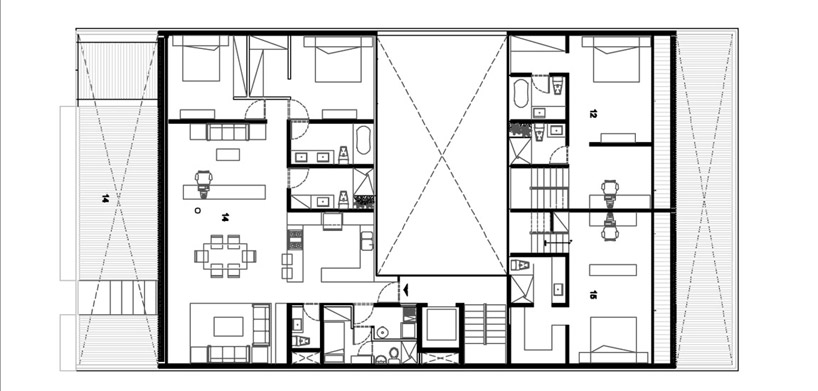
floor plan / level 2
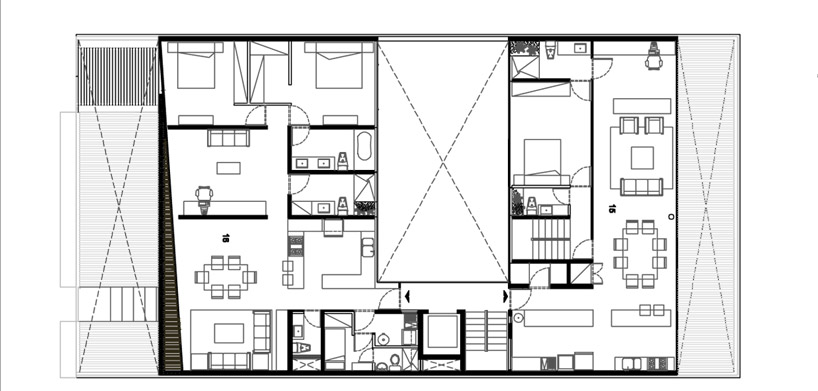
floor plan / level 3
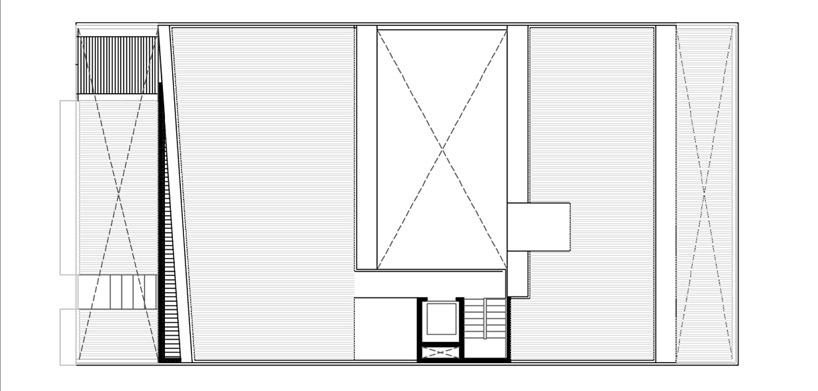
roof plan
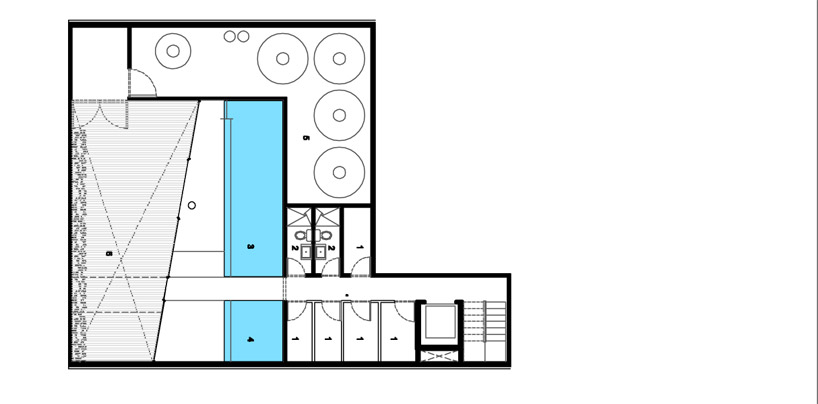
floor plan / level -1
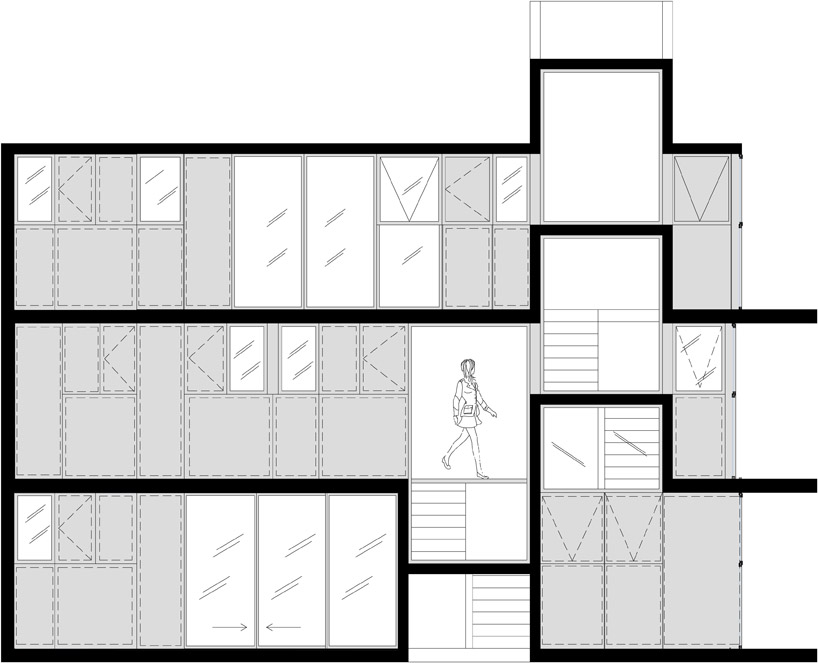
section
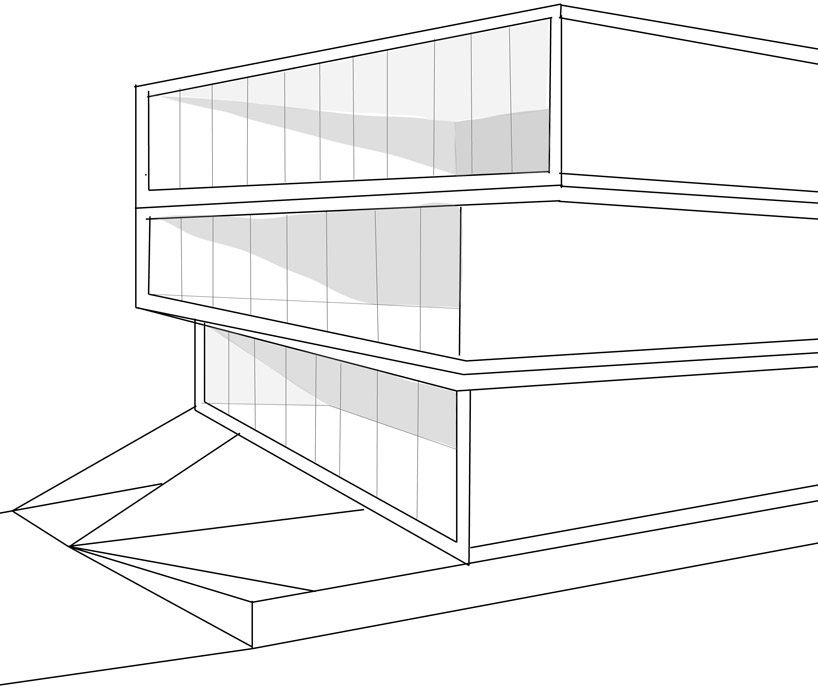
perspective
project info:
architects: la proyecteríalocation: méxico cityproject leader: alejandra elizarrarás, marisol quevedoproject team: miguel guzmánproject year: 2012project area: 1500 sqmengineers: manuel hernández riveraconstruction team: la proyecteríaphotographs: iván s. de la luzfurniture: ddi, grupo zwark

shop
your own online design shop — no sales commission collected