LUO studio tops exhibition hall in china with spiral wooden roof frame
lup studio embraces a new paradigm in the design of the prepared rehmannia root crafts exhibition hall, creating a large-span open space.
prefer designboom on google[FEATURED]
LUO studio’s project celebrates traditional medicine herbs

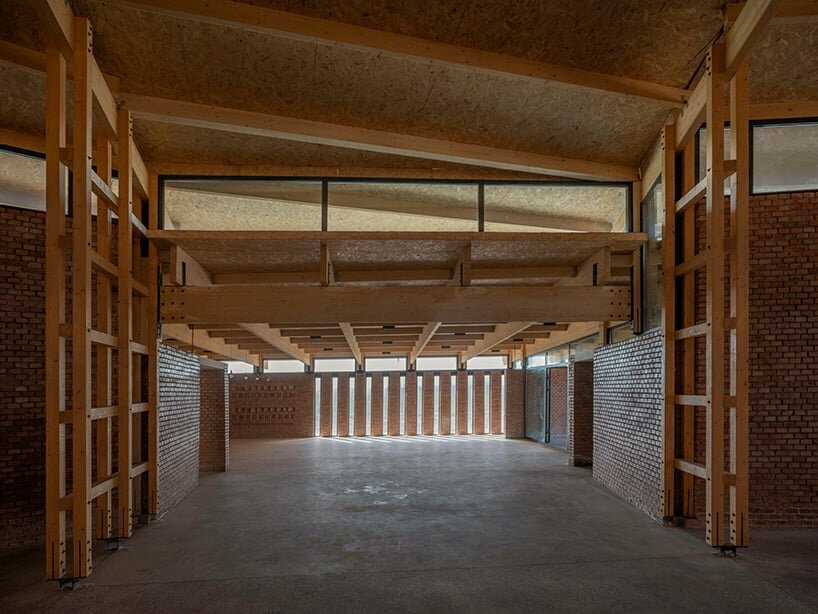
The Prepared Rehmannia Root Crafts Exhibition Hall, designed by architecture practice LUO studio in Xiuwu County, Henan Province, celebrates the region’s renowned production of traditional Chinese medicine herbs, particularly the Rehmannia root. The exhibition hall represents a conceptual shift from a conventional factory-style building to a more versatile wooden structure within a rural industrial park. The design prioritizes the integration of primary, secondary, and tertiary industries, acknowledging the evolving role of rural areas beyond production.



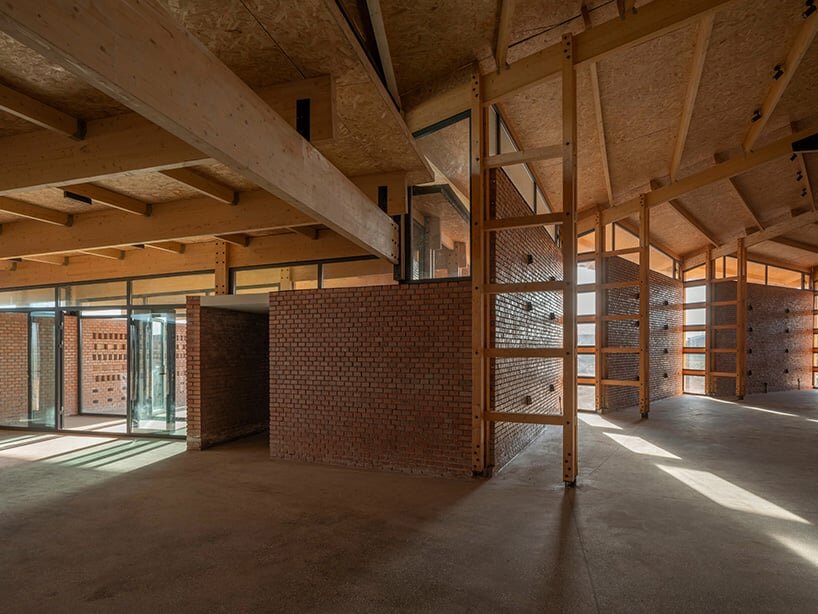
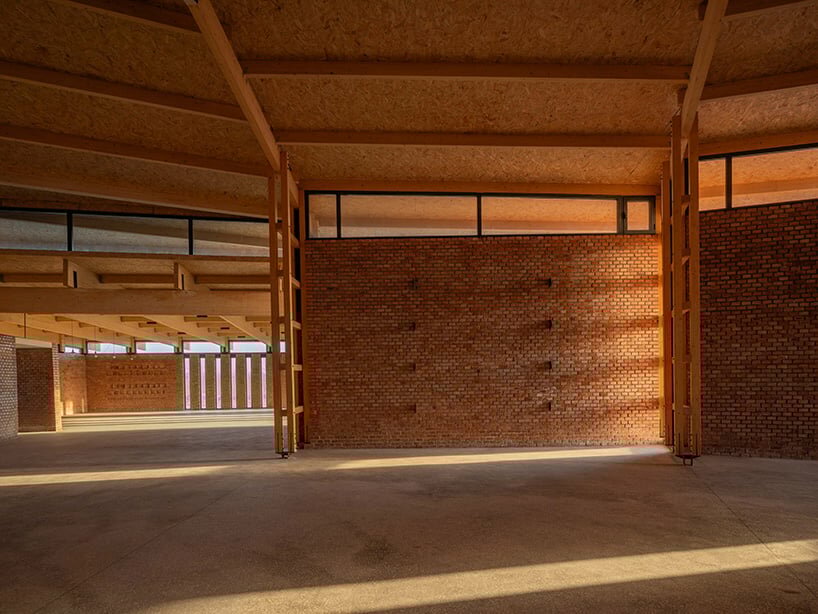
The architectural form, nearly circular, reflects a departure from traditional square structures, optimizing the play of light and shadow over time. The circular plane of the exhibition space is meticulously organized to ensure a logical visitor circulation route while minimizing costs, a crucial consideration in rural construction. The circular design, coupled with innovative daylighting strategies, creates a dynamic and visually engaging environment.


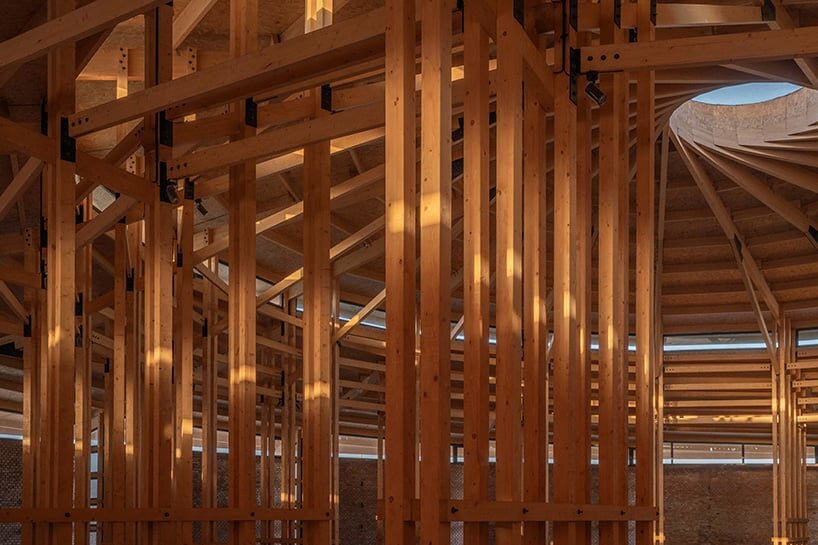
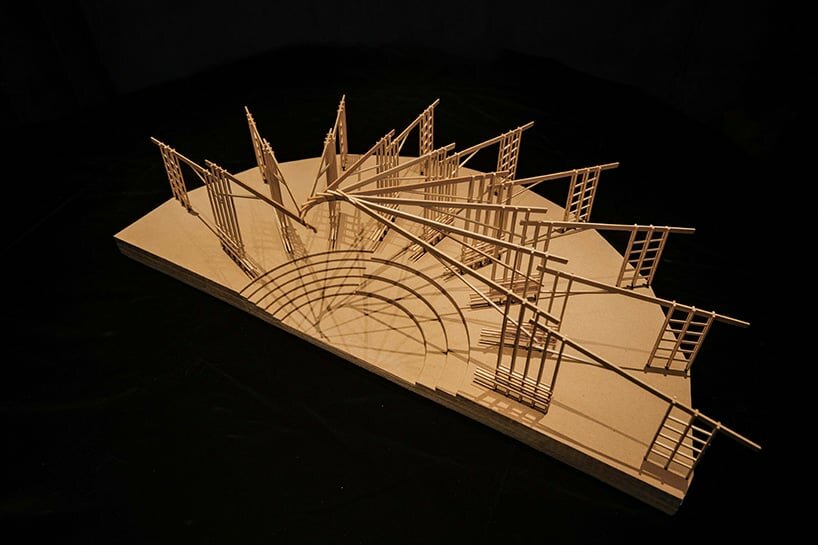
roof truss design introduces spirally overlapped formation

The sustainable ethos extends to the construction methodology, drawing from traditional wooden construction practices. The project team adopts a ‘furniture as structure’ approach, transforming large-section columns into small-section column arrays, integrating structure, furniture, and space seamlessly. This approach not only aligns with sustainability principles but also facilitates cost-effective and efficient construction in rural settings.

The roof truss design introduces a spirally and circularly overlapped formation, allowing for the nuanced filtering of natural light and eliminating the need for complicated central connecting components. Local materials, such as red bricks produced in the nearby town, are used in the enclosure walls, embracing the traditional aesthetic of the region while ensuring structural integrity.


1/5
project info:
name: Furniture as Structure, Prepared Rehmannia Root Crafts Exhibition Hall
architect: LUO studio | @luostudio
client: People’s Government of Huanfeng Town, Xiuwu County
design team: Luo Yujie, Wang Beilei, Cao Yutao, Huang Shangwan, Zhang Chen
construction team: Henan Shancheng Construction Engineering Co., Ltd
location: Houyanmen Village, Huanfeng Town, Xiuwu County, Henan Province, China
area: 1,463 sqm
photography: Jin Weiqi
designboom has received this project from our DIY submissions feature, where we welcome our readers to submit their own work for publication. see more project submissions from our readers here.
shop
your own online design shop — no sales commission collected