
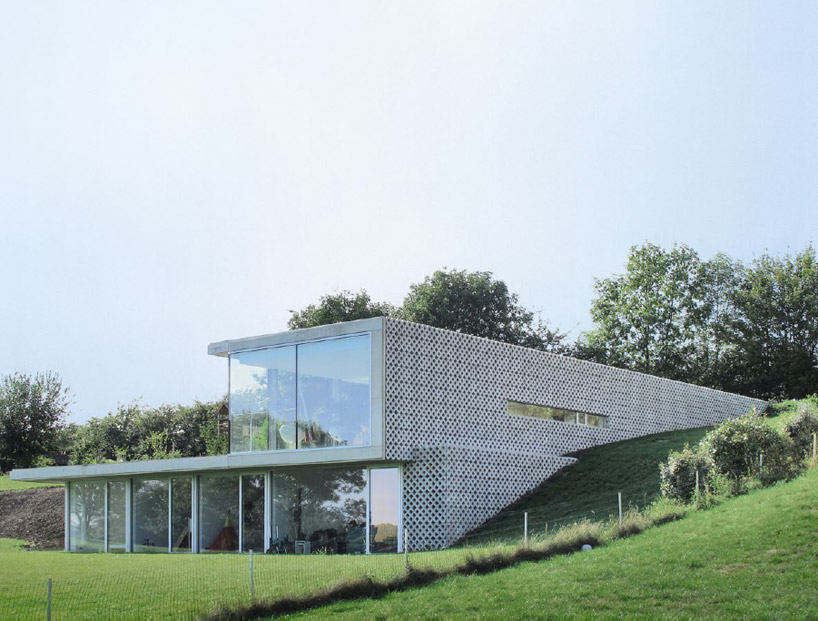
nicolas firket architects: villa ARRA, belgium
gridded concrete pavers clad a hillside home in belgium whose two levels are built below the ground elevation.
prefer designboom on google[FEATURED]
‘villa ARRA’ by nicolas firket architects, bellaire, liège, Belgium
image © marie francoise plissart
all images courtesy of nicolas firket architects
with a cutting gesture into an ideal green hill, local firm nicolas firket architects‘s design for ‘villa ARRA’ a private countryside home in belgium meticulously breaks the villa typology. while bucolic greenery brings to mind warm, rustic architectonics, the residence pointedly edits notions of architectural and natural harmony with its brilliant use of gridded pavers as cladding. an informal type of concrete masonry unit (CMU) ordinarily used to create environmentally friendly turfscapes, the rhomboid forms take on an different materiality as the building’s envelope. the high-performance skin conceptually enhances an architecture that respects the rolling hills of its picturesque context while allowing for grass growth and water runoff. the textured facade is complemented by L-shaped glazed walls that perpendicularly stagger into the hollow ridge of the hill. the villa quietly sinks into the greenery; the illusion of a cantilever is filled with a program lit by the ripples of reflected light.
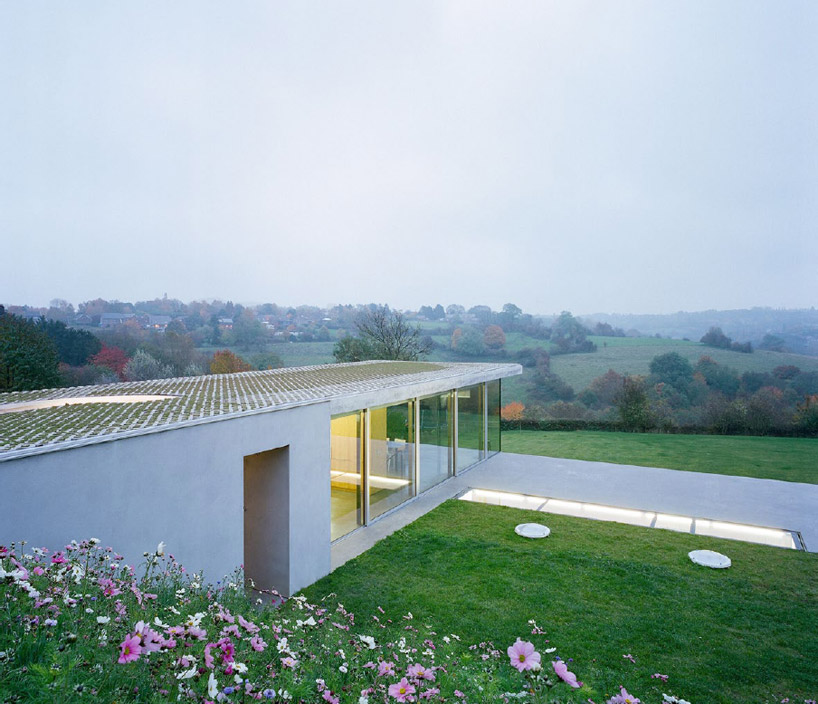
horizontal bands of glazing and a sunken program make the home an unassuming visitor on the landscape
image © marie francoise plissart
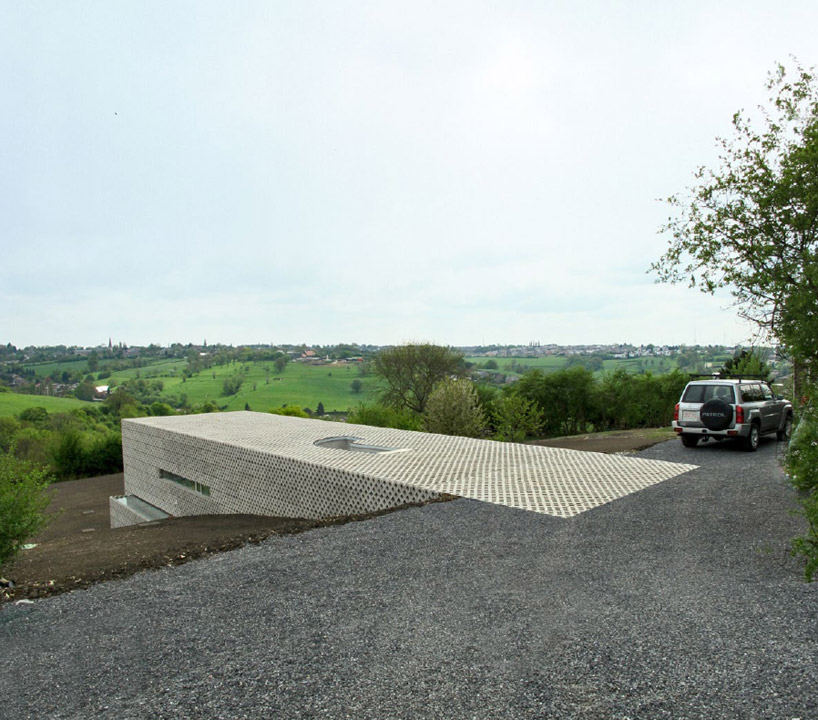
gridded pavers clad the building and connect it to the nearby country road
image © marie francoise plissart
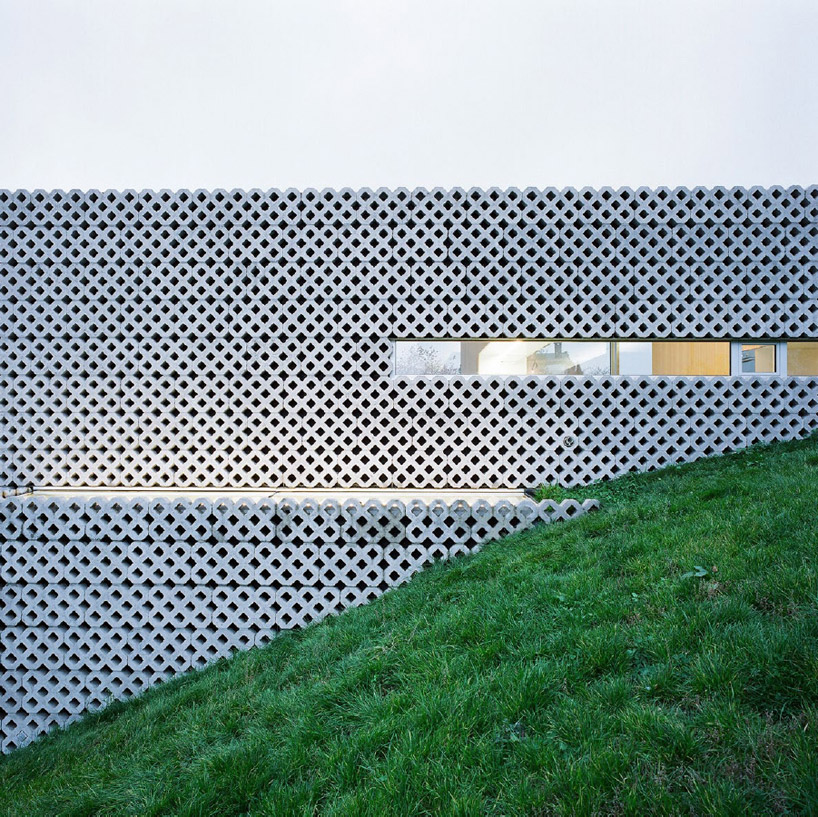
these CMU rhomboid gridded pavers are usually used for ‘green driveways’ because they permit water to filter to the grass beneath
image © marie francoise plissart
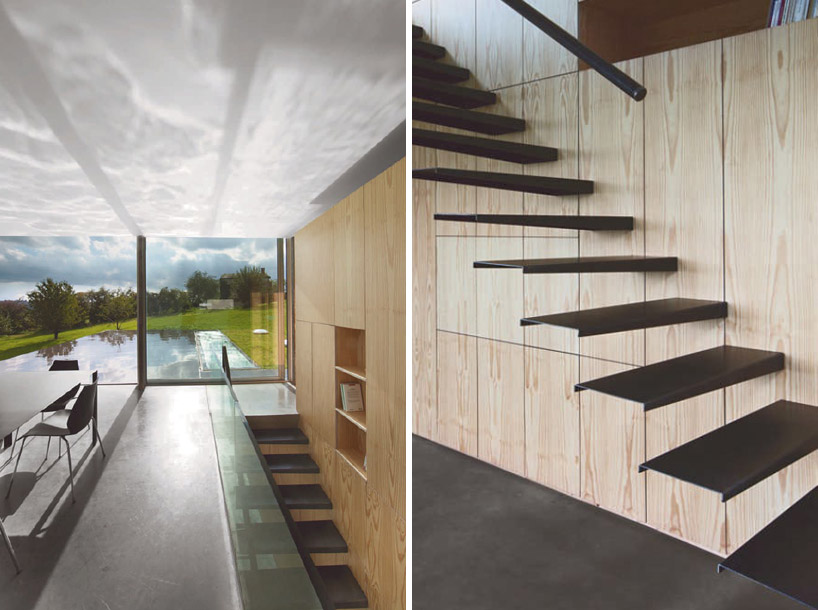
(left): the second subterranean level reflects light into the dining room on the first below-grade level (right): stairs continue the language of cantilevers image © serge anton
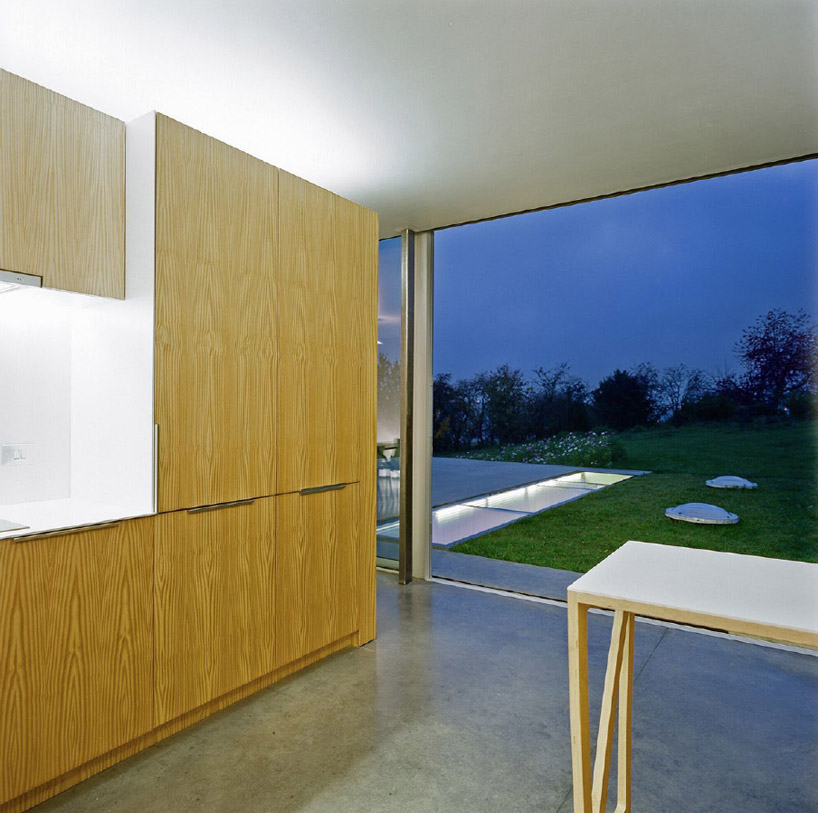
a nighttime view of the first below-ground level captures a lit strip of the second below-ground level
image © marie francoise plissart

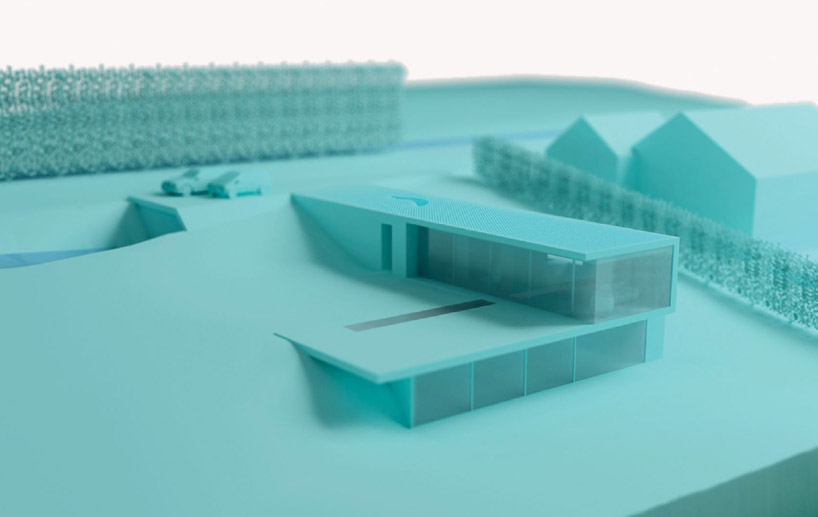
model
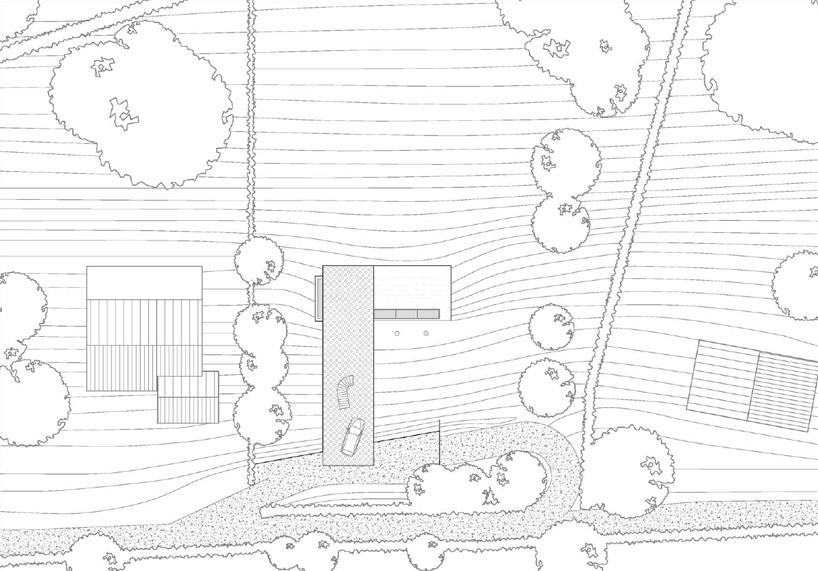
site plan
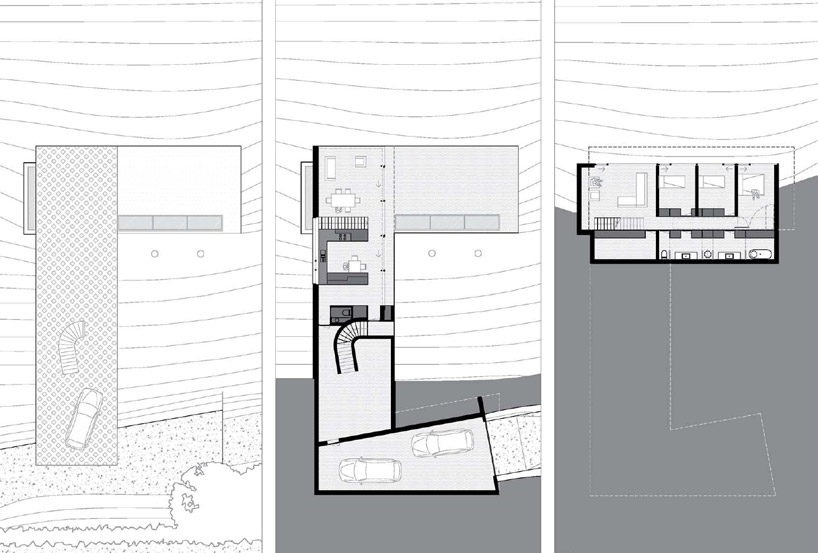
(left): roof plan level o(middle): floor level -1(right): floor plan level -2
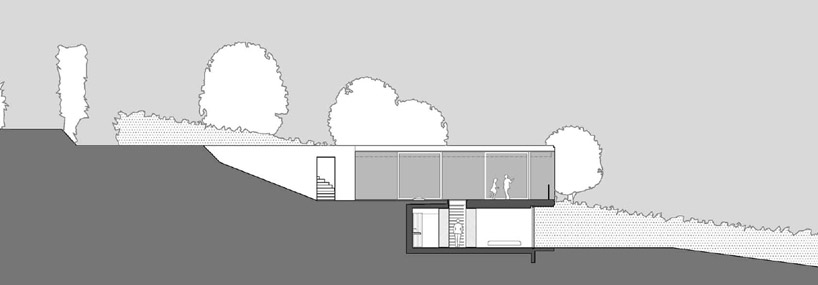
long section
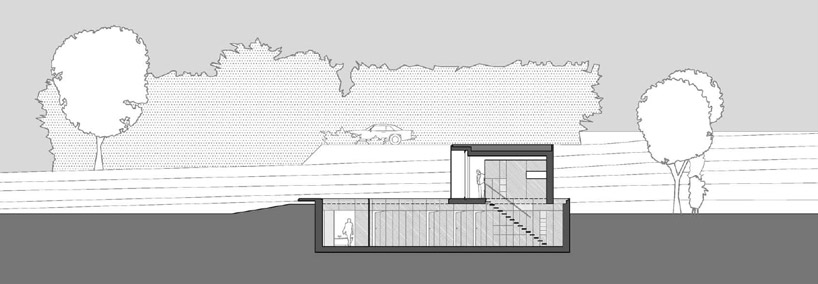
short section
project info:
program: private single family houselocation: bellaire, belgiumteam: nicolas firket, maire-noelle meessen, giulio paladinistructural engineering: phillipe clossetarea: 240 square meters
shop
your own online design shop — no sales commission collected













