S-AR adorns house’s exposed concrete volumes with black metalwork in mexico


divided into three segments, the elongated rectangle features service areas, a central social space, and a nature-centric terrace.
Casa en la Sierra de Arteaga overlooks Coahuila’s mountains
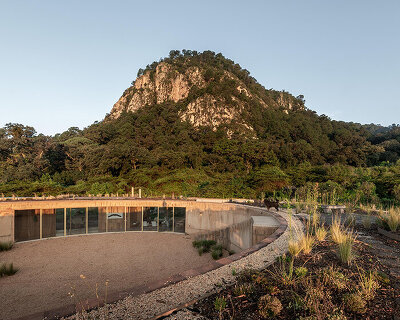
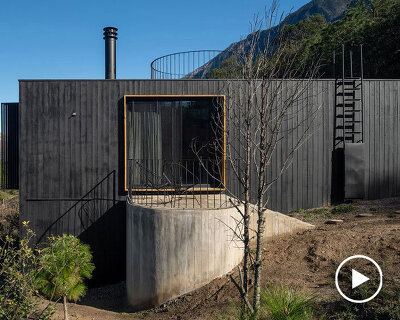










The weekend house in the Sierra de Arteaga, designed by S-AR design studio, is strategically positioned on a slope within an old orchard in the northern Mexican state of Coahuila. The layout prioritizes minimal impact on the site and surrounding vegetation while optimizing panoramic views, particularly towards the mountains. Divided into three segments—an elongated rectangle providing shelter, service areas at each end, and a central social space with a fireplace—the house, photographed by Rafael Gamo, maintains a direct connection with nature through a lengthy terrace supported by a structural framework of beams and pillars.
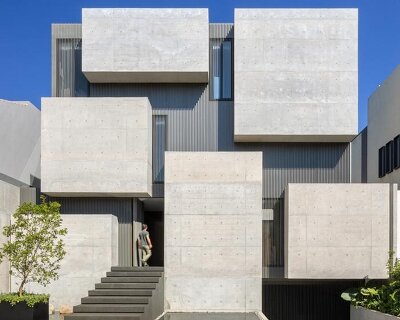

Incorporating courtyards within the volume, the design introduces natural light and breaks up the internal program. The largest courtyard hosts a staircase leading to a rooftop with a 360-degree view of the valley and mountains. Construction materials include exposed concrete for walls, pillars, and beams, along with metalwork details and expansive glass panels framed in aluminum.

the weekend house by S-AR Serves as a refuge and an observatory
The site features additional elements like a separate viewpoint and firepit, as well as an outdoor table seating up to 20, constructed as concrete monoliths. Functioning as a sanctuary, the house serves as a retreat for its users to disconnect from city life and engage with nature, fostering a profound awareness of their surroundings. While a family property, the house offers individual moments of reflection and self-discovery for each member, aligning with their ages, roles, and family responsibilities. Serving as both a refuge and an observatory, the house by S-AR (Stacion-Arquitectura) becomes an instrument for observing the landscape, mountains, and forest while experiencing the passage of time in a secure and pleasant environment.
1/4
project info:
name: Casa en la Sierra de Arteaga
architect: S-AR | @stacionarq
lead architects: Cesar Guerrero, Ana Cecilia Garza
collaborators: Carlos Morales, Carlos Flores
structural engineering: CM Ingeniería
technical supervision: S-AR
construction: Bernardo Bremer, Daniel Hernández
location: Arteaga, Coahuila, Mexico
photographer: Rafael Gamo | @rafael_gamo
designboom has received this project from our DIY submissions feature, where we welcome our readers to submit their own work for publication. see more project submissions from our readers here.
shop
your own online design shop — no sales commission collected