elisa valero’s jagged roof diffuses intricate pastel patterns inside granada church



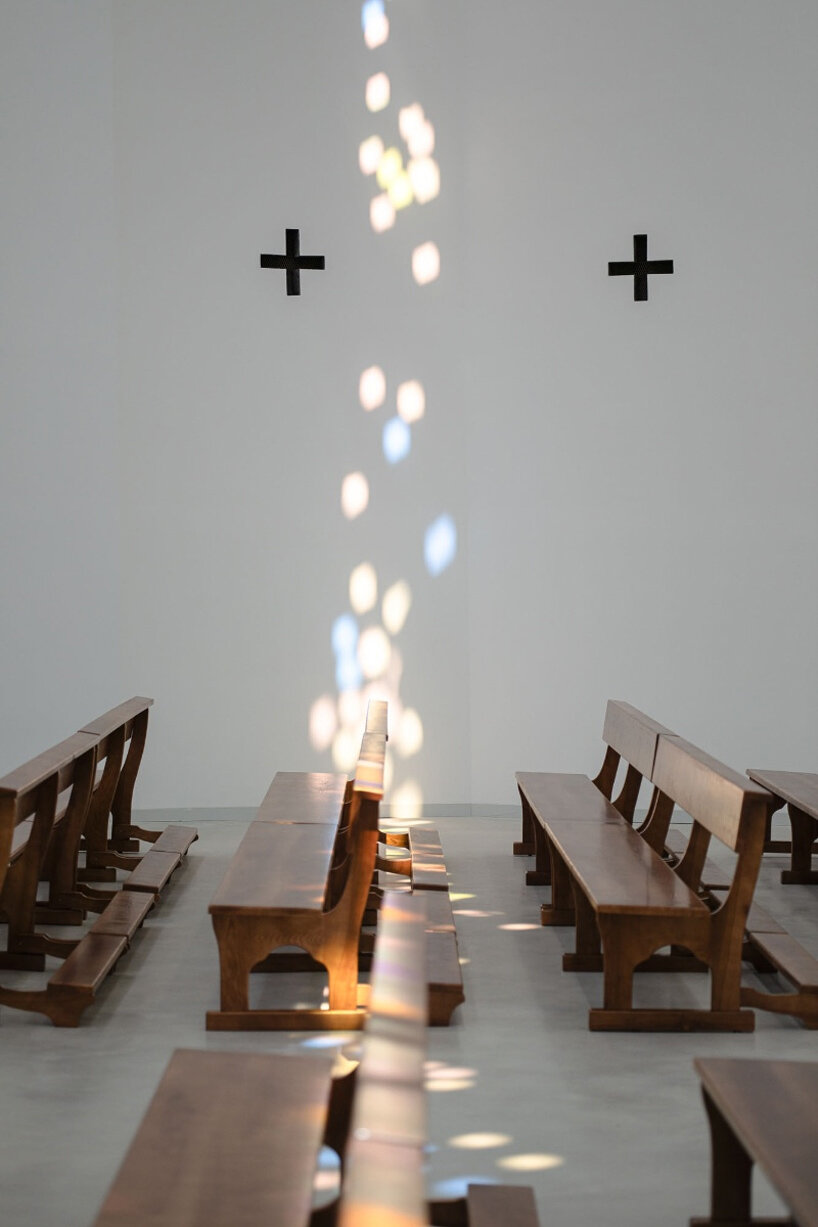
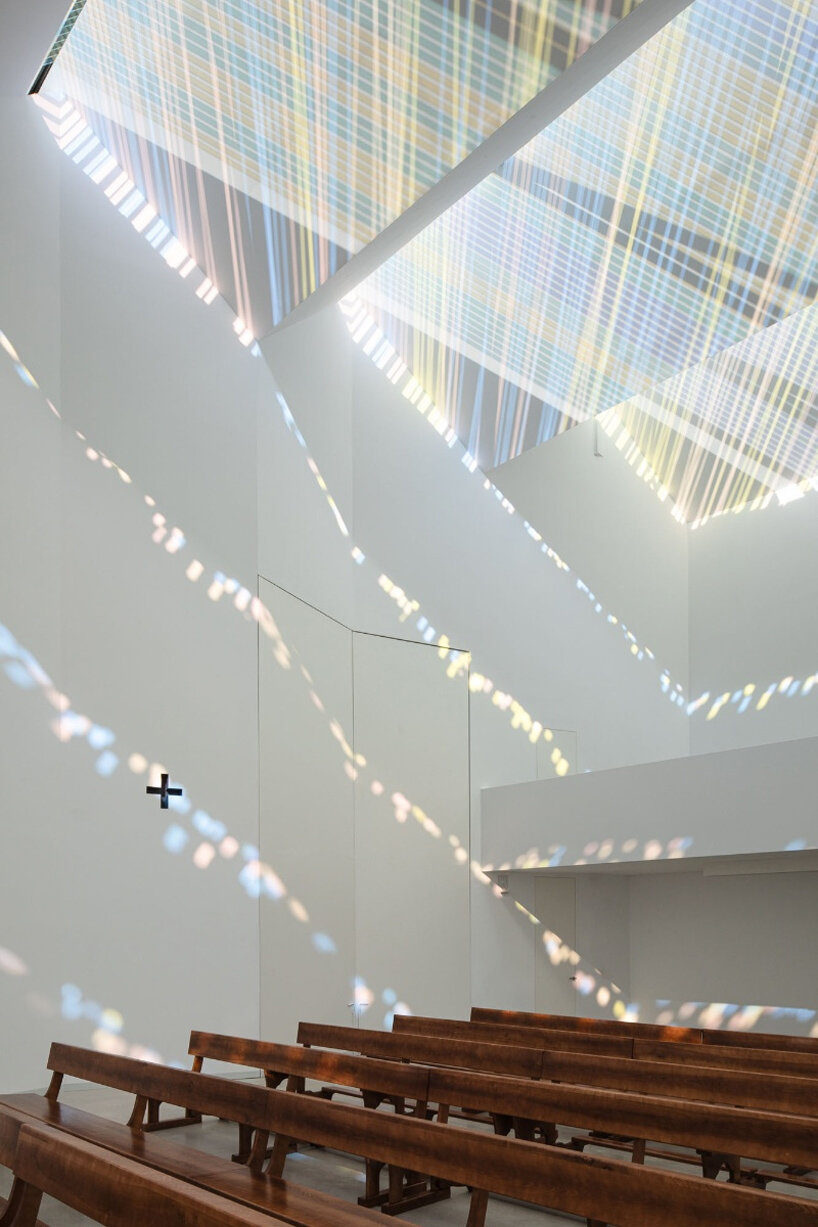
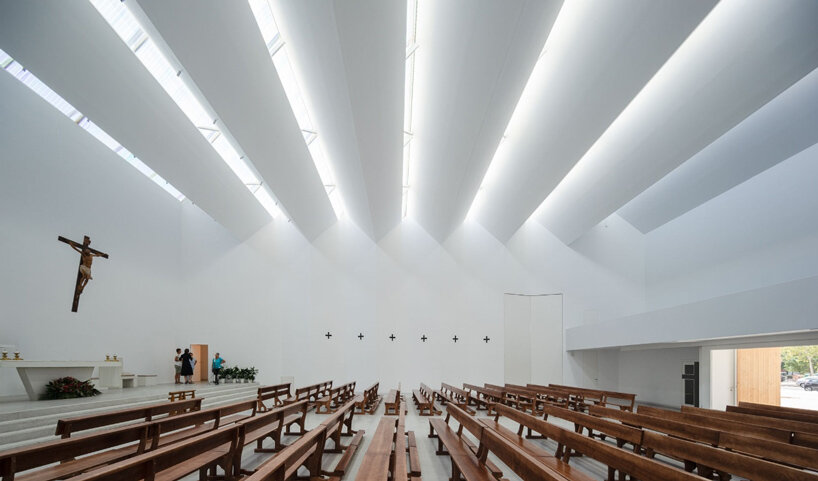
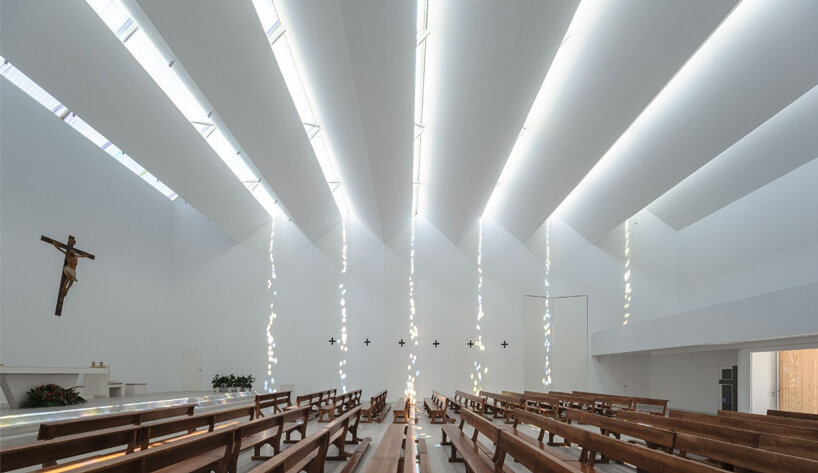
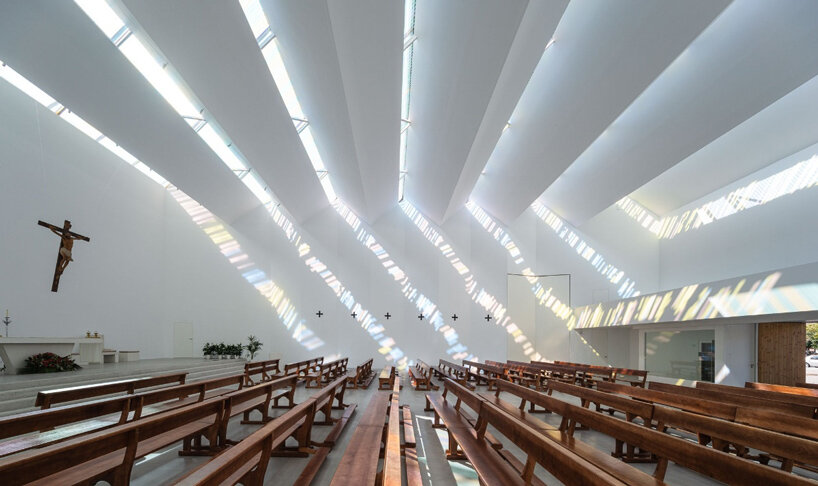
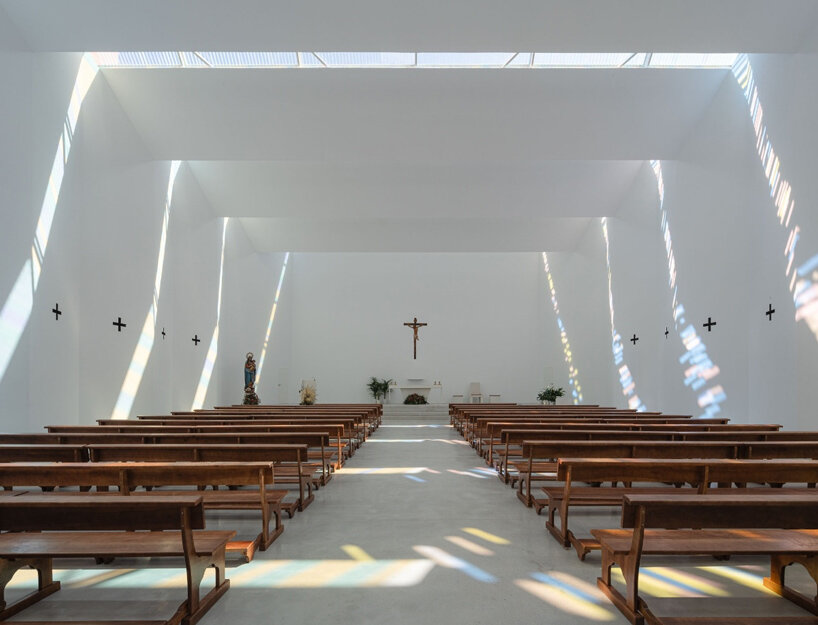
internally, the uneven roof creates an intriguing interplay with daylight as it filters through, creating a sense of holiness and tranquility.
Elisa Valero’s Holy Spirit Parish in granada
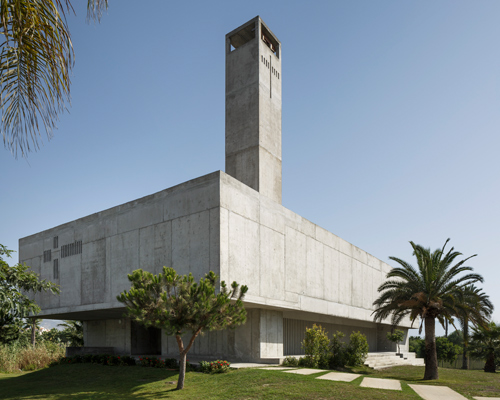






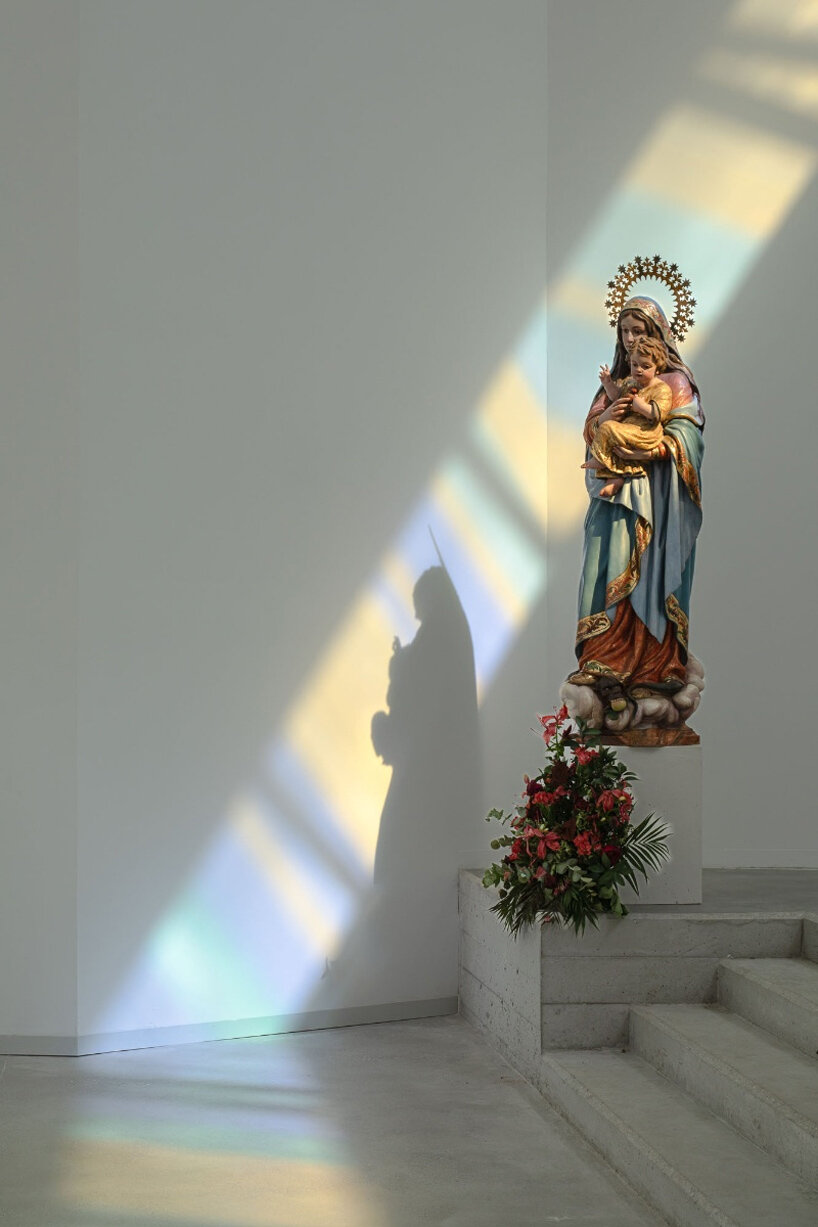

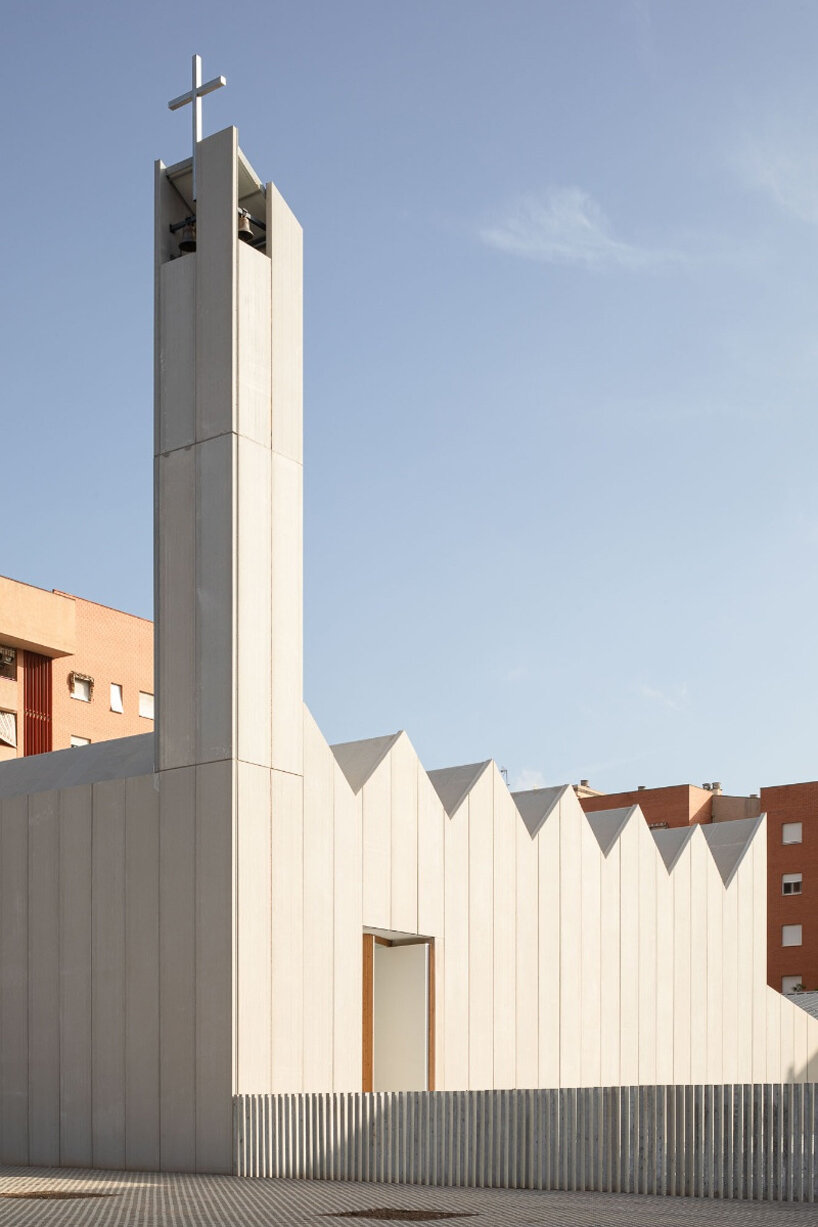
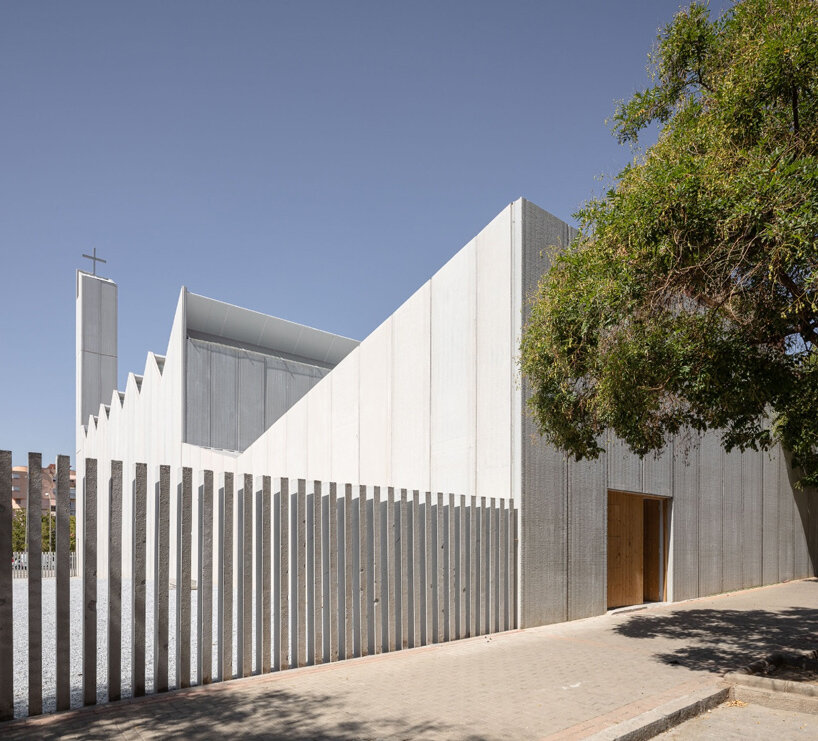
Located on the outskirts of Granada, Spain, Elisa Valero‘s Holy Spirit Parish takes shape as a religious center with a simple yet inviting architecture. The project, developed over a span of 14 years, aimed to create a functional space for prayer within budget constraints. Thus, the exterior of the church presents itself as a concrete box topped by a jagged roof, while in the corner of the structure, a slender tower rises subtly towards the sky. Internally, the uneven roof generates an intriguing play with light as it filters through the peaks and diffuses in linear shapes with pastel hues, casting intricate patterns on the walls. Captured by architectural photographer Fernando Alda, this mesmerizing effect creates a sense of holiness yet welcomes prayers in a warm and tranquil environment.
Embracing simplicity over excessive decoration
The architect (see more here) carefully studied various structural systems, discarding those that exceeded financial limitations. Valero’s design philosophy prioritizes simplicity in problem-solving, acknowledging the inherent complexity of architectural design. The Holy Spirit Parish reflects a commitment to optimizing resources through thoughtful design rather than extravagant elements. They focused on achieving internal order not just through construction techniques but also by establishing a harmonious relationship between spatial dimensions, materials, and their interaction with light.


a slender tower rises from the concrete church building


1/12
project info:
name: Holy Spirit Parish in Granada
architects: Elisa Valero
location: Granada, Spain
completion date: December 2023
photography: Fernando Alda | @fernadoaldafotografo