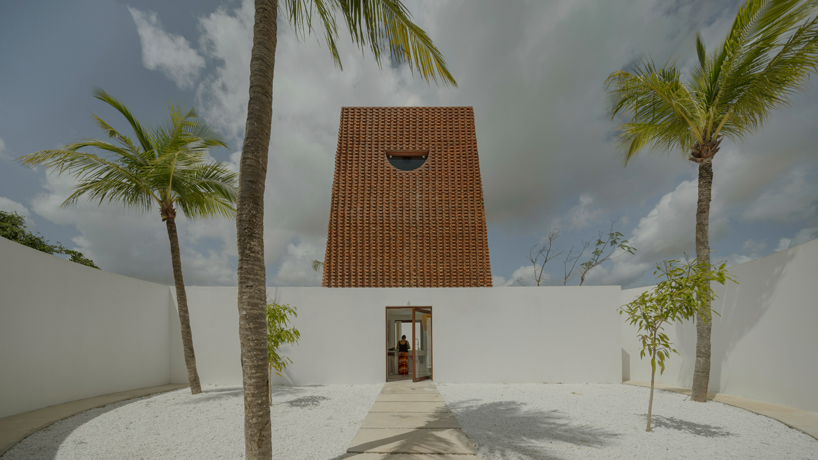
a brick tower rises from a labyrinthine base inside matteo arnone’s casa attico in brazil
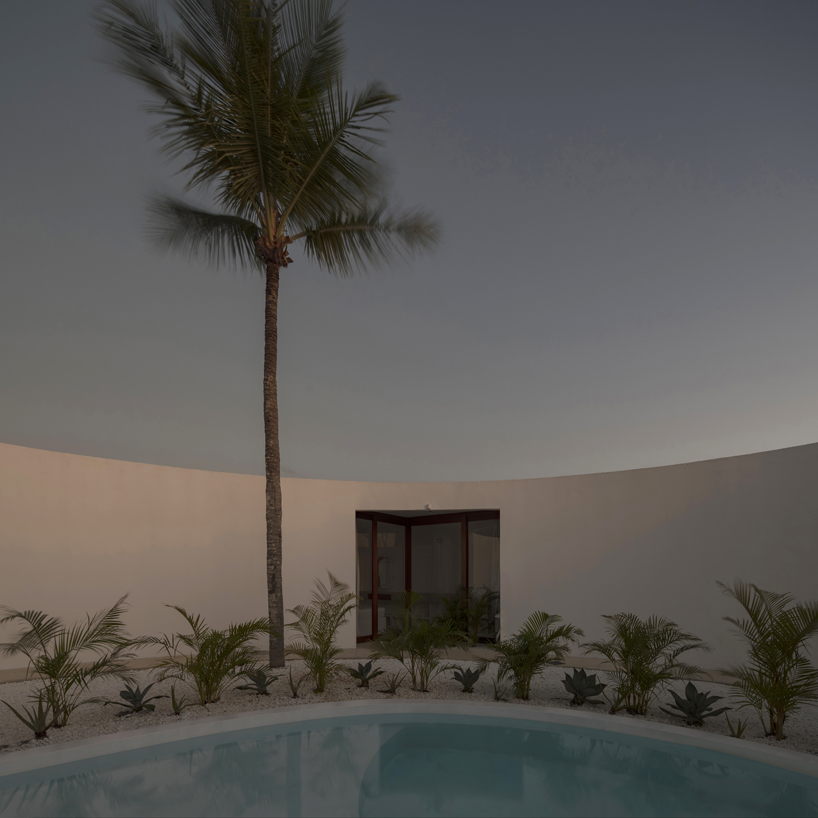
the residence takes on a unique, circular morphology and position, both influenced by the regional winds.
prefer designboom on google[FEATURED]
casa attico by atelier matteo arnone
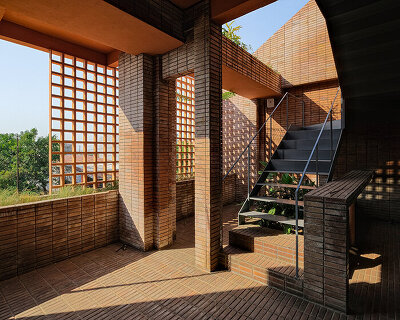
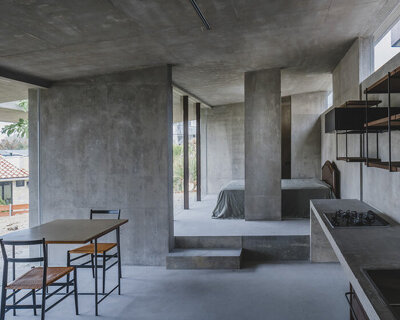
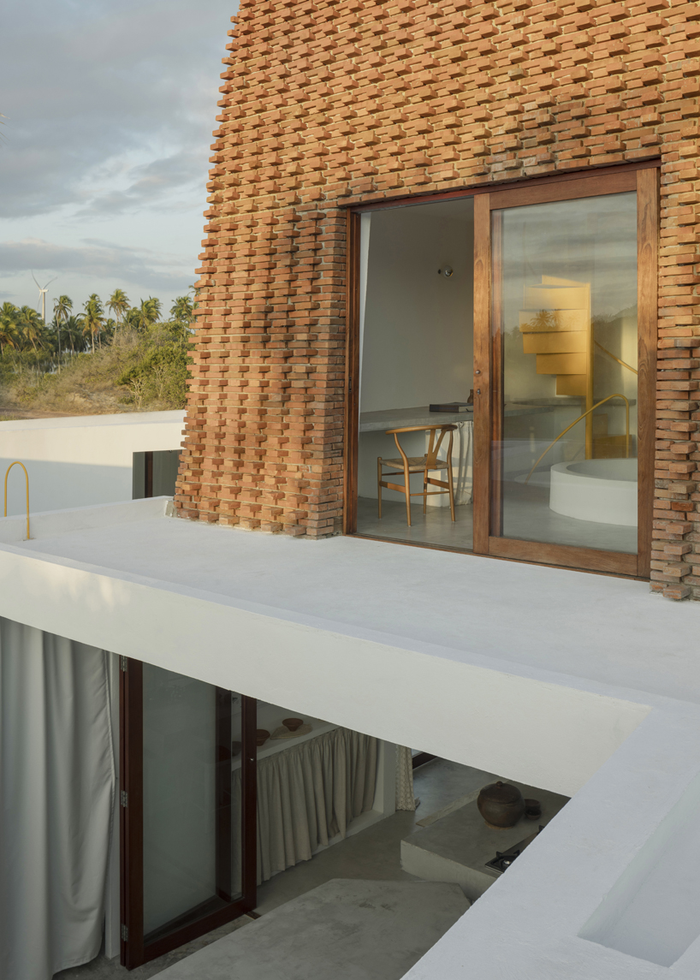
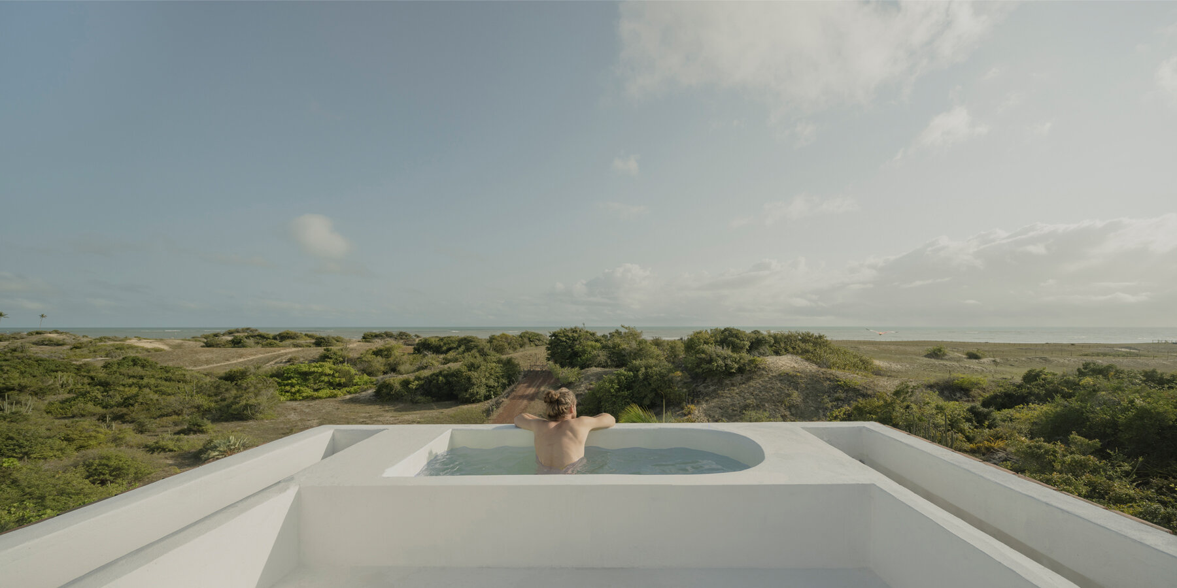
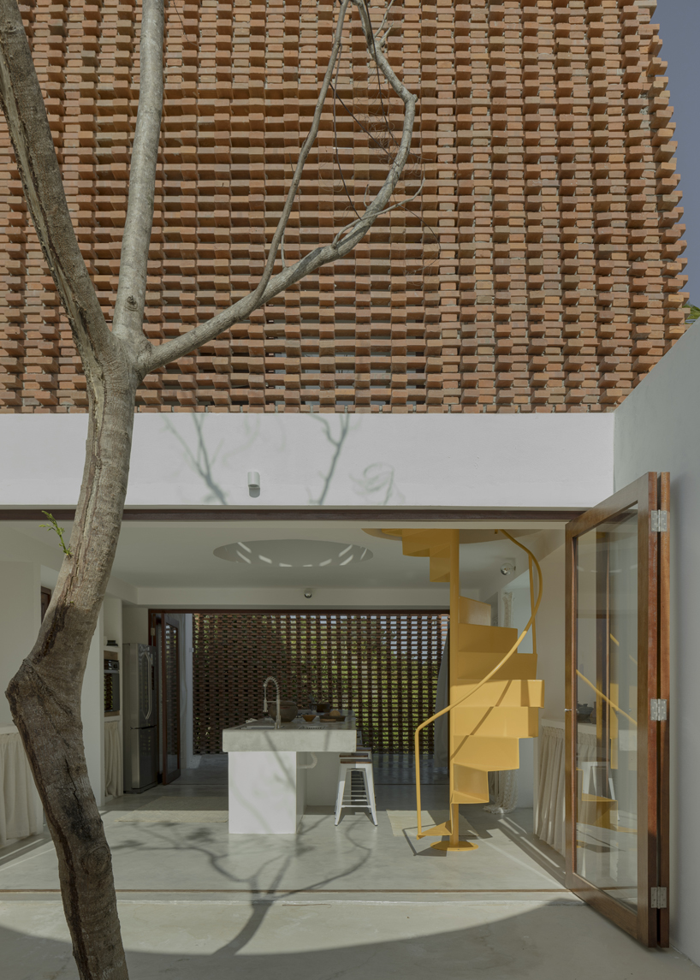
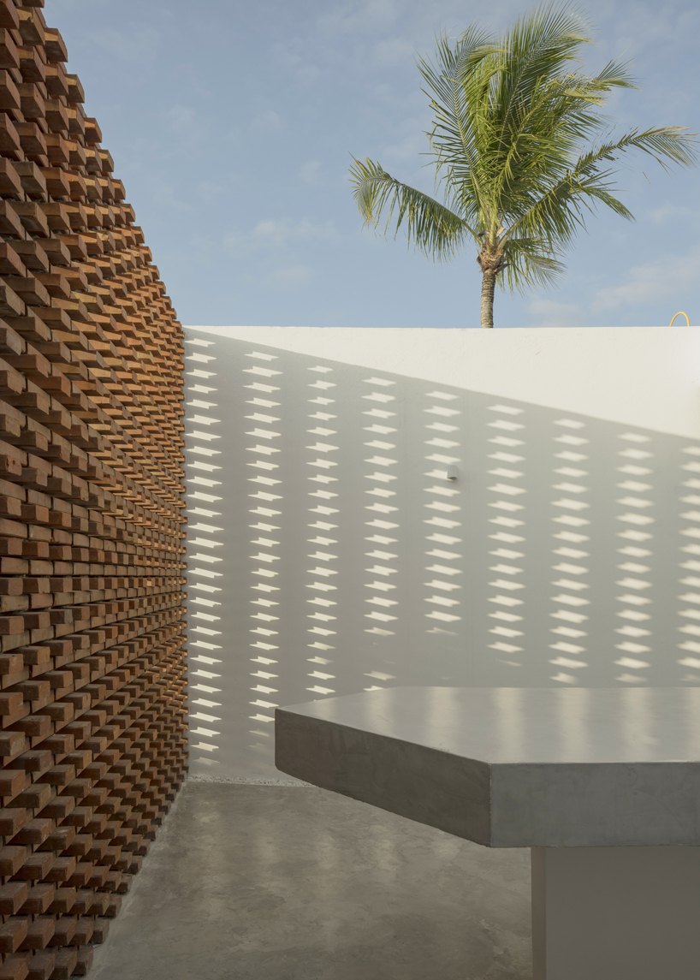
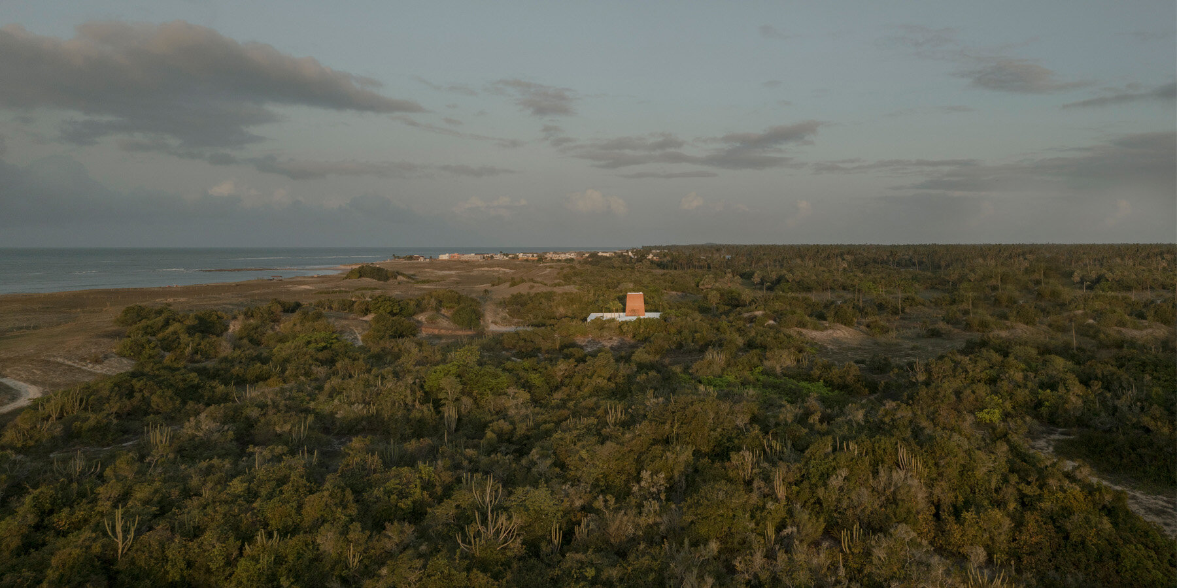
In the north-east of Brazil, on the shore of São Miguel do Gostoso, Casa Attico emerges as one of the recent and characteristic projects of architecture and urban design studio Atelier Matteo Arnone. Made of brickwork and concrete, the residence takes on a unique, circular morphology and position, both influenced by the regional winds. Its concrete foundation reveals an exposed, almost labyrinthine layout with a brick core shaped like a tower that rises just enough from the dunes to capture scenic views of the Brazilian sea, becoming a reference point for the landscape.
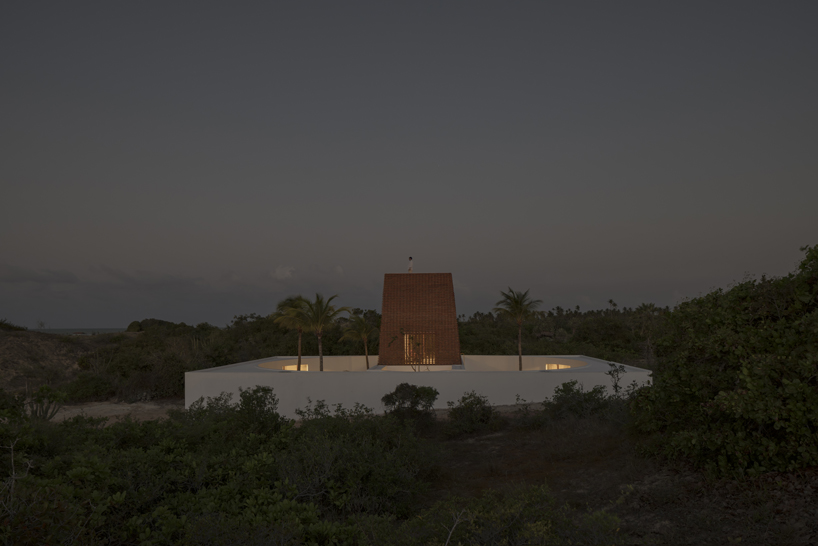
a sweeping morphology inspired by the movement of wind
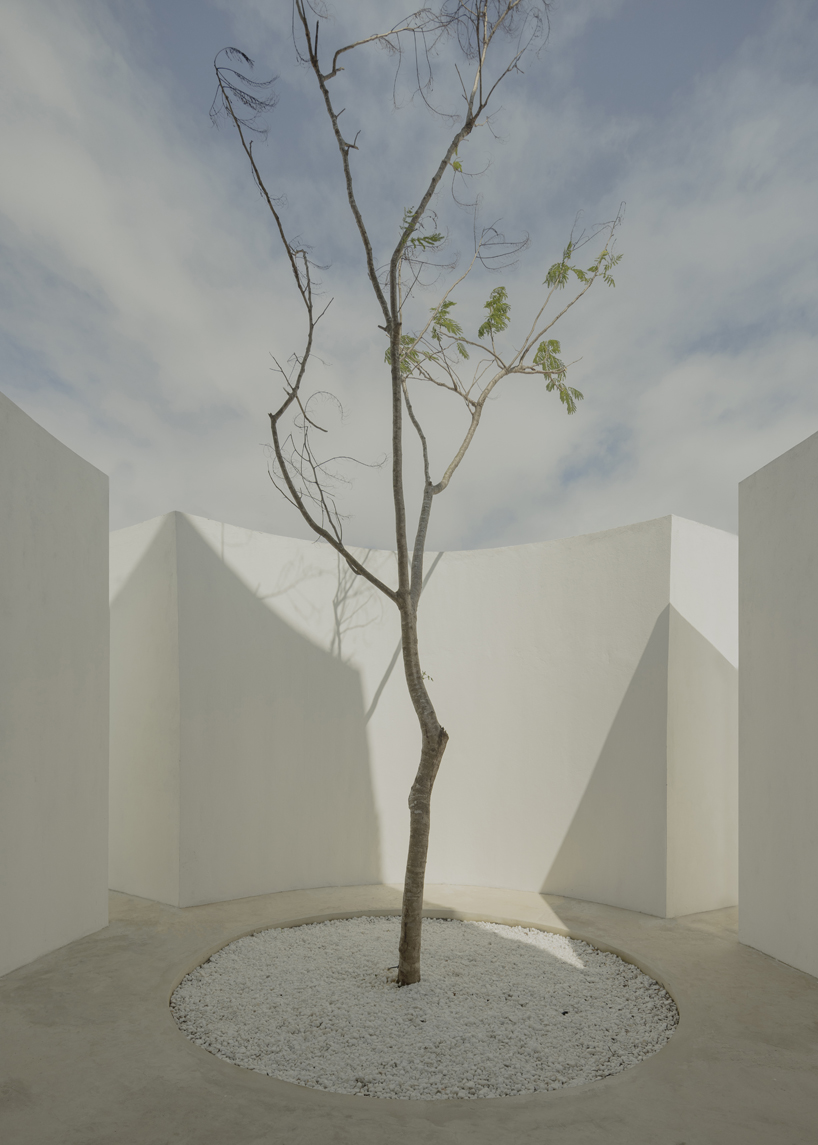
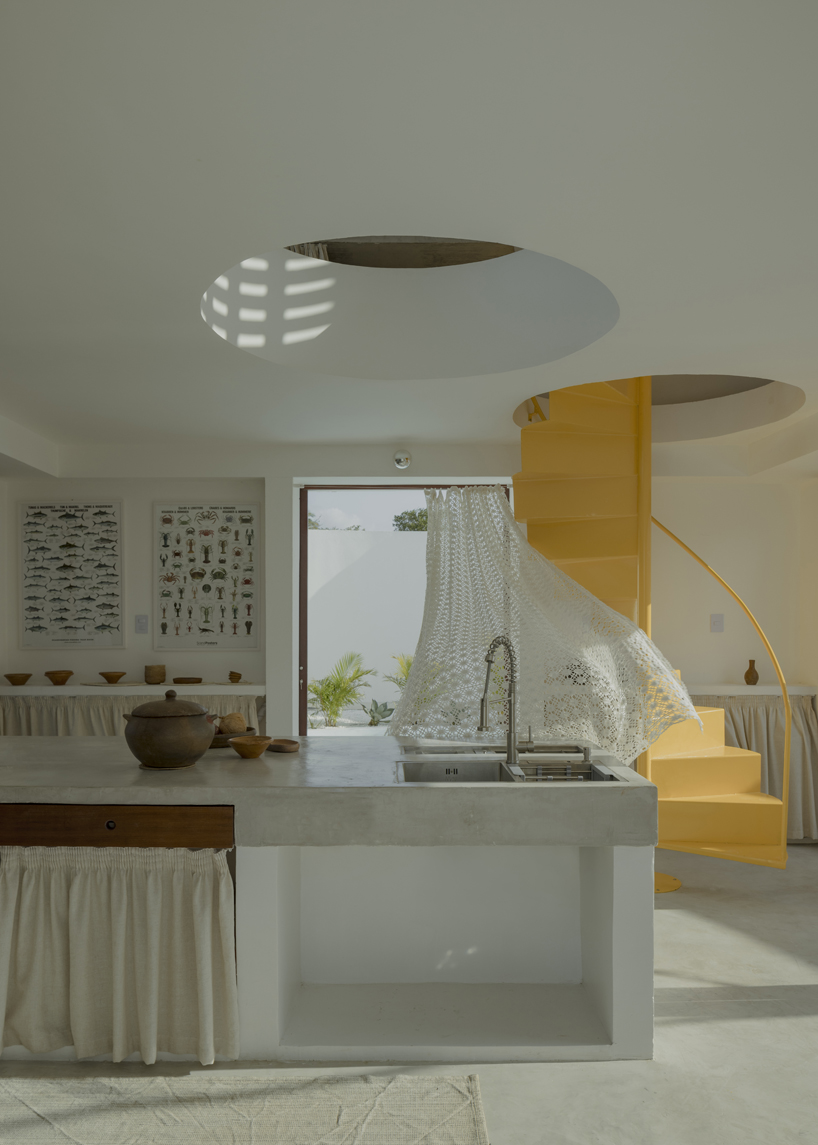
Observing both sections and plans of Casa Attico, one understands Matteo Arnone’s willingness (see more here) to capture the natural ventilation coming from the east and drive it across every corner of the living spaces. On the ground floor, the house is shaped like a wind machine. From the east, the wind penetrates the patios and circulates geometrically according to the shape of the walls, breaking strength and aerating the four symmetric bedrooms. At the tower level, the wind rises in between the two layers of brickwork composing its wall structures. The central kitchen, positioned to overlook four patios, serves as the focal point of the ground floor. Its symmetrical placement creates the core of the house, connecting with the living spaces.
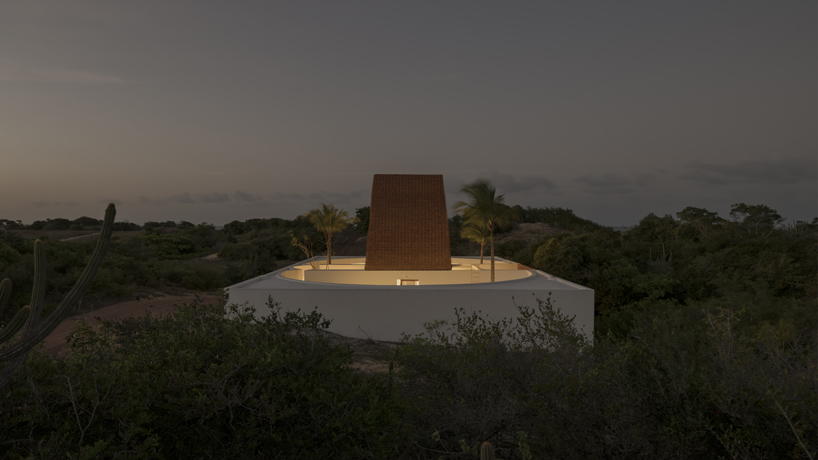
Matteo Arnone and his team mainain visual continuity between the kitchen and first floor of Casa Attico through a circular opening that leads to the living room and office area. ‘As one ascends, a sense of privacy intensifies, offering a feeling of seclusion amidst the expansive natural surroundings. This sensation culminates on the top floor, where a compact space provides a panoramic view of the landscape, allowing for quiet contemplation,’ concludes the architect.
project info:
name: Casa Attico
location: São Miguel do Gostoso, Brazil
architect: Atelier Matteo Arnone | @matteoarnone
team: Matteo Arnone, Laura Tagliavini, Daniel Cha
structural & foundation engineer: SP Project / Miguel Brazão, Paulo Freire
systems engineer: João Claudinei Alves (JCF projetos e construções)
structural system: In-situ cast concrete, load bearing brick walls
main materials: Brickwork and concrete
photographer: Federico Cairoli | @federicocairoli
construction period: 2022-2023
completion year: 2023
designboom has received this project from our DIY submissions feature, where we welcome our readers to submit their own work for publication. see more project submissions from our readers here.
shop
your own online design shop — no sales commission collected