handmade copper shingles wrap secluded hut in the austrian alps
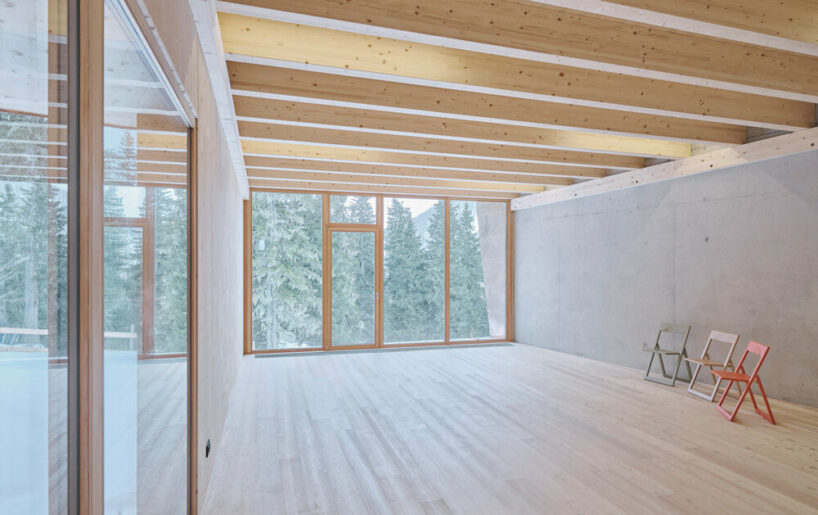
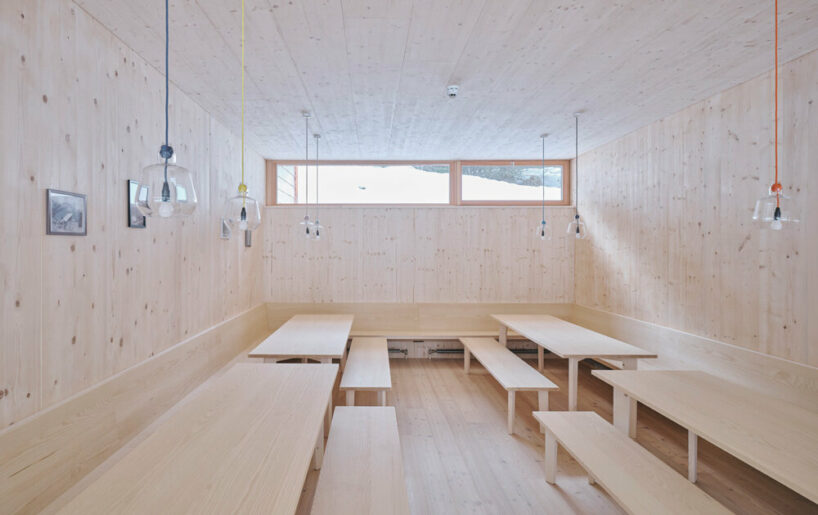
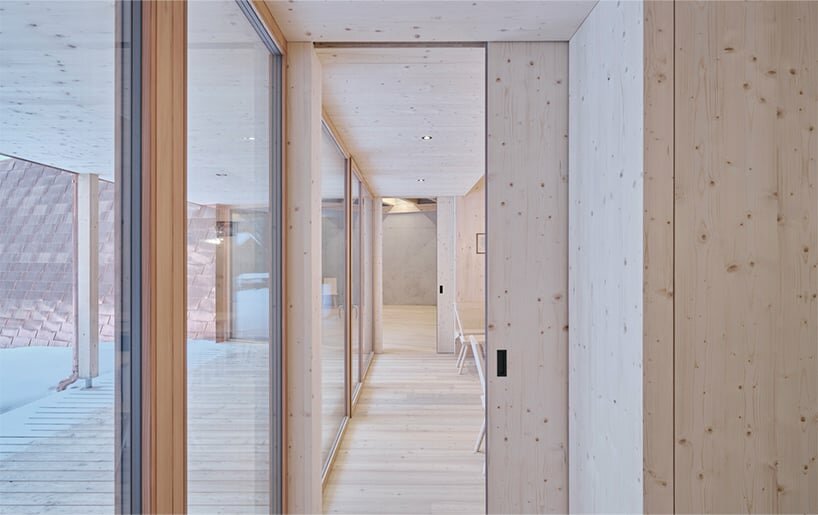
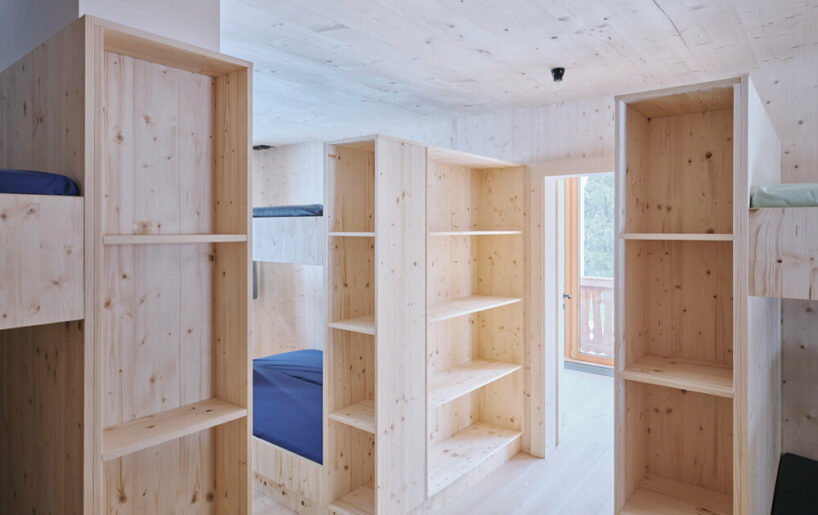
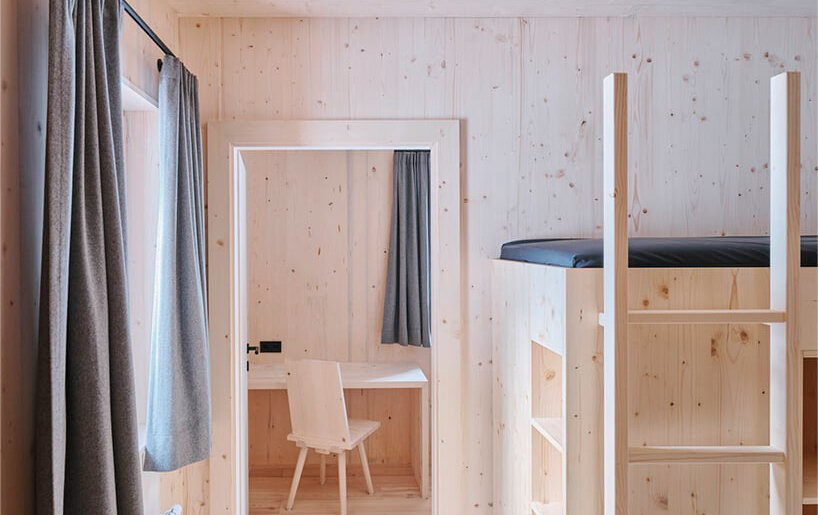
imgang architects employ cross-laminated timber, predominantly local spruce, for most components, including the interior.
Imgang Architects transforms Fraganter Youth Hut




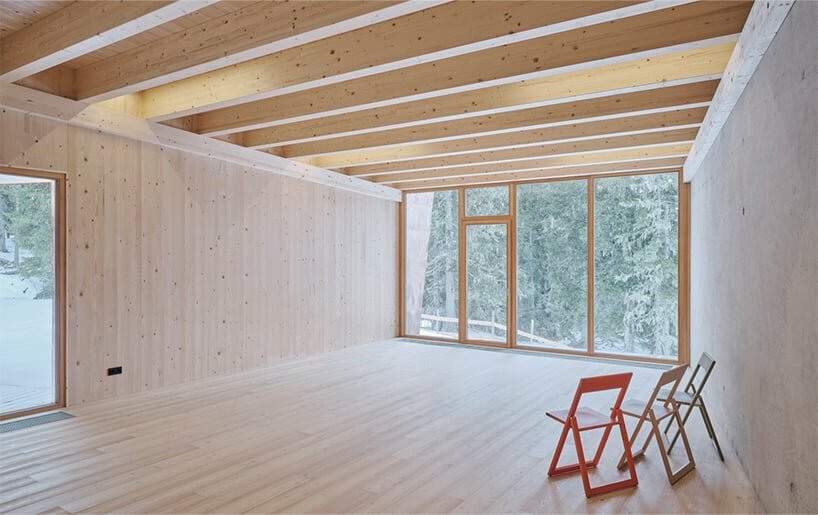
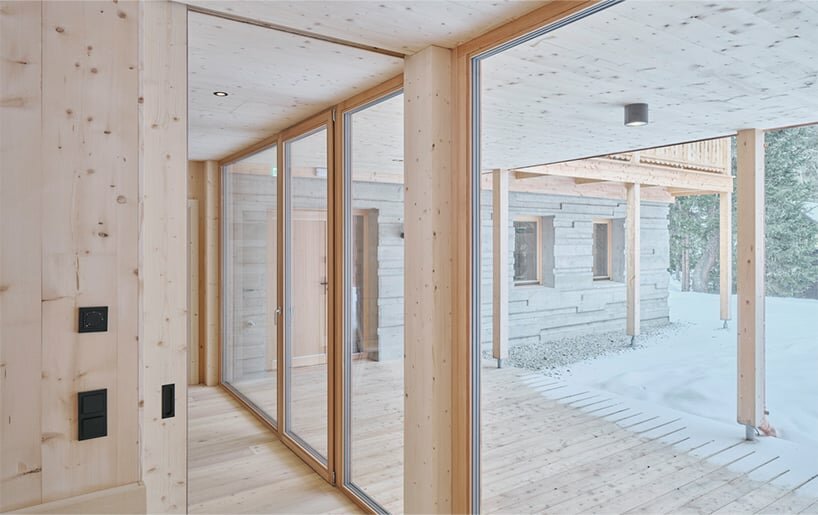
The Fraganter Youth Hut, part of the Austrian Alpine Club, underwent renovation and expansion by Imgang Architects. Positioned amidst the impressive Goldberg group at an altitude of approximately 1,800 meters, the hut serves as a venue for various courses catering to children and teenagers. The secluded location facilitates a departure from daily routines, fostering internal exchange and a sense of community. The architectural approach pays homage to the historical copper mining area. The extension, featuring a cantilevered design with a gallery-like opening, is clad in handmade copper shingles, establishing a visual connection to the past. The ensemble, including the existing building, forms a courtyard with a covered outdoor area. The main building’s base utilizes robust reinforced concrete for stability in the alpine terrain and protection against winter snow deposits. Cross-laminated timber, predominantly local spruce, is employed for all other components, including the interior.

concrete and timber frame clads in copper shingles
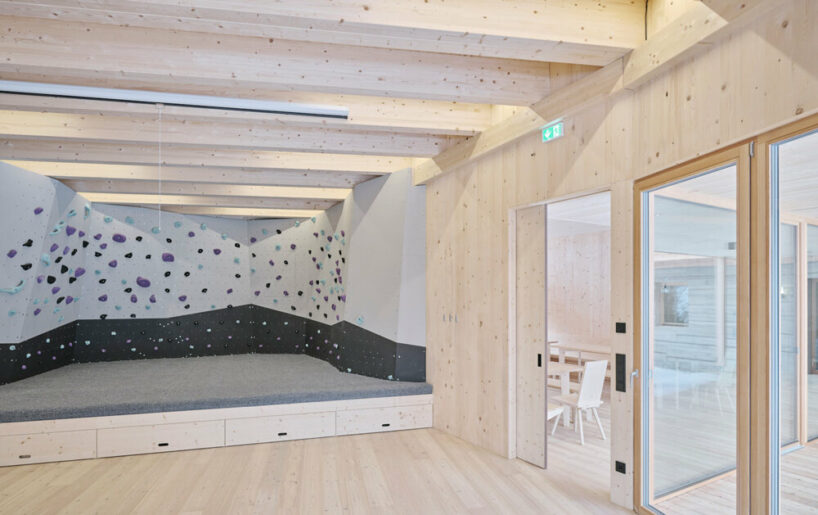
The larch facade and roof contribute warmth and harmony to the structure. The extended section incorporates a kitchen, living room, lounge, and a multi-purpose room with amenities such as a climbing wall and a stage for performances. The main building accommodates 36 sleeping places for youth and 9 for supervisors, complete with bathrooms. Heating is managed by a wood-burning stove fueled with wood from the hut’s own forest, prepared by the children during the summer. The use of natural materials ensures the building harmonizes seamlessly with the surrounding landscape. The straightforward architecture by Imgang Architects pays tribute to the region’s history while providing a contemporary experience for the Alpine Club youth.




1/8
project info:
name: Fraganter Youth Hut
architect: Imgang Architects | @imgang_architekten
location: Flattach, Carinthia, Austria
photography: David Schreyer | @schreyerdavid_bild
designboom has received this project from our DIY submissions feature, where we welcome our readers to submit their own work for publication. see more project submissions from our readers here.
shop
your own online design shop — no sales commission collected