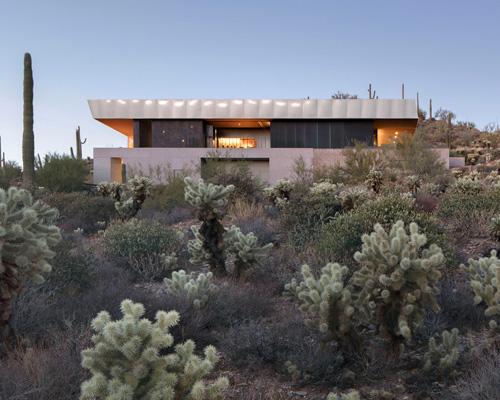
wendell burnette architects’ telescope house clad in steel blends with arizona’s desert

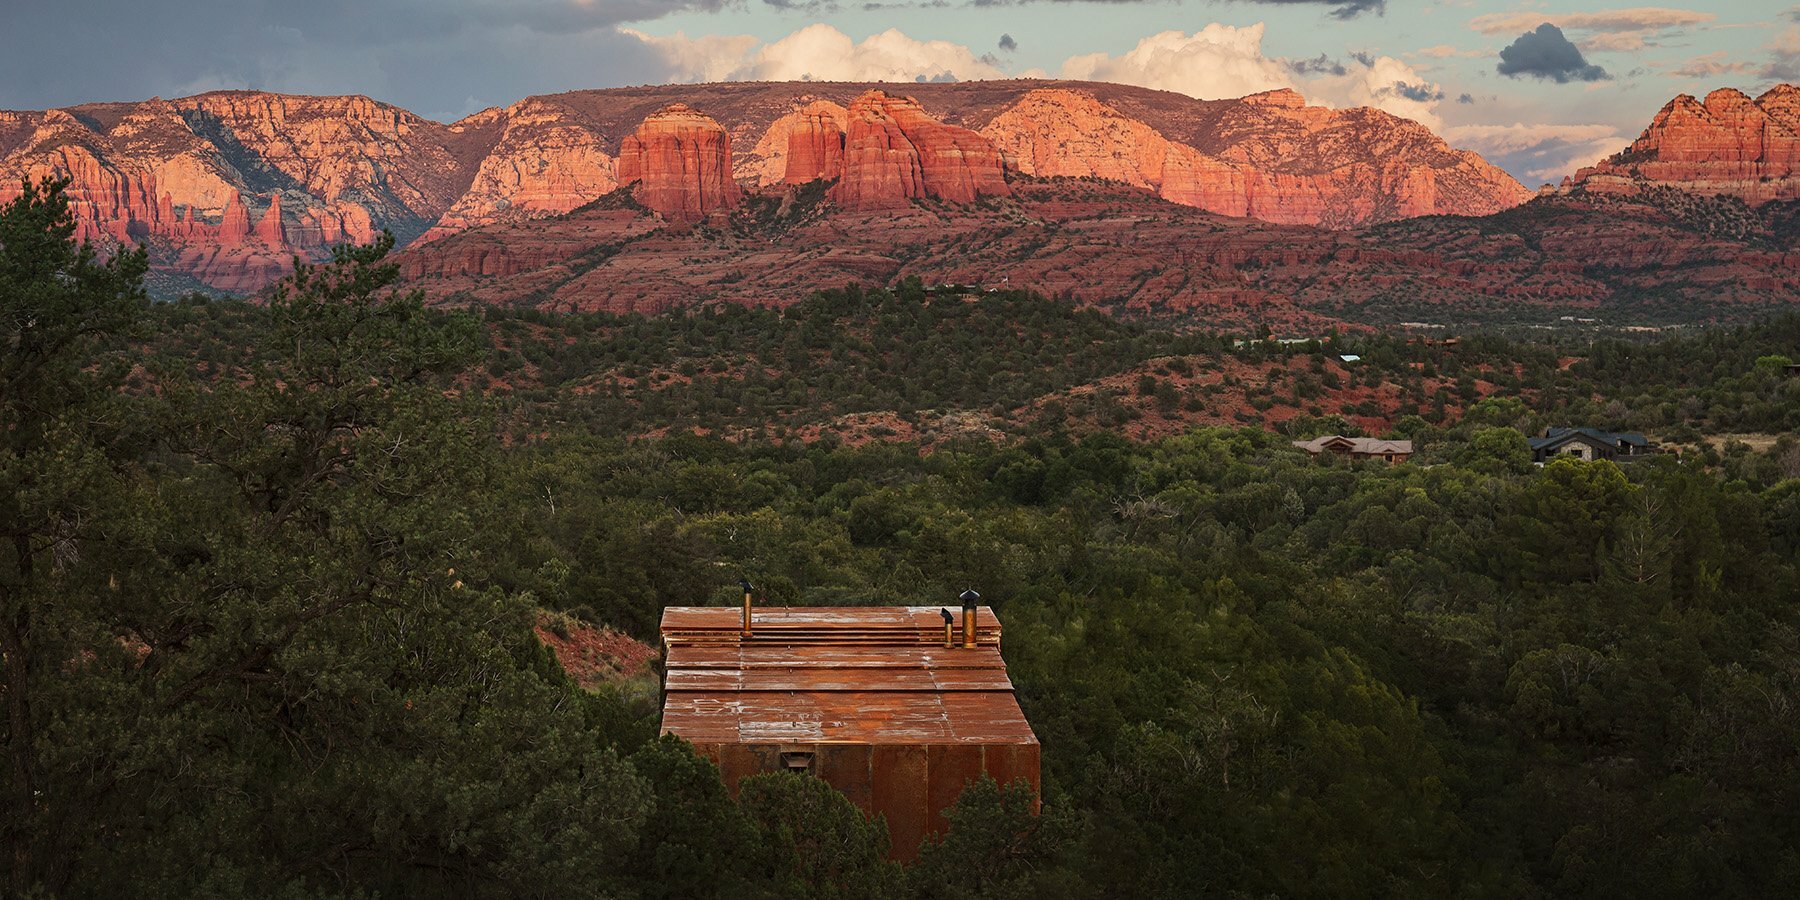
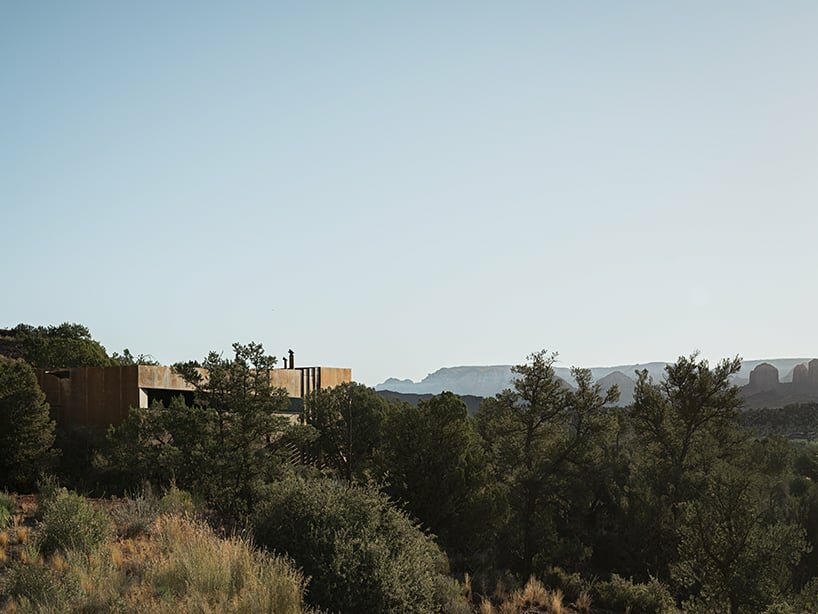
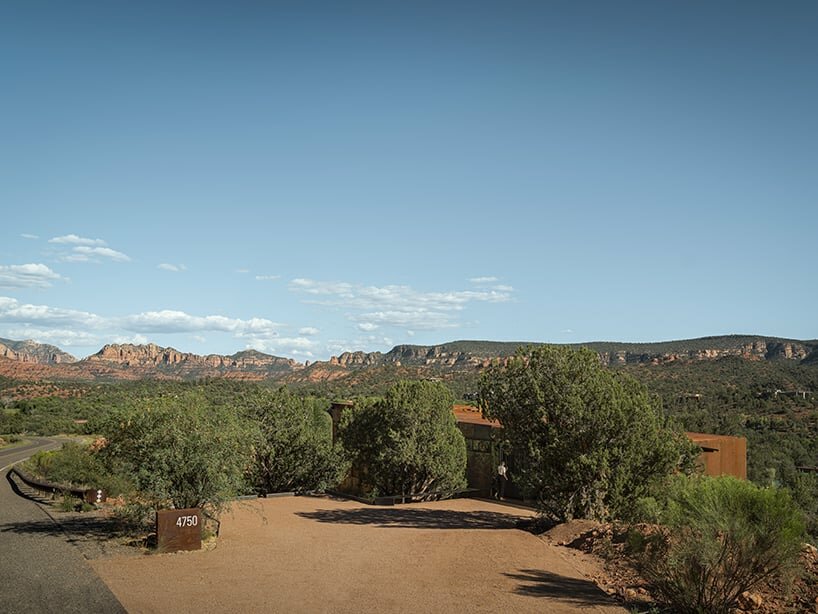
designed to blend as a dark shadow within the landscape, wendell burnette architects' telescope house extends towards iconic cathedral rock.
Telescope House by Wendell Burnette settles in Sedona




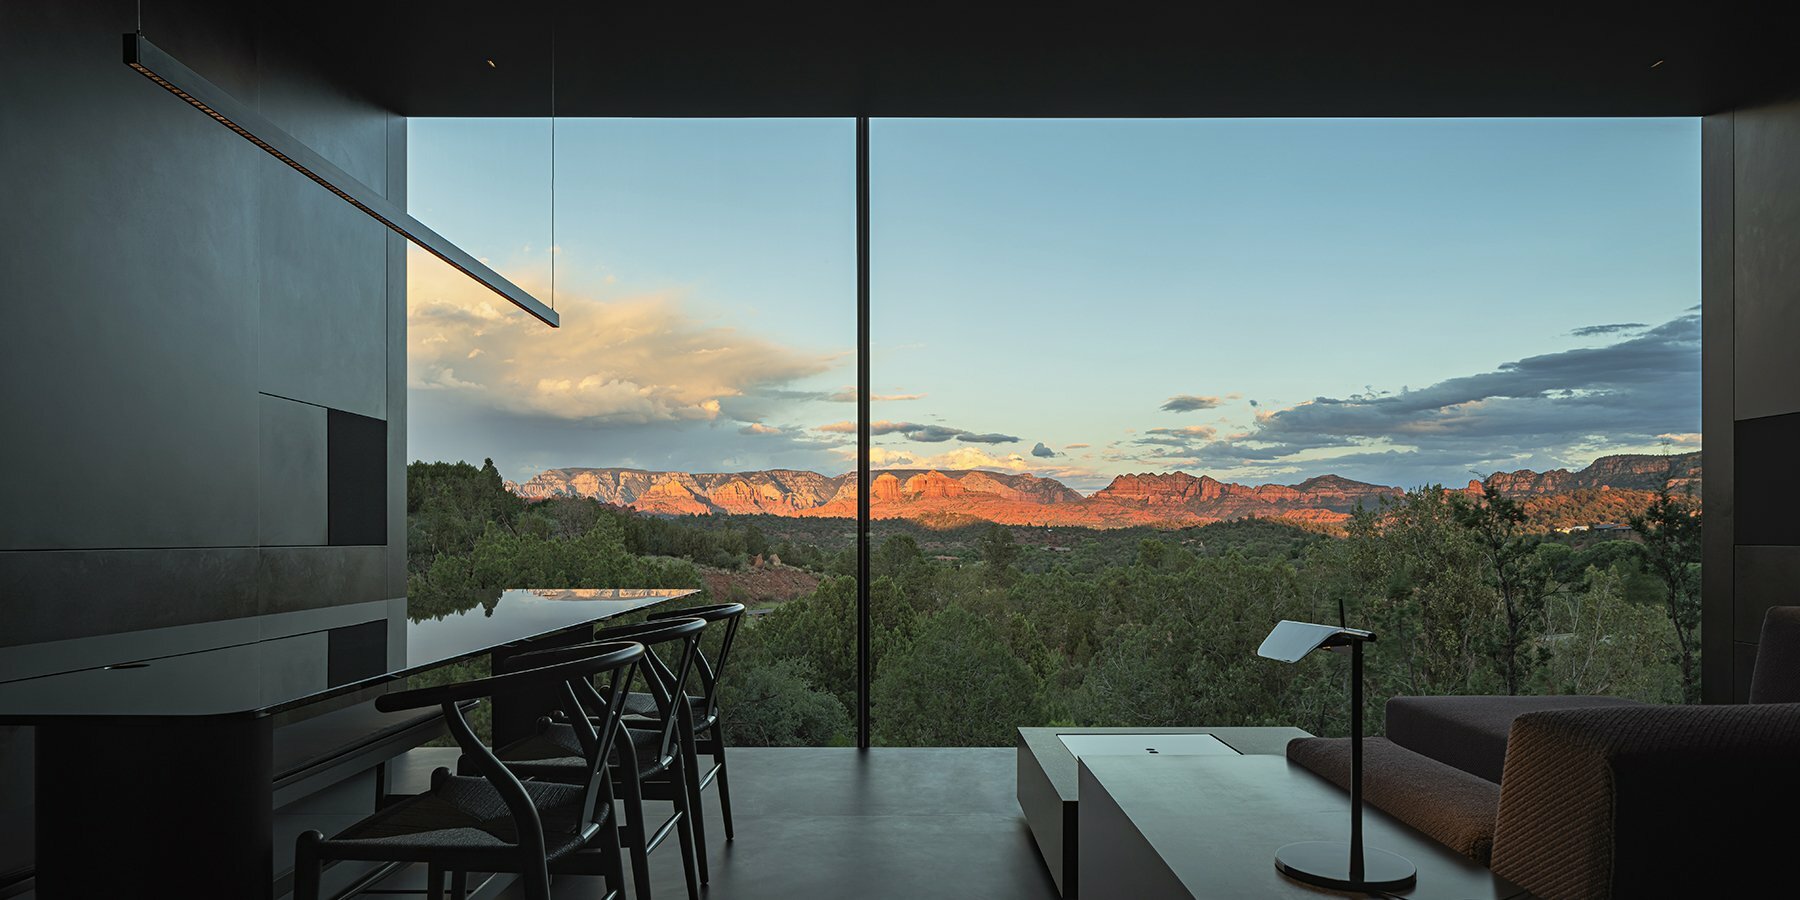
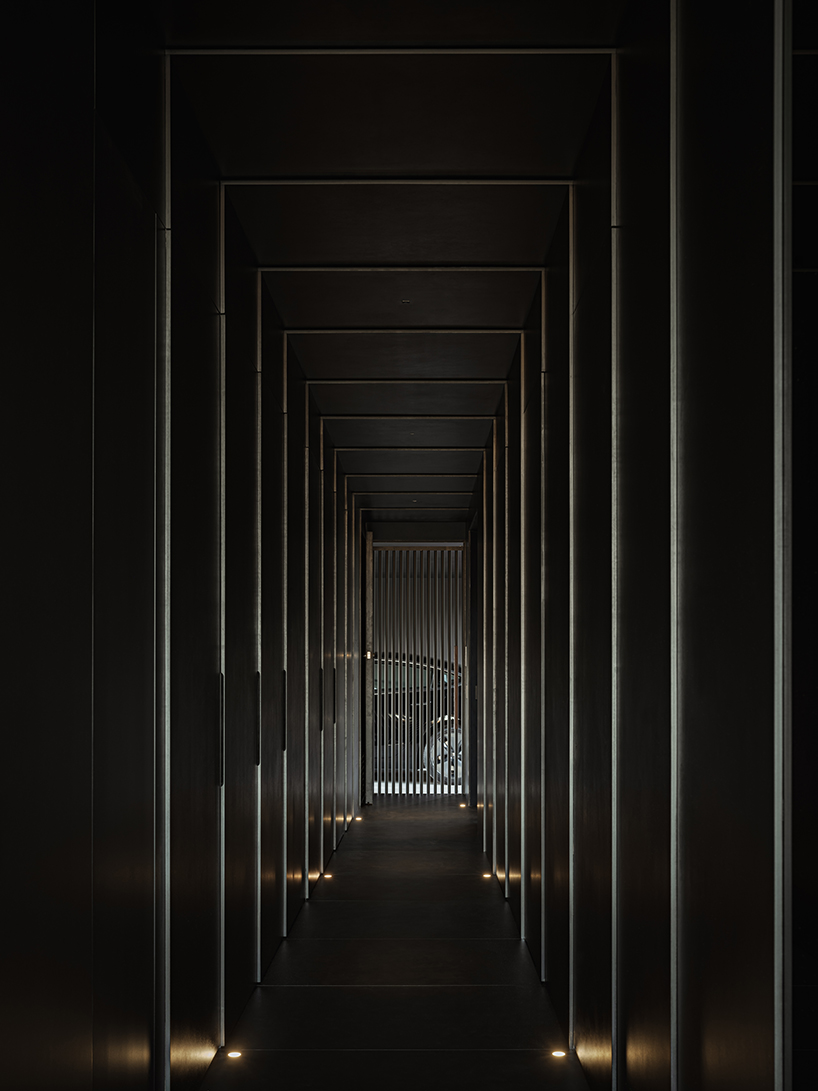
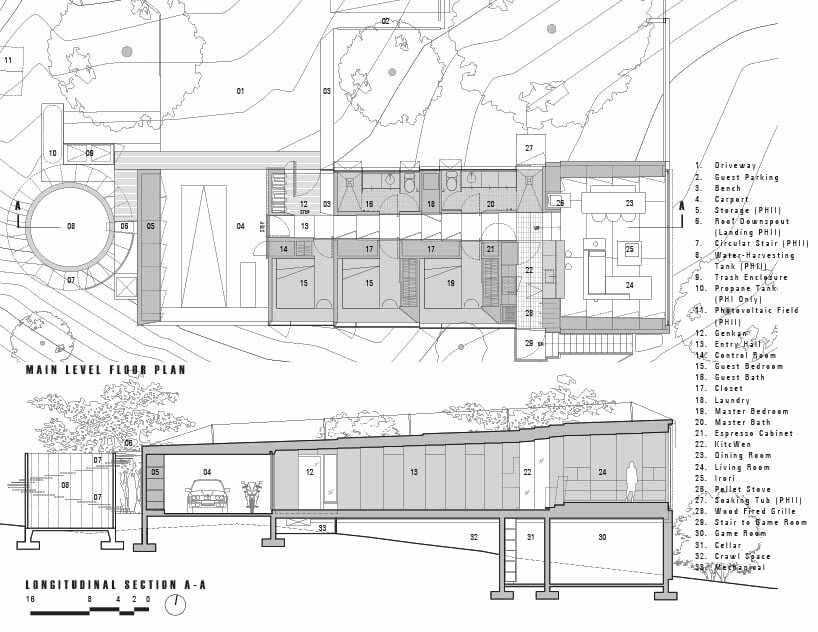
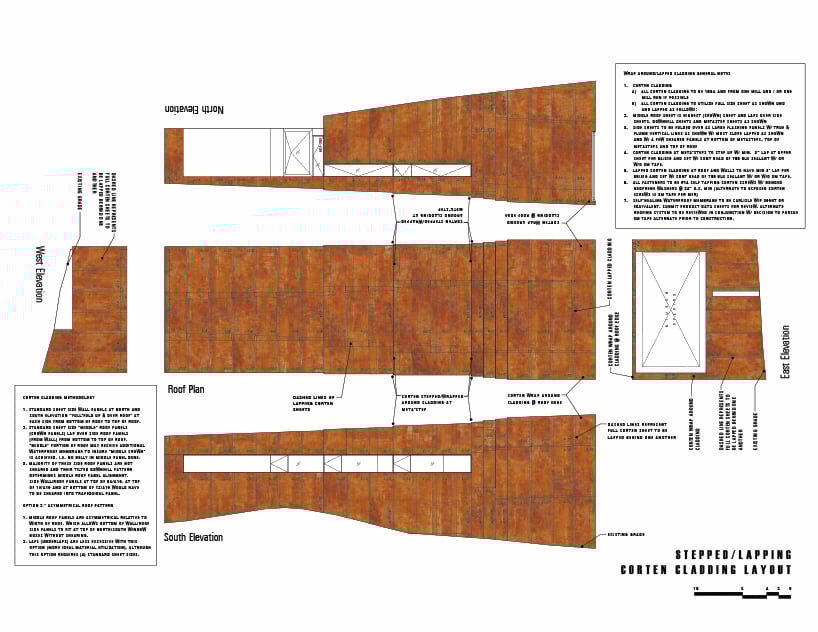
Telescope House by Wendell Burnette Architects is a 1600 sf dwelling strategically integrated into Sedona‘s high-desert landscape. Designed as a quarterly retreat, short-term rental, and permanent residence, the structure discreetly nestles within the existing footprint, bordered by 400-year-old Juniper trees framing Cathedral Rock. A land-based telescope, clad in weathering steel, extends toward the view, forming a telescopic-tube-hall that provides glimpses of the Cathedral while connecting private areas. The planimetric layout incorporates private/storage cabinets, merging with floors and ceilings to frame and draw the ever-changing view inward. Designed to recede into the landscape as a dark shadow the house’s interior interacts with natural light conditions and contributes to the home’s unobtrusive presence within the dark-sky-valley.

corten steel and Recycled wood make up Telescope House

Environmentally, the design by Wendell Burnette Architects prioritizes sustainability with a compact layout, corten cladding for fireproofing, and strategically shaded glass. The heating strategy includes a pellet stove, passive solar gain, and a future south-facing photovoltaic field. Recycled wood-dust panels with dark pigment contribute to interior finishes, as two artworks etched within showcase solar-noon-south-facing analemma and solstice/lunistice mirrored timelines. Telescope House harmoniously inhabits the serene valley, honoring the unique bucolic character of its surroundings with a low-impact, enduring architectural presence.
1/4
project info:
name: Telescope House
architect: Wendell Burnette Architects | @wendellburnettearchitects
design principal: Wendell Burnette
design team: Jared Abraham, Joby Dutton, Brandan Siebrecht
structural engineer: Rudow + Berry. inc
lighting designer: Creative Designs in Lighting
electrical engineer: Woodward Engineering
contractor: Roots Design Build
subcontractors: CMCW, EKR Heating and Cooling, Tech Integrated, Tryland Homes, Falcon Designs, North Horizon Plumbing, Paramount Flooring, Pur Solar, Arterra Inc.
location: Sedona, Arizona, USA
area: 149 sqm
photography: Jason Roehner
designboom has received this project from our DIY submissions feature, where we welcome our readers to submit their own work for publication. see more project submissions from our readers here.