clay bricks clad vibrant 1980s home in mexico revived by fmt estudio
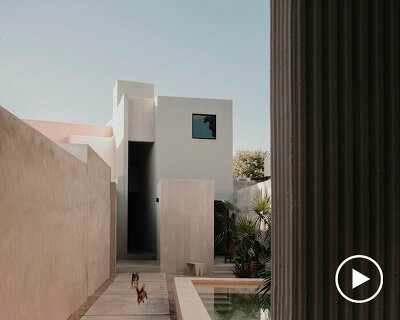
fmt estudio preserves most walls' original polished concrete finish, uniting the residence's old and new elements.
prefer designboom on googleFMT Estudio Transforms a 1980s Residence in Mérida, Yucatán
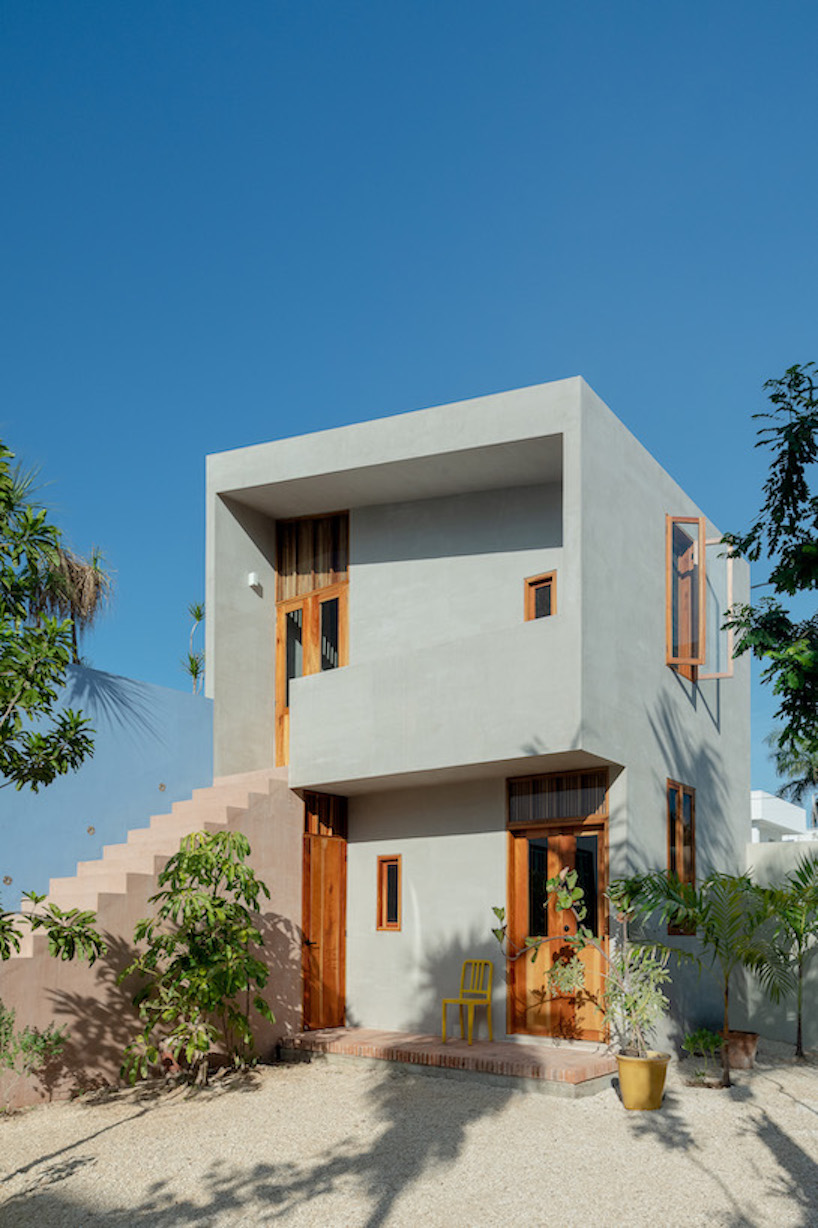
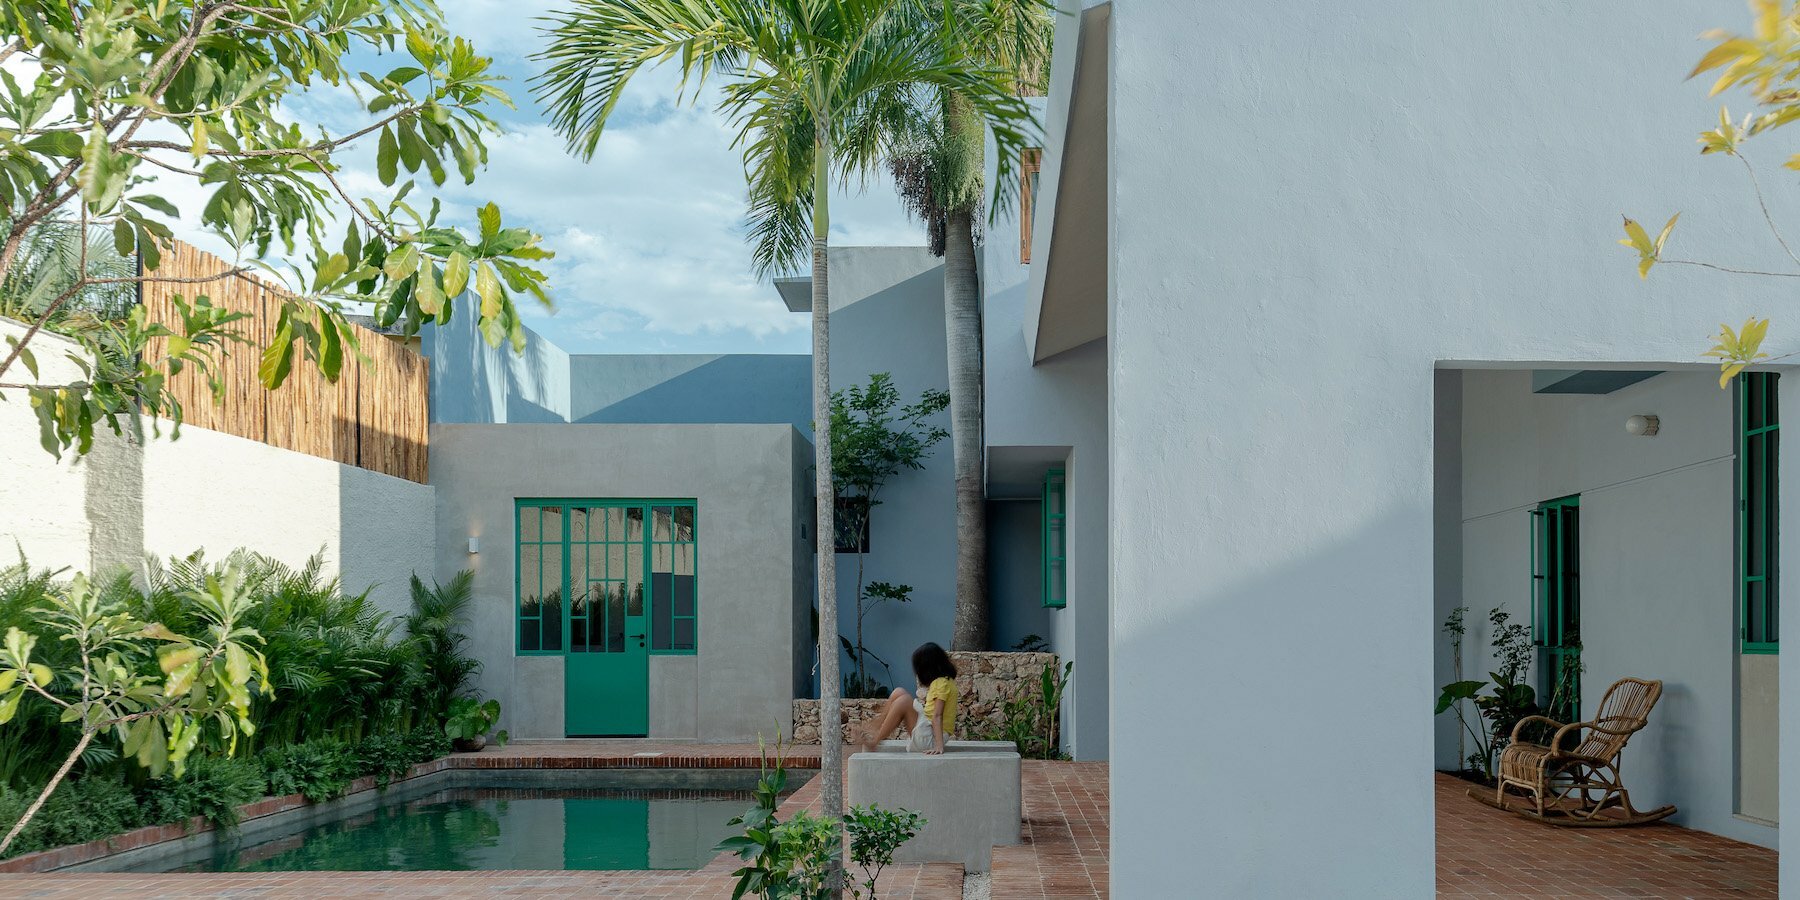
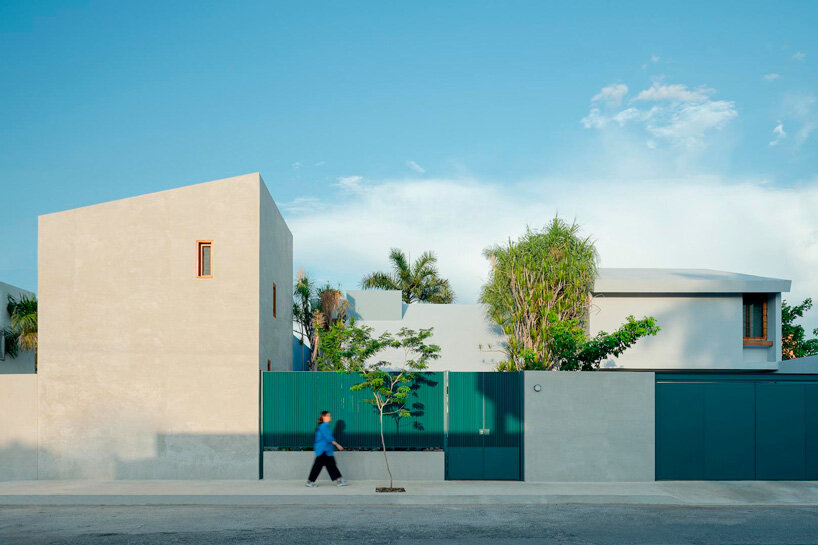
La Posmoderna project by FMT Estudio renovates a single-family residence located in Mérida, Yucatán, Mexico, breathing new life into a 1980s home with a dated floor plan. The project aimed to address the prior layout’s challenges through a reorganization plan, focusing on spaciousness, illumination, and ventilation. The central core was reimagined, expanding the kitchen and seamlessly connecting it to the terrace and pool for enhanced natural light and airflow. The foyer transformed into a pantry and wine cellar. On the first floor, bedrooms were reconfigured to integrate closets and private bathrooms, prioritizing convenience and privacy. Strategic modifications to the staircase with open railings emphasized a sense of spaciousness.
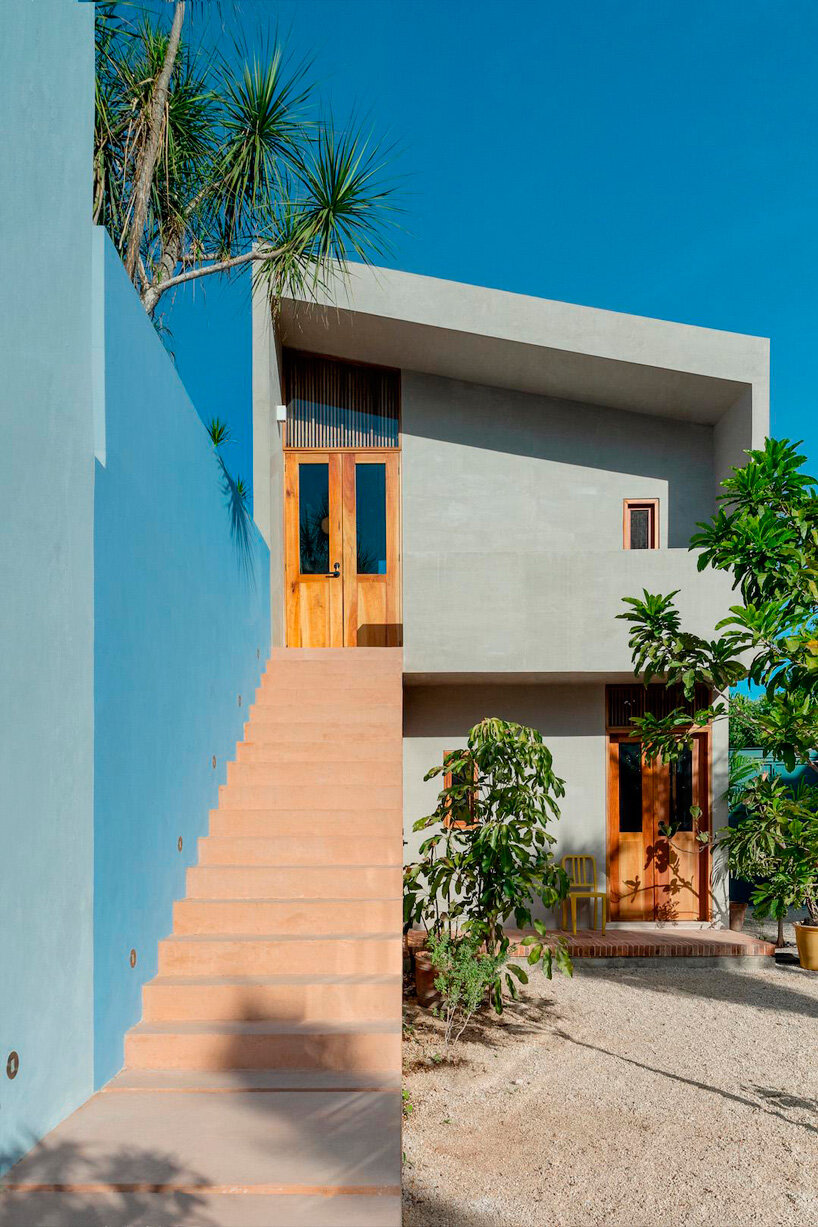
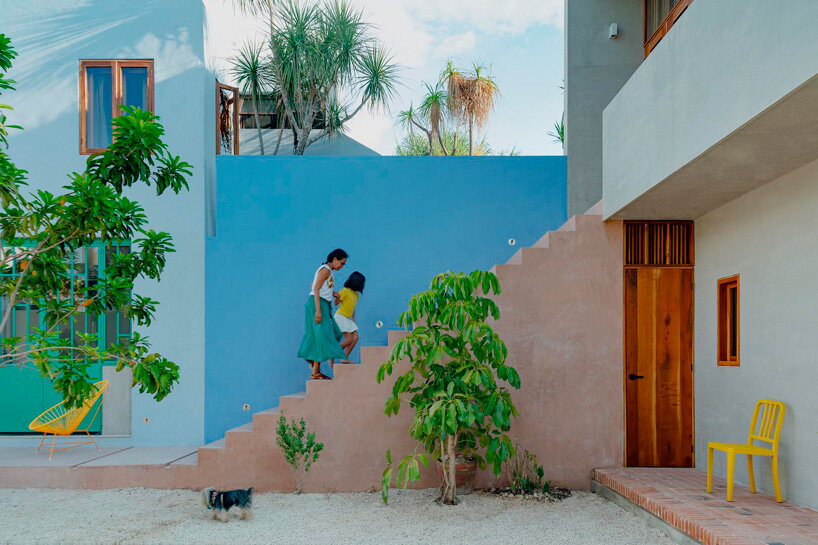
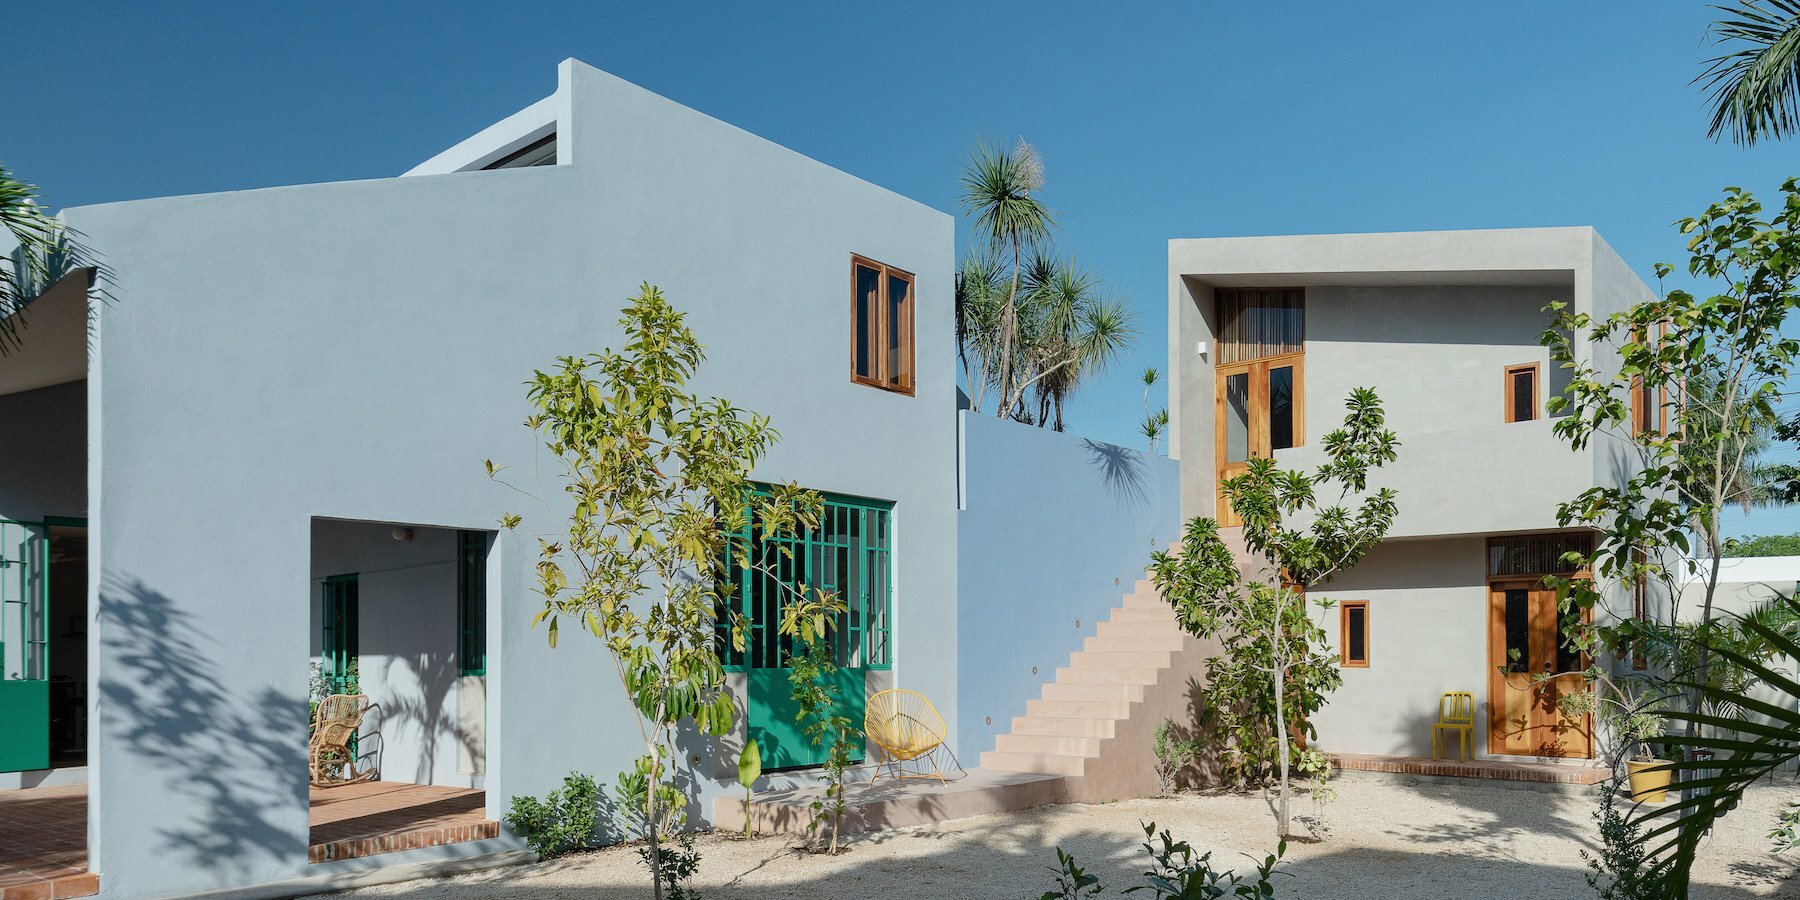
Structural alterations optimized available space, incorporating an extra linen closet into the upstairs foyer. The living and dining areas effortlessly merged with the terrace, garden, and entrance, establishing a seamless transition between indoor and outdoor spaces. Generously sized green wrought-iron doors and windows facilitated this connection, allowing the tropical breeze and natural light to permeate the home. The exterior featured a two-story building with a sloped roof, harmonizing with the original architectural language. This extension accommodated two additional studios, accessed via an exterior staircase connecting to the ground-floor dining area. The former service room was repurposed into a studio with a visual link to the pool, providing a tranquil space for relaxation.

La Posmoderna follows an Eco-Friendly, sustainable approach
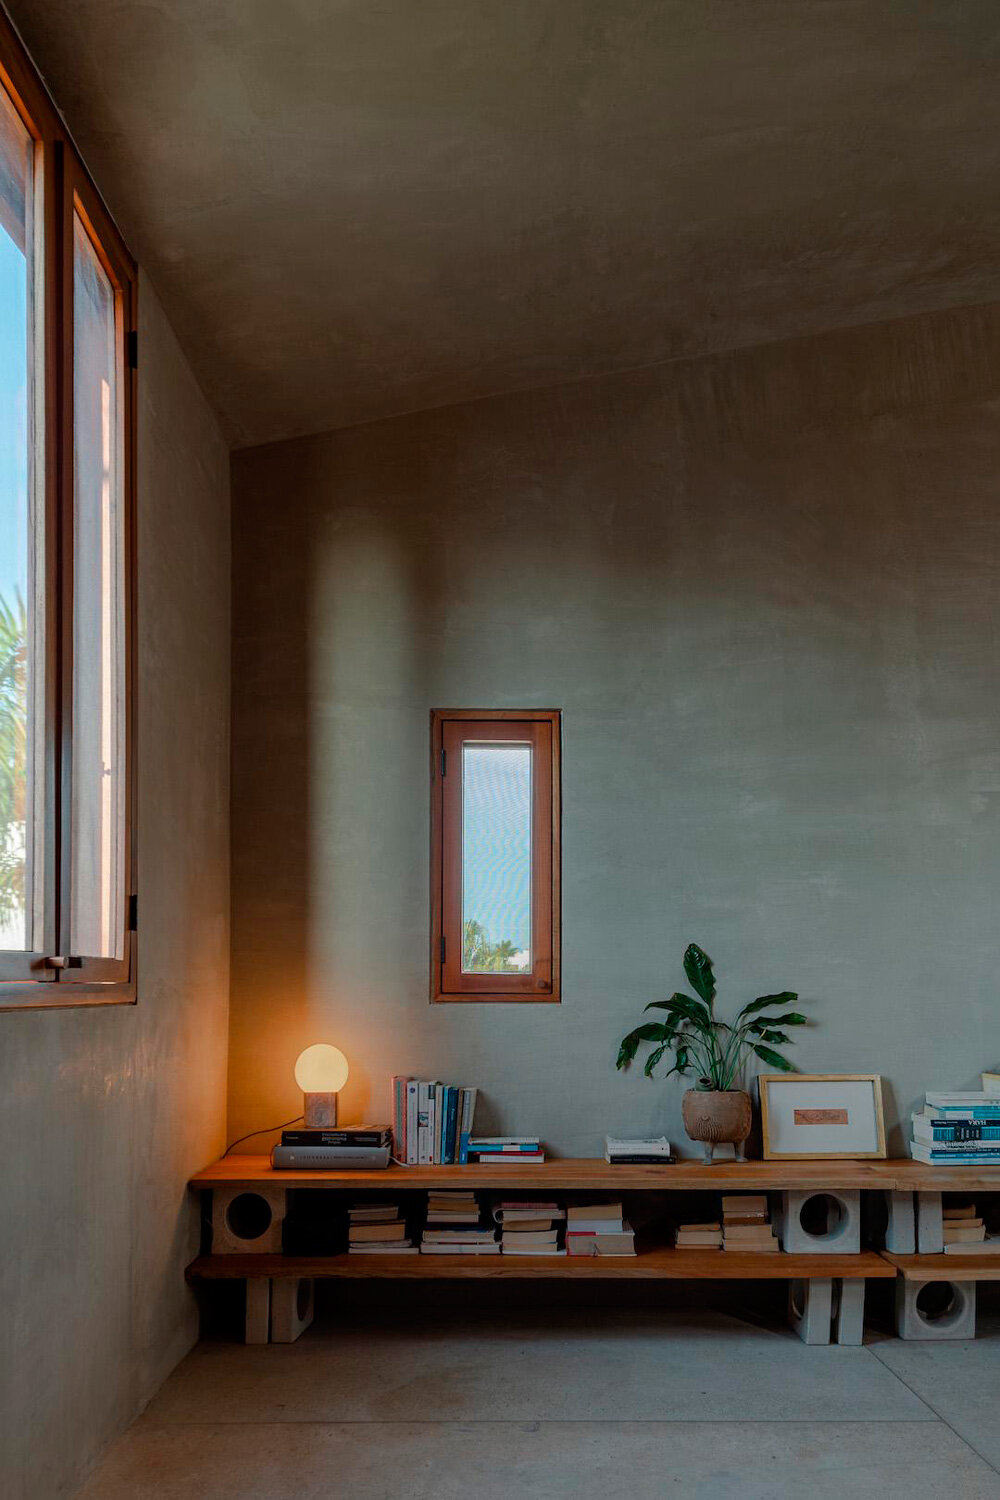
In its pursuit of sustainable design, La Posmoderna emphasized minimal intervention and eco-friendly materials. Clay bricks were used for exterior floors and studio walls, while the kitchen was clad in matching tiles of the same material. Most walls retained their original finish, with only minor changes in paint. Bathrooms featured marble, the kitchen employed quartz, and polished white concrete adorned floors and some walls. Wood louvers with mosquito screens were strategically installed to ensure adequate ventilation in specific areas.
FMT Estudio’s material choices aimed at creating a harmonious blend of practicality and environmental consciousness. The design team preserved certain architectural elements, such as ironwork windows and doors, entrance columns, and concrete cubes on the terrace, to respect the residence’s original character and unite the old with the new.
Beyond spatial renovation, La Posmoderna reflected the client’s identity through thoughtful landscaping and color choices. Native trees were planted to enrich the environment, offering shade and privacy. A warm, neutral color palette with green ironwork accents was employed. The facade design balanced privacy with glimpses of the outdoors. La Posmoderna stands as an expression of adaptation to the environment, providing a visual and sensory engaging experience that transforms it into a home where architecture and life seamlessly merge.







1/13
project info:
name: La Posmoderna
architect: FMT Estudio | @fmt.estudio
lead architects: Zaida Briceño, Orlando Franco
design team: Gerardo Vázquez
location: Mérida, Mexico
photography: Amy Bello | @amybello.fotografia
designboom has received this project from our DIY submissions feature, where we welcome our readers to submit their own work for publication. see more project submissions from our readers here.
shop
your own online design shop — no sales commission collected