
colorful geometric volumes by URBANUS extend atop old building in china
innovative design introduces red and green volumes on the rooftop, harmonizing with skylights and forming a mini 'vertical arcadia.'
URBANUS Regenerates Nantou Hybrid Building in Shenzhen



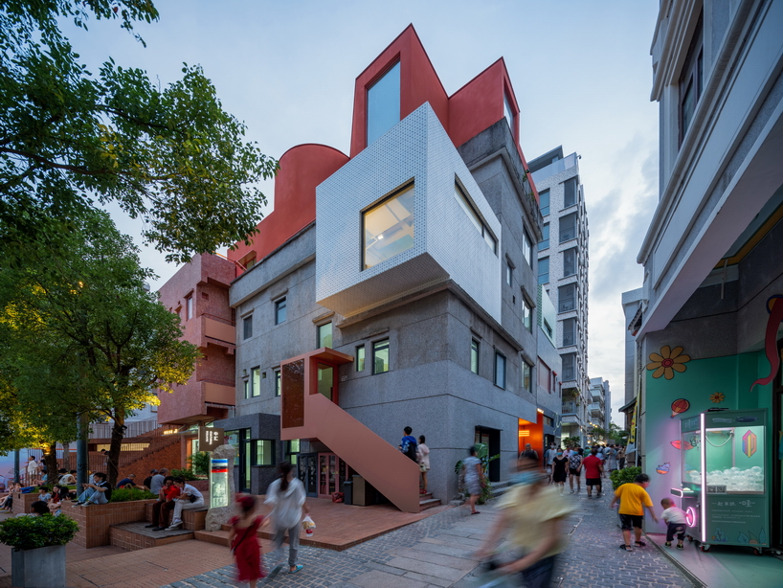
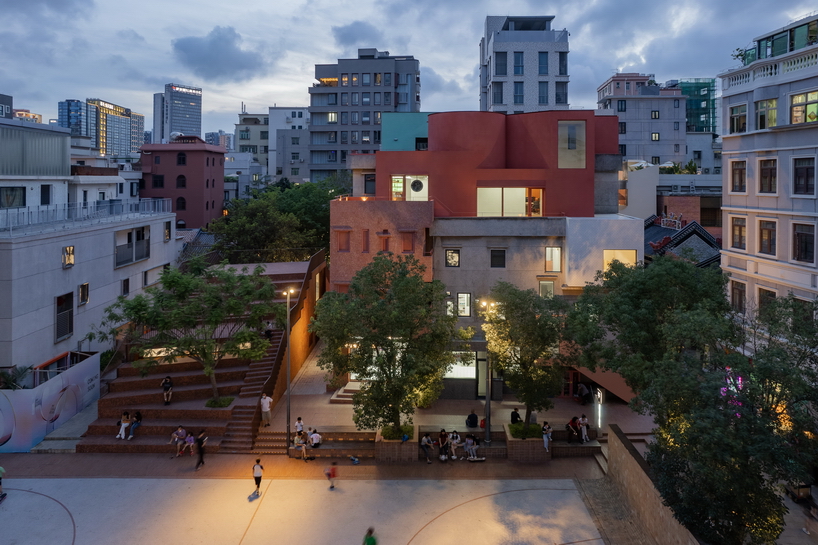
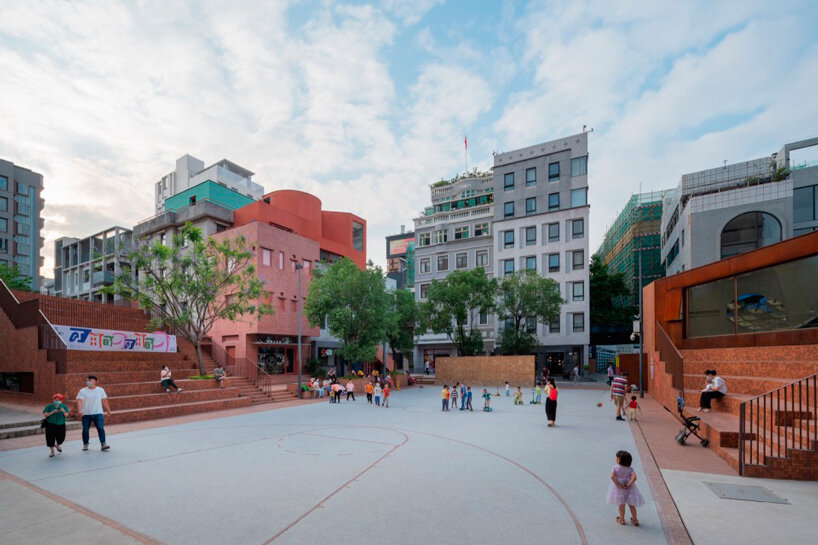
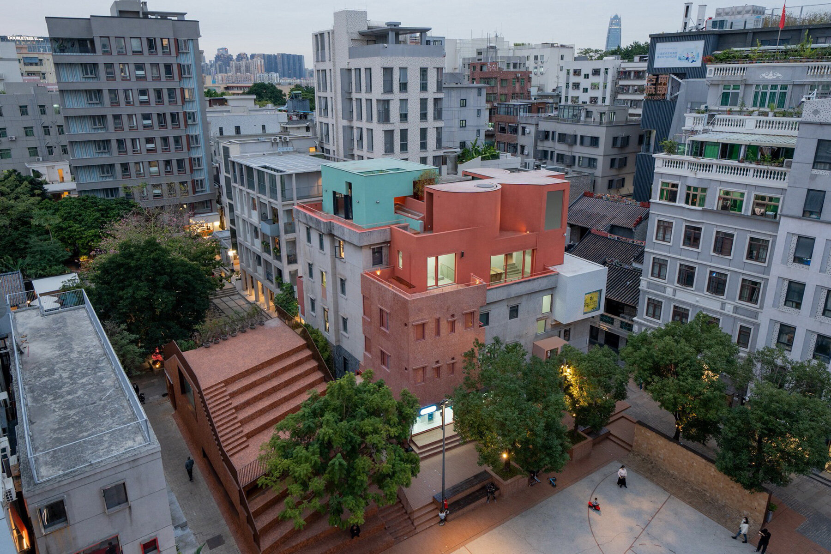

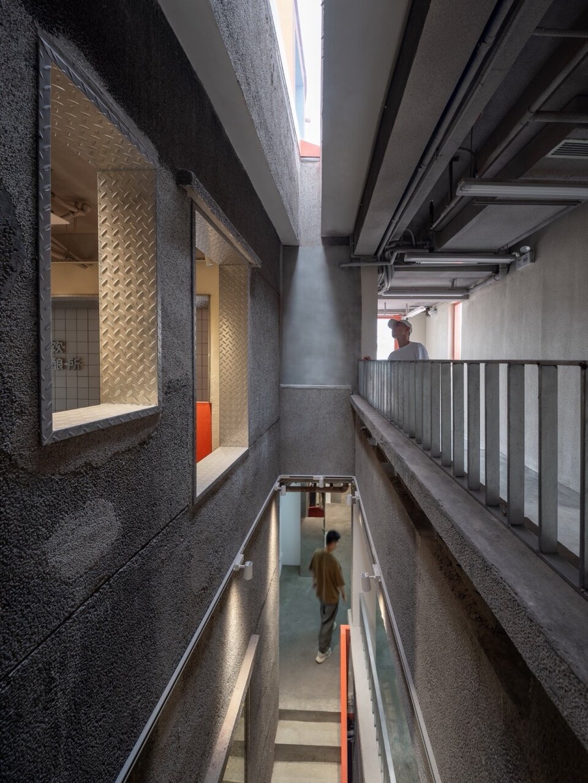
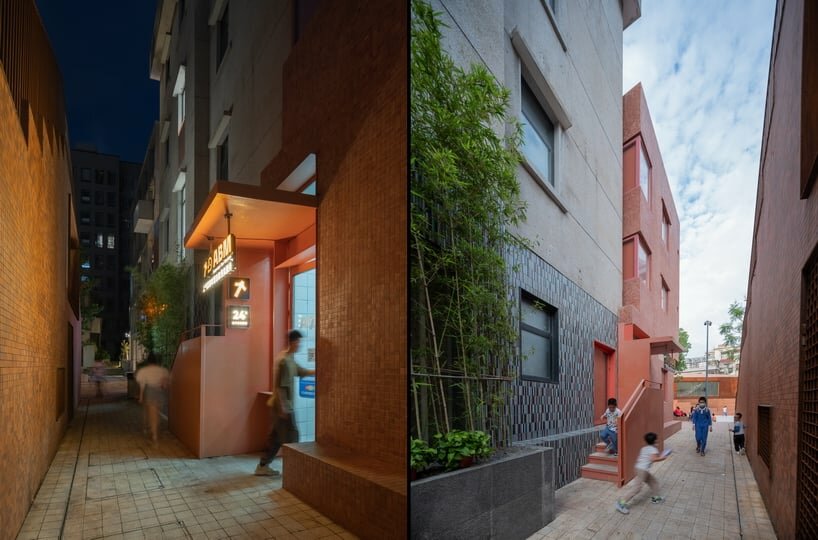
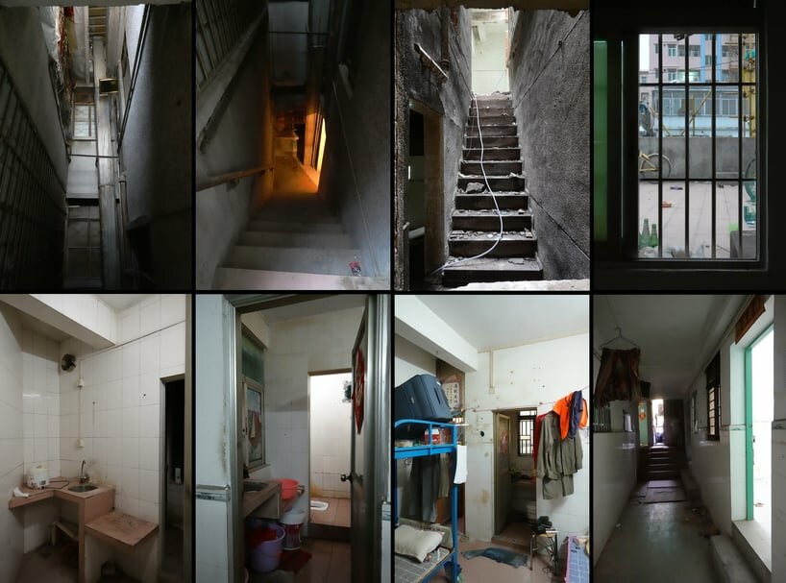
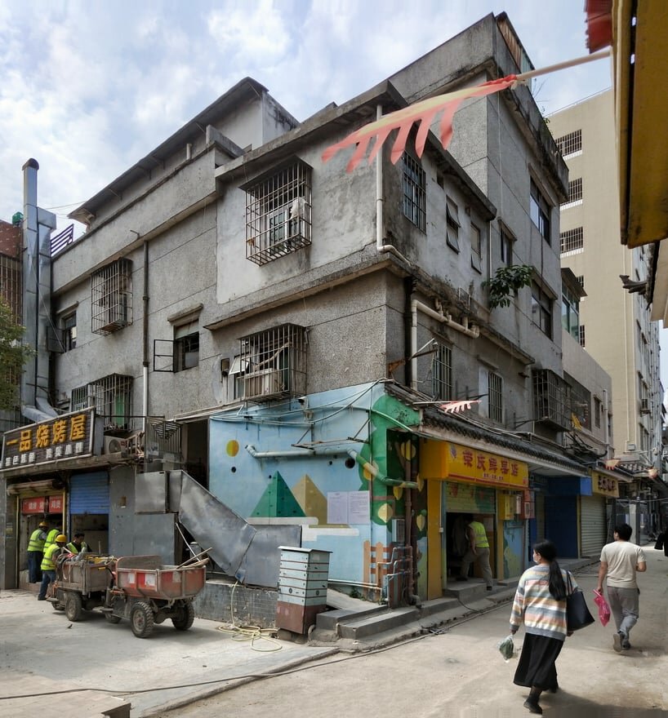
URBANUS‘ Nantou Hybrid Building, situated in Shenzhen‘s Nantou Old Town, is a composite of five structures constructed across different historical periods, showcasing varied materials, structures, and styles. The renovation emphasizes the preservation of existing complexities, contradictions, and conflicts, both internally and externally, capturing traces of additions, transformations, and material replacements. The project, demonstrating a progressive regeneration approach, introduces two new volumes on the rooftop, featuring a juxtaposition of solid and void elements, culminating in a discreet roof garden. The exterior walls play a crucial role in structural integrity, carefully preserving existing facades while removing hazardous additions that pose a structural risk.
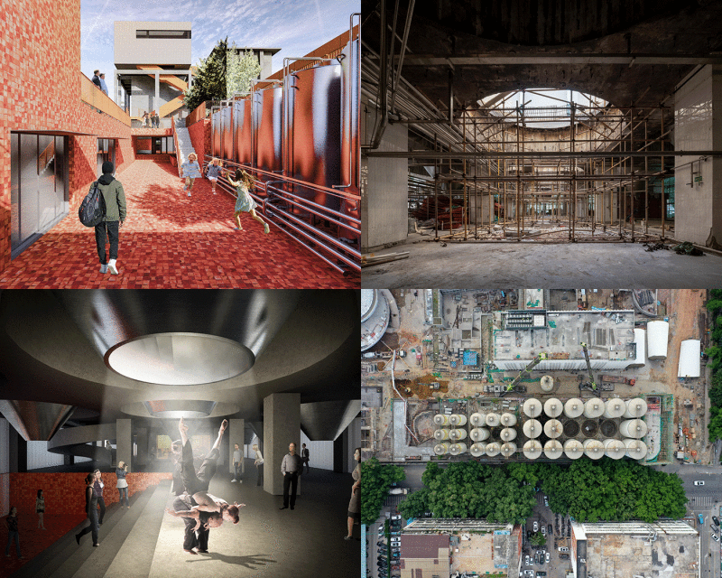
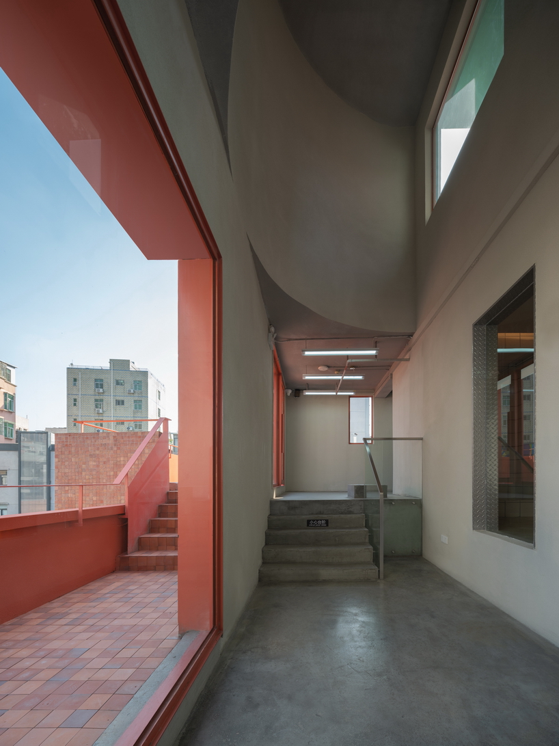
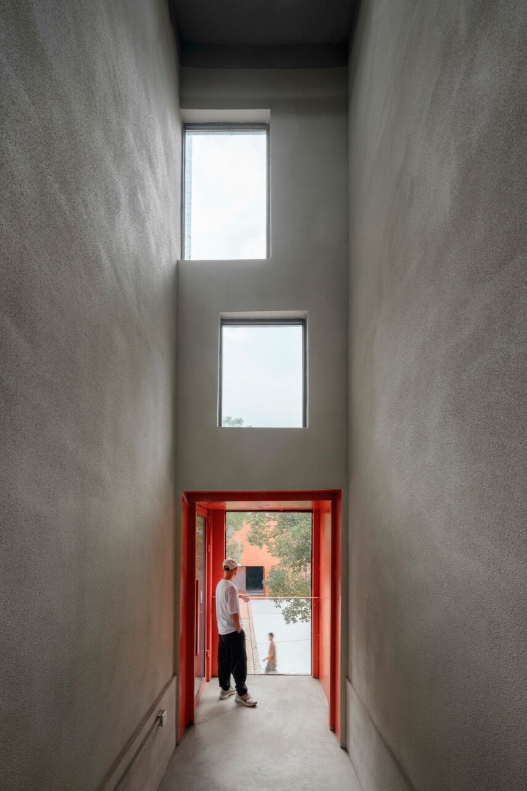
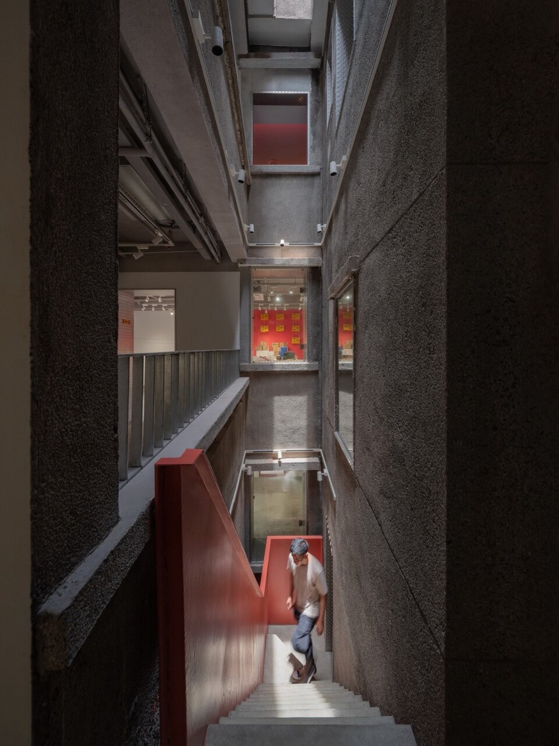
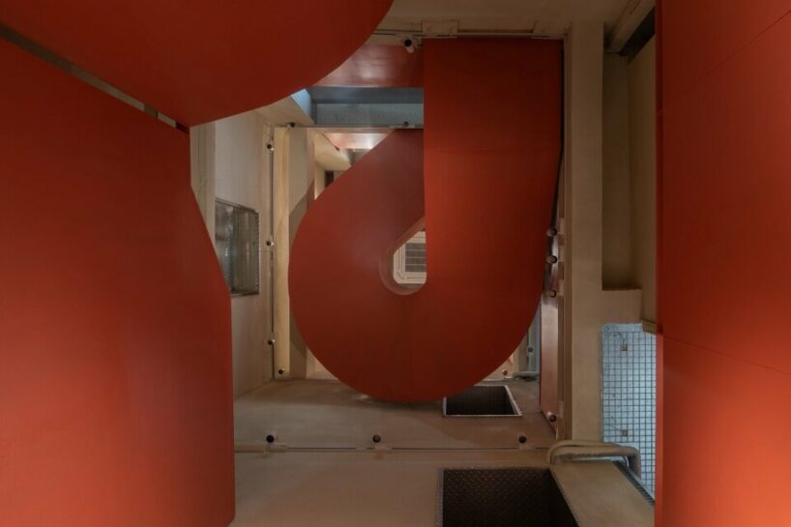
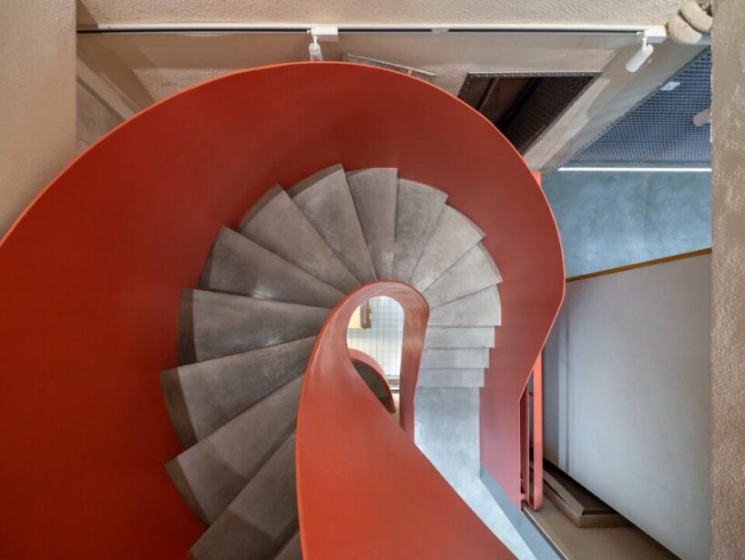
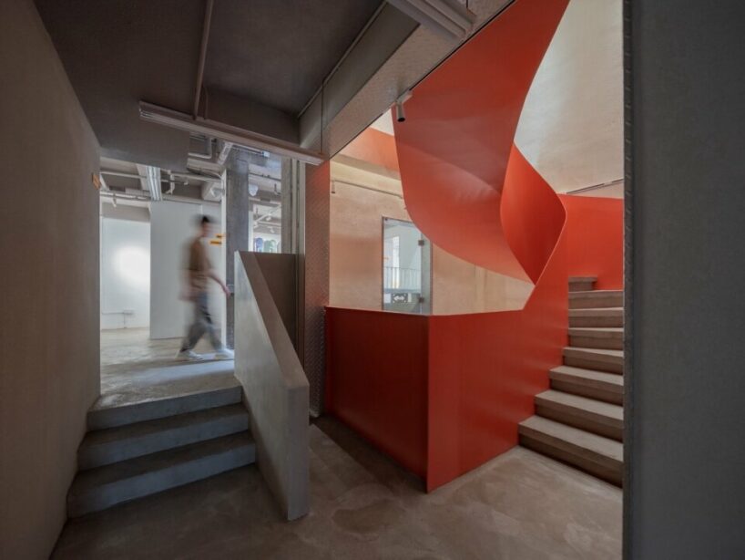
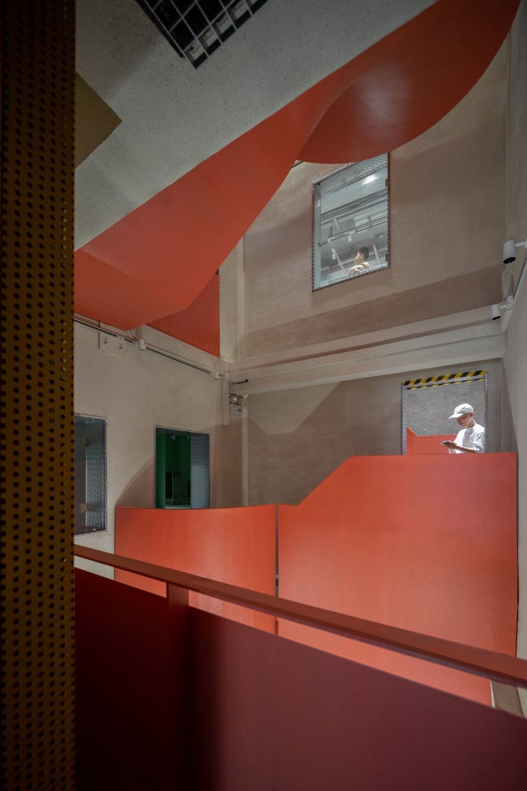
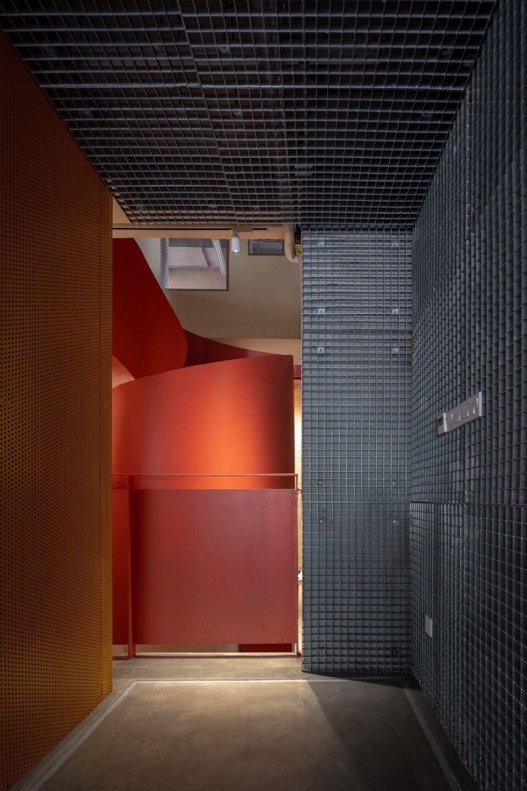
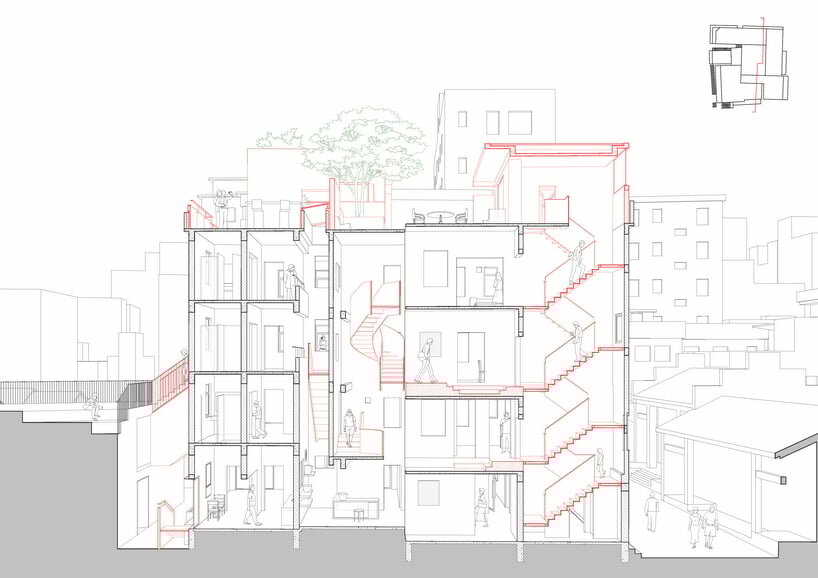
A central ‘circulation core’ accommodates a new elevator and staircase. Communal spaces on each level extend outward from the core, puncturing through the facade to create red-iron steel versatile plug-ins that serve as doorways, canopies, balconies, footbridges, and staircases, thus creating a dynamic journey through the interstices of the buildings. Natural light is introduced through skylights and redesigned spaces between the buildings, significantly enhancing the indoor environment. The ground floor, previously bustling with shops and stalls, retains its vibrancy with enhanced semi-outdoor spaces. Residential units on the upper floors are reorganized for adaptability, fostering social interactions with an ‘enclosed circulation’ system.
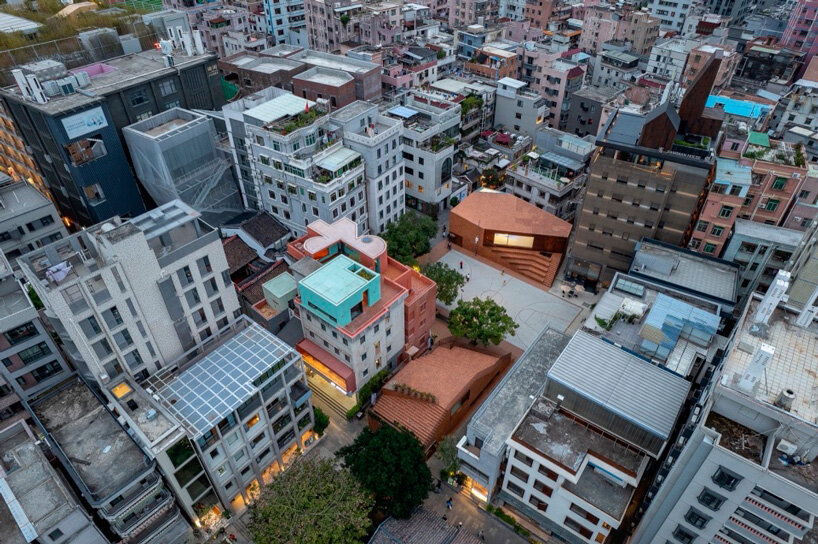
URBANUS sets up a Colorful Collage of old and new materials
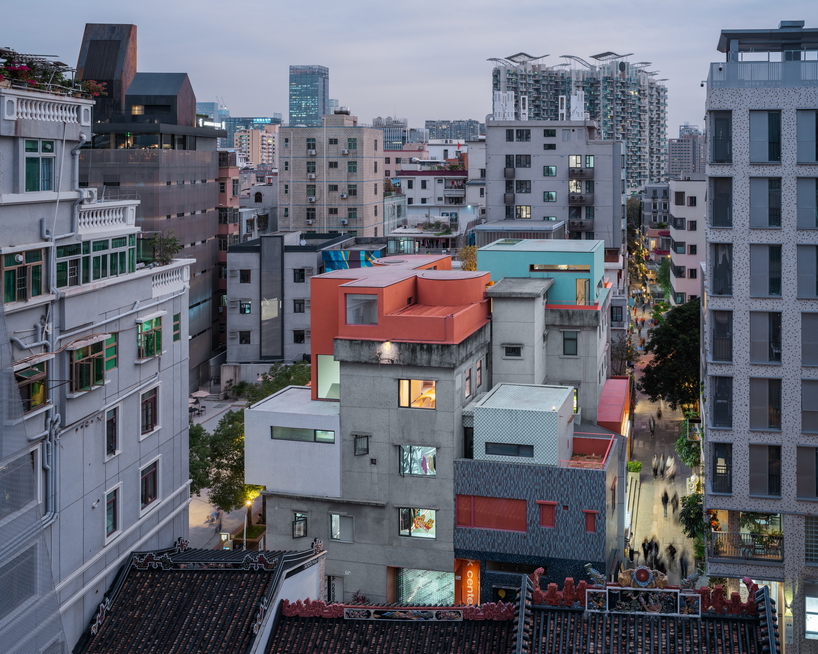
The meticulous preservation of existing facades, blending old and new materials in a colorful collage, reflects the authentic essence of Nantou Hybrid Building. The innovative design introduces a red semi-circular volume extending from the fourth to the fifth floor, juxtaposed with a green, rectangular volume featuring semi-outdoor spaces, both perched atop the rooftop. These structures interact with the double-height space and skylights, harmonizing with the roof terrace, forming a tranquil garden and a ‘Vertical Arcadia’ above the urban buzz. The Nantou Hybrid Building project demonstrates the evolving history of Shenzhen’s urban villages, reorganizing ‘chaos into coherence’ while meeting contemporary social and cultural demands. Design studio URBANUS creates an open, micro-complex within the densely populated Nantou Old Town showcasing a paradigm shift in thought and concept, aligning with the ethos of ‘Urban Coexistence’ and offering a novel typology for future urban village developments.
1/12
project info:
name: Nantou Hybrid Building
architect: URBANUS | @urbanus_architects
principal architect: Meng Yan
project general manager: Yao Xiaowei
project architect: Jiang Qingzhou, Zheng Zhi, Zhang Chaoxian
design team: Rao Enchen, Huang Jiahong, Li Guanda (Landscape), Zhao Siying, Wu Xiaopeng (Internship)
client: Public Works Bureau of Nanshan District, Shenzhen
construction agency: Vanke
site area: 362 sqm
floor area: 1090 sqm
curtain wall: Pag Facade Systems Co., Limited
lighting design: GD-Lighting Design
location: Shenzhen, China
photography: Zhang Chao, URBANUS
designboom has received this project from our DIY submissions feature, where we welcome our readers to submit their own work for publication. see more project submissions from our readers here.
shop
your own online design shop — no sales commission collected