

PIG design’s garden indoor playground integrates traditional chinese aesthetics in shanghai
the project draws from the garden's ming dynasty roots, crafting a contemporary parent-child space.
[FEATURED]
PIG DESIGN takes over NEOBIO’s amusement center in Yu Garden
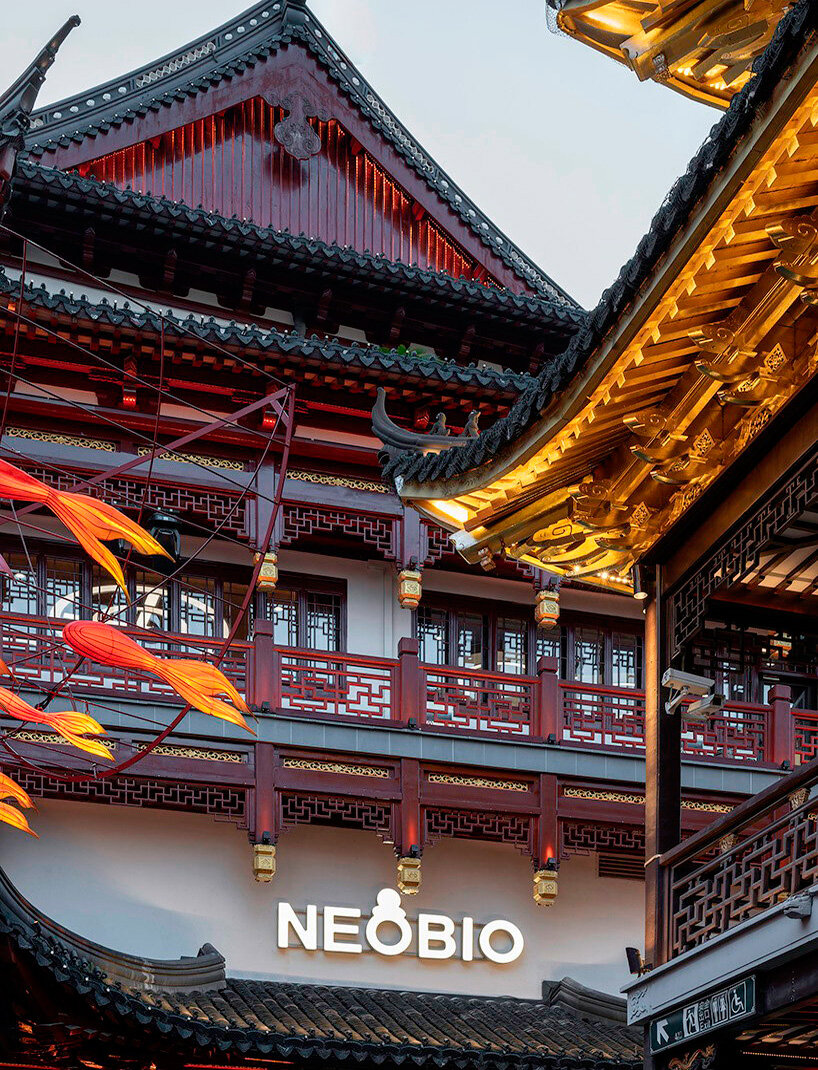
PIG DESIGN collaborates with NEOBIO in crafting a new garden-inspired premise in Shanghai‘s Yu Garden neighborhood. PIG DESIGN has previously created diverse parent-child wonderlands for NEOBIO in various cities. The project seamlessly integrates with the historical and cultural ambiance of the surrounding ancient architecture, drawing from an Oriental garden to foster vitality for the neighborhood’s sustained development.
The design embraces a fusion of tradition and modernity, acknowledging Shanghai’s diverse cultural landscape. The Yu Garden serves as a cultural and historical hub featuring traditional architectural elements, including the interlocking Dougong wooden brackets, which not only contribute to its quaint aesthetic but also engage in a dialogue with the modern high-rises in Lujiazui CBD, highlighting the city’s contrasting yet harmonious built environments. The project takes inspiration from Yu Garden’s cultural context, dating back to the Ming Dynasty, crafting a contemporary parent-child space that pays homage to the garden’s ancient filial story.

Crafted as a contemporary children’s amusement space, the design pays homage to the ancient filial story behind Yu Garden, incorporating a diverse color palette and varied viewing perspectives. Situated in Yuebin Building, an iconic structure within Yu Garden Commercial Hub, the project spans nearly 5,000 sqm across two floors. The reimagined space aligns with the building’s scale, weaving narratives derived from traditional classics to enhance the hub’s positioning as a destination for traditional culture. The design unfolds along the circulation route, revealing micro-garden scenes reminiscent of an oriental scroll painting, creating a unique and immersive experience.

spatial design fuses traditional and contemporary aesthetics
The project seamlessly integrates traditional Chinese elements into its design, skillfully curated by chief designer Li Wenqiang. Departing from conventional Chinese-style norms, the space achieves a user-friendly scale, engagingly conveying Oriental lifestyle aesthetics. The streamlined front desk draws from traditional pavilions nestled amidst mountain and water landscapes, acting as a hub connecting traditional culture with the contemporary context. The brand’s logo cleverly intertwines with bonsai-inspired elements and traditional door carvings, creating an immersive journey for visitors that transcends reality.



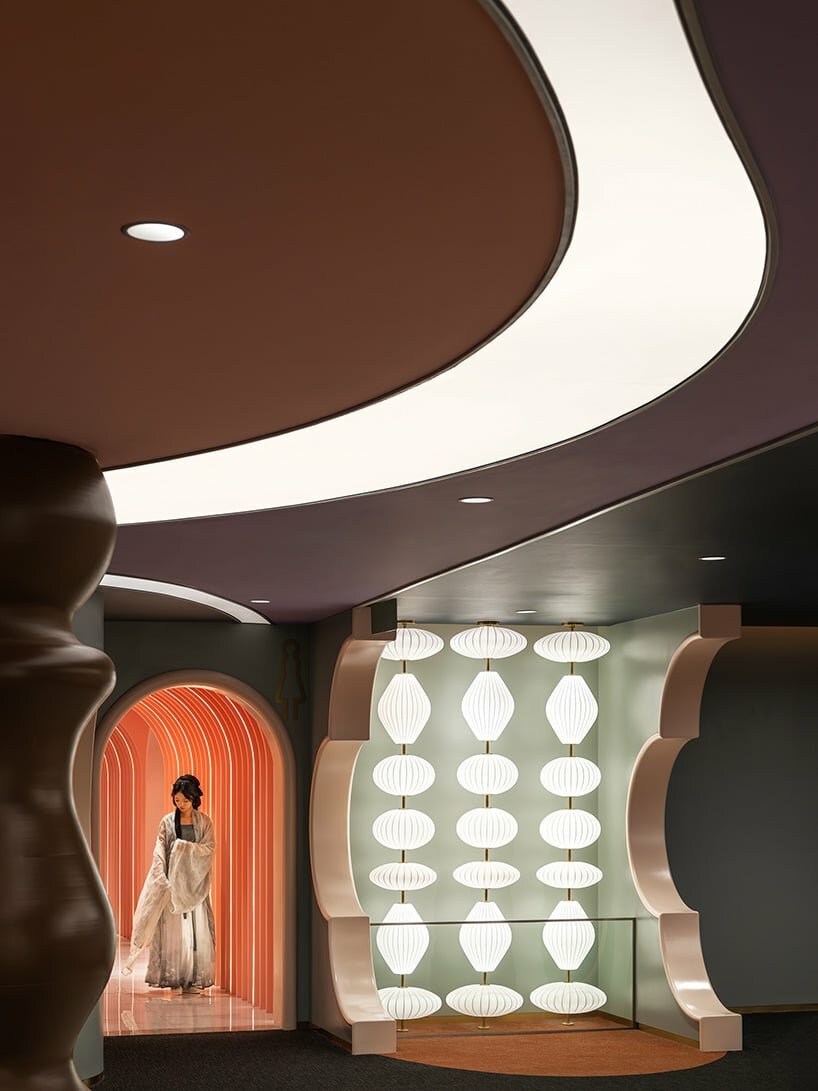
The circulation route guides visitors through various thematic areas, symbolizing the transmission of spirit and culture. Wooden surfaces, with contrasting dark and light tones, are complemented by ancient-style lighting fixtures. The refined Oriental color palette, inspired by traditional Chinese paintings, subtly enriches spatial layering and distinguishes various function areas. The design harmoniously contrasts dynamic and static rhythms, creating multidimensional dreamy spaces and engaging the customers. The project integrates profound cultural heritage, introducing hands-on activities, culinary education, and unique themed areas that foster children’s curiosity and explore Chinese culture.
Through imaginative interventions, the unconventional design by PIG DESIGN refreshes NEOBIO’s brand image, creating an experiential journey that harmonizes with the city’s fabric. The project respects the spirit of the place and adopts a human-oriented design, overcoming challenges and catering to the upgraded needs of parent-child interactive consumption. The design period, spanning two years, reflects the complexity of the project, with careful consideration of environmentally friendly materials and child-friendly furnishings to maximize functional systems meeting the upgraded needs of parent-child interactive consumption.

unconventional design forms multidimensional children’s spaces



Circular structures at the top and bottom floor echo one another, symbolically representing an ‘hourglass’ that encapsulates past and future within a multidimensional dreamy space. Shifting from horizontal wavy shapes to vertical forms, the visual focus moves to the atrium area, where the dialogue between tradition and modernity is highly evident. The zigzag staircase and hanging umbrella installation reinterpret the Jiuqu Bridge and Huxin Pavilion in Yu Garden, infusing new narratives that breathe life into the site’s profound cultural heritage.

The book area evokes a surreal experience reminiscent of mountain and water landscapes. Within a space enveloped by cascading curtain structures dyed in a spectrum of colors, books serve as vessels of human civilization, fostering a dialogue between past and new memories. This thoughtful integration of reality and imagination shapes a harmonious narrative within the space, where cultural elements seamlessly coexist with contemporary design.
The ‘Taihu Stone’-inspired art installation, surrounded by a pool of black, white, and silver bubbles, embodies the proportions of the eight planets in the solar system, resonating with the blooming ‘lotus’ and the inverted ‘bonsai.’ Traditional Chinese brushwork influences the ink, blue, crimson, and white tones of the art installations, presenting an abstract imagery of stacked mountains and stones. The fluid and playful scenes evoke the imagination of ‘a garden within a garden.’

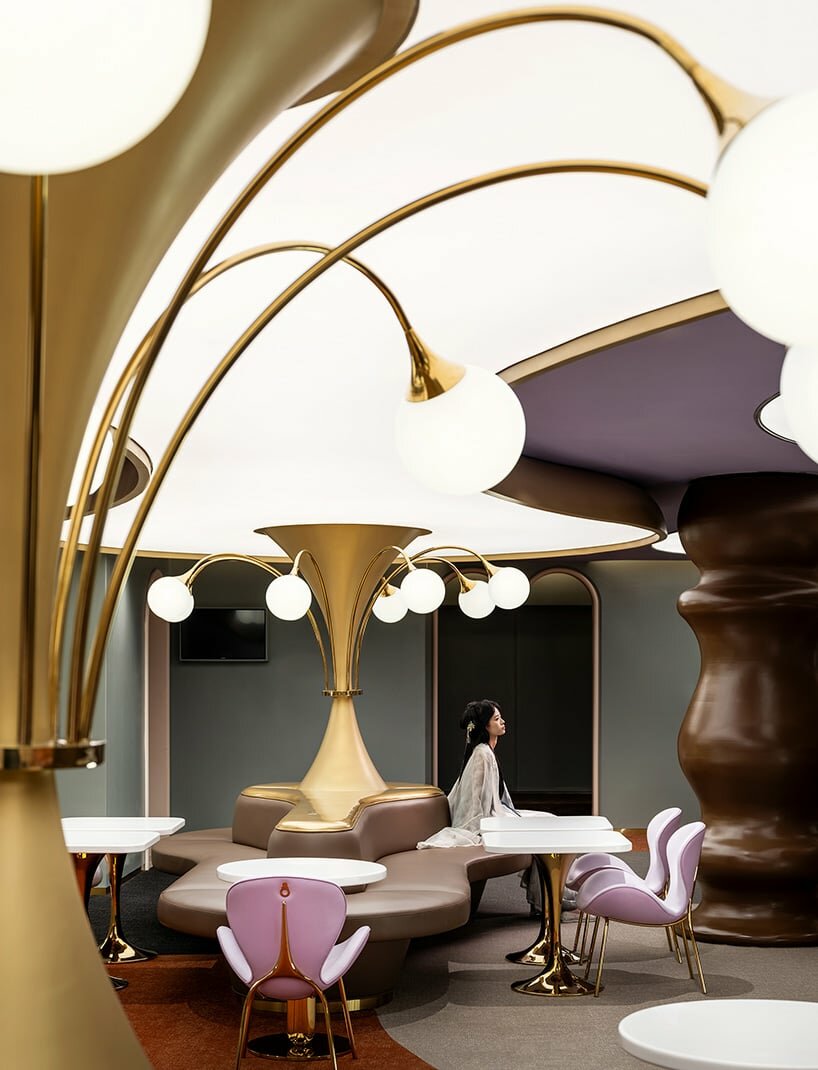
The restaurant area, characterized by a vivid and elegant design language, unifies diverse elements into a harmonious whole. Plastic materials combine with streamlined seating units, while branch-shaped lamps symbolize the Yu Garden Lantern Festival’s cultural significance. Through the interplay of time, color, and lines, a composite scene emerges, enriching intertwined stories across different times and spaces.
1/3
project info:
name: NEOBIO (Yu Garden)
architect: PIG DESIGN
lead architect: Li Wenqiang
design team: Zhu Yiyun, He Di, Wu Yicheng, Yang Zhiwei, Shen Taotao, Wang Chen, Xiao Mengmeng, Xu Rumeng
client’s design principal: Zhou Shengjie (CVO, NEOBIO) | @neobiogroup
furniture design: PIG DESIGN
area: 5,000 sqm
location: Shanghai, China
photography: Qi Shuoqian
AI digital visual production: Wang Yicai
designboom has received this project from our DIY submissions feature, where we welcome our readers to submit their own work for publication. see more project submissions from our readers here.
shop
your own online design shop — no sales commission collected























