

casa da póvoa by waataa opens up towards the landscape of nandufe in portugal
waataa.pt's design draws from the region's rich heritage, achieving unique spatial and structural qualities.
[FEATURED]
WAATAA Merges Tradition with Innovating Spatial Design


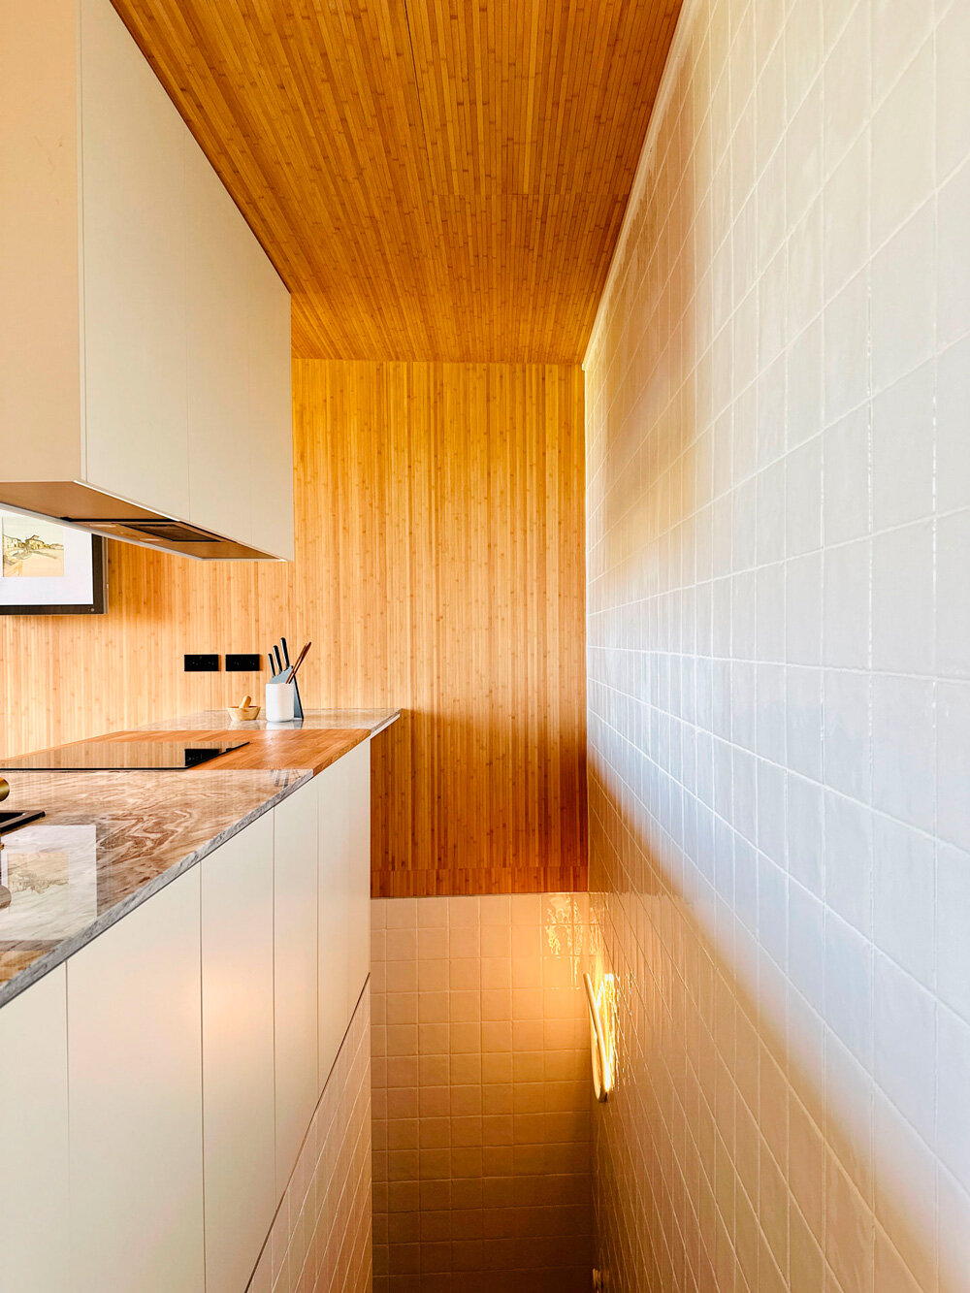
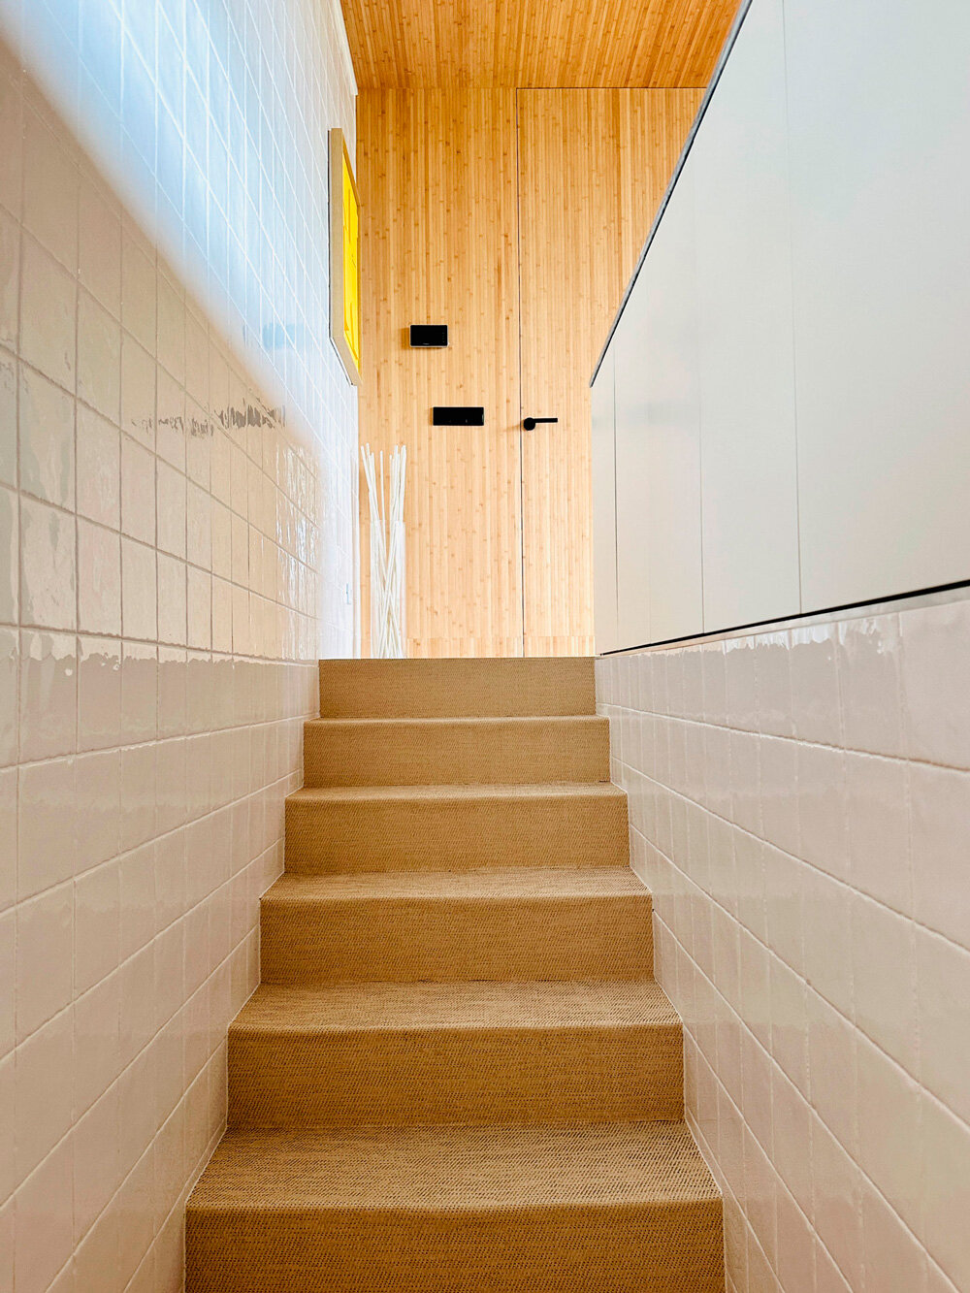
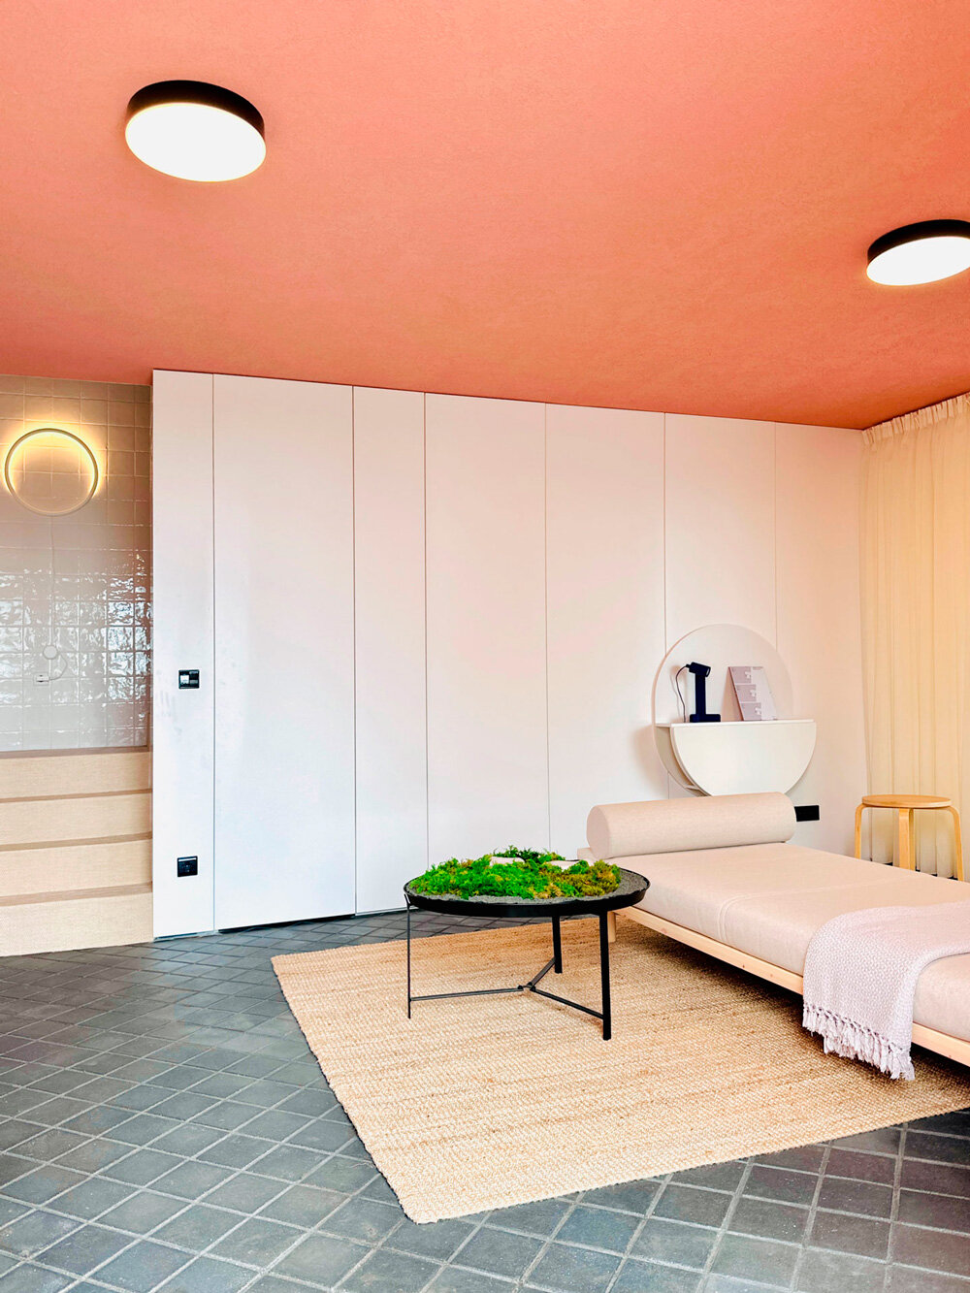
Casa da Póvoa, a project by WAATAA, draws from the rich traditions and history of Nandufe, Portugal, translating them into innovative spatial and constructional strategies. With a focus on sobriety, flexibility, and balance, the design caters to contemporary lifestyles where functionality seamlessly integrates with aesthetics, art, and the natural environment.



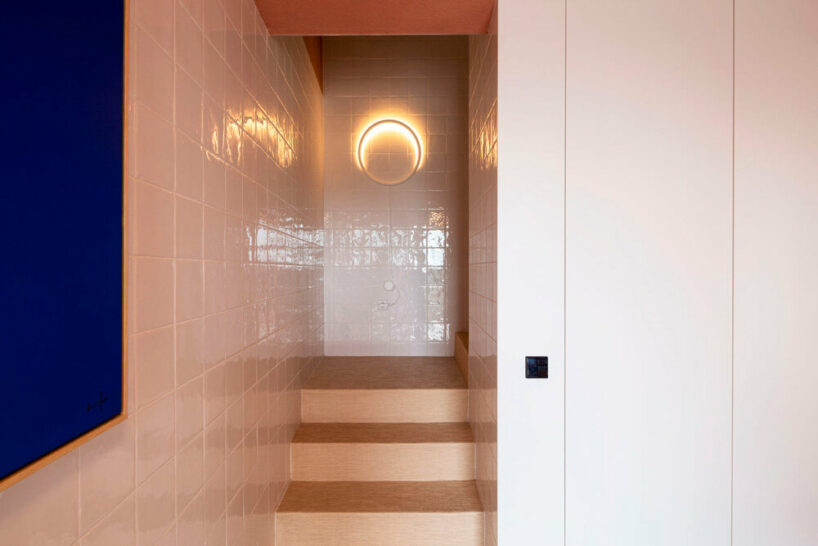
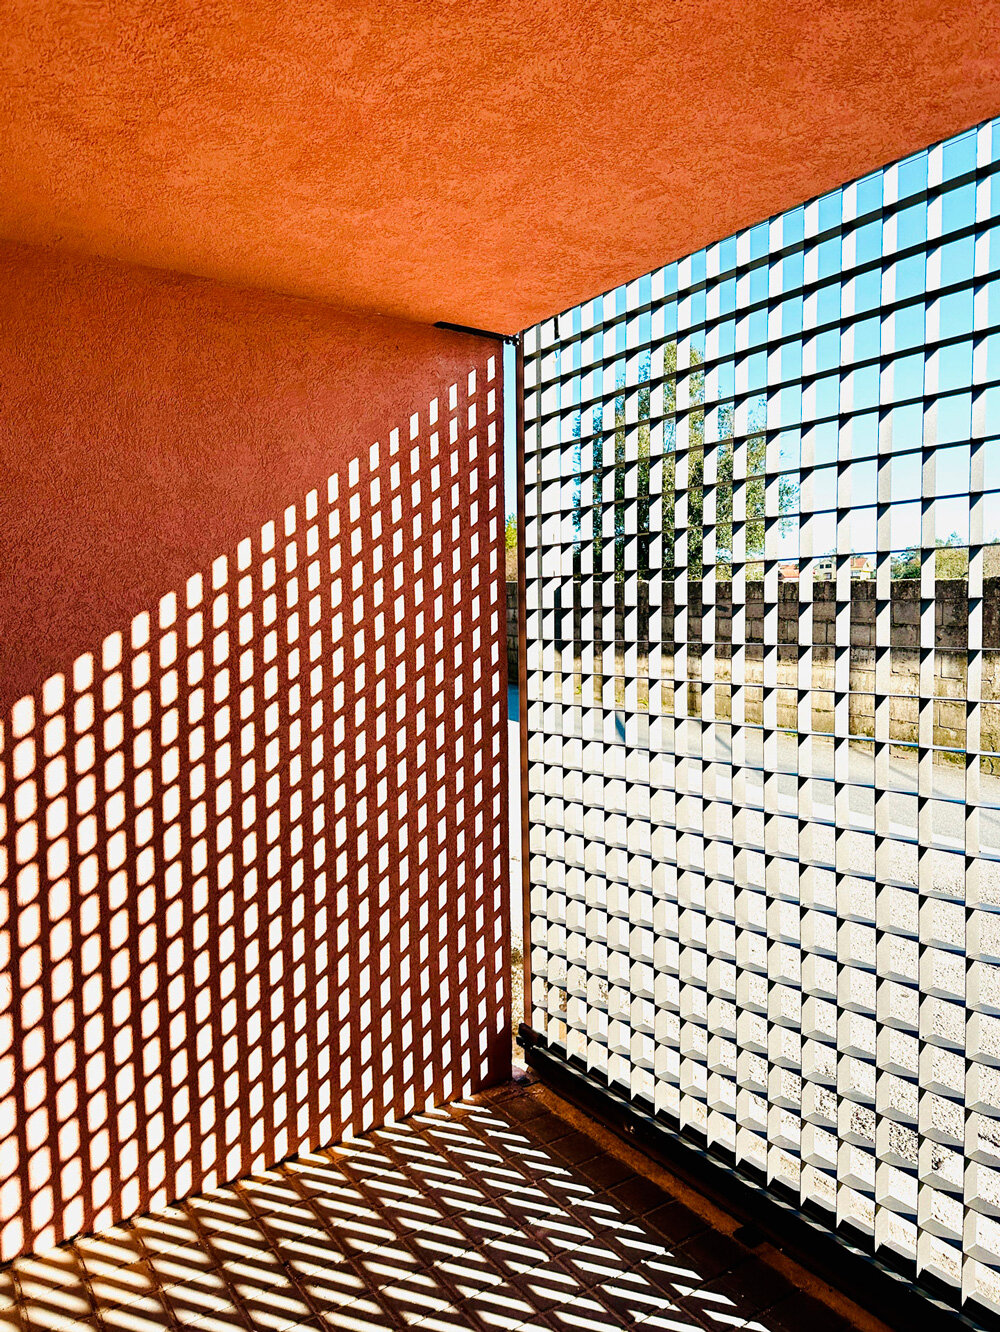
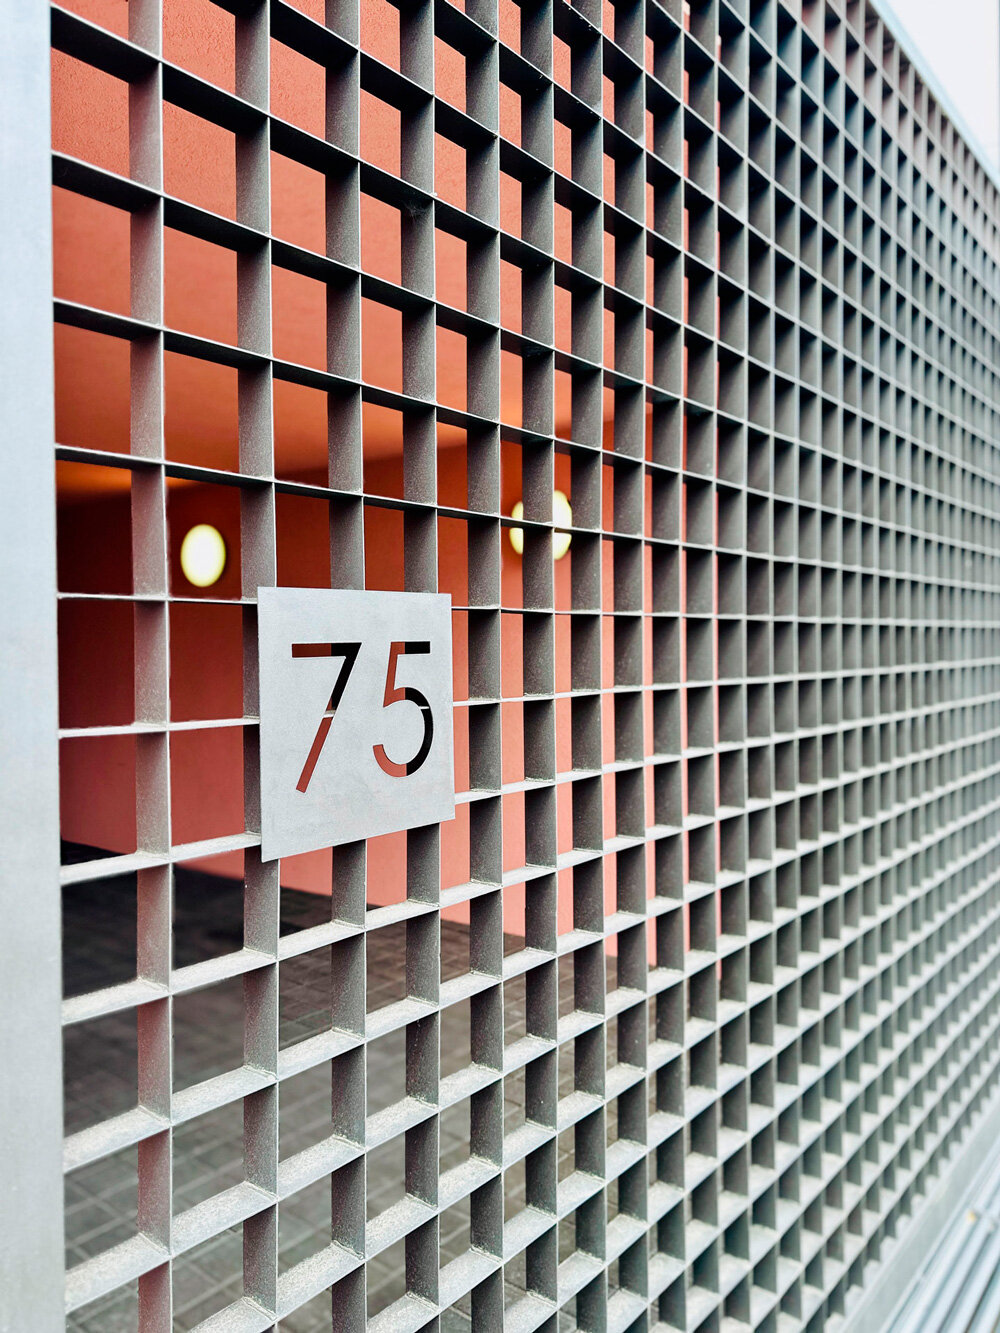
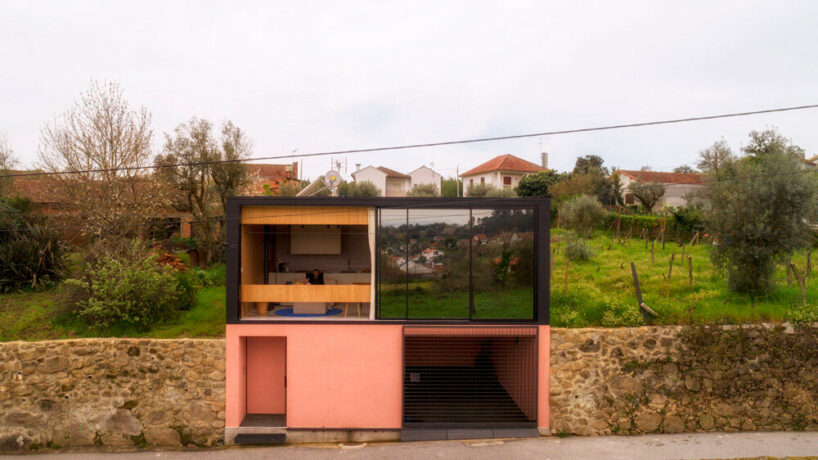
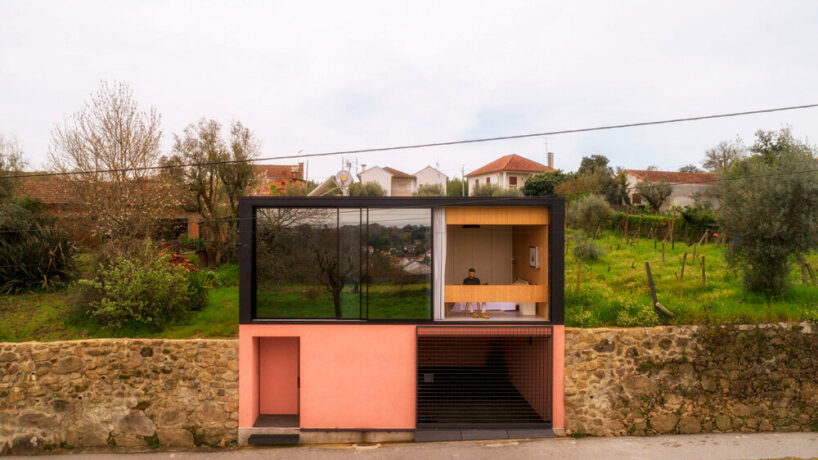
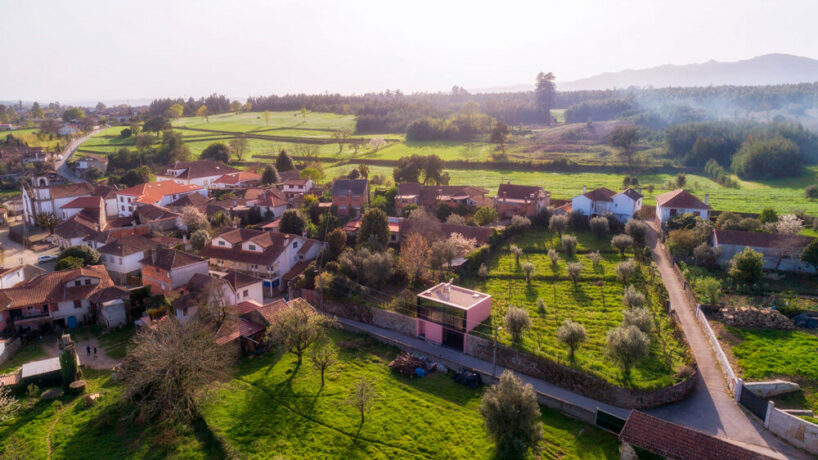
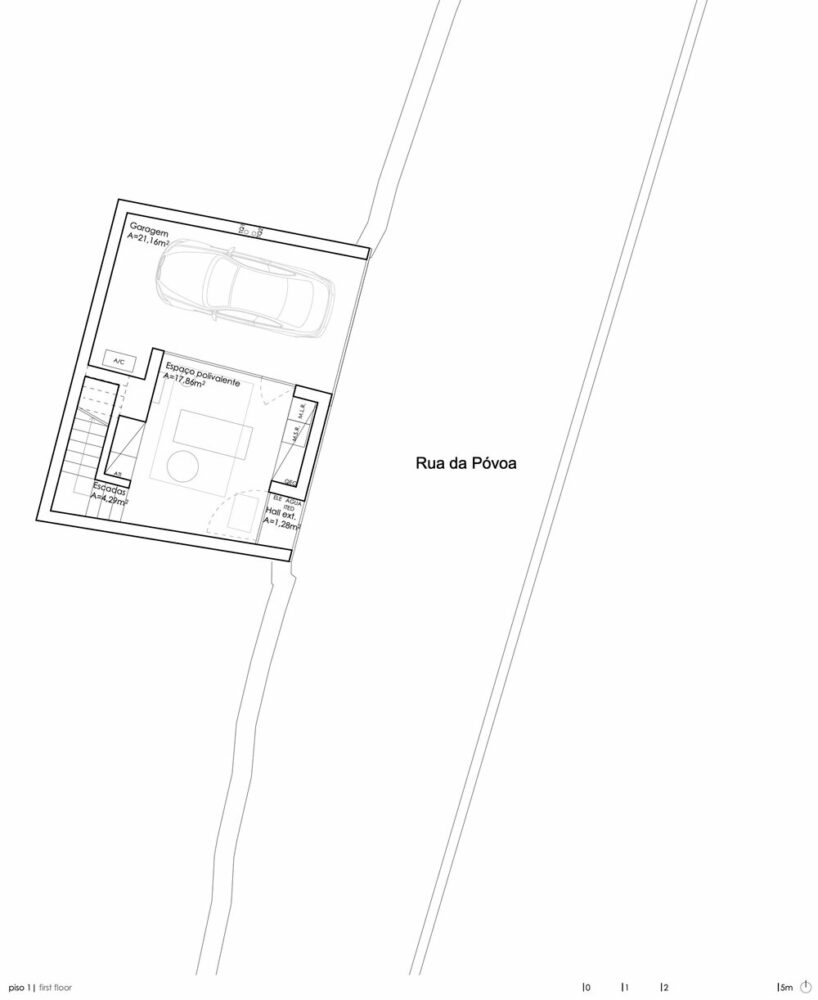
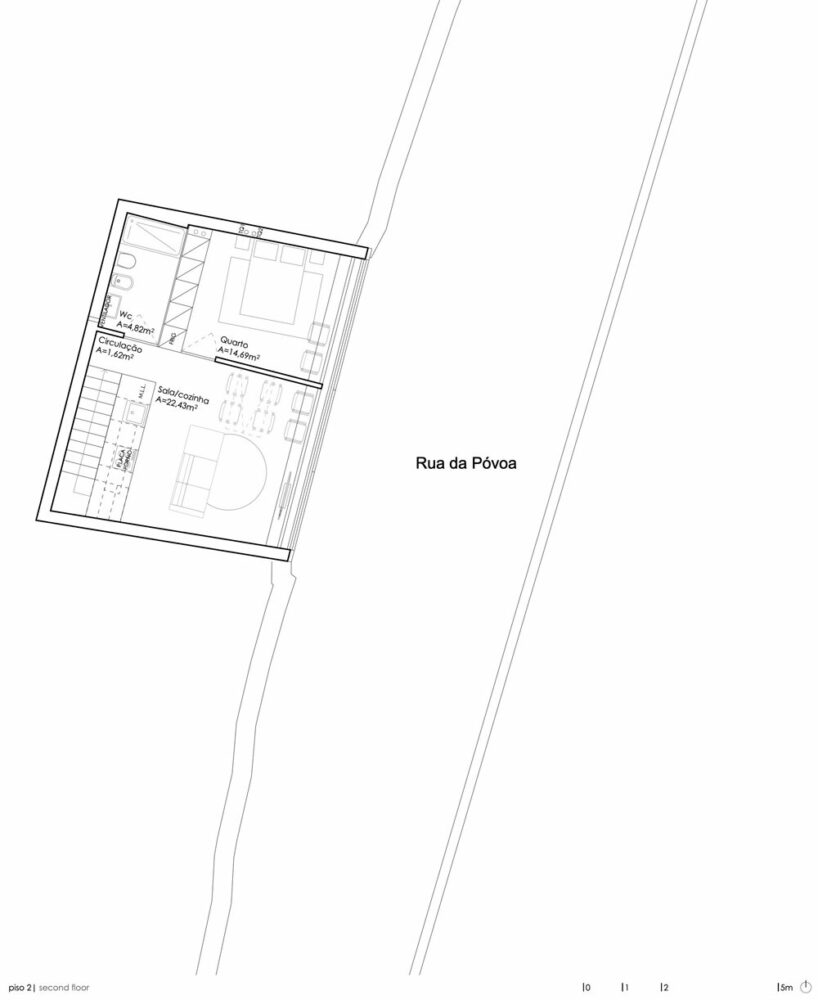
The project’s inception involved a holistic understanding of the site, considering not only the existing building but also its broader context, constraints, and interrelationships. Situated in Nandufe (Tondela), Casa da Póvoa embraces the area’s deep-rooted traditions, offering fresh perspectives on spatial design. The house occupies a modest plot adjacent to a public street, blurring the boundaries between public and private realms through a nuanced interplay of enclosure and openness.



exterior scenery integrates into the interior space

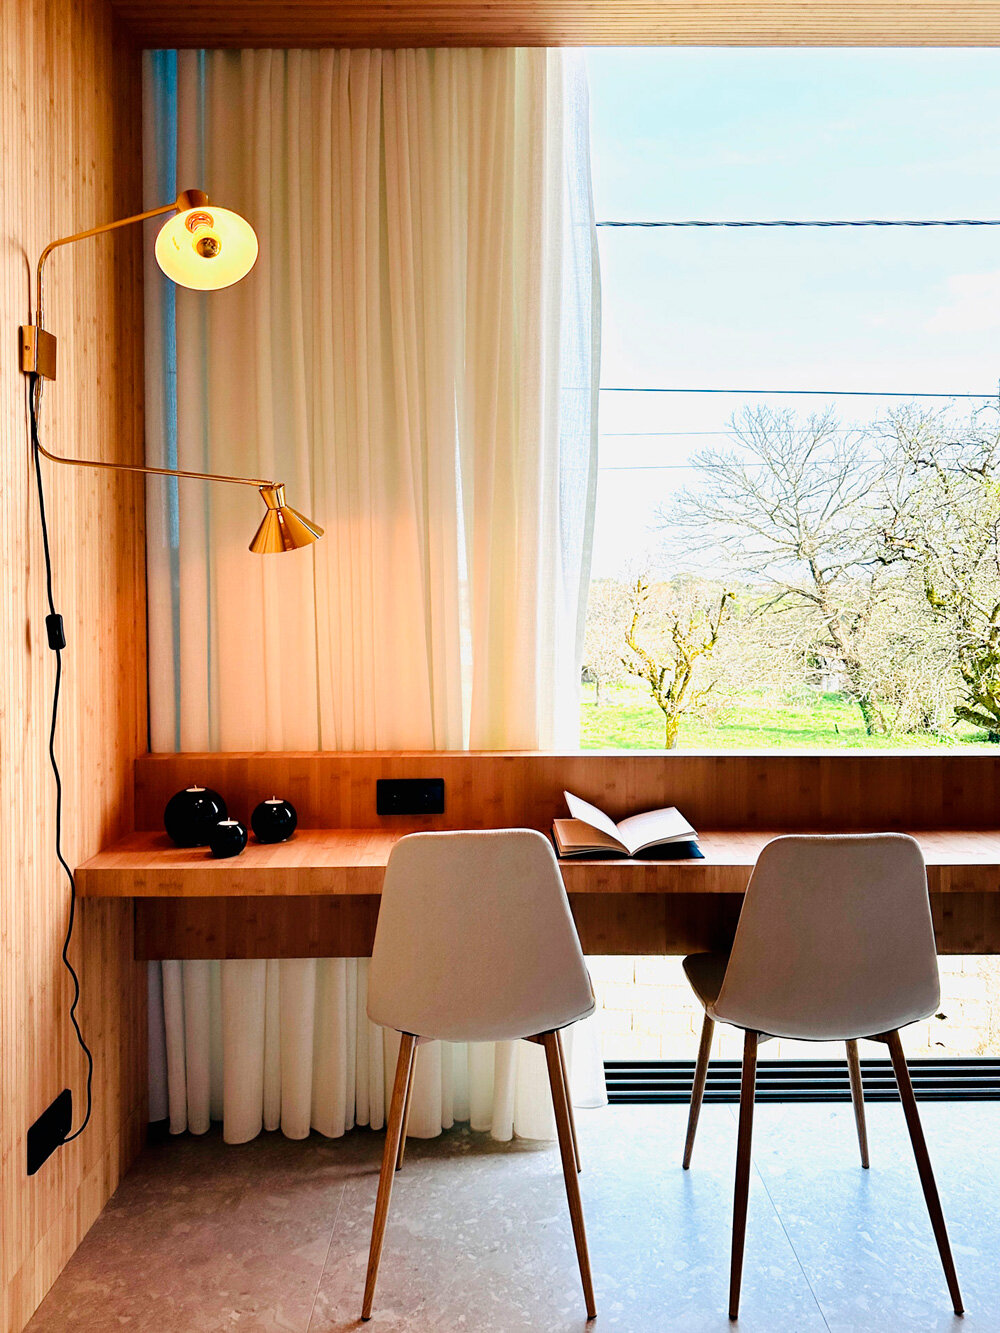
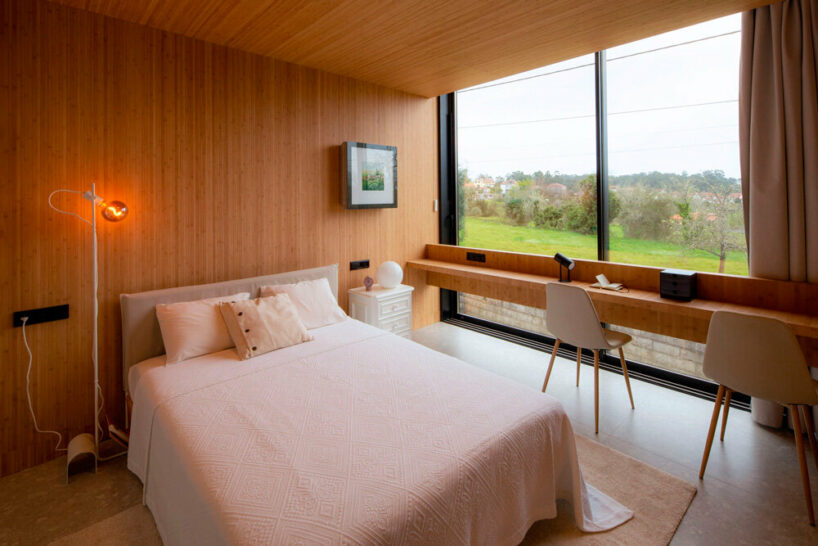
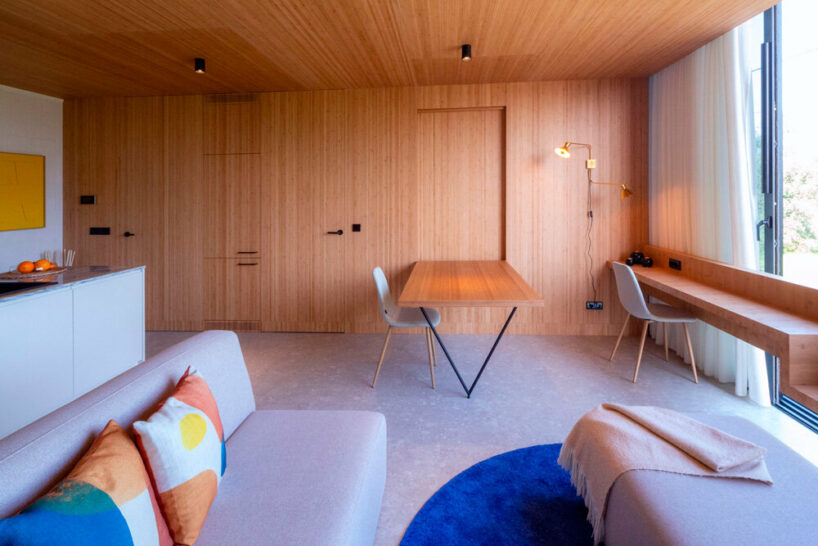
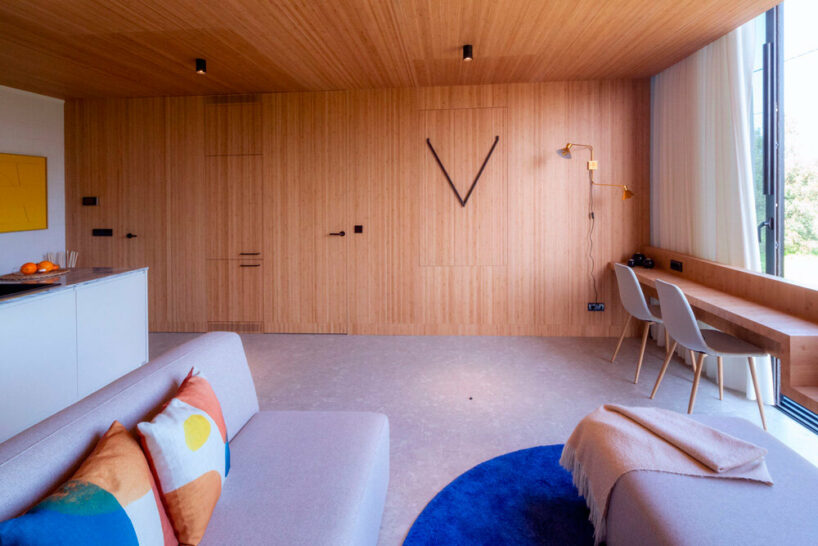
The house features an upper level that offers panoramic views of the surrounding landscape, blending natural elements with urban interventions. This integration of exterior scenery into the interior space creates a seamless transition, enhancing the sense of spatial expansiveness and connection to nature.


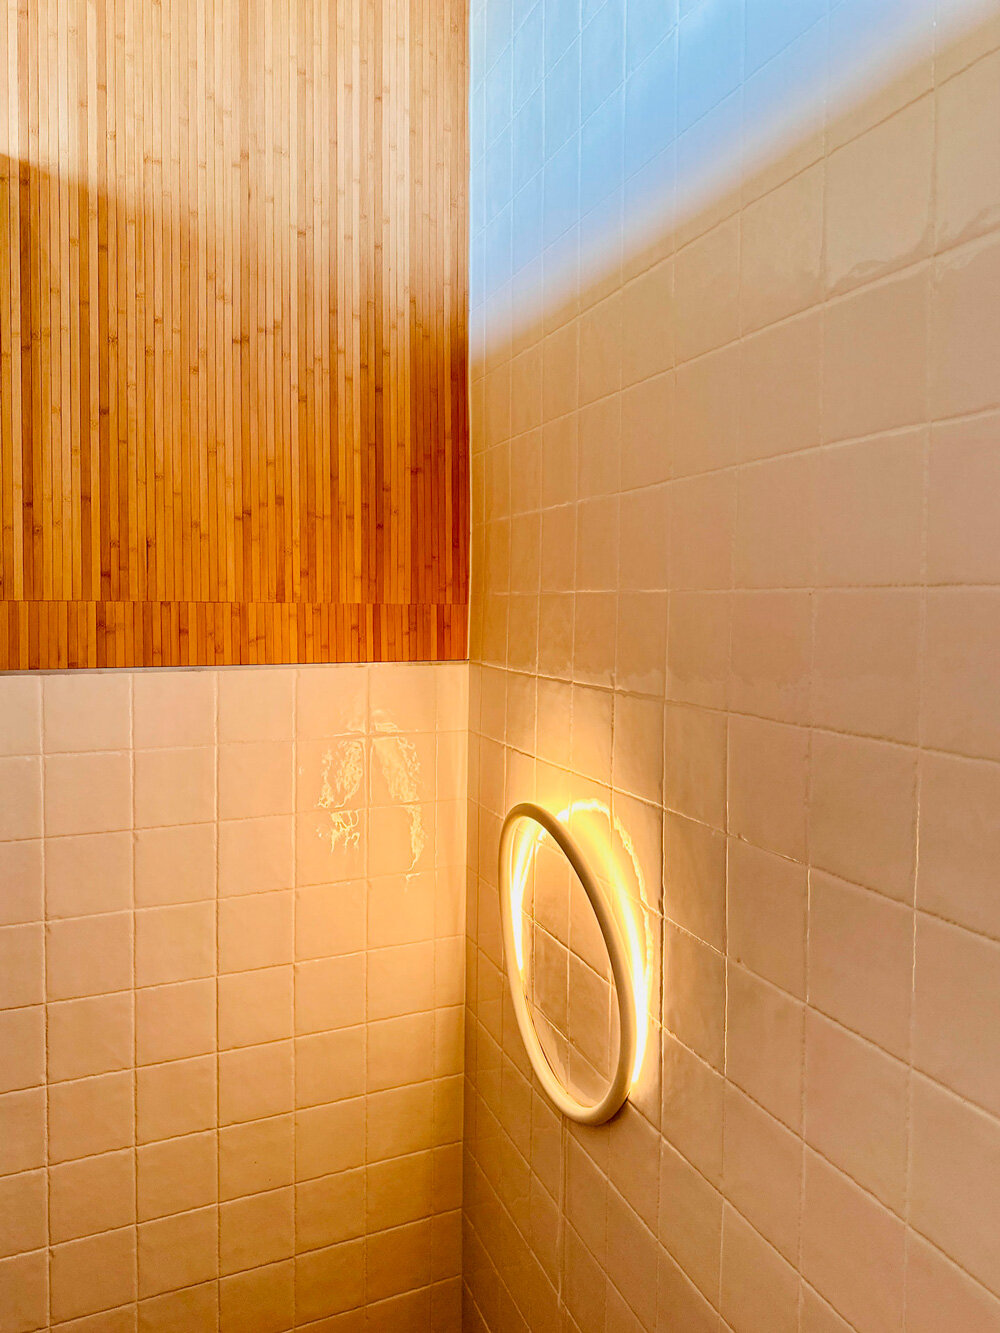
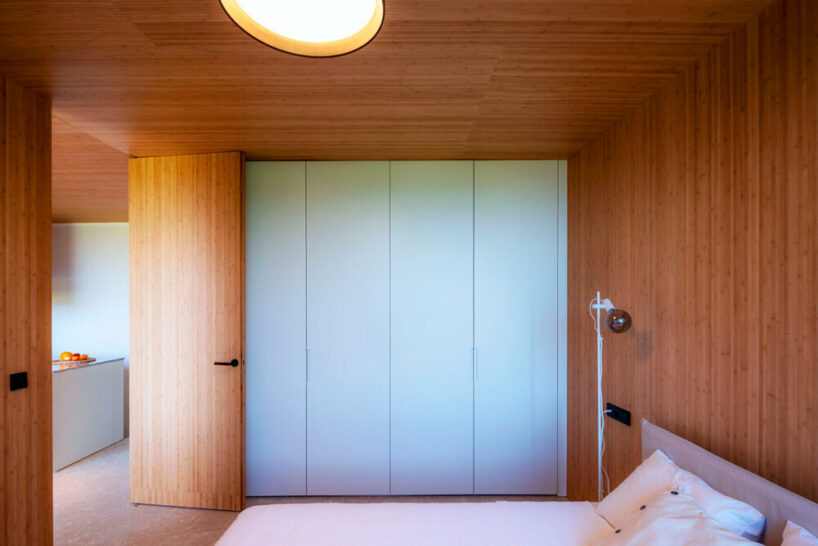
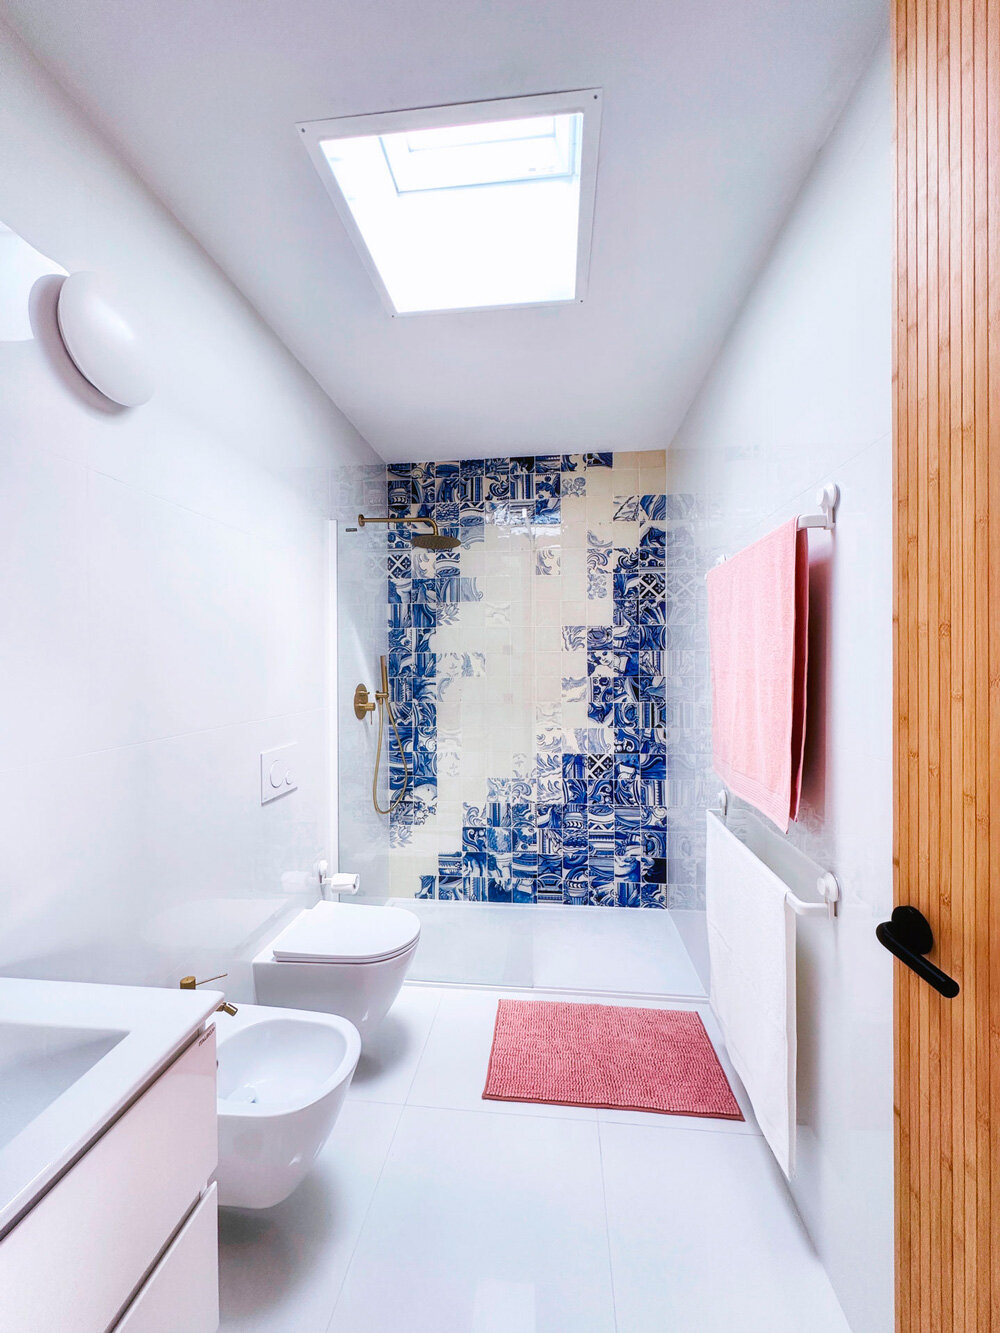
Throughout its design, Casa da Póvoa prioritizes efficiency, comfort, and meaningful experiences. Every aspect, from dimensions to materials and details, is meticulously crafted by WAATAA to evoke a sense of freedom, emotion, and beauty. The house serves as a sanctuary, providing respite from daily life and inviting inhabitants to pause, reflect, and immerse themselves in the present moment.
1/18
project info:
name: Casa da Póvoa
architect: WAATAA_we are all together around architecture
design team: Rita Cantisano Diz, Lucas Cantisano Diz, Miguel de Gouveia André
area: 107,11 sqm
location: Nandufe – Tondela, Portugal
photography: WAATAA Photography
designboom has received this project from our DIY submissions feature, where we welcome our readers to submit their own work for publication. see more project submissions from our readers here.
shop
your own online design shop — no sales commission collected























