
H.BD atelier sculpts this ‘nam house’ as an urban escape in vietnam
nam house: a sanctuary in the city H.BD Atelier's Nam House sits amidst the vibrant chaos of Ba Don Town, Quảng Bình, Vietnam. The region is known for »
prefer designboom on googlenam house: a sanctuary in the city

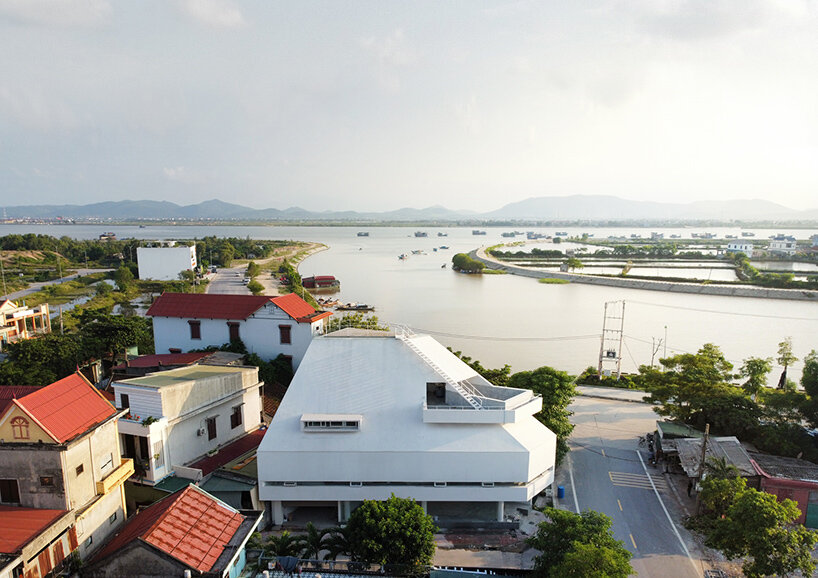
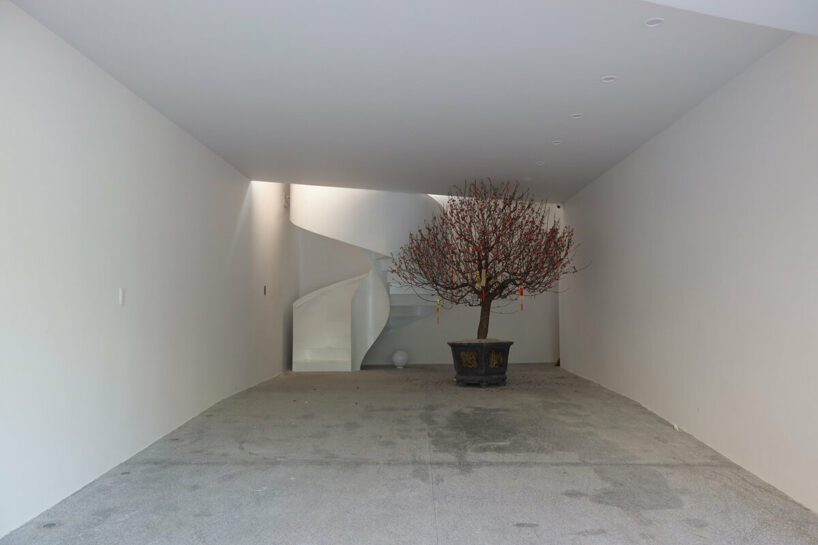
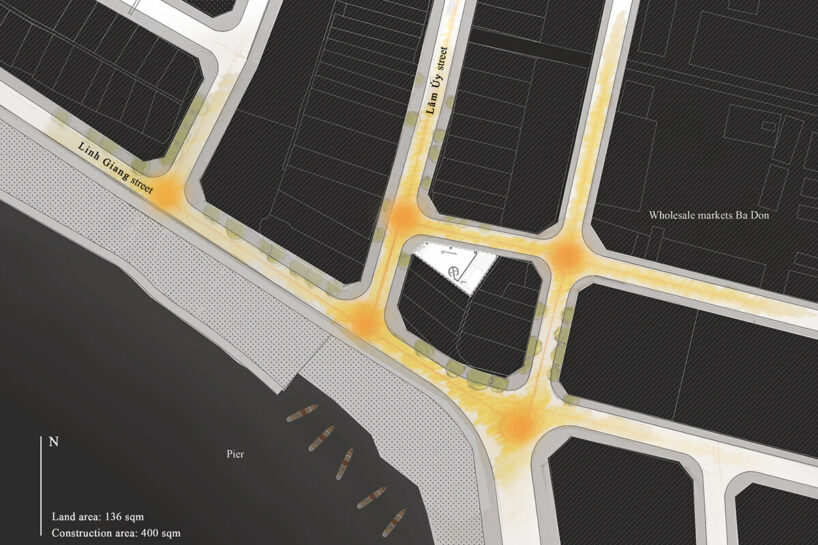
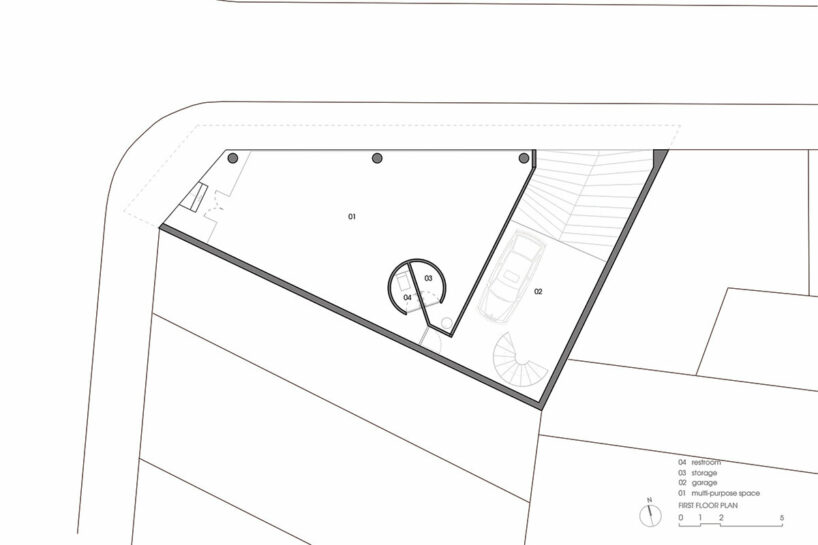
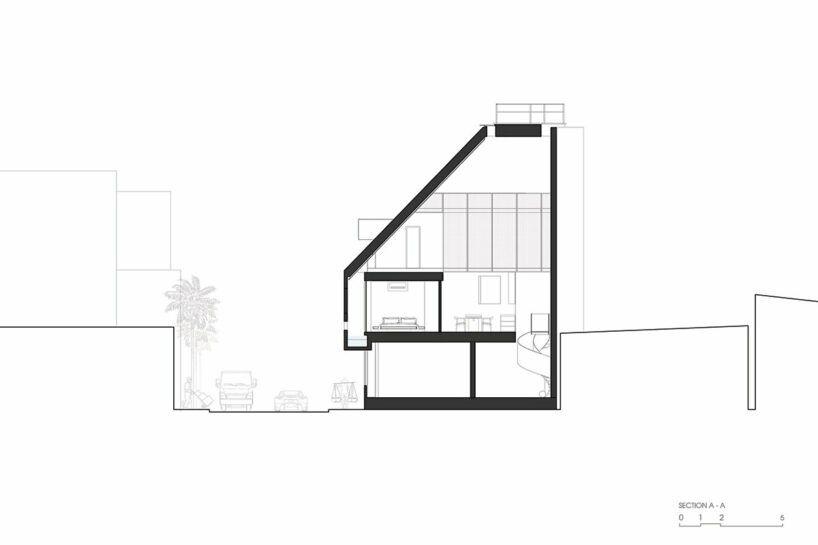
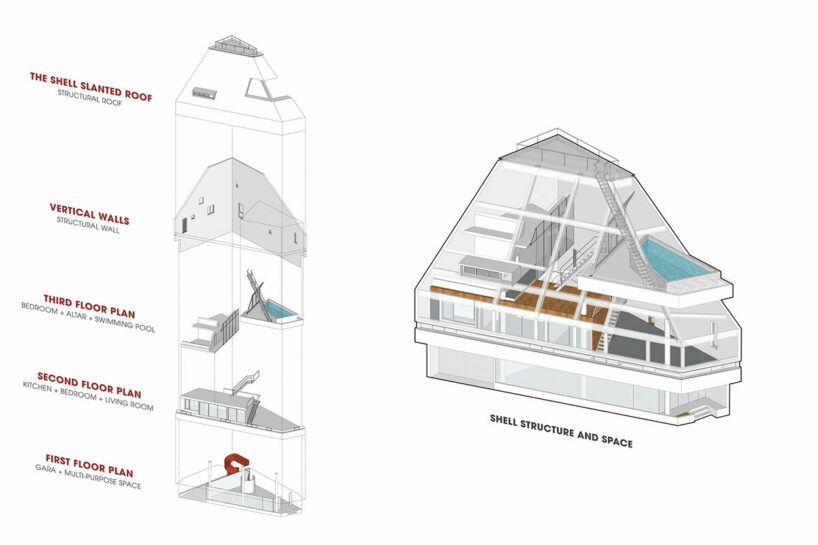
H.BD Atelier’s Nam House sits amidst the vibrant chaos of Ba Don Town, Quảng Bình, Vietnam. The region is known for its dramatic landscapes, harsh climate, and fast-pace culture. The architects, keeping these elements in mind, have designed a unique home that offers a refuge from the external noise while remaining connected to nature. Quang Binh’s narrow land and harsh climate heavily influence the way people live. The home is located at a busy intersection, with a wholesale market in the front and a riverbank with waterway trade at the back. Given the limited plot size of 136 square meters, the architects designed a thoughtful solution. The ground floor remains open with large glass facades on two sides suited for commercial activities. This caters to the homeowner’s needs while engaging with the commercial area.
 images © Pham Viet Anh
Living Spaces: A Journey Upwards
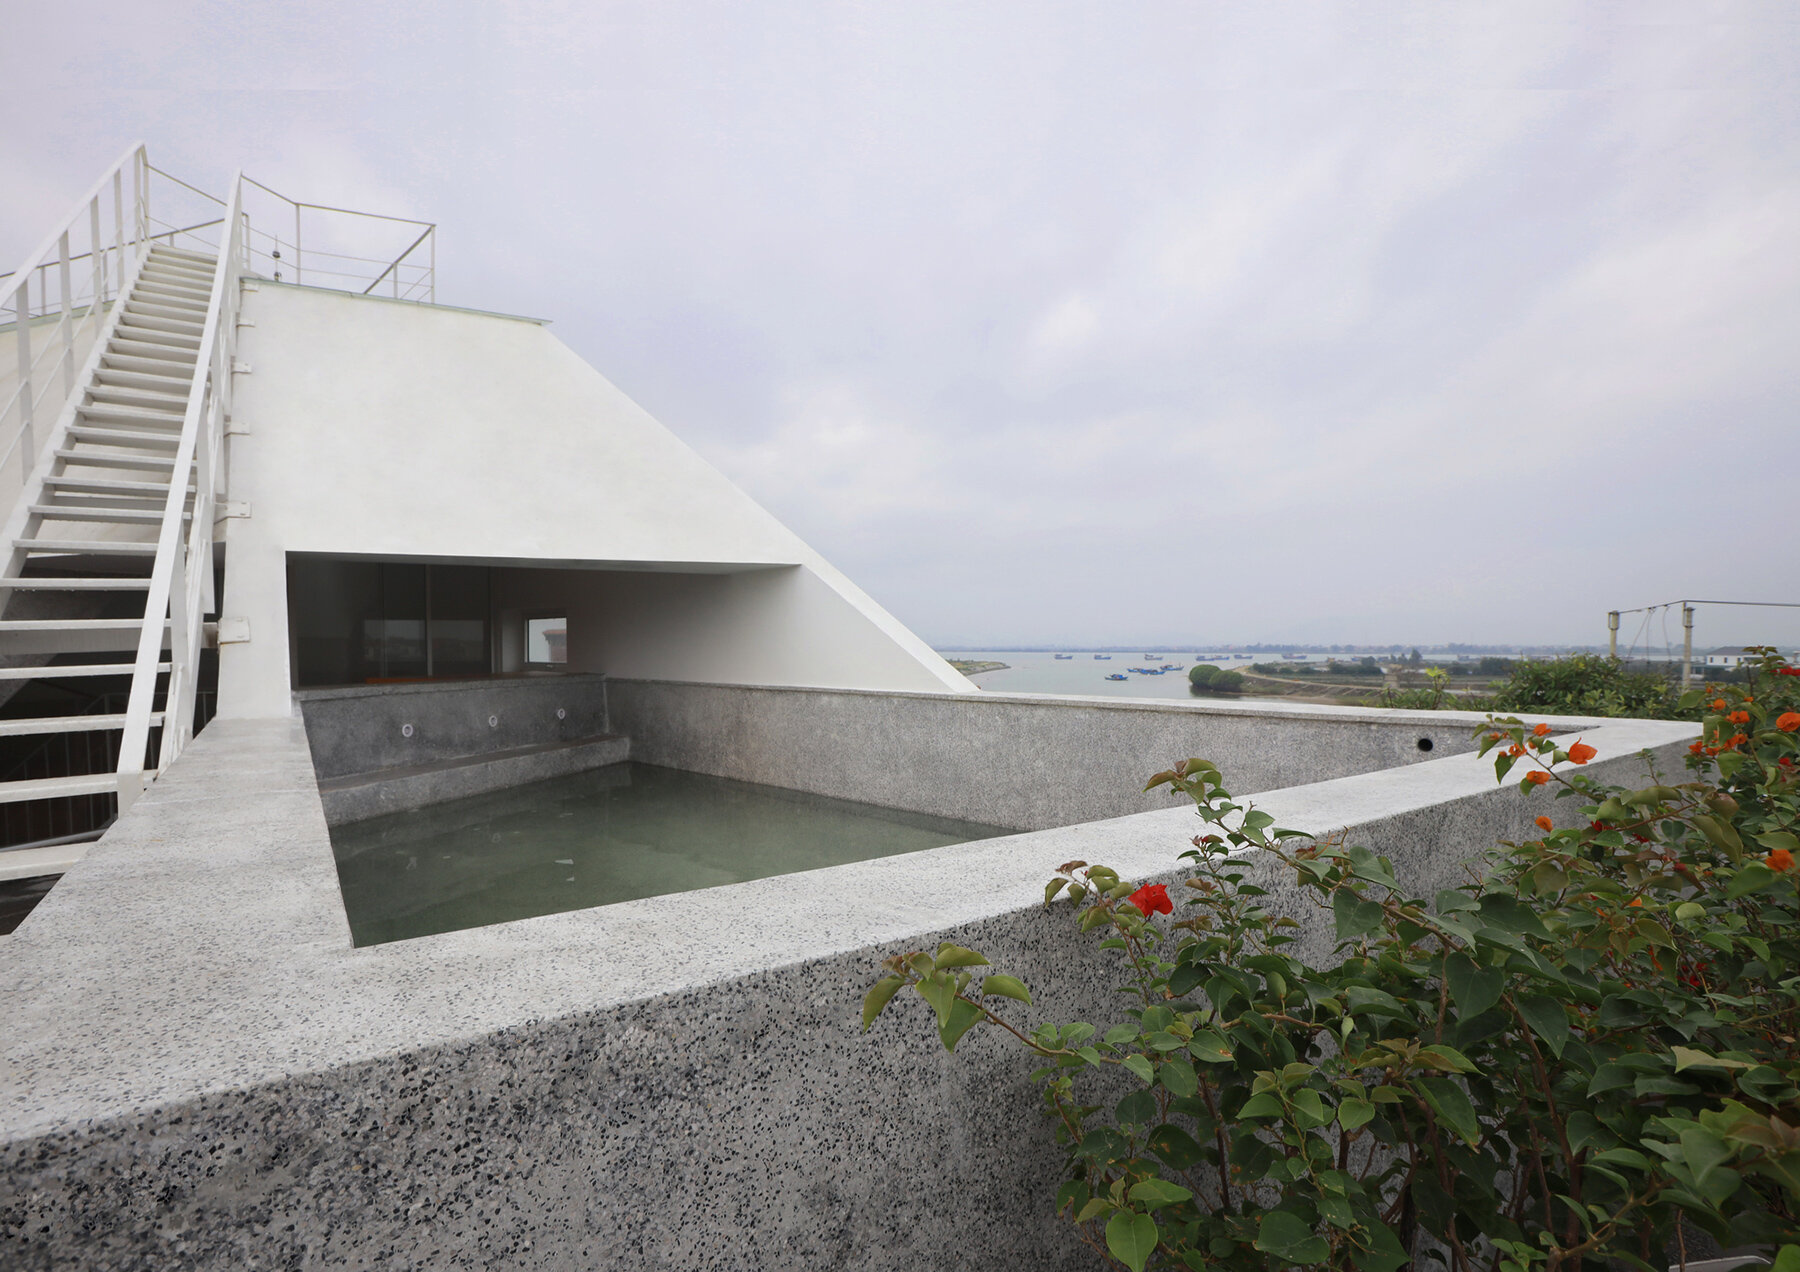
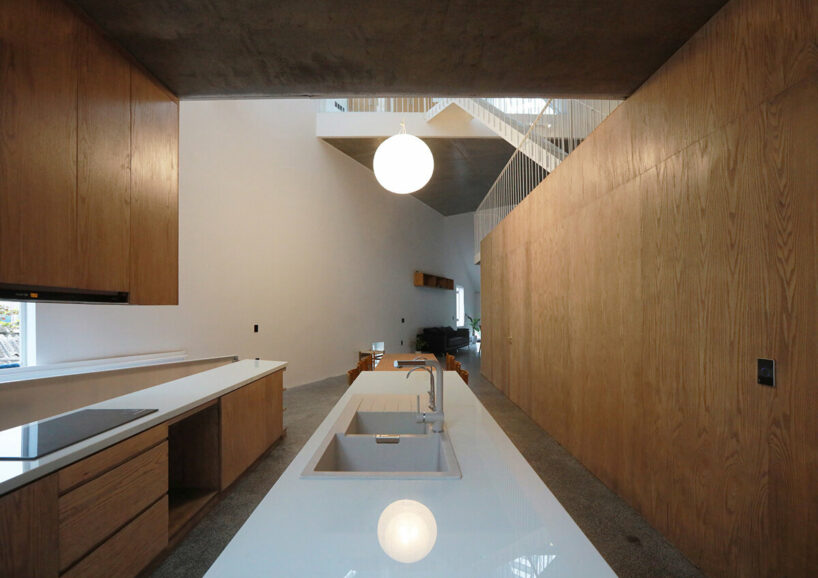
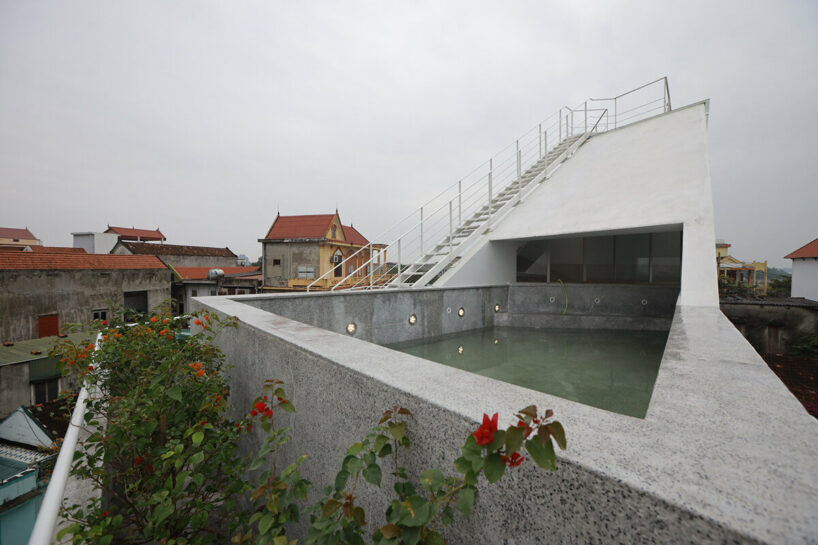
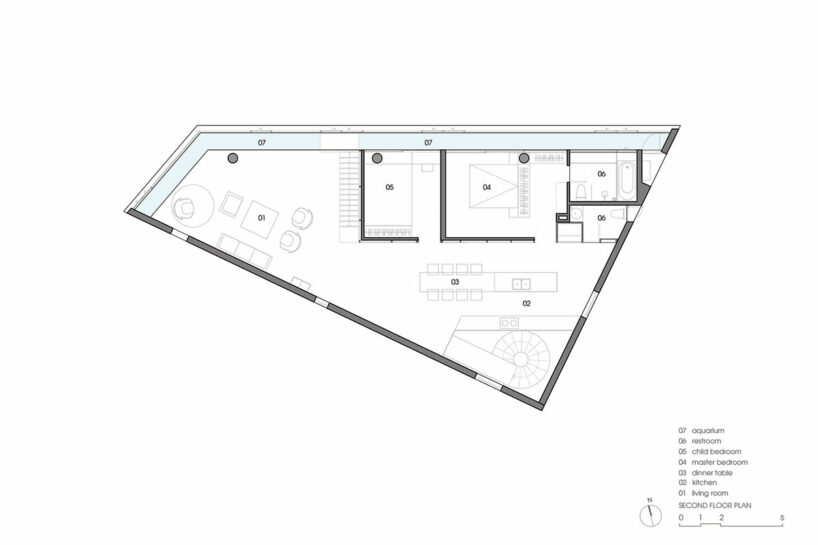
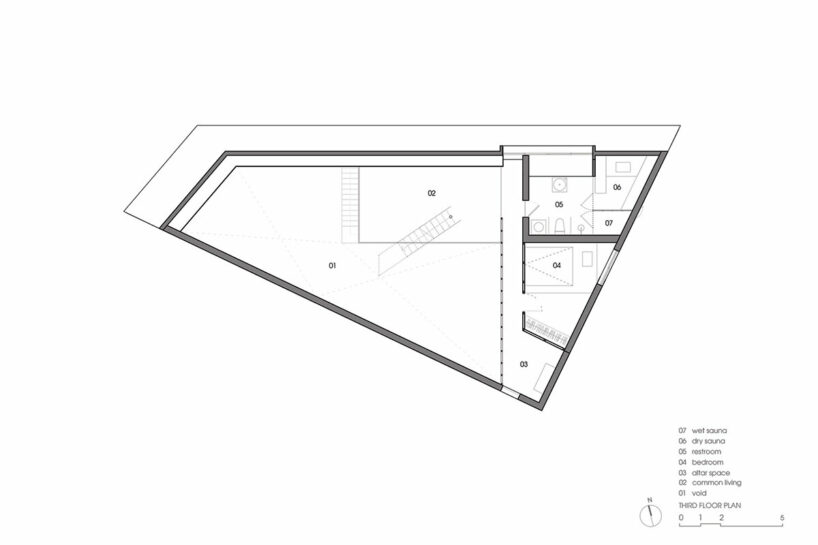
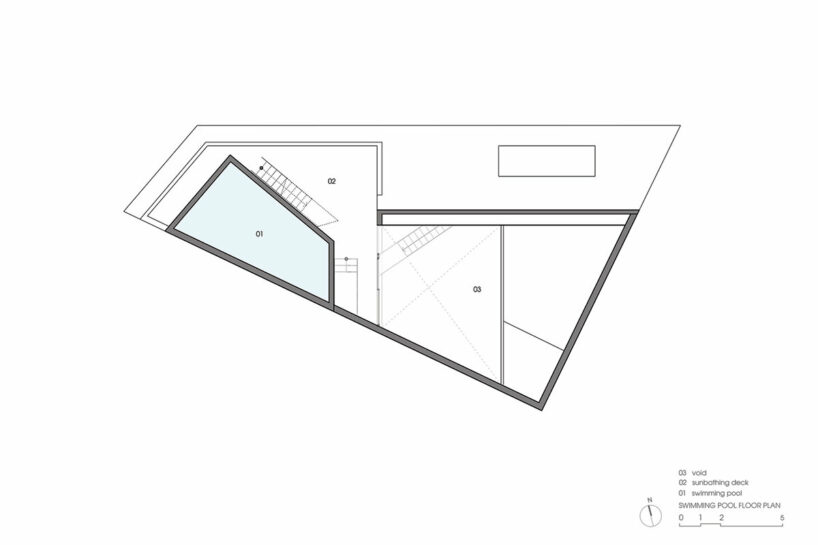
Family life unfolds in the upper floors of the Nam House by H.BD Atelier. The second floor houses bedrooms, a kitchen-dining area, and a living room while the third floor offers a shared living space, a small bedroom, and an altar room. Finally, crowning the house is an open-air swimming pool on the attic, providing a refreshing escape overlooking the natural landscape. The architects, led by Pham Viet Anh, still prioritize shared living areas. The bedrooms are kept compact to create spacious and interconnected common spaces where the family can gather, interact, and share experiences. This fosters a sense of connection despite individual pursuits.
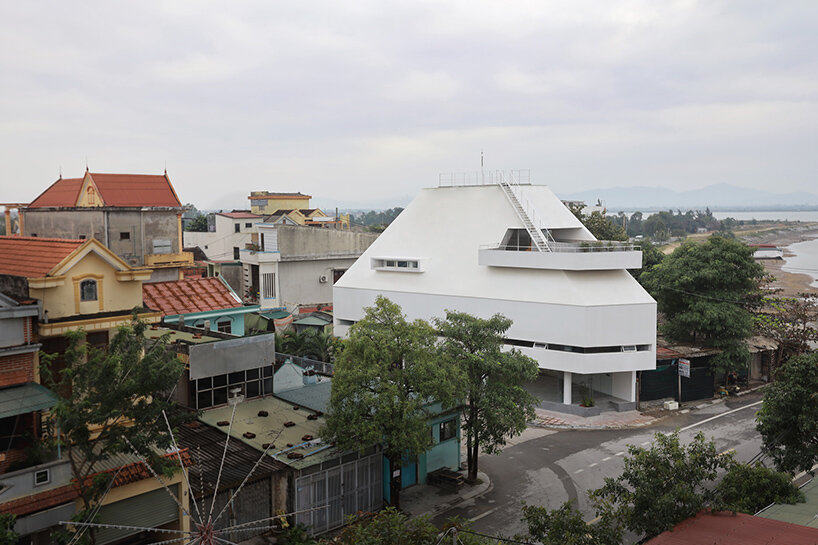
H.BD Atelier’s Nam House offers a refuge from the surrounding noise while remaining connected to nature
h.db atelier creates a private Connection with Nature
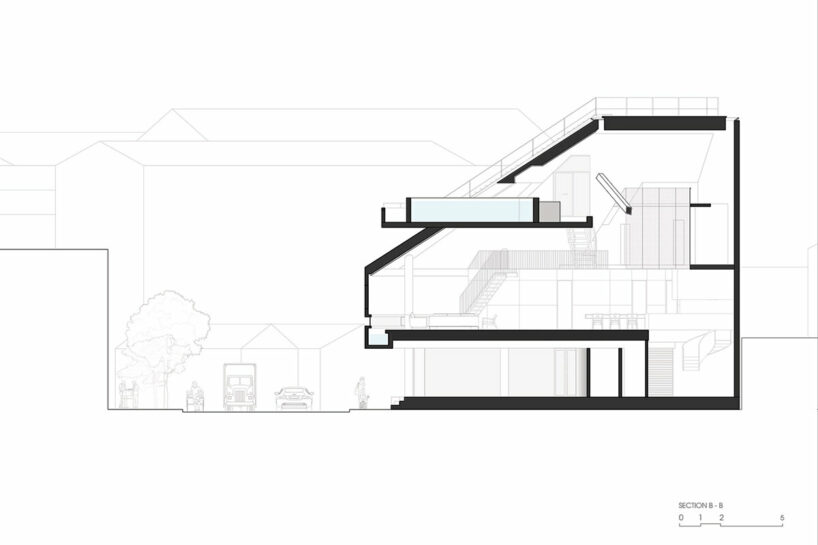
Architect Pham Viet Anh of H.BD Atelier envisioned the Nam House as a calming sanctuary, similar to entering a cave. As one ascends the floors, the noise and traffic of the streets fade away, replaced by a sense of light, space, and familial connection. The outward facade closes off the external chaos, while the internal spaces expand and transform as you move higher. A dramatic staircase acts as a central element, not just for circulation but also as a transitional space that strengthens the connection between family members. Each step offers a unique perspective within the home.
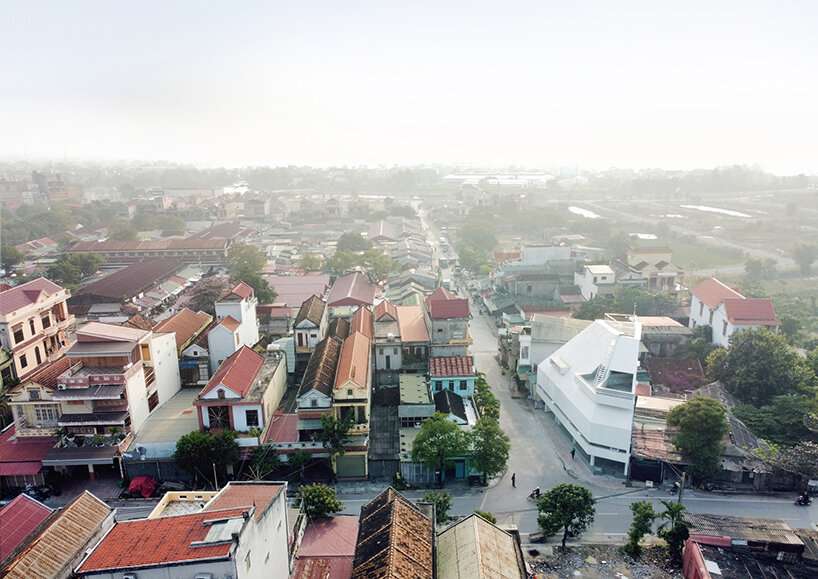
the ground floor remains open with large glass facades suited for commercial activities
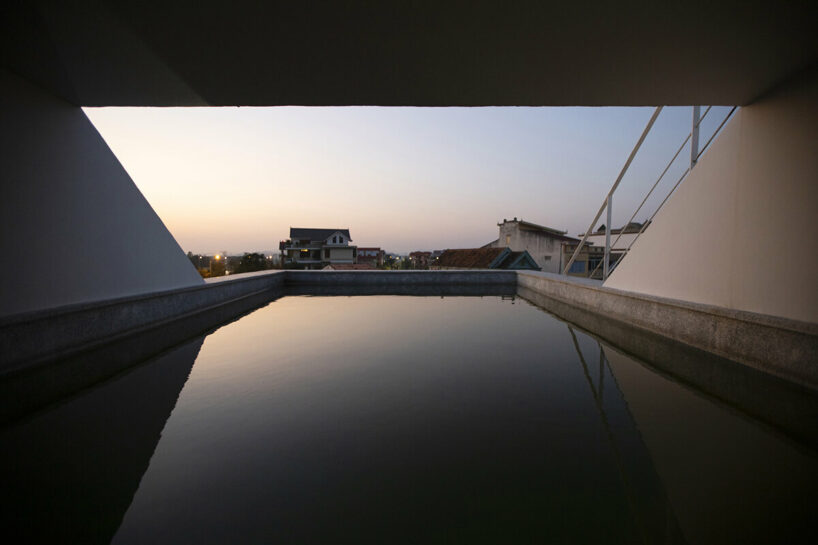
The team achieved a sense of continuity by alternating closed and open spaces on the different floors. The slanted roof evokes a mountainside, providing a view of the calming sky while ensuring privacy from the city. Topping the home is a half-roofed, half-open swimming pool on the west side. This unique design allows for an immersive swimming space. Meanwhile, the long staircase leading to this rooftop creates a sense of anticipation and reward, culminating in a panoramic view of the surroundings.
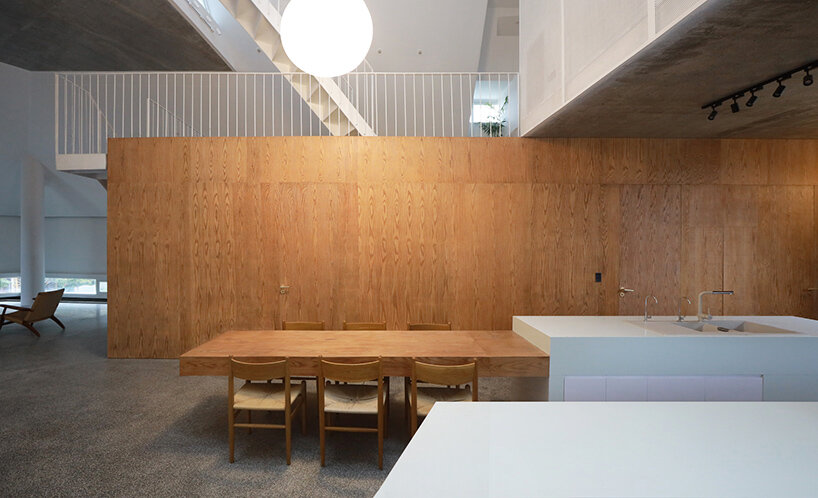
shared living areas are prioritized, with spacious common areas for the family 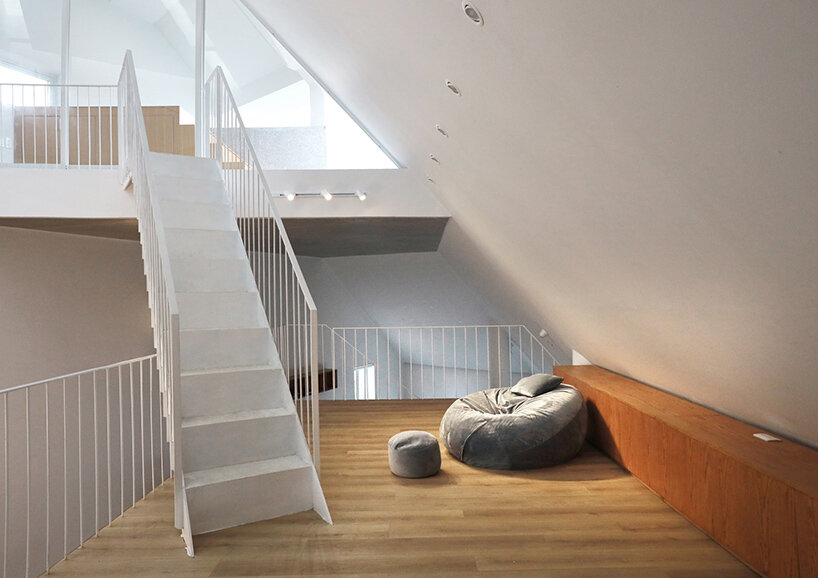
the calming sanctuary evokes a cave, with noise fading as visitors ascend the floors
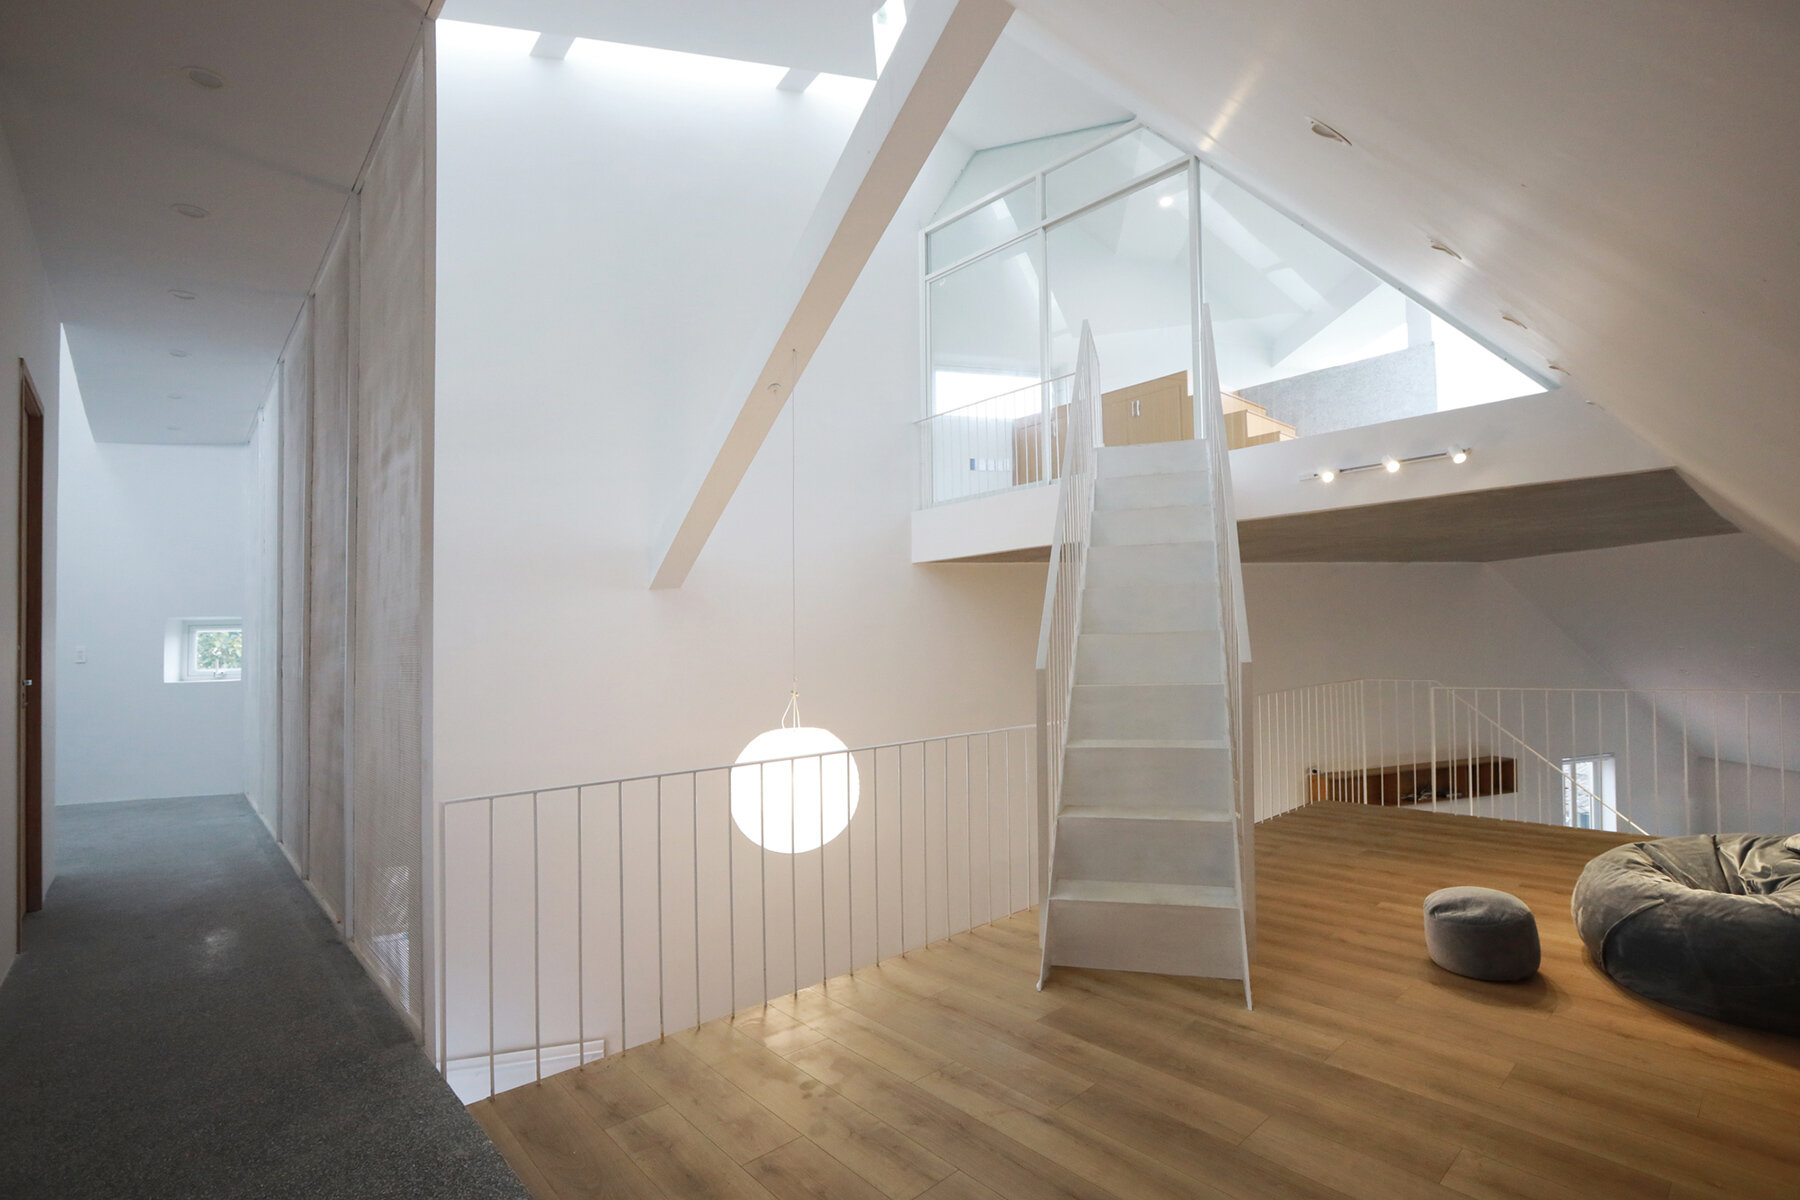
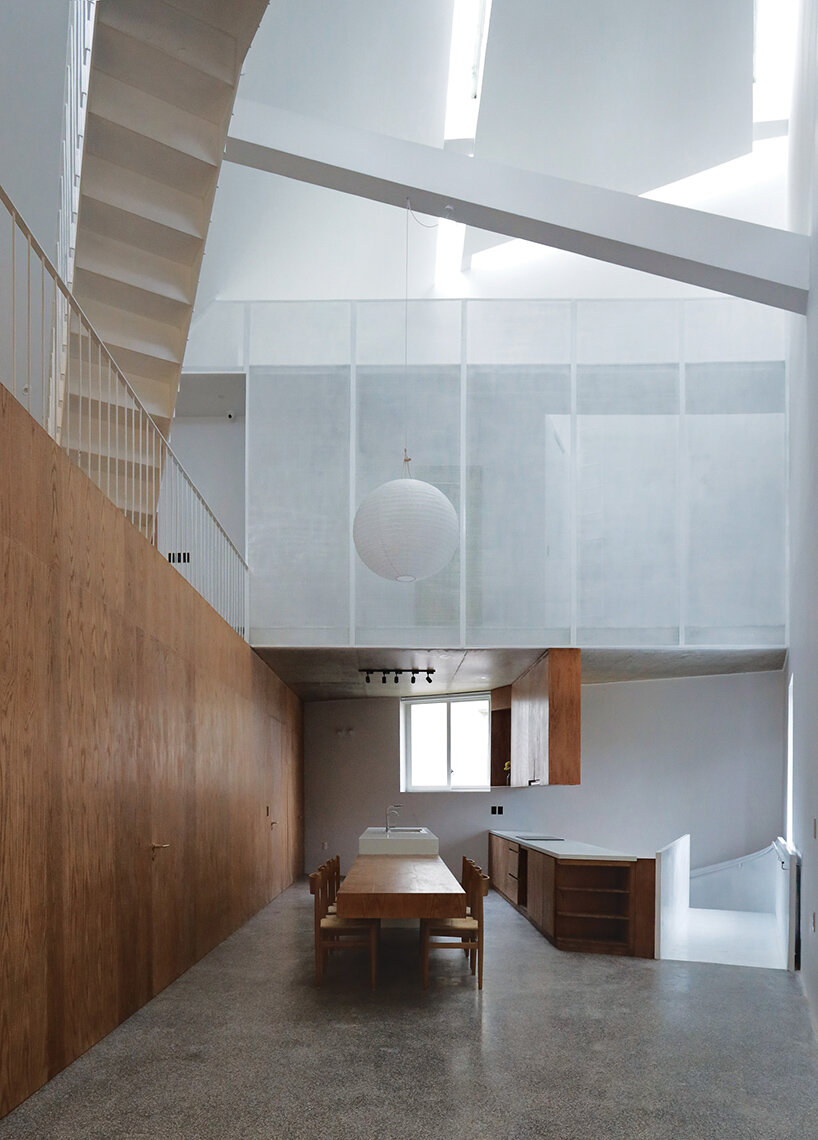
a dramatic staircase acts as a central element in the home
1/12
project info:
project title: Nam House
architecture: H.BD Atelier
location: Ba Don Town, Quảng Bình, Vietnam
lead architect: Pham Viet Anh | @anhkts
design team: Nguyen Vu Hoang, Nguyen Van Duc, Ngo Van Quyen, Le Xuan Hoang
photography: © Pham Viet Anh
shop
your own online design shop — no sales commission collected





















