P4architecture converts rustic barn into an open subterranean retreat house in rhodes
in rhodes, greece, P4architecture adds a circular garden that opens towards the sky in the renovated subterranean retreat and barn house.
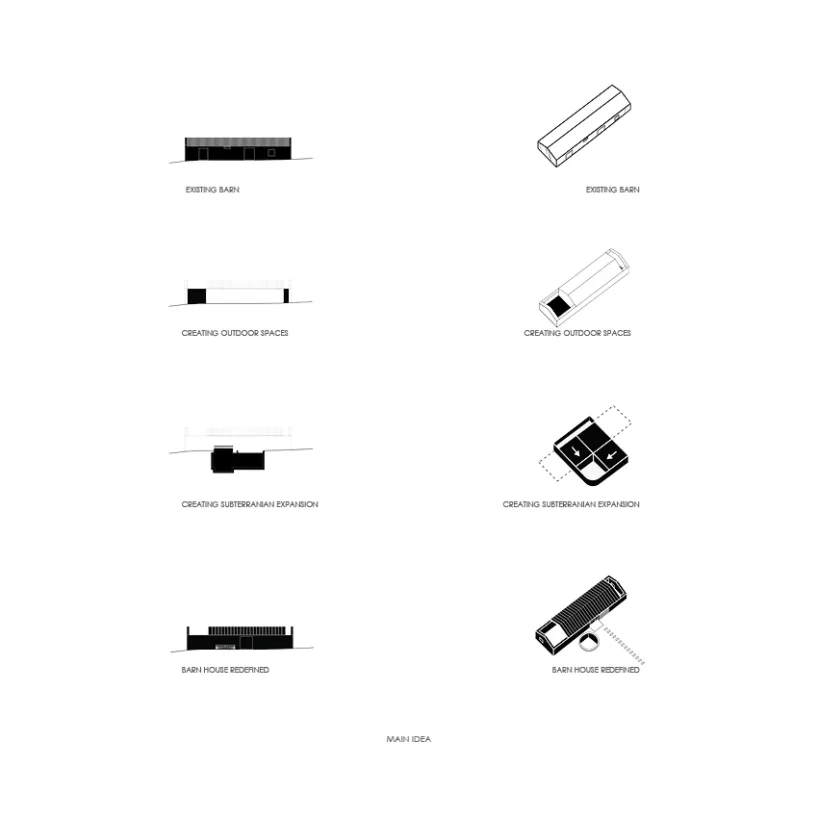
From unused barn to subterranean retreat house in rhodes





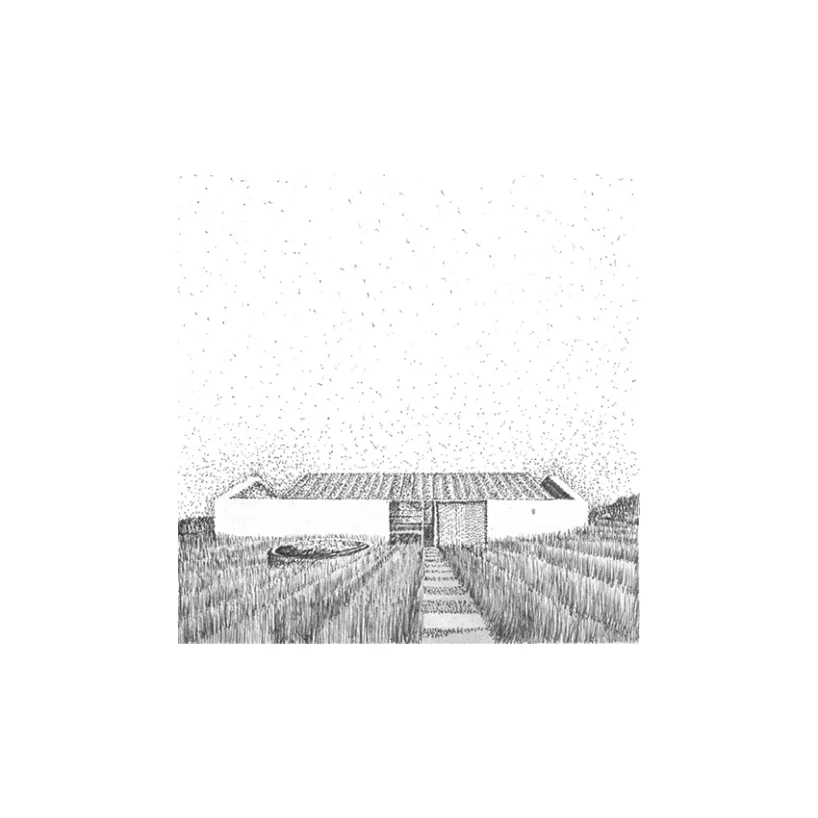
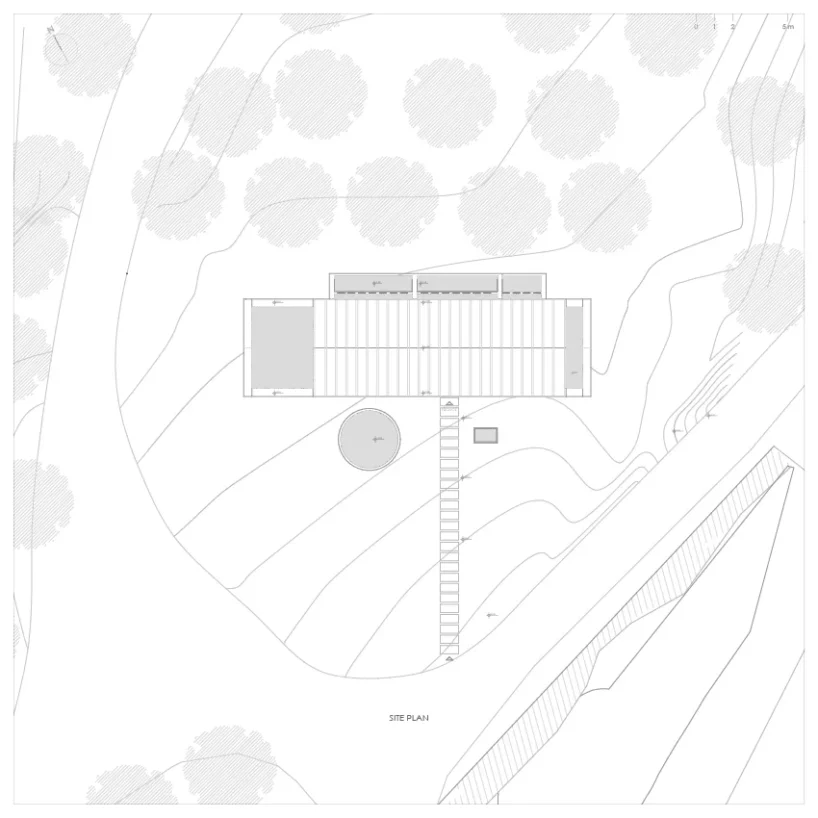
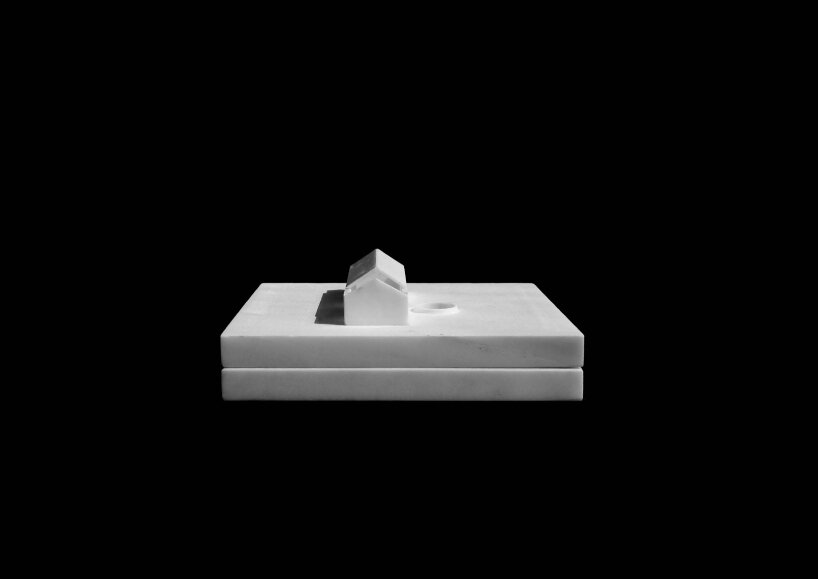
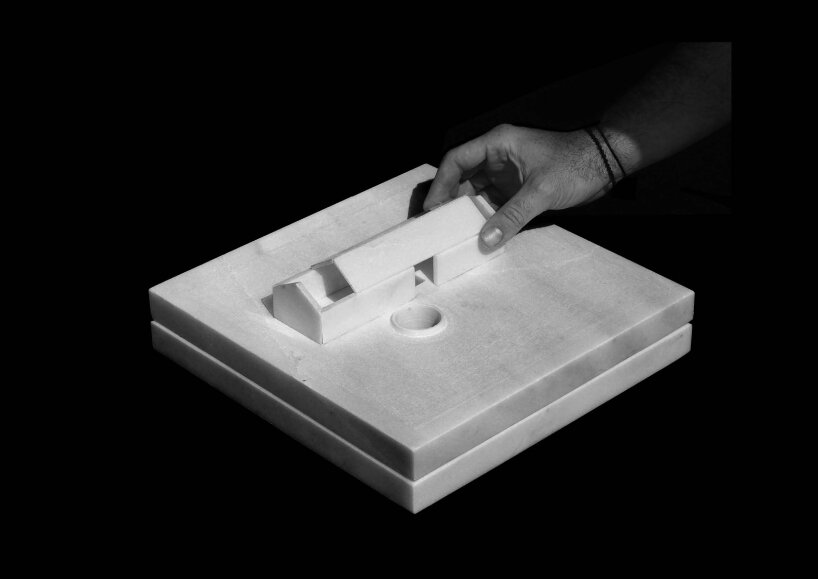
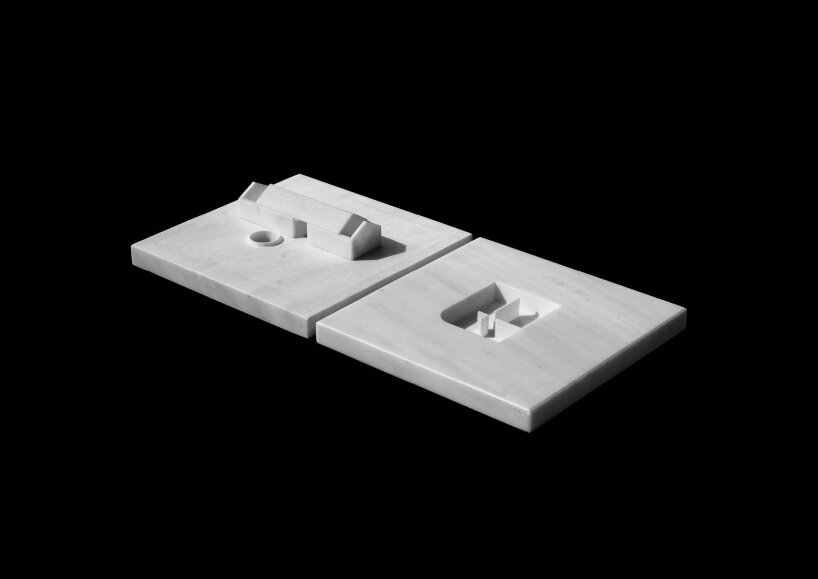
In Salakos, a village in the Rhodes Islands in Greece, P4architecture transforms an old, unused barn into an airy and stony Subterranean retreat house. The roof that once sealed the entirety of the barn is now split open to let the light and air in, creating a sense of openness and illuminating the space with more natural light. P4architecture’s subterranean retreat house in Rhodes is surrounded by the remnants of the dilapidated typological barns in the area, standing out from the rest with its renovated and contemporary flair within a triangular plot in Salakos.

P4architecture preserves rustic barn’s original cell




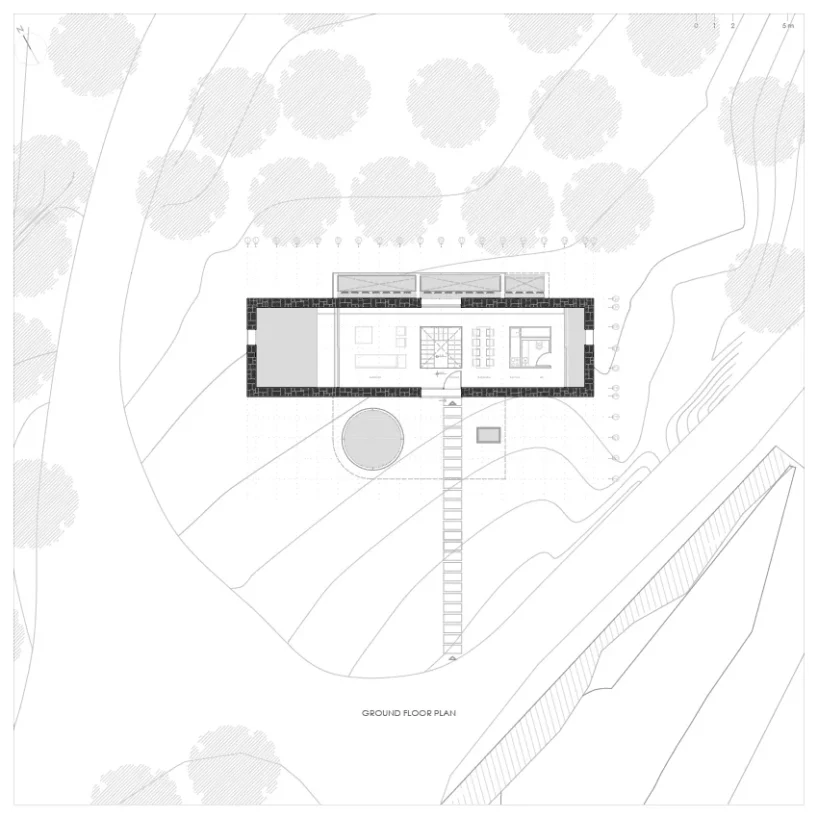
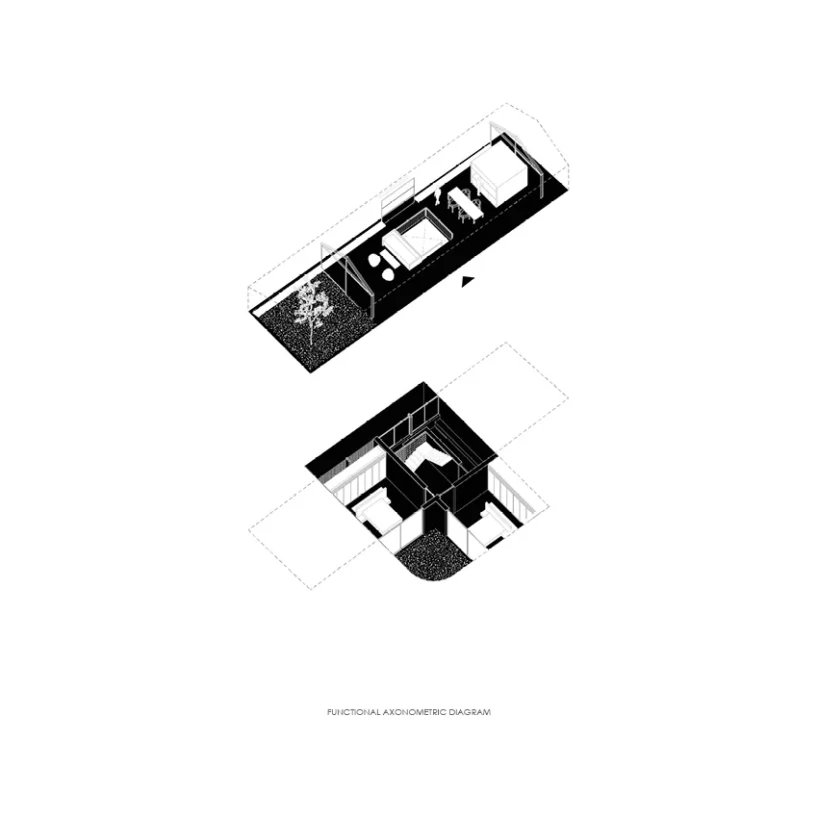
P4architecture – a team comprising Alkiviadis Pyliotis, Konstantinos Pyliotis, Evangelos Fokialis, Panayiota Kyriakou – preserved the rustic barn’s original cell and converted it into a structure with open ceilings and dedicated outdoor settings while still being inside the subterranean retreat house. Take the one end of the renovated retreat house where a lone tree grows from inside the property.

Here, the roof is open, leading the sun to cast its light onto the built-in bench on one side, creating a meditative space. A single window carved within the stony walls overlooks the landscape in Rhodes and the crowdless surroundings. ‘We aimed to create a serene continuous space that accentuates the linearity of the old structure, framing specific views of the Mediterranean landscape,’ says the architecture team.

subterranean retreat and barn house with underground
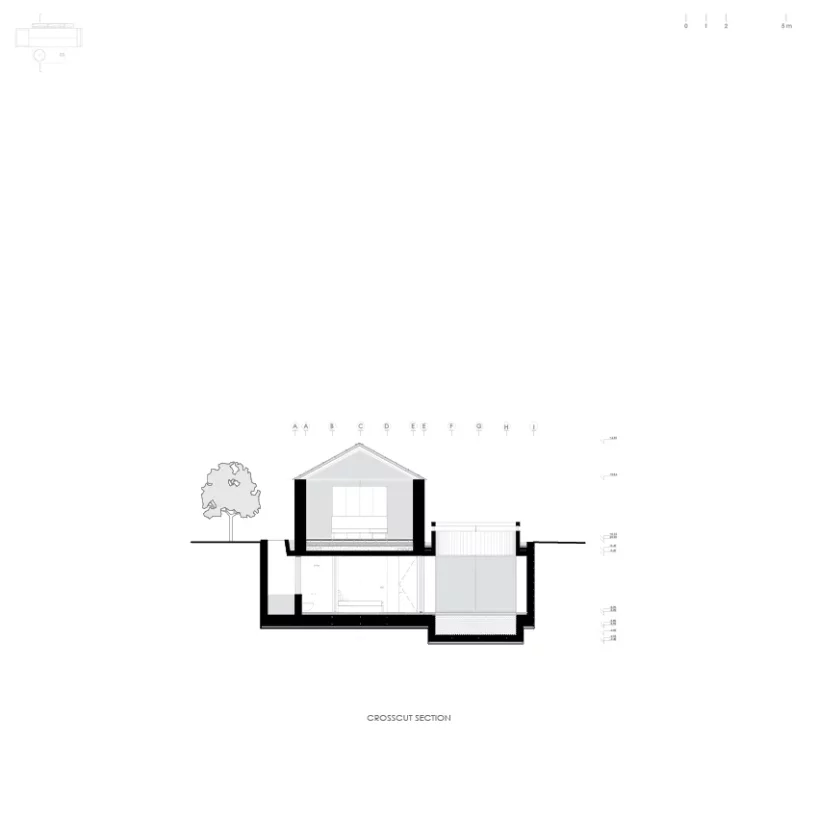
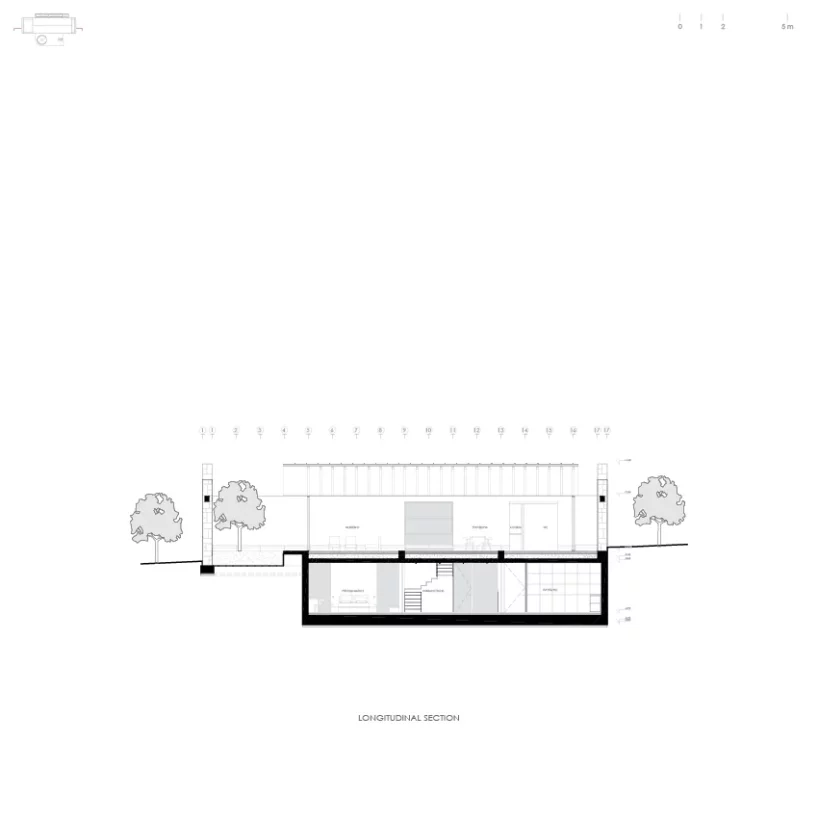
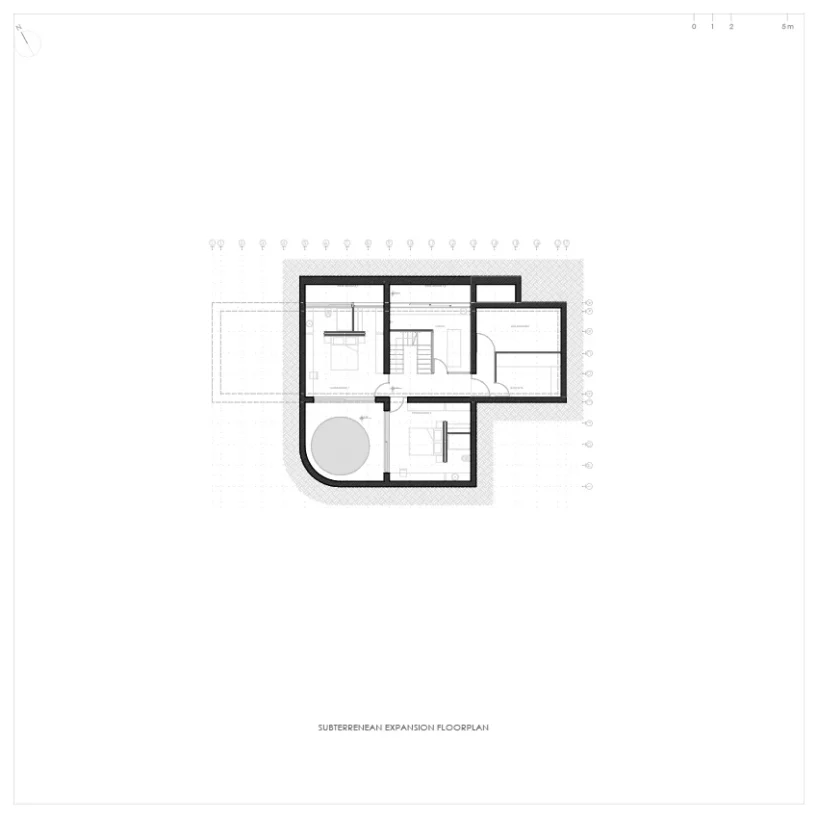
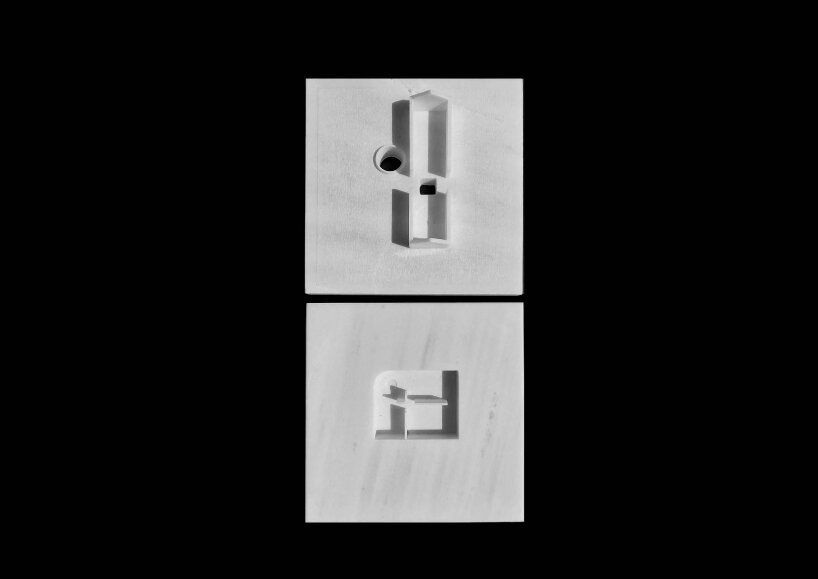
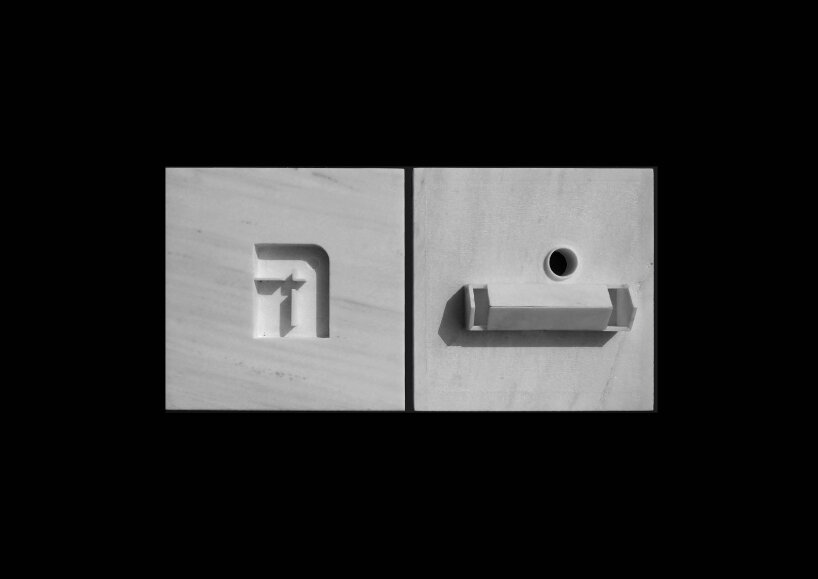
P4architecture expands the subterranean retreat and barn house too. An underground space now accommodates additional rooms to be used for private functions, including intimate gatherings, and a master suite that can be fitted with a minimalist setting like the ones typically found in Japanese homes. The underground rooms are also dedicated for solemn respite, away from the outside yet still connected with the landscape of Rhodes through a generous circular garden that opens towards the sky.
While the ground floor and its expansive area are suitable for parties and reflective spaces, the underground is home to a more in-depth understanding of the retreat barn house’s new style, both ancient and modern nuances that permeate the space. Far from the outside, the spaces are played with light and shadow as the day progresses, pulling the once rustic barn into becoming a true subterranean retreat house for those who want a slow pace in life.
1/14
project info:
name: Barn House Redefined
architects: P4architecture
location: Salakos, Rhodes in Greece
design team: Alkiviadis Pyliotis, Konstantinos Pyliotis, Evangelos Fokialis, Panayiota Kyriakou
contributor: Chara Kaika
3D Visualization: blankwall.avs
interior design consultant: Andreas Petropoulos
mechanical engineer consultant: Sourilas Konstantinos (KNS engineering consultants)
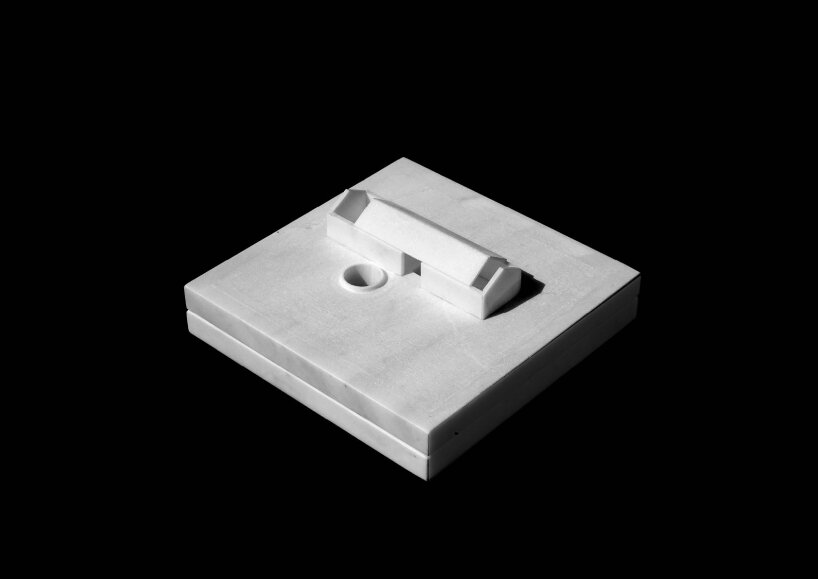
sculptor of Marble Model: Dousis Marble (Konstantinos Dousis, Panagiotis Vasilakis, Nikolaos Doulos)
area: 220 m2
project year: 2023
project type: Commission (Under construction)
designboom has received this project from our DIY submissions feature, where we welcome our readers to submit their own work for publication. see more project submissions from our readers here.
shop
your own online design shop — no sales commission collected