parsonson architects: seaview house, new zealand
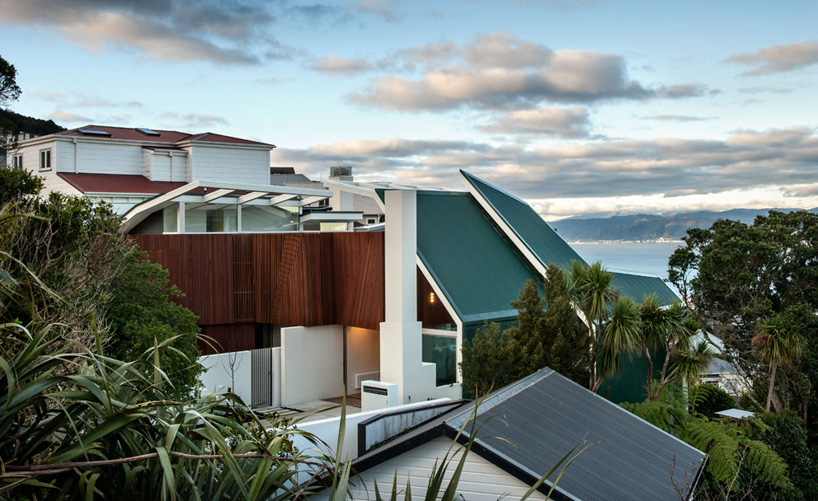
a light assembly of living spaces are protected within large exterior walls that wrap over the house and conceal it within the green sloping site.
prefer designboom on google[FEATURED]
‘seaview house’ by parsonson architects, wellington, new zealandimage © paul mccredieall images courtesy of parsonson architects
in new zealand’s capital, located on a hill overlooking the botanical gardens and the wellington harbor to the east, the ‘seaview house’ by localstudio parsonson architects takes its place amidst its closely adjacent neighbors but with a distinctly different architectural language of its own.the clients, a family composed of a wide range of age groups, needed a spacious home that would accommodate specific needs of privacy, a rangeof leisure activities, and common gathering areas. as the sloping site is covered with dense vegetation, the massing strategy placed three floorsbetween laterally-located barrier walls clad in green corrugated steel panels that shelter the living spaces and help the edifice blend into the greenery. bedrooms are located in the top floor which is wrapped in a contrasting skin of slender western red cedar louvers that counteract the hard surfaces of the exterior partitions with the conceptual intention to recover the wooded nature replaced by the construction. the primarily glass facades are opento the east, offering stunning views and morning sun to the several social spaces stacked vertically over one another, maintaining a certain senseof separation. a covered indoor swimming pool can be opened to the exterior, sharing the level with extra bedrooms for visiting guests. gallery wallsare integrated into the main living area on the middle floor to display artworks in a warm atmosphere of white vertical elements and warm victorian ash flooring.
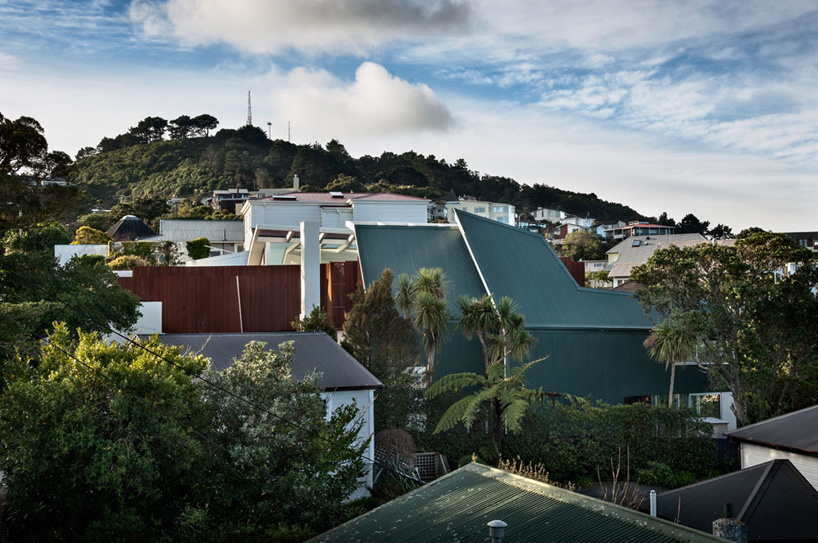 view from the neighboring houseimage © paul mccredie
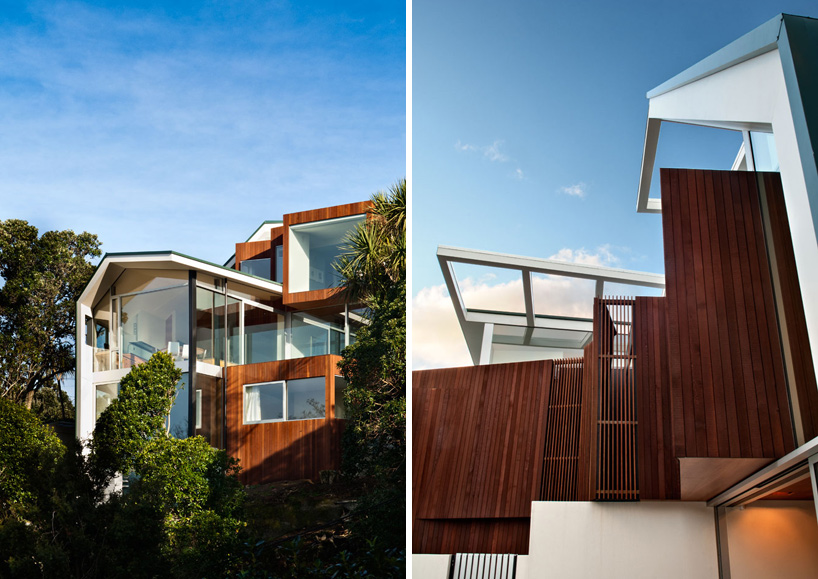 (left) eastern elevation offering unabated views(right) wooden planks on the top floorimage © paul mccredie
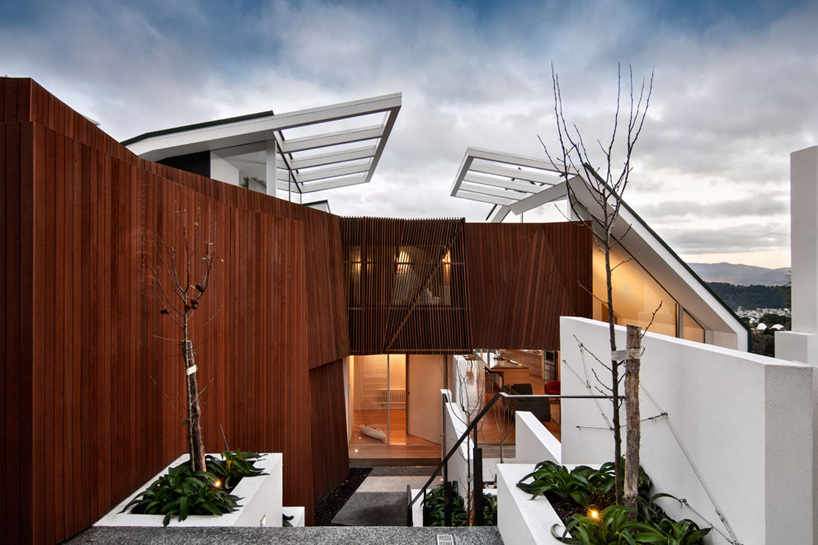 entry sequence into the house through a landscaped entrywayimage © paul mccredie
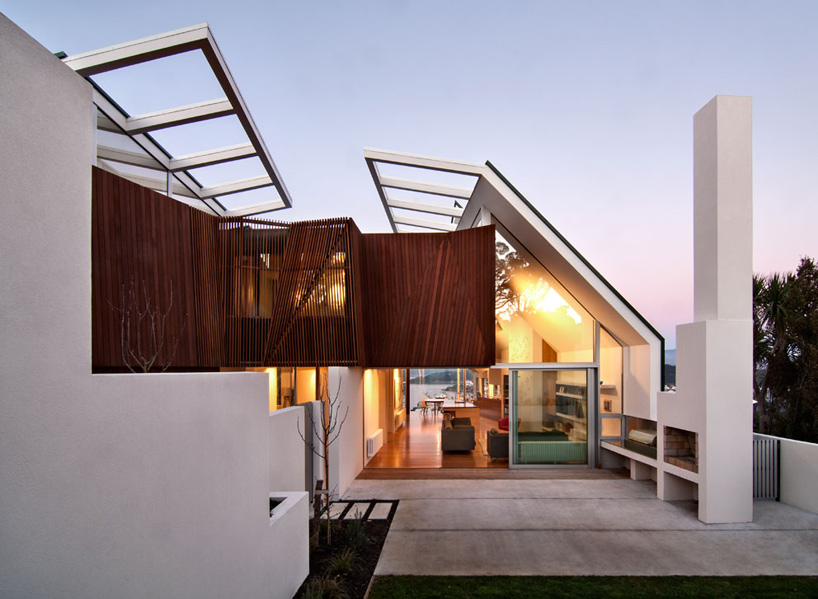 entry courtyardimage © paul mccredie
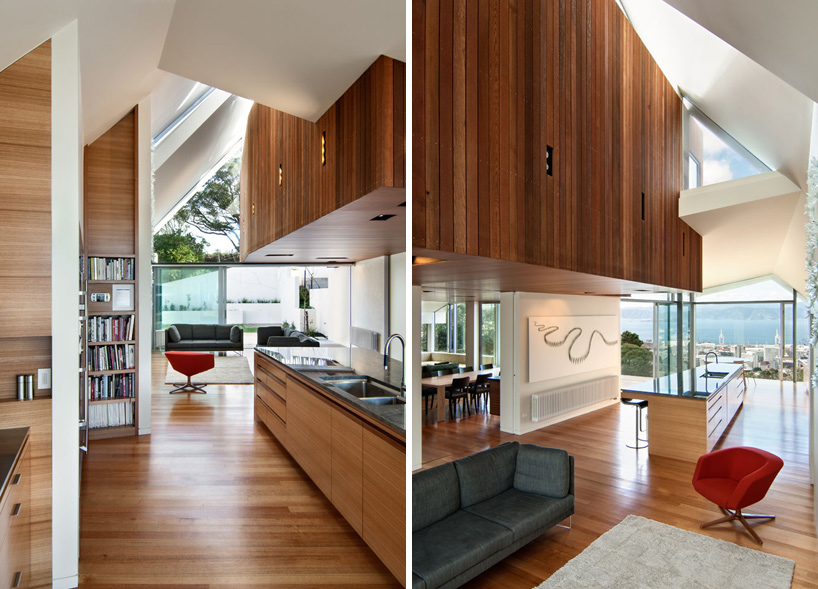 living and kitchen areasimage © paul mccredie
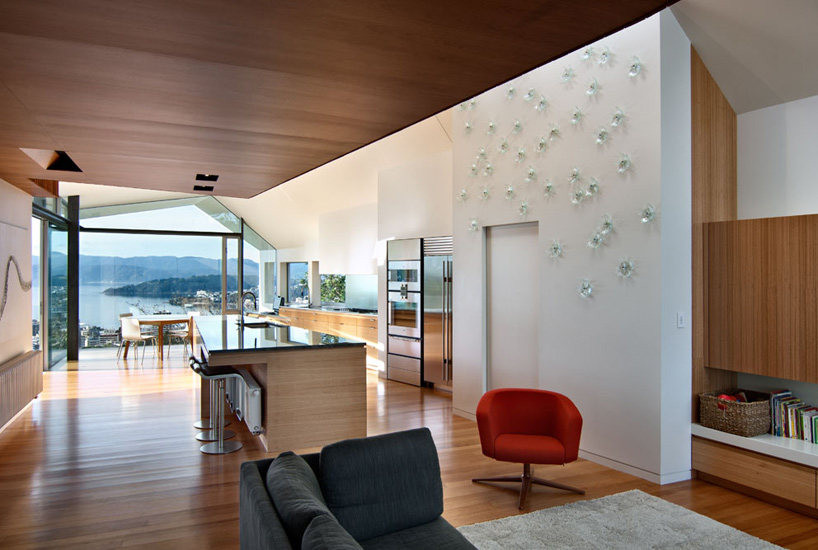 main social spaceimage © paul mccredie
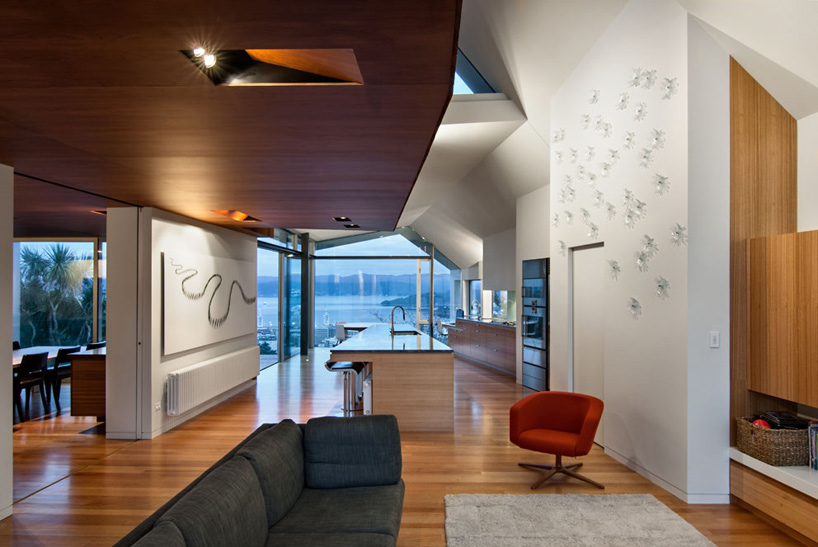 image © paul mccredie
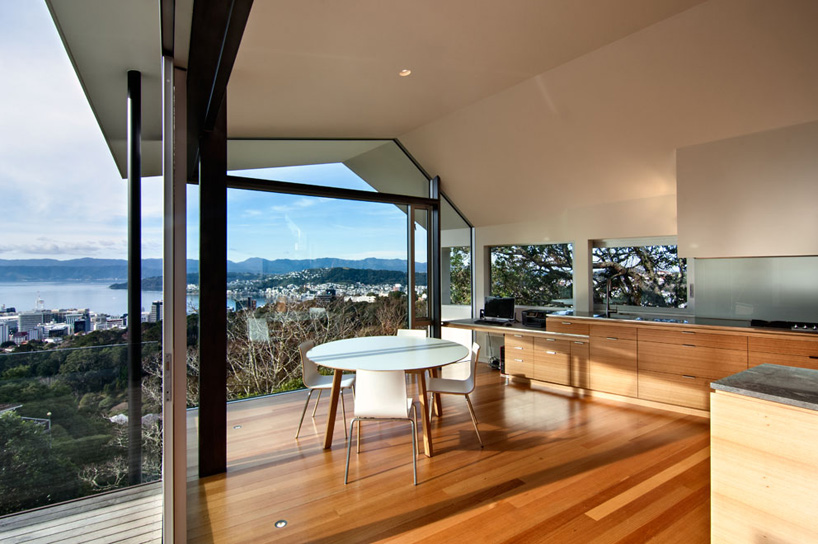 wrapping glass facade allows the user to float above the landscapeimage © paul mccredie
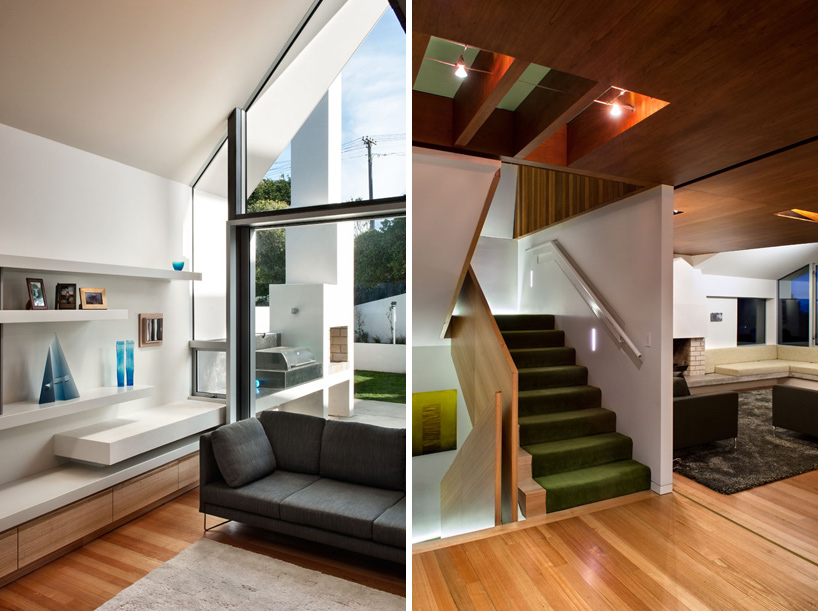 (left) entry area(right) vertical circulationimage © paul mccredie
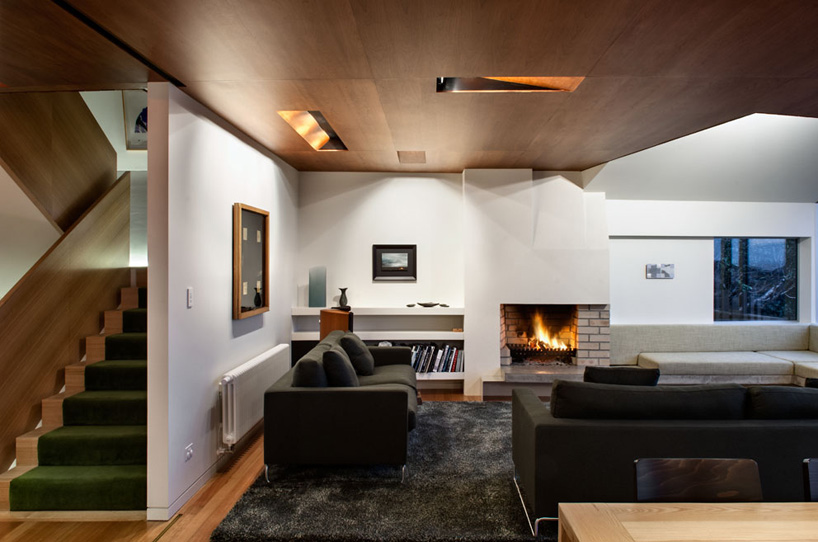 living roomimage © paul mccredie
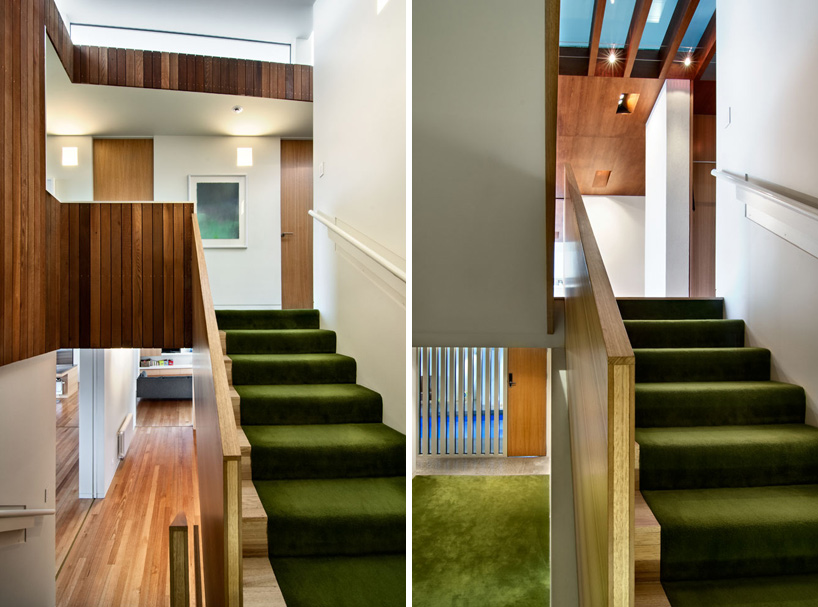 stairs to the bedroom with wooden cladding appearing in the interiorimage © paul mccredie
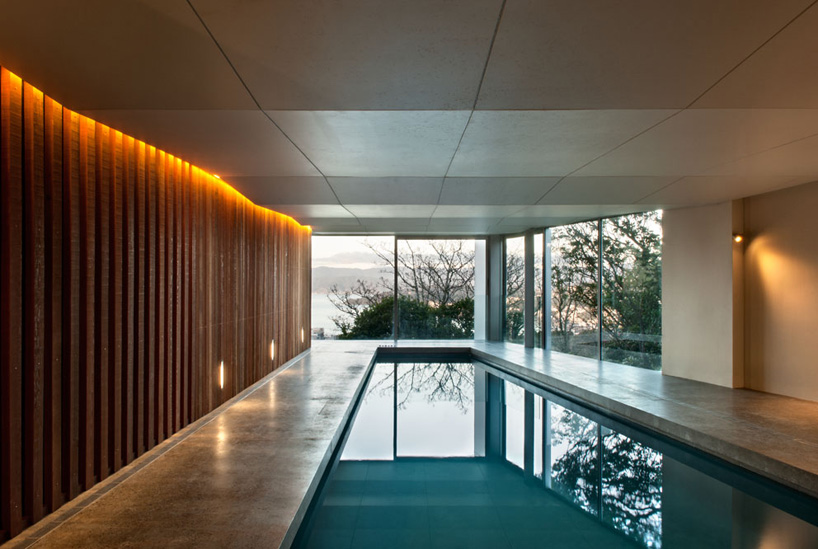 swimming poolimage © paul mccredie

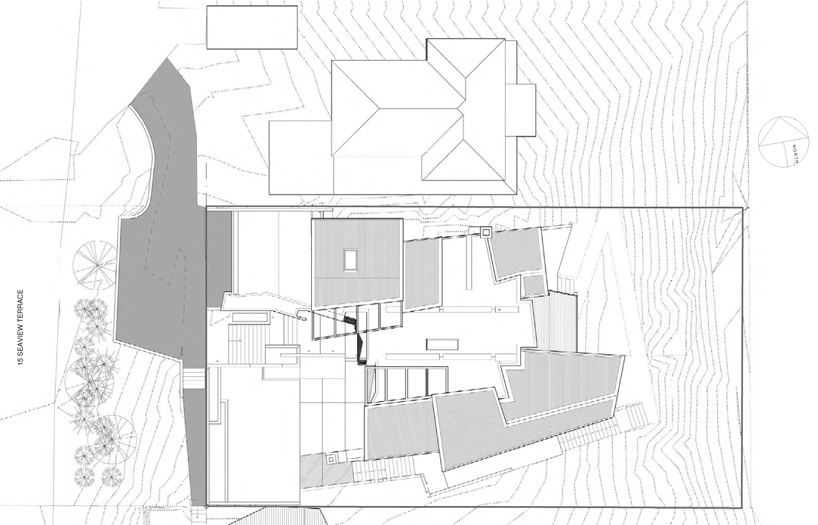 site plan
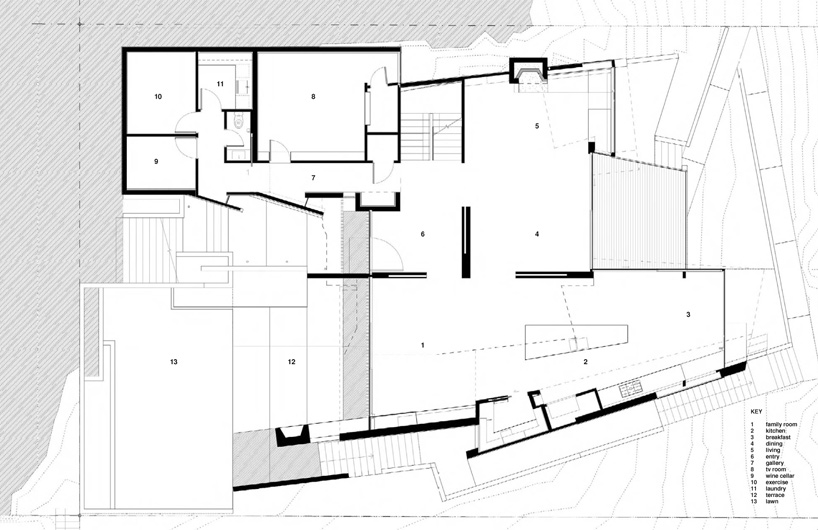 floor plan / level 0
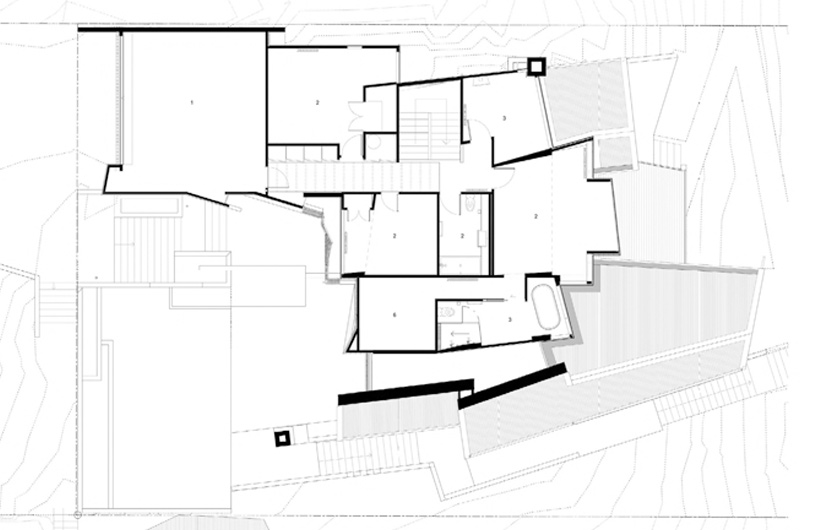 floor plan / level 1
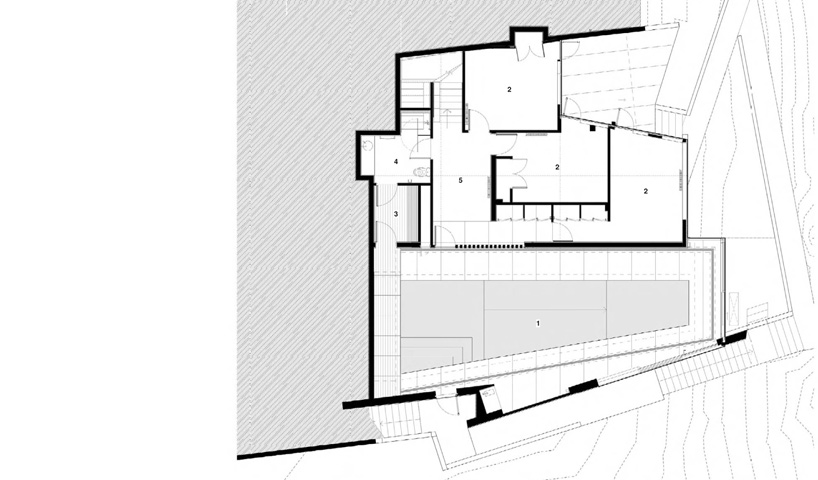 floor plan / level -1
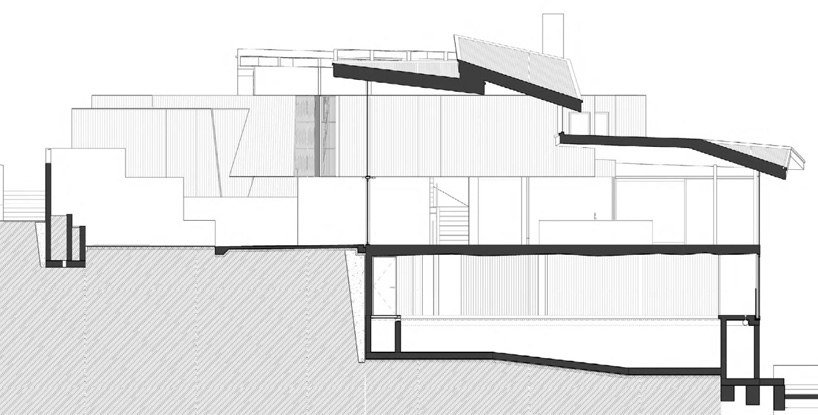 section
 section
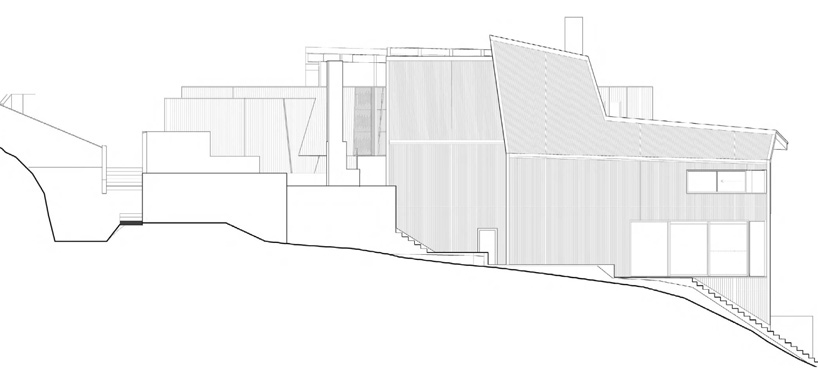 elevation
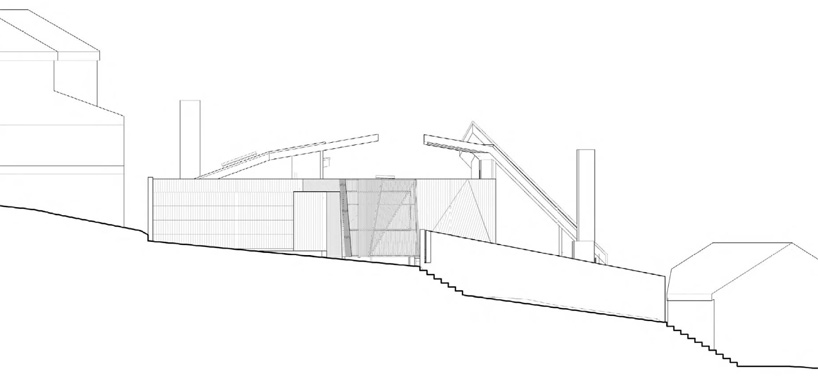 elevation

shop
your own online design shop — no sales commission collected