montalba architects infuses carla ridge residence with pockets of nature in beverly hills
montalba architects' carla ridge residence incorporates garden courtyards which serve as lush escapes and infuse the home with calm moments.
a design-minded Sanctuary in Beverly Hills
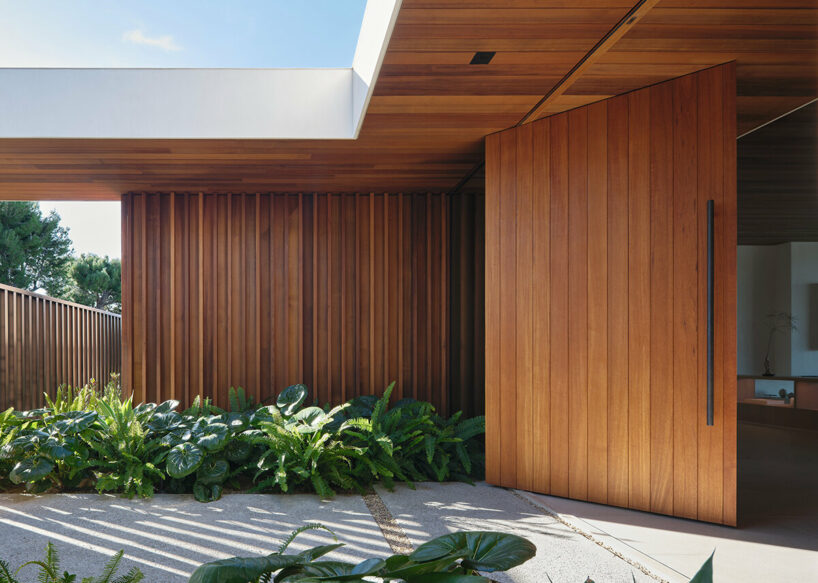
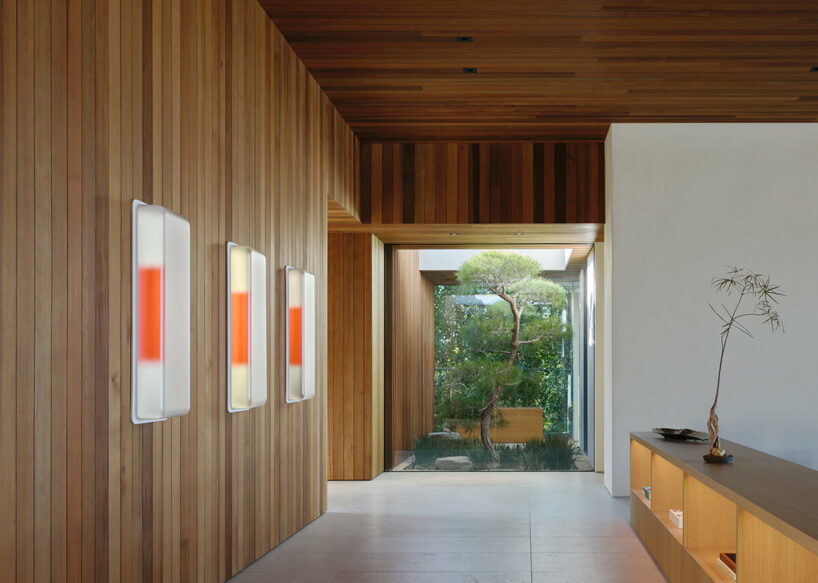
Montalba Architects has unveiled the Carla Ridge residence, a new single-story home perched on the hills of Beverly Hills. This contemporary dwelling offers distant panoramic vistas across California together with an integration of indoor and outdoor living spaces, thus prioritizing a connection between its inhabitants and the surrounding environment. The architects achieved this by incorporating several courtyards throughout the layout. These courtyards serve as lush escapes, infusing the home with pockets of calm.
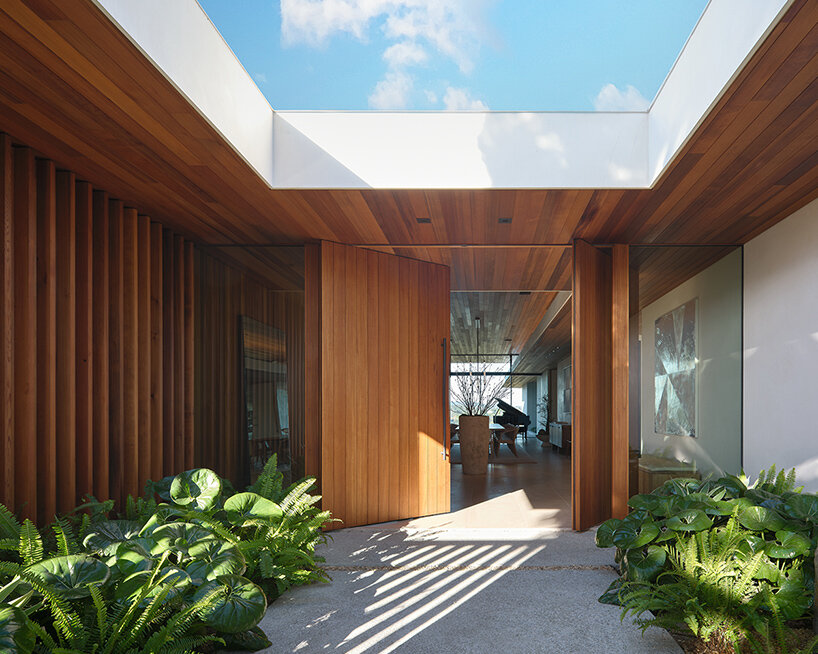 a new home in Beverly Hills is designed to blend with its surroundings | images © Kevin Scott
Light and Space: A Modern Approach
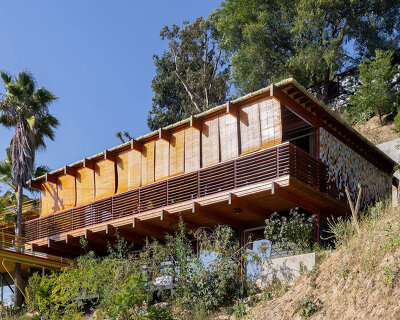
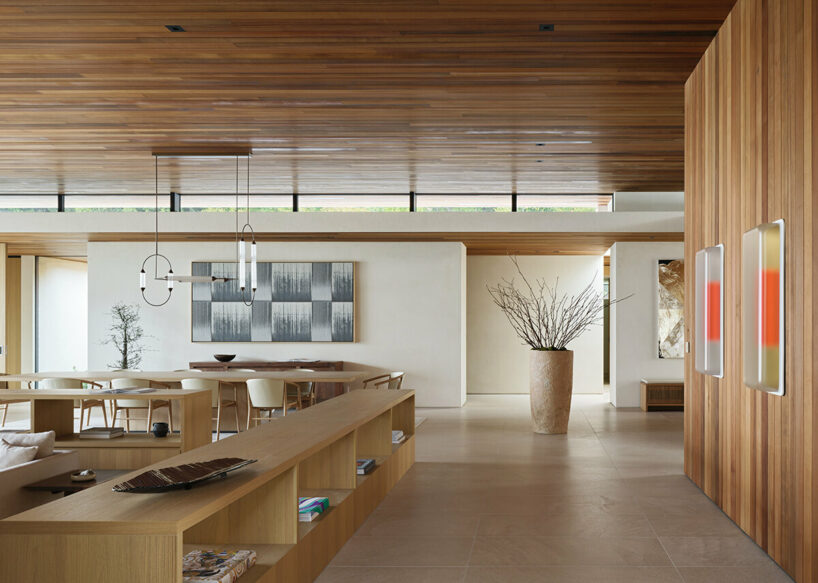
Creating its Carla Ridge residence, the team at Montalba Architects employed a series of overlapping horizontal rooflines with extended overhangs. This design element creates a sense of expanded spatial volume within the dwelling. What’s more, a strategically placed higher roof section incorporates clerestory windows, bathing the core of the building in natural light. The project finds a balance between clean, modern lines and a layered, textured material palette, a thoughtful combination which creates a sense of subtle warmth and movement throughout the expansive living areas.
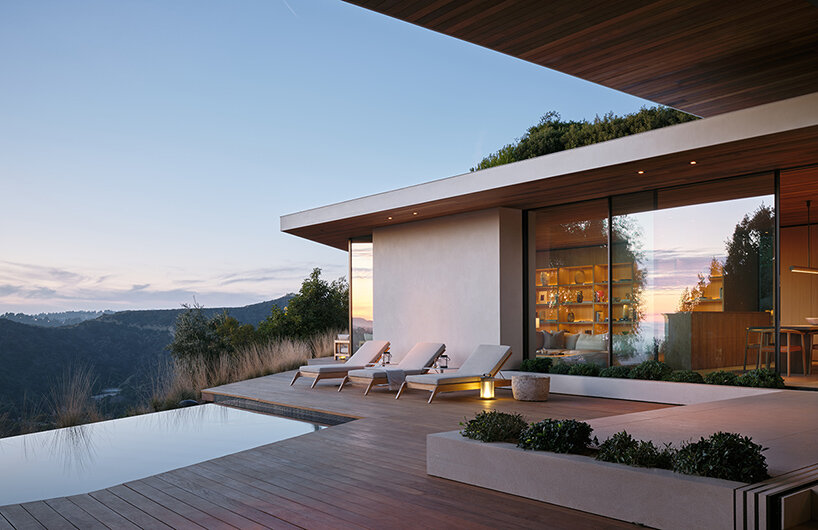
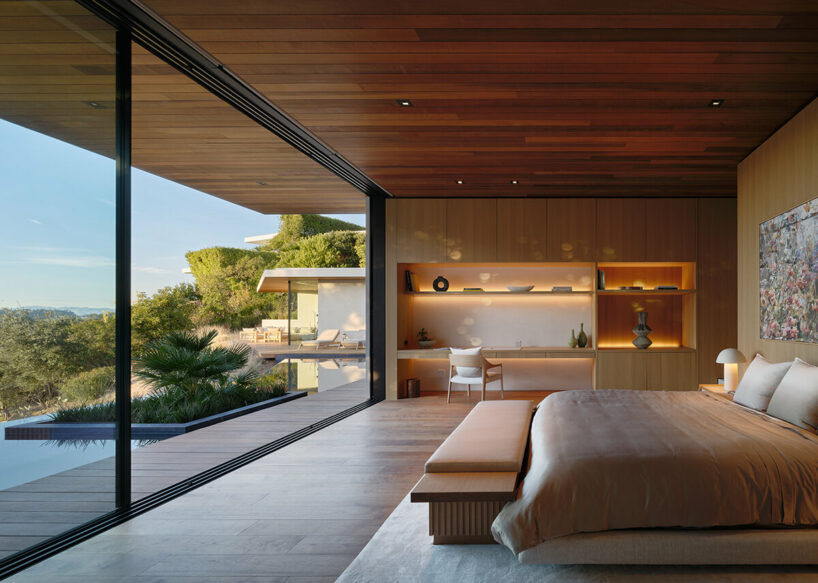
the house opens broadly toward distant views and is infused with pockets of gardens
A Play on Texture and Warmth


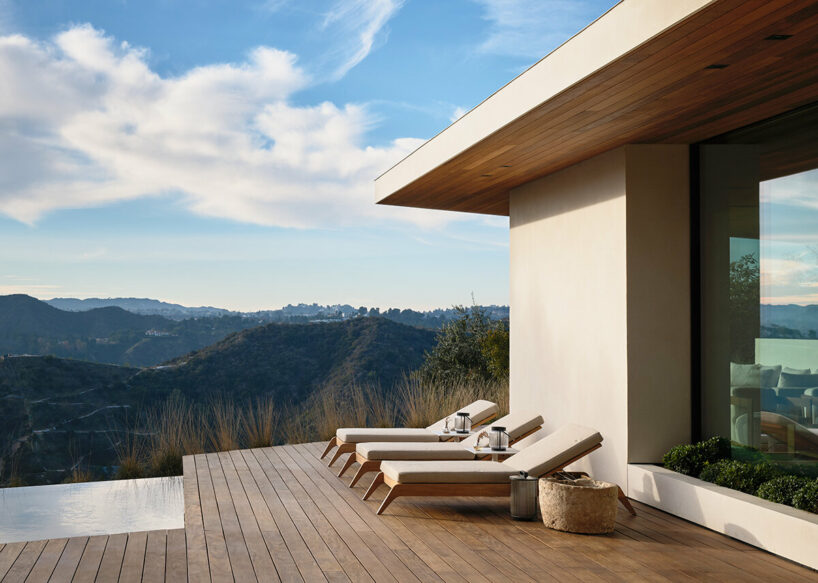
The rear of the Carla Ridge residence is designed by Montalba Architects to maximize outdoor living. Several dedicated outdoor spaces and a curved pool create an idyllic environment for relaxation and entertaining. A strategically placed island of planting offers a touch of privacy between the master suite deck and the rest of the rear yard. The home exemplifies the architects’ commitment to progressive architecture that is sensitive to its context. The resulting design provides a modern sanctuary that celebrates the California climate and its natural surroundings.

courtyards are scattered throughout the property, providing moments of calm in the heart of the home 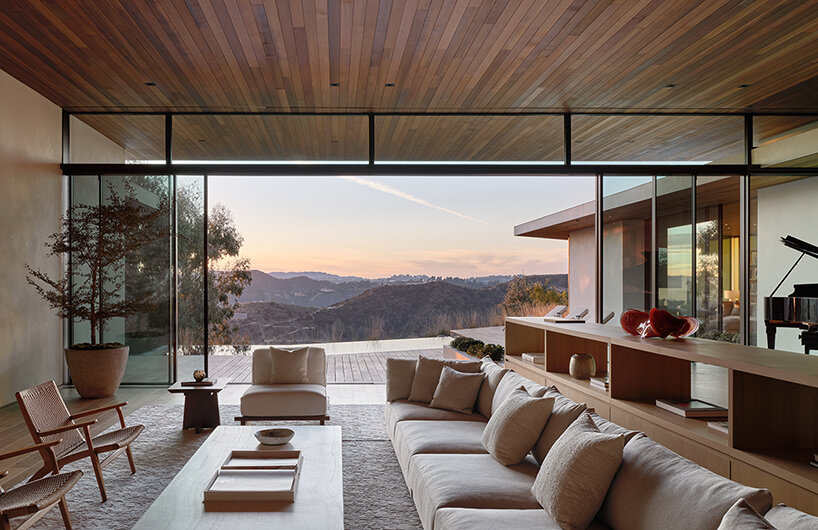
overlapping horizontal rooflines feature overhangs to create a feeling of spaciousness 

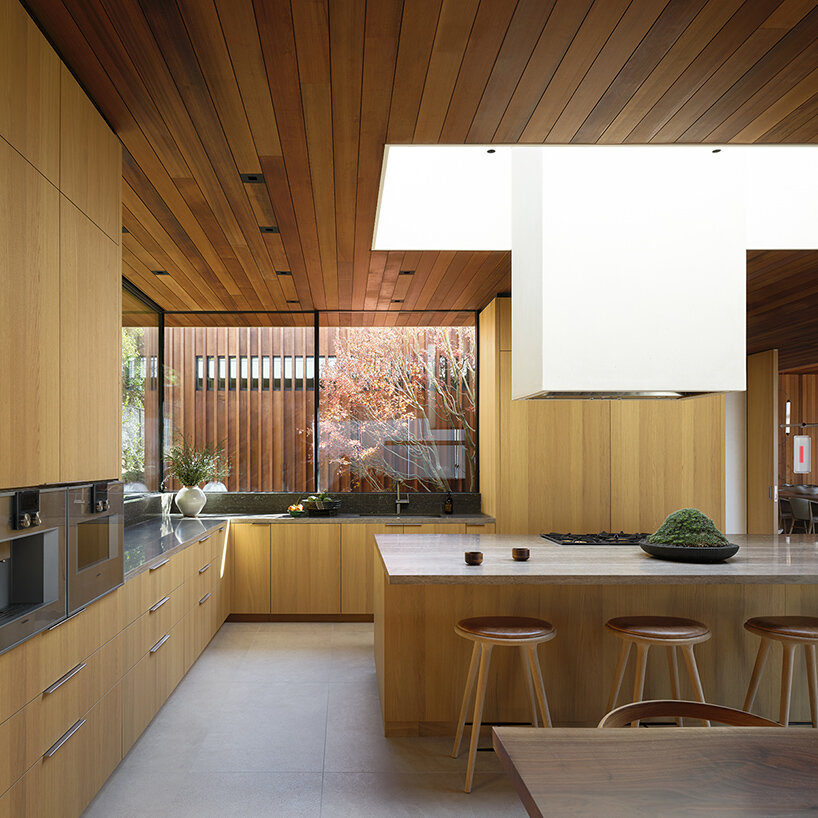
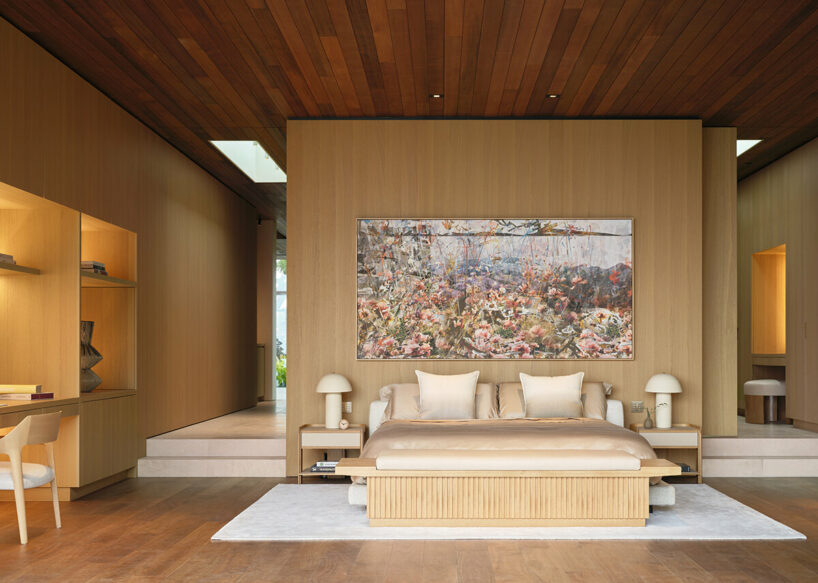
the materials palette emphasizes texture and warmth
1/6
project info:
project title: Carla Ridge
architecture: Montalba Architects | @montalbaarchitects
location: Beverly Hills, California
photography: © Kevin Scott | @k7scott
shop
your own online design shop — no sales commission collected