
ATELIER WRITE installs tilted displays for new balance’s gender-neutral collection in tokyo
the studio has designed three different venues for the new balance collection across tokyo.
Uni-ssentials by TDS SS24 takes over three venues in tokyo
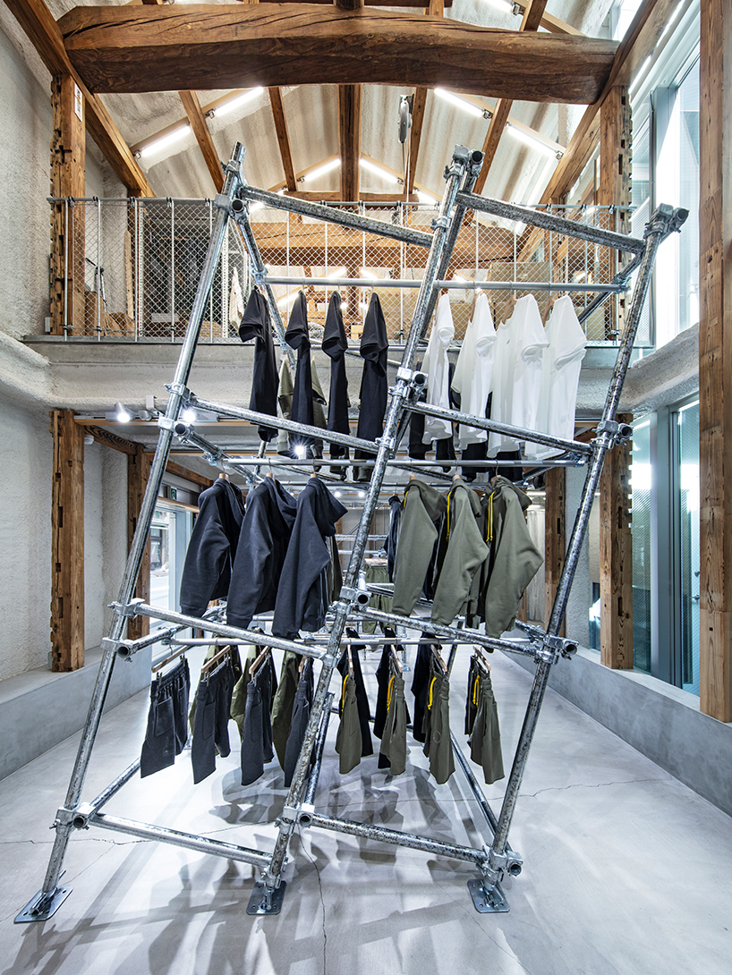
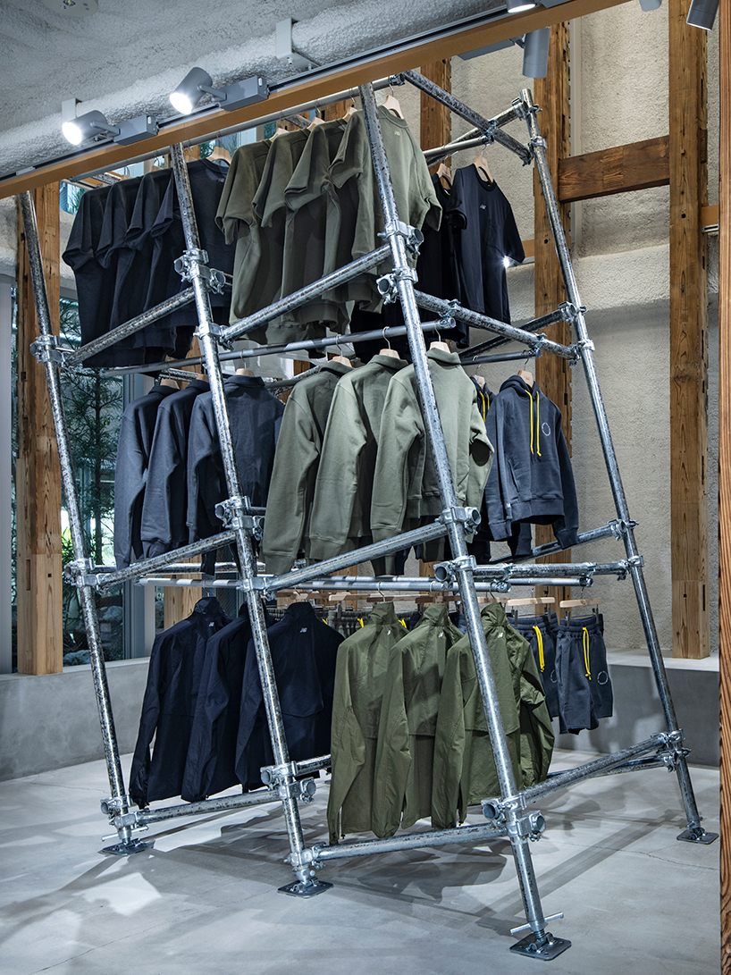
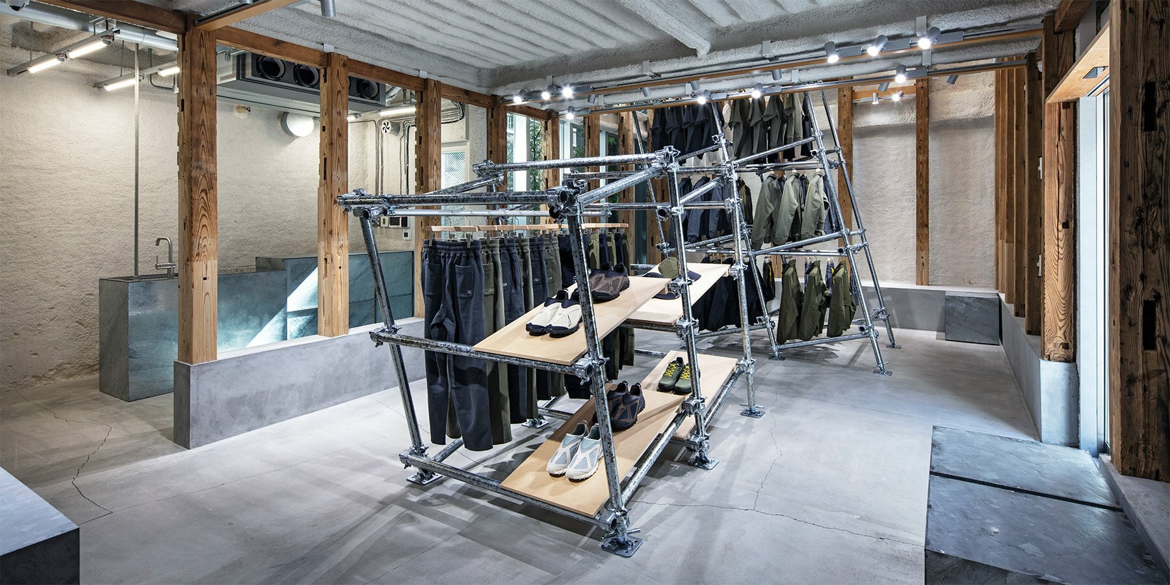
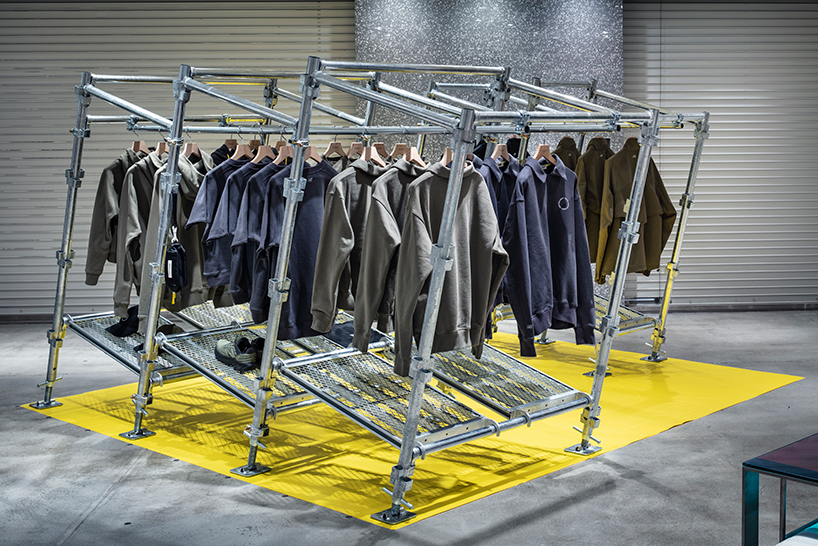
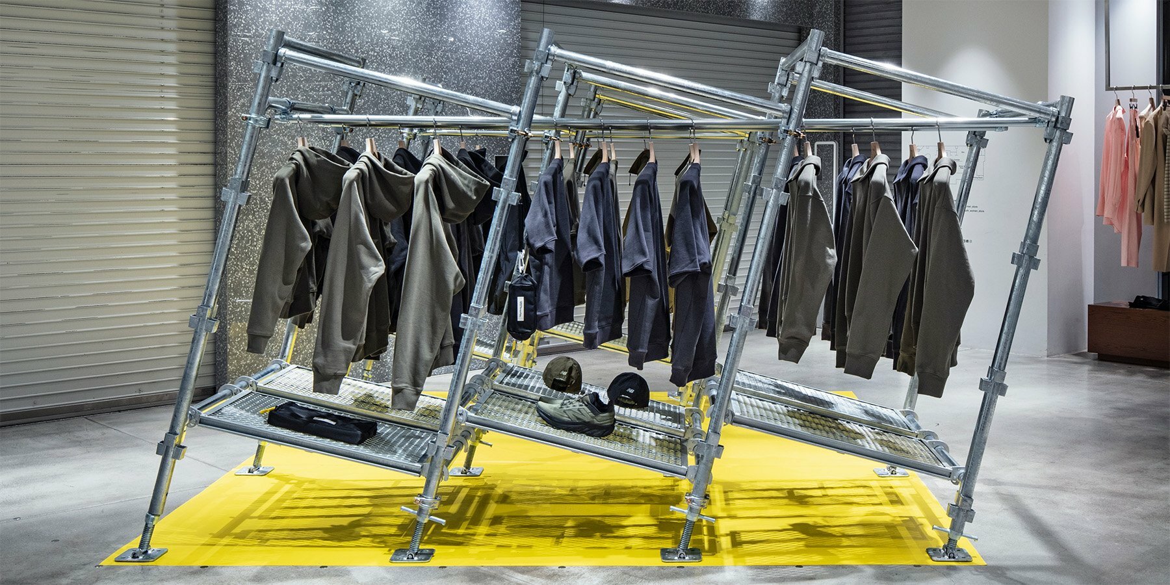
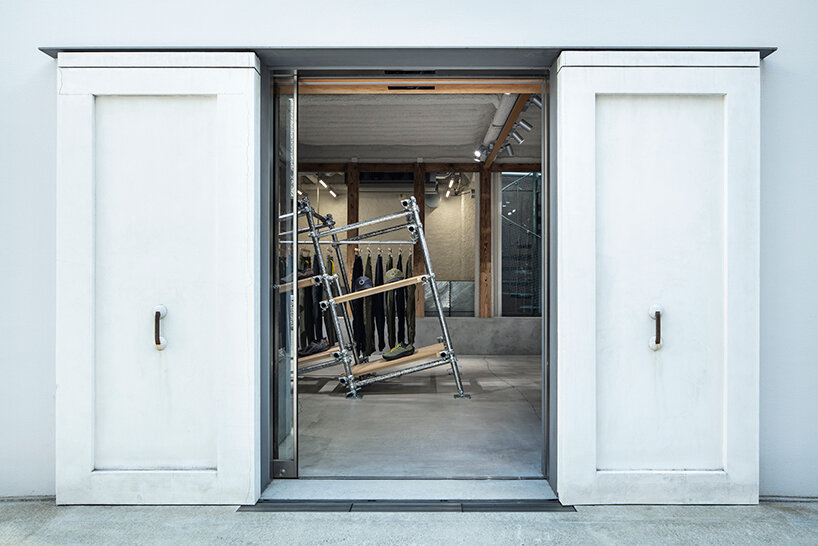
Japanese architect Takuya Sakamoto from ATELIER WRITE has designed three temporary retail venues for New Balance’s lifestyle brand, TOKYO DESIGN STUDIO. The different locations are now home to the Uni-ssentials by TDS SS24 collection, which explores the essence of gender neutrality. Materializing this concept, Sakamoto displays the items in different sizes and tilts the fixture at the slope of the line connecting the hems of these products to visualize the various lengths available through the gender-neutral size range.
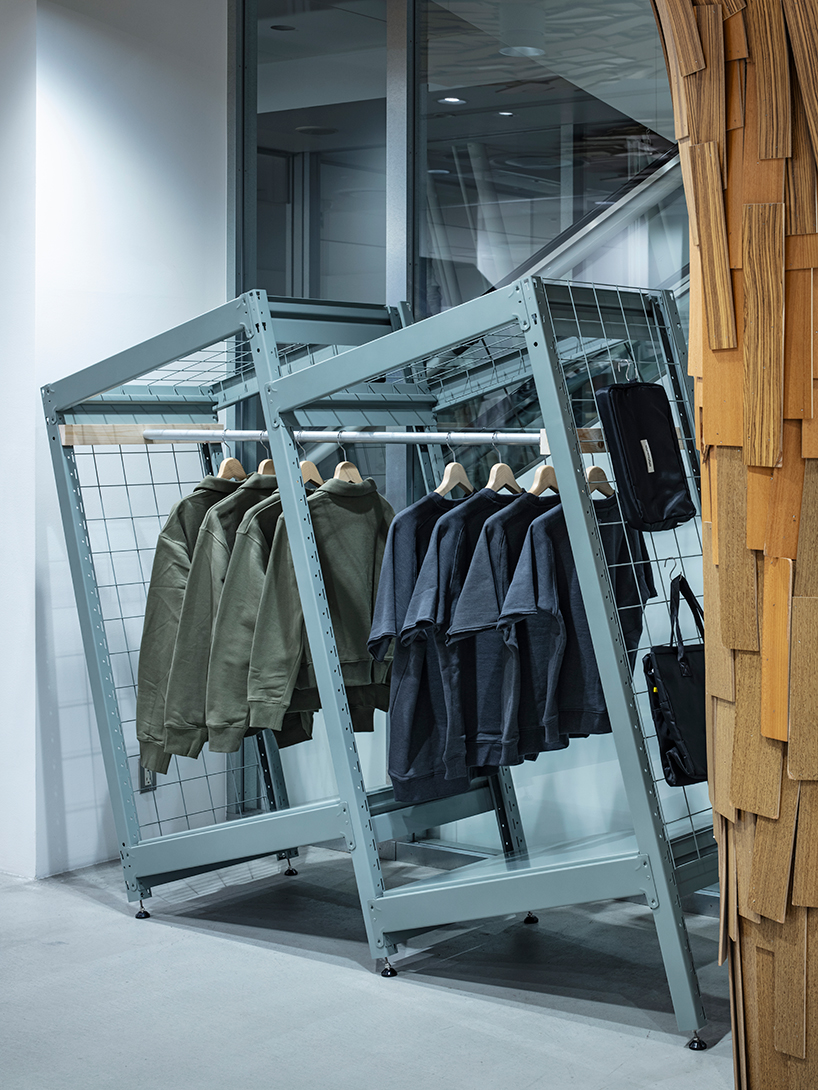
atelier write uses tilted pipes, racks, and scaffolding
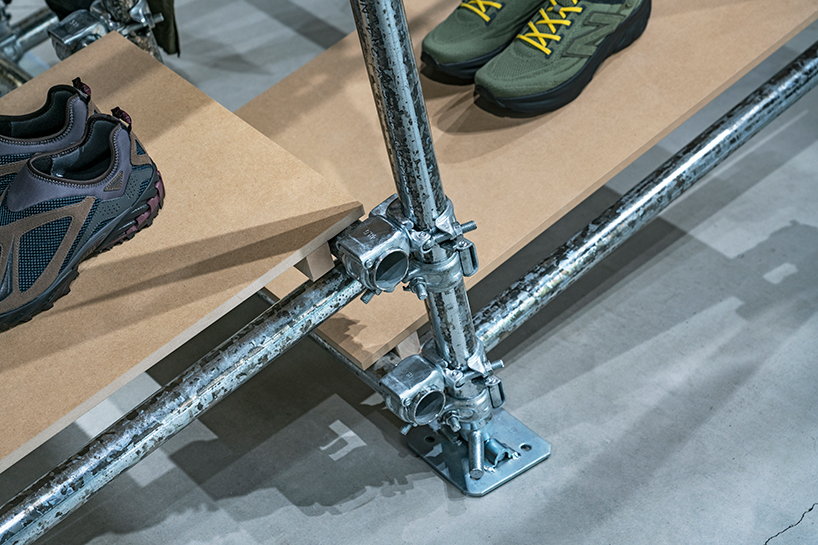
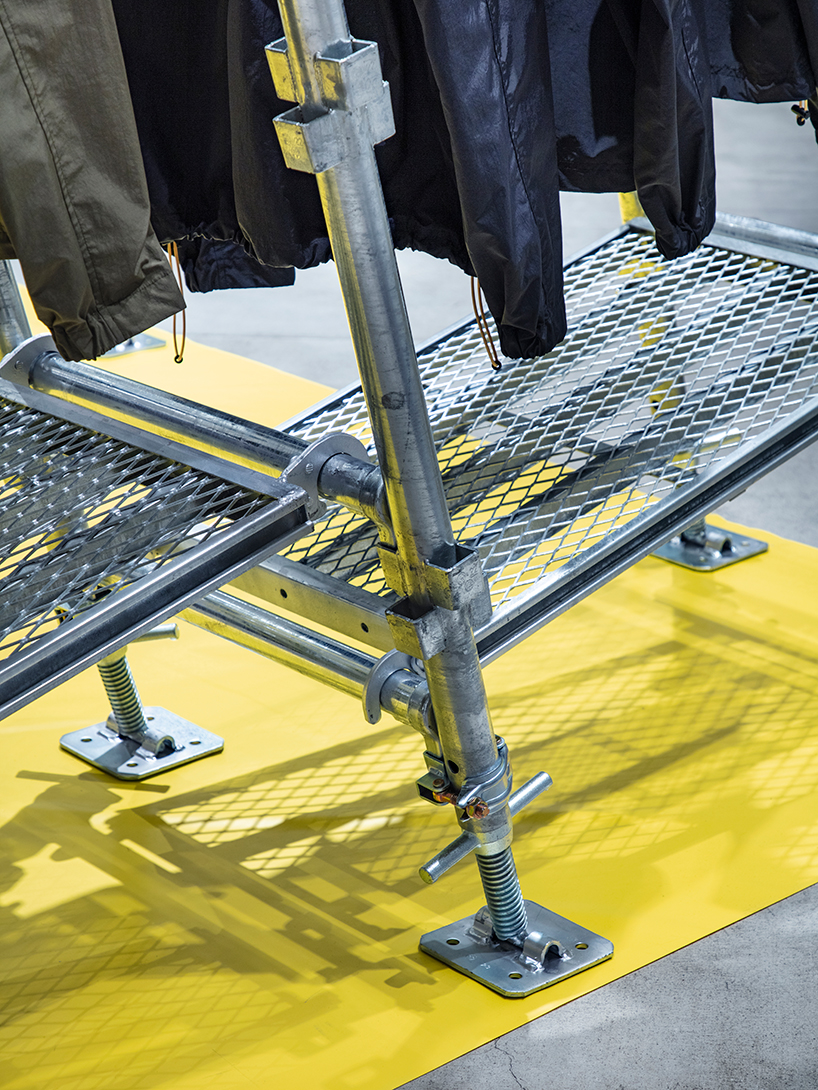
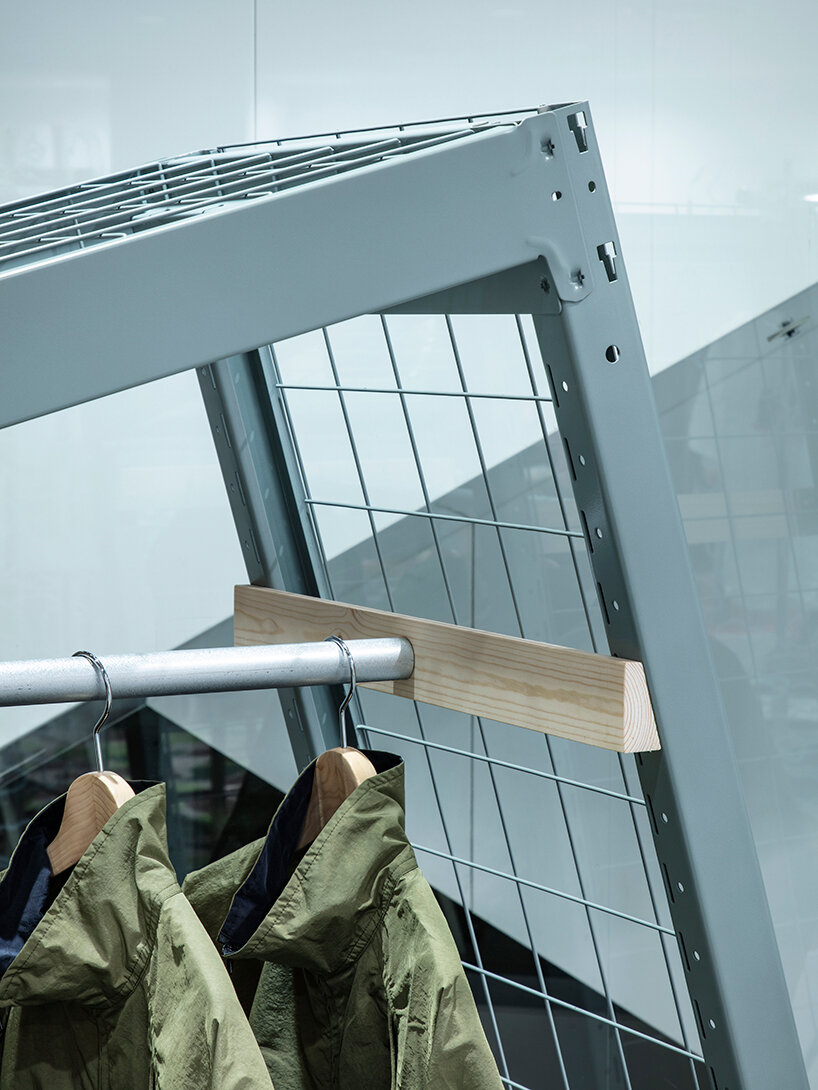
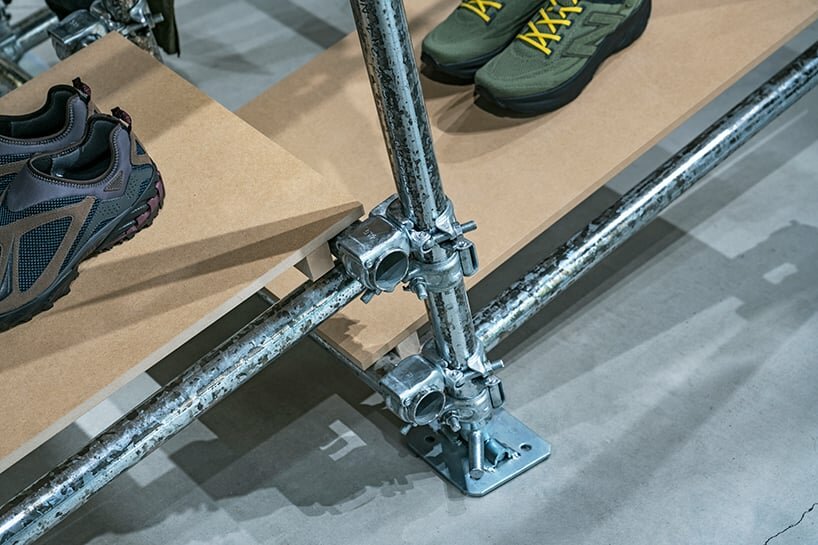
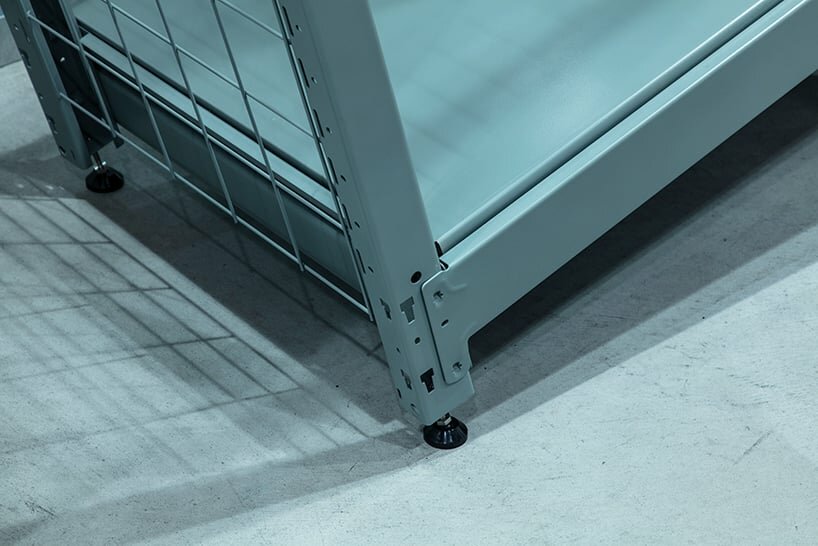
At the first location, T-HOUSE New Balance, ATELIER WRITE (see more here) introduces a rack with three shelves that takes advantage of the height of the open ceiling, as well as a bottom rack for shoes. These racks, designed for strength support, combine chromium-free plated scaffolding pipes with a crystalline, luminous pattern and clamps. Moving on to the Dover Street Market Ginza venue, Sakamoto modifies ready-made steel racks for commercial mass production use. ‘The wire mesh on the top and sides gives it the appearance of a sports locker, while allowing in light and securing the volume of products to be hung and displayed,’ he shares.
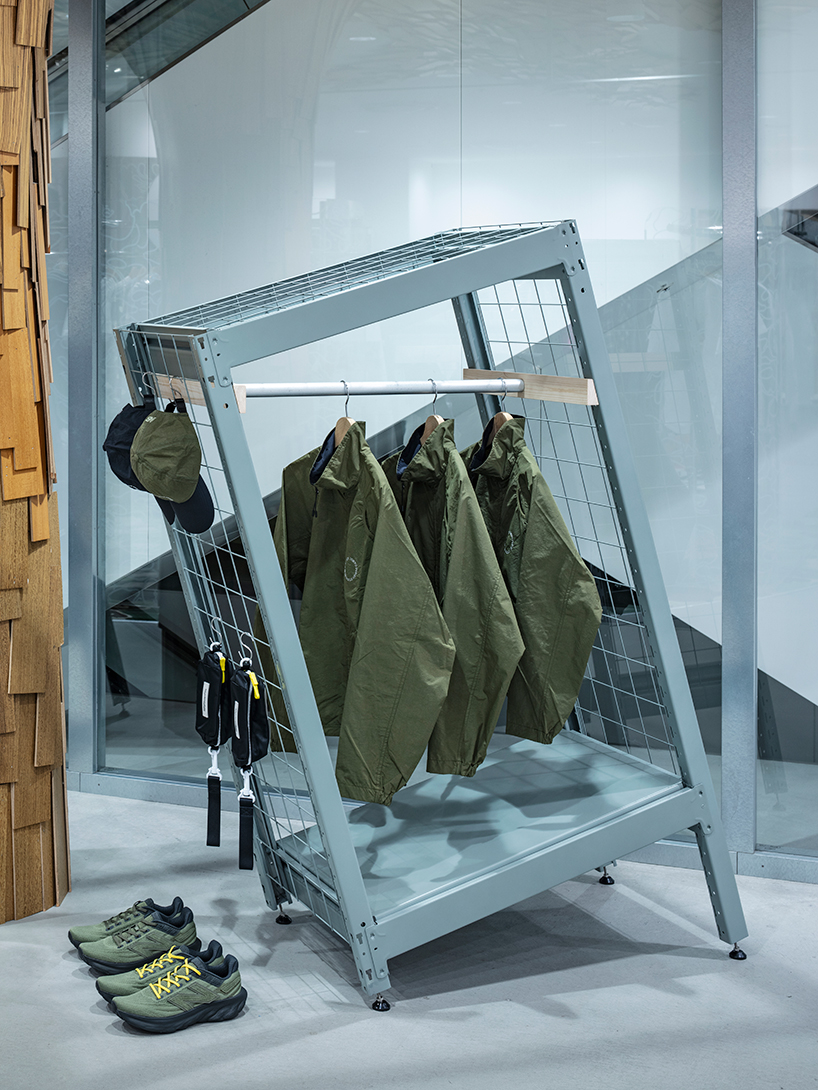
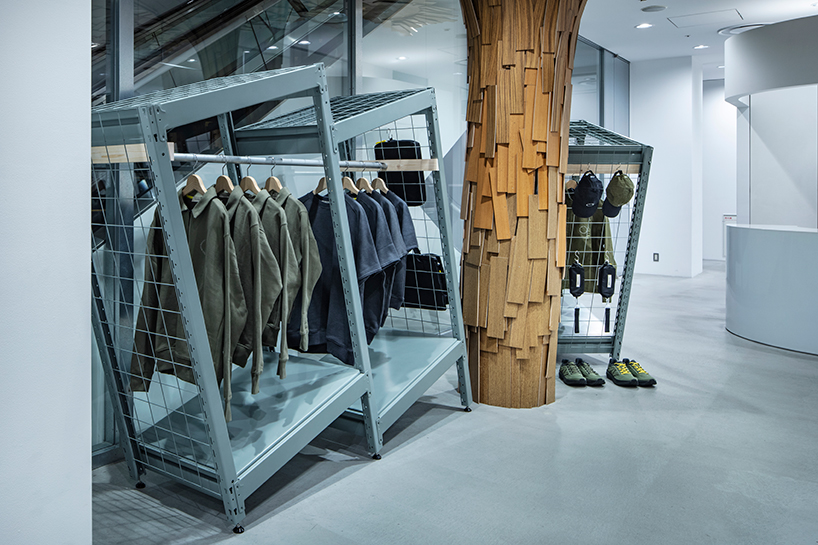
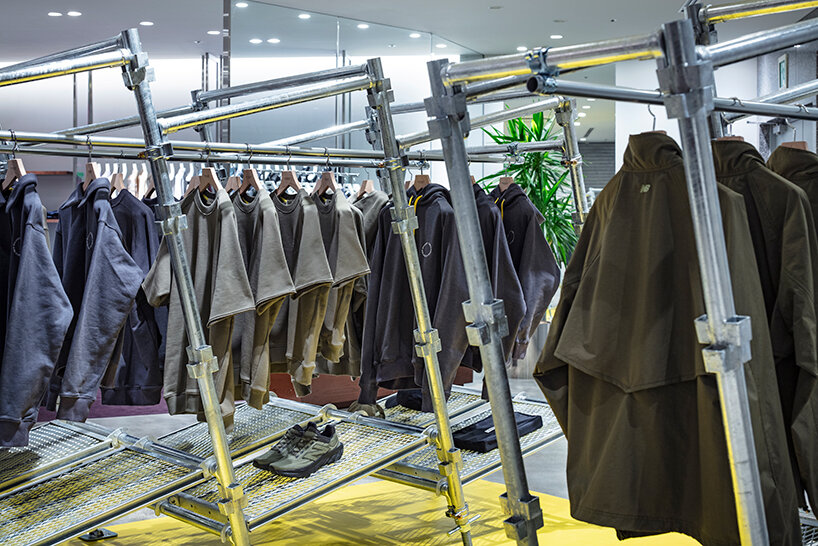
Lastly, at Beauty & Youth UNITED ARROWS MARUNOUCHI, two racks, one large and one small, are installed using wedge-tied scaffolding to secure the flow lines within the section. All SKUs (shapes, sizes, and colors) are displayed. In addition, the protective floor covering is left as a finishing touch to give the POP UP a temporary and limited look. The protective floor covering features tarpaulin in the same color as the yellow of the New Balance collection. Overall, three venues for Uni-ssentials by TDS SS24 are arranged in a three-dimensional manner, with different sizes of products on display. ‘The advantage of this plan is that the various collections are clearly visible and easy to pick up, without being aware of gender differences,’ concludes Takuya Sakamoto
1/5
project info:
name: Uni-ssentials by TDS SS24
designer: Takuya Sakamoto / ATELIER WRITE
client: New Balance Japan
photographer: Kenta Hasegawa | @kentahasegawa
— T-HOUSE New Balance —
location: 3-9-2 Nihonbashi Hamacho, Chuo-ku, Tokyo
construction: Takayuki Takamoto + Naritake Fukumoto (TANK)
total area: 71.54 sqm
completion date: March 14, 2024
project period: March 16, 2024 – April 17, 2024
— Dover Street Market Ginza —
location: GINZA KOMATSU West Wing 2F, 6-9-5 Ginza, Chuo-ku, Tokyo
construction: Studio HOHO
total area: 5 sqm
completion date: March 15, 2024
project period: March 16, 2024 – March 27, 2024
— Beauty & Youth UNITED ARROWS MARUNOUCHI —
location: Marunouchi Building 2F, 2 -4-1 Marunouchi, Chiyoda-ku, Tokyo
construction: TANK
total area: 132 sqm
completion date: March 15, 2024
project period: March 16, 2024 – March 31, 2024
shop
your own online design shop — no sales commission collected