

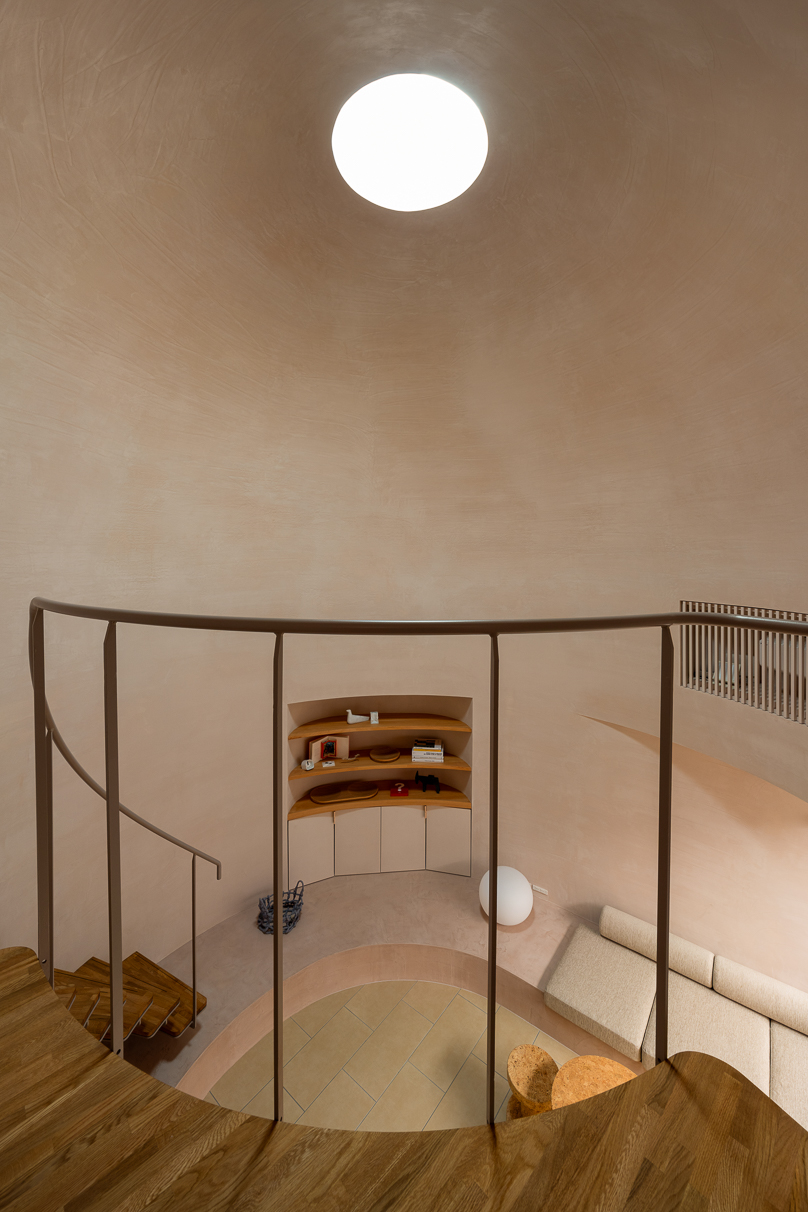
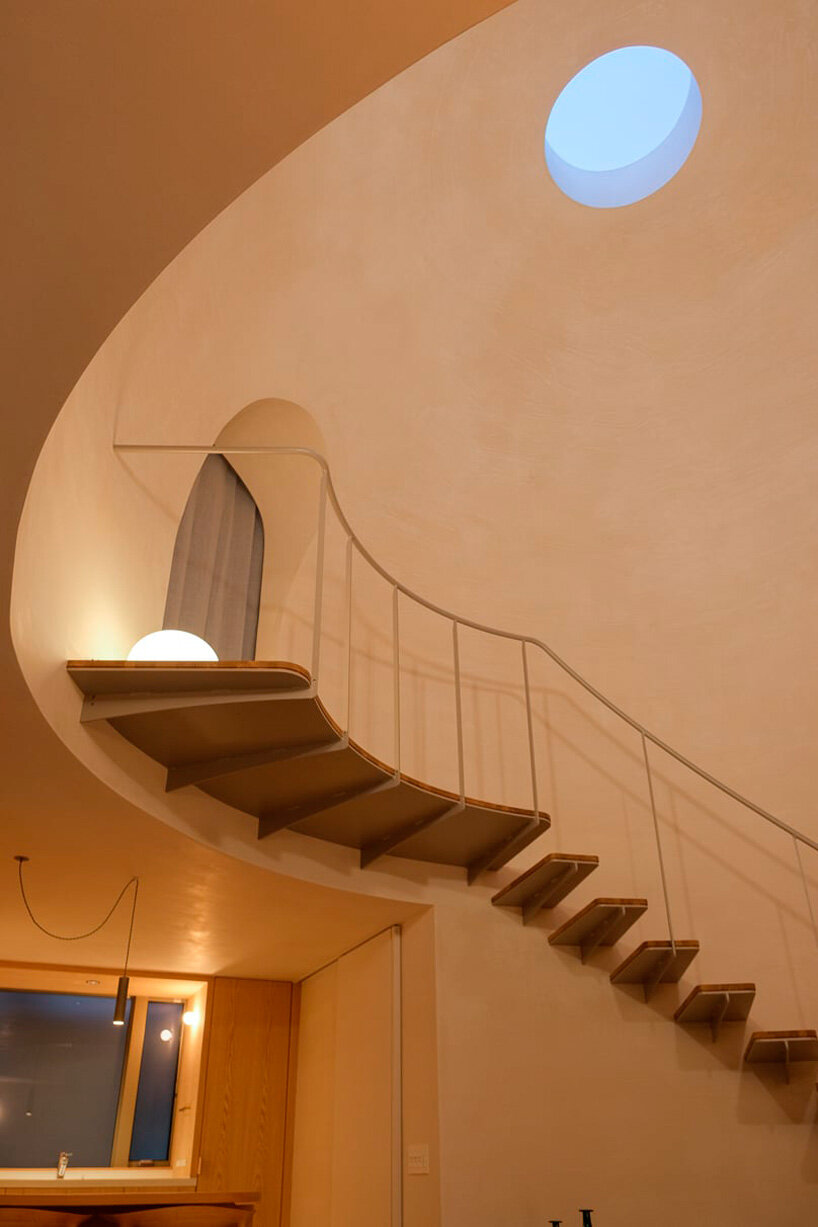
shukugawa house in japan by arbol design unfolds around zenithal dome skylight

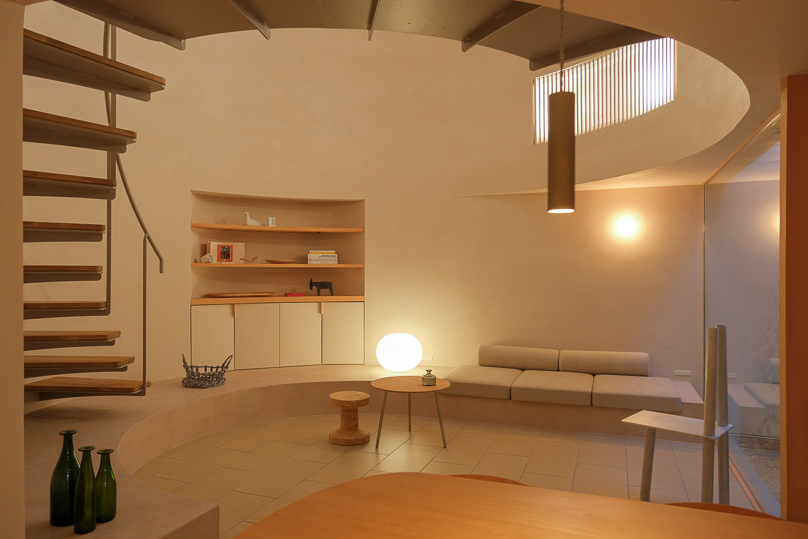
arbol's architectural concept is built on a centripetal plane design, prioritizing the connection of interior spaces.
[FEATURED]
arbol design conceives House in Shukugawa as a tranquil retreat
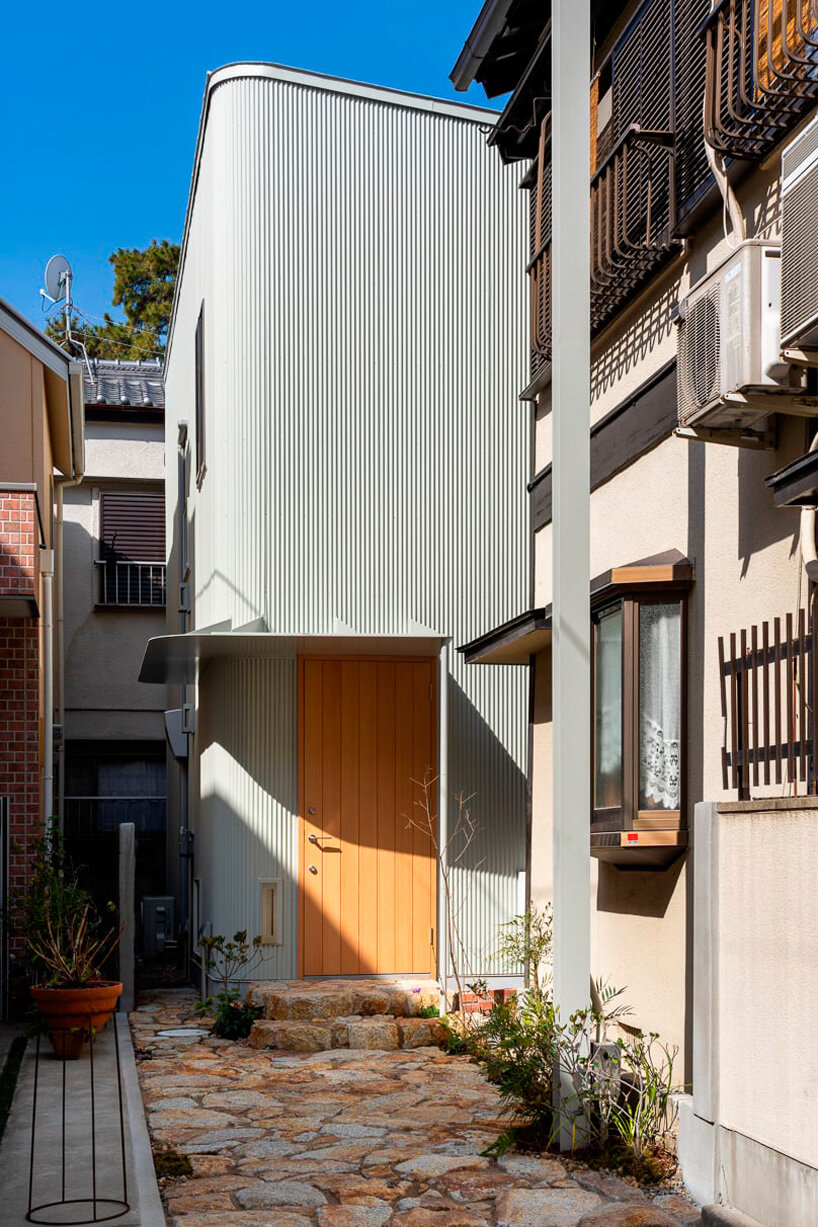
Designed by arbol design, the Shukugawa House is situated in Nishinomiya City in Japan, responding to the challenge of its compact, flagpole-shaped lot, surrounded by neighboring houses. Despite the constraints, the design aimed to create a secluded sanctuary for the occupants within the confines of the site. Located in a serene area along the Shukugawa River, the house is nestled within a quiet, nature-rich residential zone. Despite the limitations of the narrow plot and dense surroundings, the client was drawn to the location due to its serene ambiance and childhood familiarity. The site’s challenges led the architects to seek opportunities within the constraints to imbue the design with uniqueness and functionality.
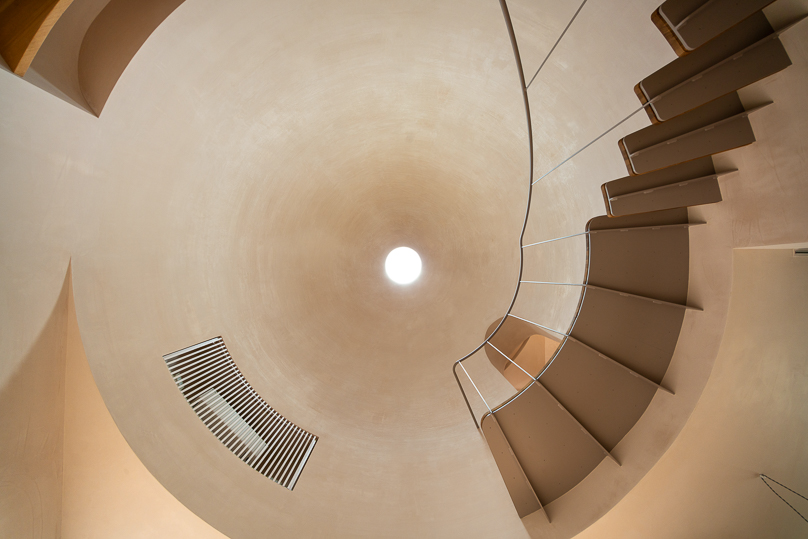
five main themes inform the design of Shukugawa House
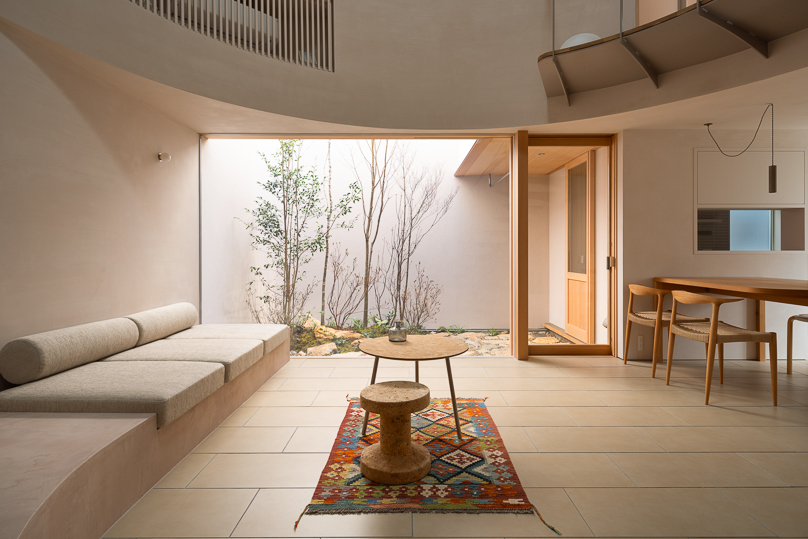
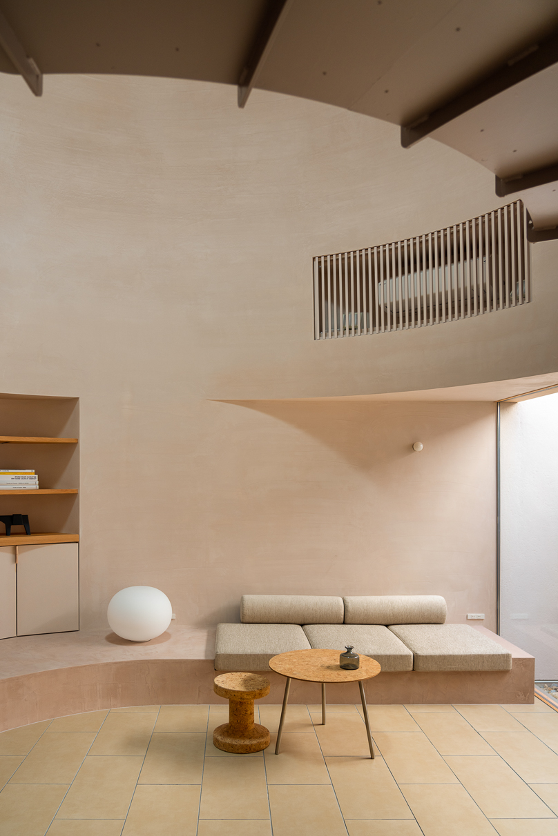
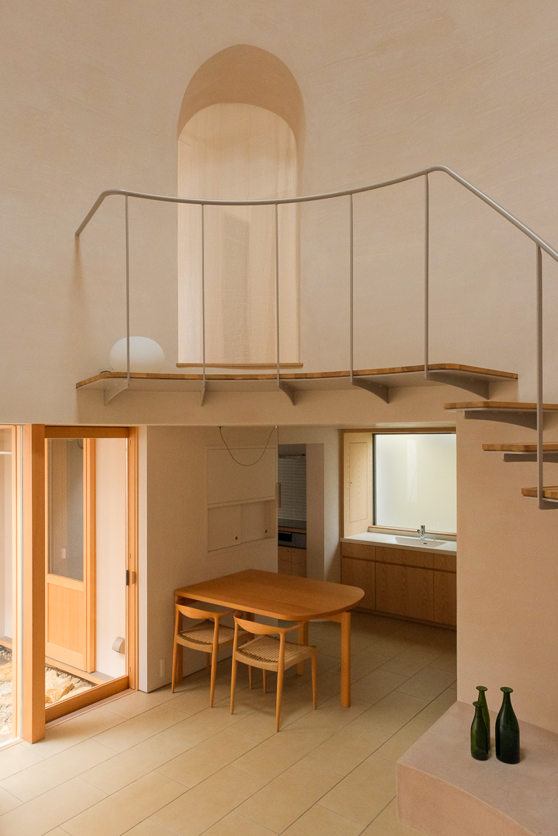
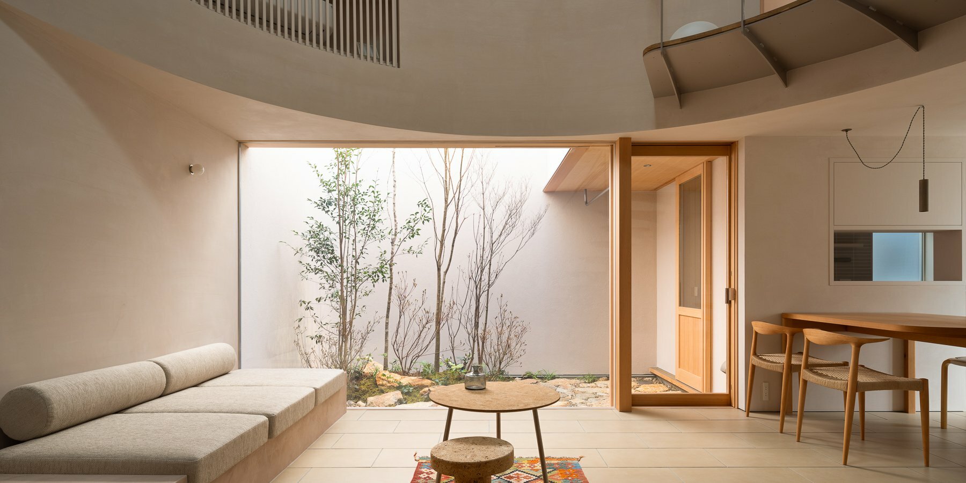
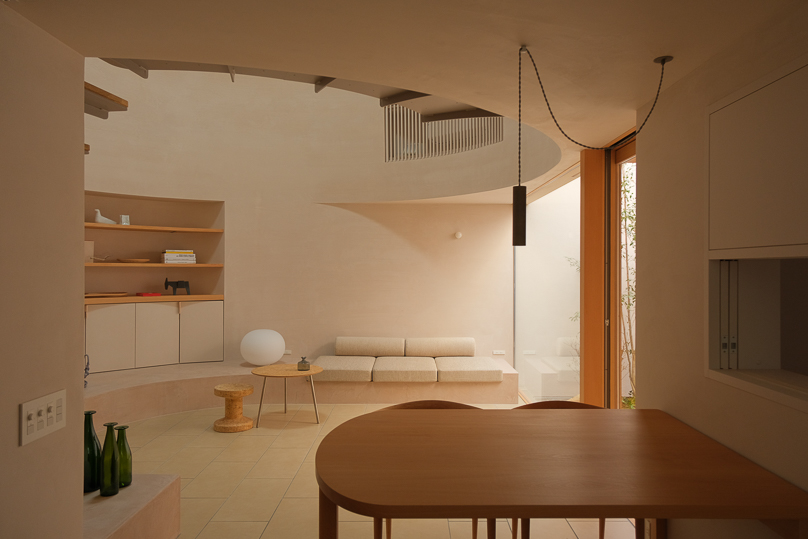
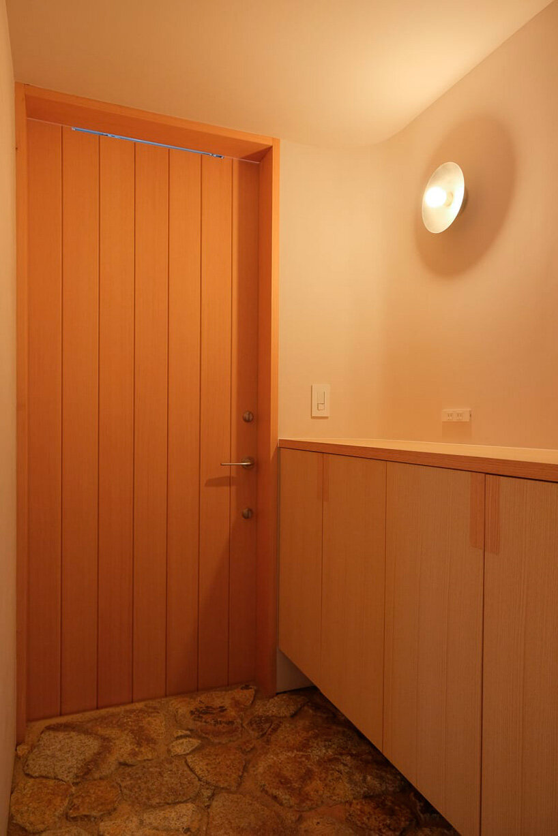
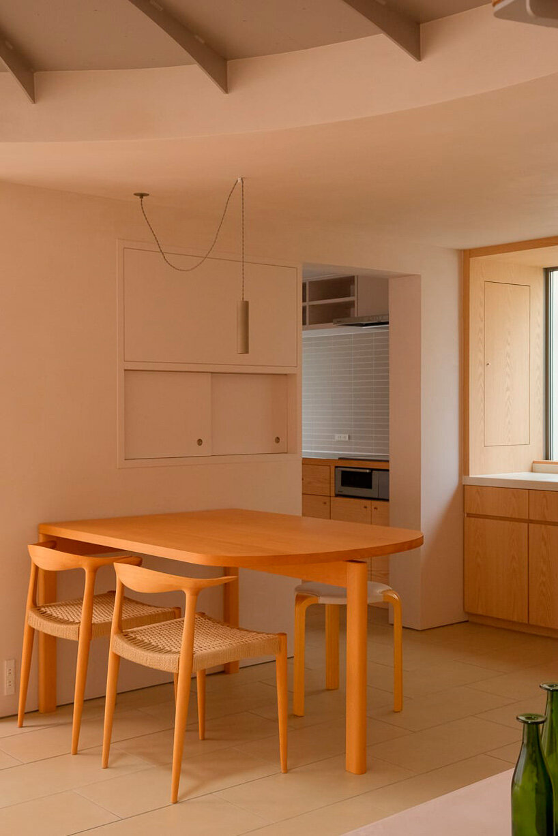
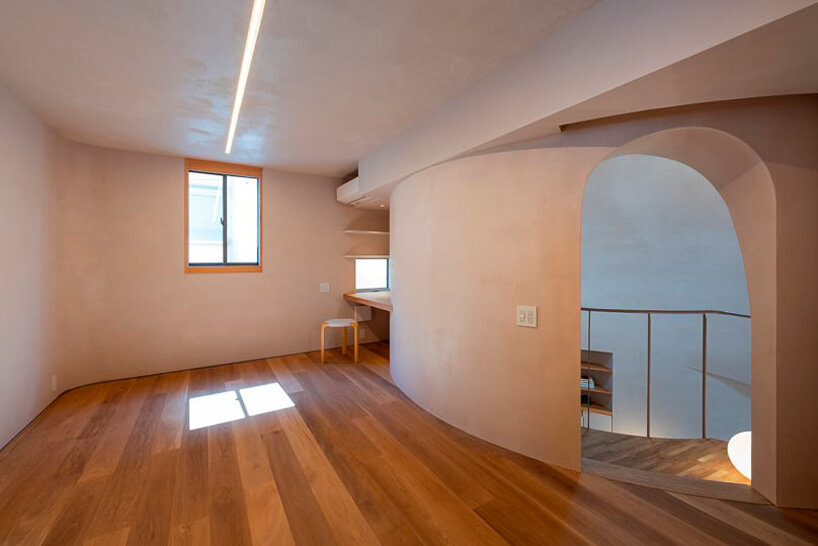
The client’s desires were centered around five main themes — a connection to nature, privacy, subtle lighting changes, spatial versatility, and timeless design. To address privacy concerns, the house was envisioned as an independent haven shielded from the outside world. Inspired by European aesthetics, the design emphasized creating an inward-focused space that fosters a sense of intimacy. The house prioritizes comfort and efficiency, utilizing features such as floor heating and plastered walls and ceilings for optimal humidity control. High-strength Tosa wood from Kochi Prefecture was chosen for the wooden frame, ensuring durability and stability. Lighting design focuses on creating a warm, inviting atmosphere while minimizing fixture presence. The courtyard, a central element, features a diverse mix of trees and plants to create a lush, immersive environment. Despite its urban surroundings, the Shukugawa House by arbol design offers a tranquil retreat where the occupants can unwind and reconnect with themselves and nature.
1/5
project info:
name: House in Shukugawa
architect: arbol design | @arbol_design
lead architects: Yousaku Tsutsumi + O Kato
construction: Minoru Construction Company
landscaping: Ogino Landscape Design Co.
lighting: Kazuhiko Hanai, Daiko Electric Co.
total floor area: 70.10 sqm
location: Nishinomiya-shi, Hyogo, Japan
photography: Yasunori Shimomura – Shimomura Photo Office
designboom has received this project from our DIY submissions feature, where we welcome our readers to submit their own work for publication. see more project submissions from our readers here.
shop
your own online design shop — no sales commission collected













