
undulating ‘GS headquarters’ planned for tropical brazil by architect victor ortiz
victor ortiz's sculptural architecture will shape a community-focused workspace and a precedent for sustainable urban design in brazil.
[FEATURED]
A Sustainable Oasis in Cuiaba by Victor B. Ortiz
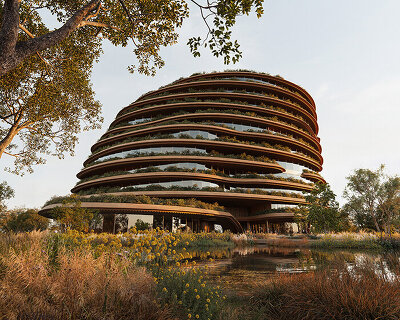
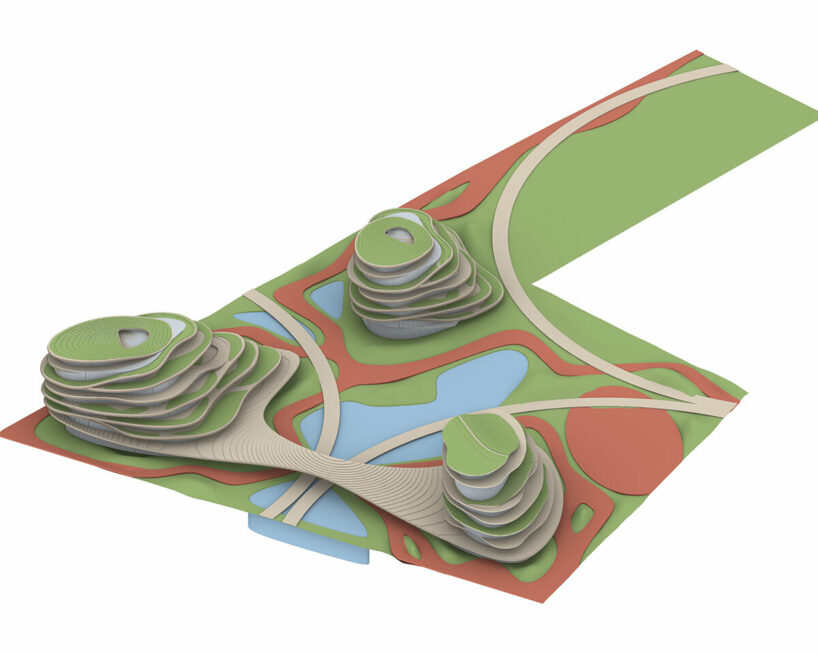
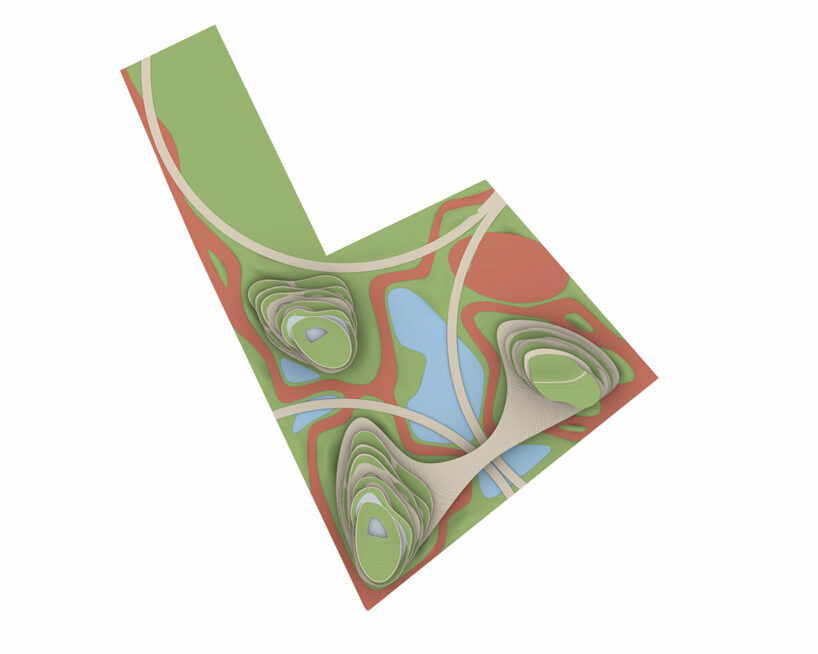
New York-based studio Victor B. Ortiz Architecture, in collaboration with Obreval Arquitetura, has unveiled the masterplan for the GS Headquarters, a sculptural project aiming to transform a once arid site in Brazil, into a lush urban oasis. The project encompasses three undulating mixed-use towers in Cuiaba, offering corporate space alongside restaurants, retail outlets, and entertainment venues. This integrated design lends a dynamic environment where people can work, socialize, and experience the city in an entirely new way.
 images © Victor B. Ortiz Architecture
reviving a tropical ecosystem with gs headquarters


A central theme of the GS Headquarters is the creation of a self-sustaining ecosystem by architect Victor Ortiz and Obreval Arquitetura. By infusing the project with native plant-life, the space will become a sanctuary for biodiversity, offering a welcome retreat from the surrounding urban landscape. Once complete, this ‘urban oasis’ will enhance the well-being of employees while contributing to a more resilient and sustainable environment.

The Brazilian-American architect Victor Ortiz notes that because Cuiaba experiences extreme temperatures throughout the year, the design incorporates a central lake. This body of water serves a dual purpose: it regulates the surrounding microclimate to minimize the urban heat island effect, and provides a calming space for those working and spending time within the development.

Victor B. Ortiz Architecture and Obreval Arquitetura unveil the masterplan for GS Headquarters
Mitigating Heat with passive strategies
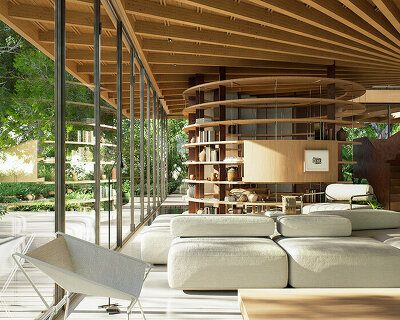
Victor Ortiz and Obreval Arquitetura will prioritize sustainability throughout the construction of the GS Headquarters. The design utilizes a hybrid approach, combining cross-laminated timber — a renewable and low-carbon building material — with strategically placed concrete elements to optimize cost-efficiency. This approach further minimizes the project’s carbon footprint and embodies a commitment to environmental responsibility. With a total area of 42,000 square meters, the GS Headquarters is set to become a landmark development in Cuiaba. Victor B. Ortiz’s sculptural vision will shape a community-focused workspace and a precedent for sustainable urban design in Brazil.

GS Headquarters will be a mixed-use development with office space, restaurants, and entertainment venue 
the design incorporates a central lake to mitigate Cuiaba’s extreme temperatures
1/2
project info:
project title: GS Headquarters
architecture: Victor B. Ortiz | Architecture, Obreval Arquitetura
location: Cuiaba, Brazil
shop
your own online design shop — no sales commission collected