location: Ostende, Partido de Pinamar, Provincia de Buenos Aires, Argentina
photography: Diego Medina | @diego.medi

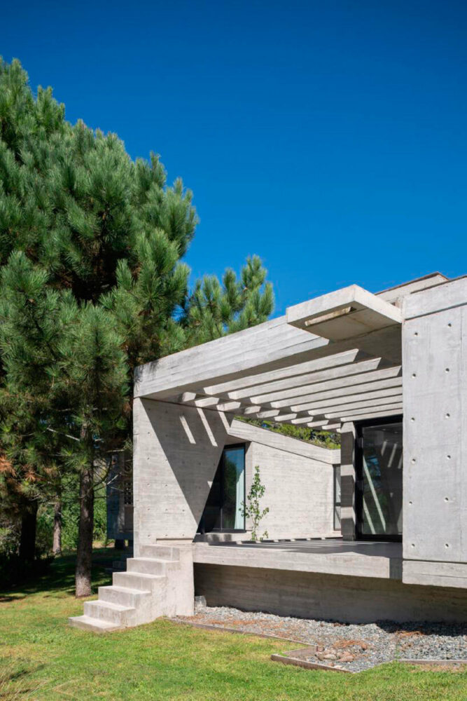
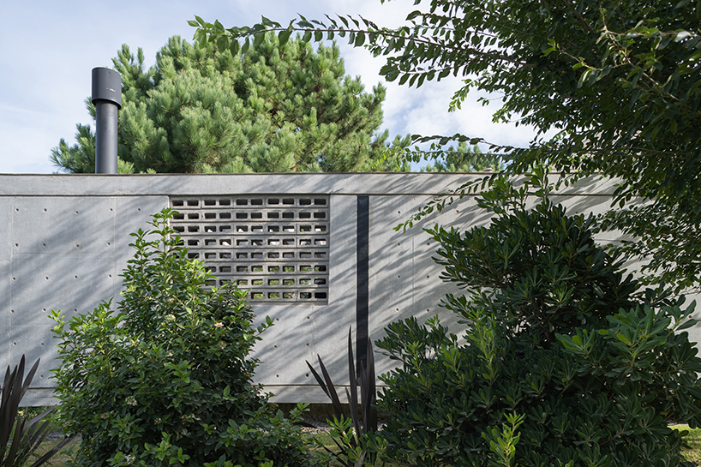

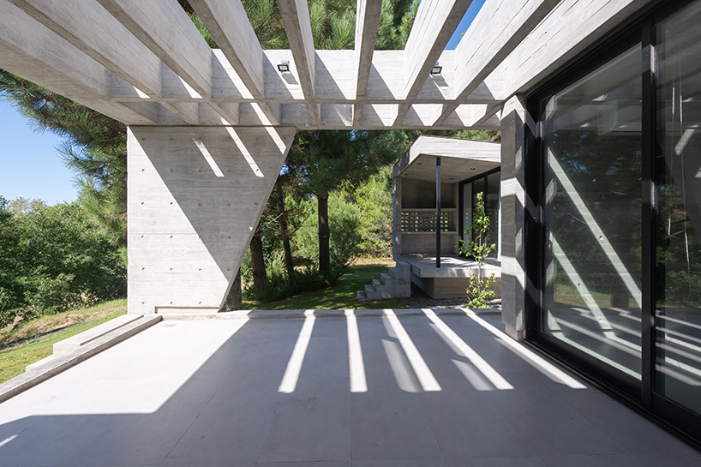
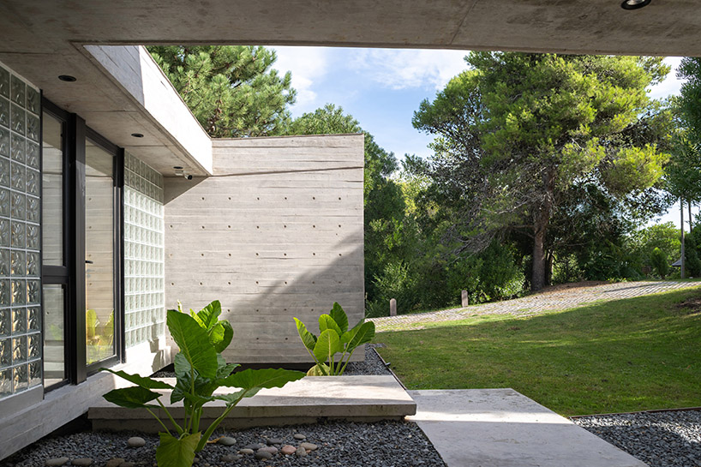
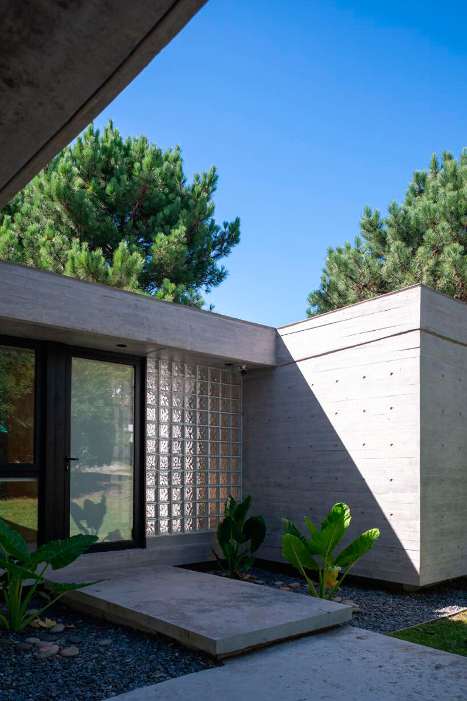
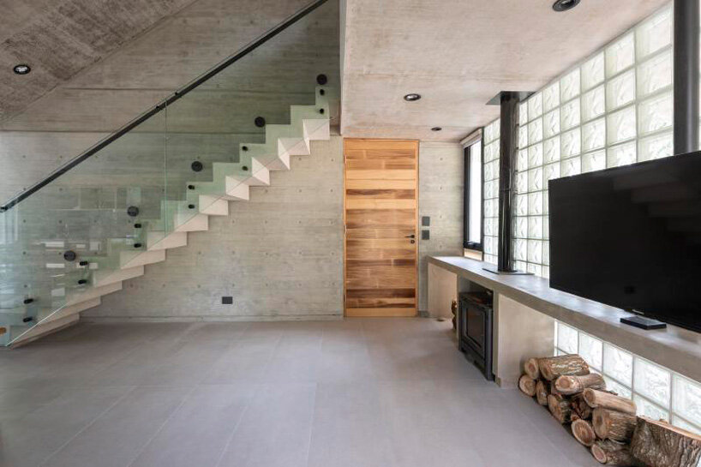
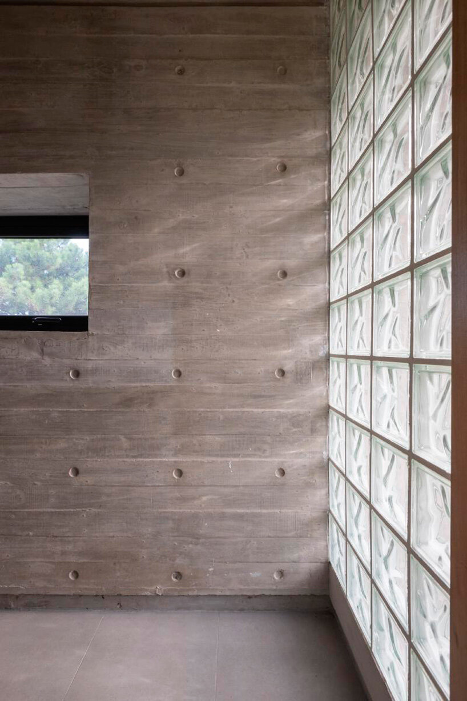
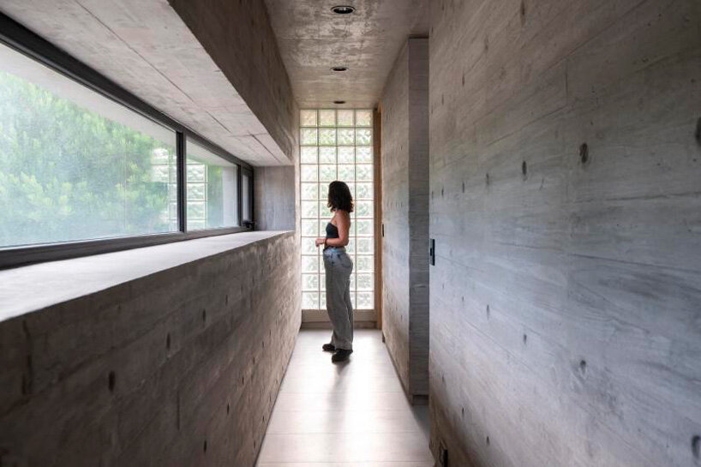
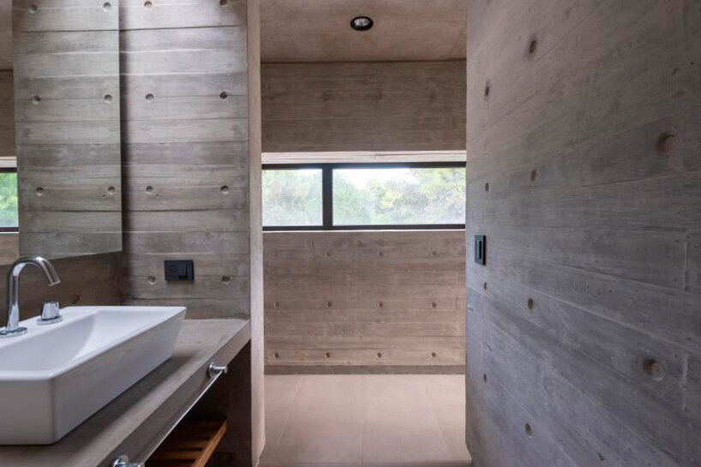
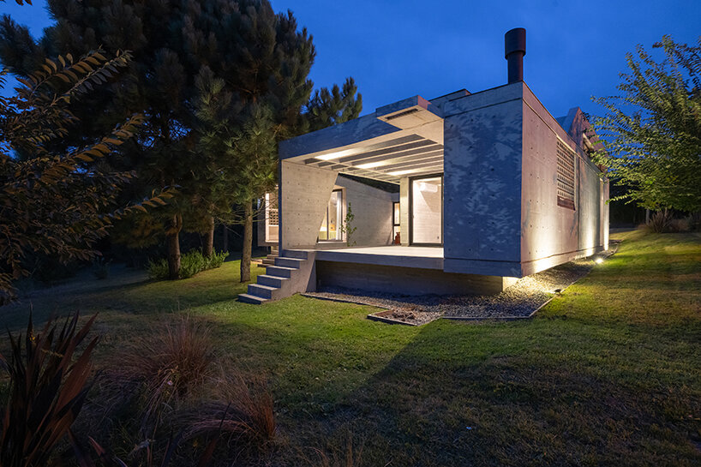
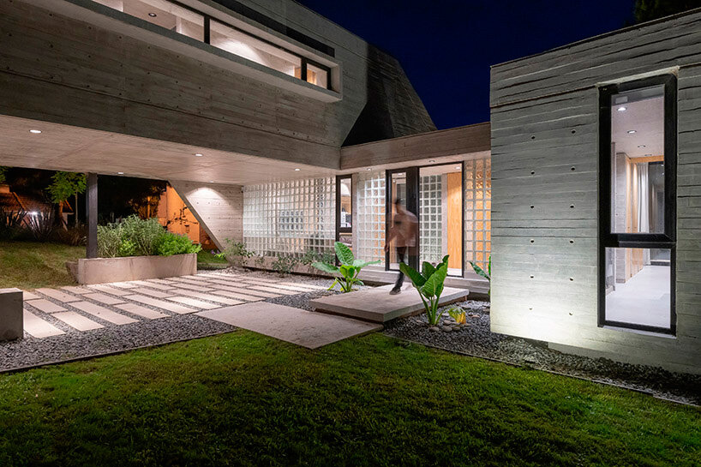
glass bricks and aluminum complete the selection of materials by estudio galera along with reinforced concrete.
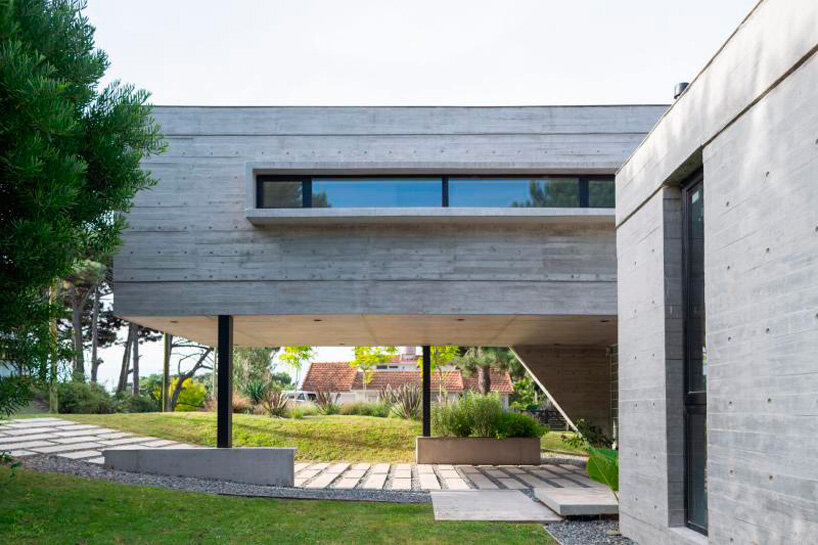
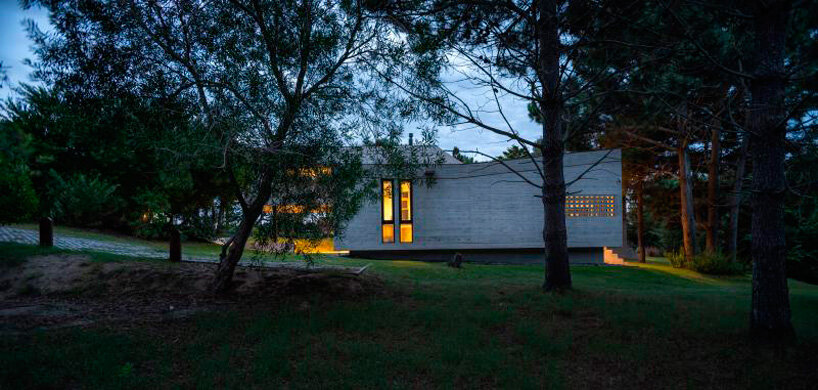
Estudio Galera’s House Three, or Casa Tres, standing in Argentina, is part of a larger complex gradually constructed for the same family over time. As the third of six residences planned in 2016, the master plan encompasses housing, amenities, and green spaces within the center of the complex.
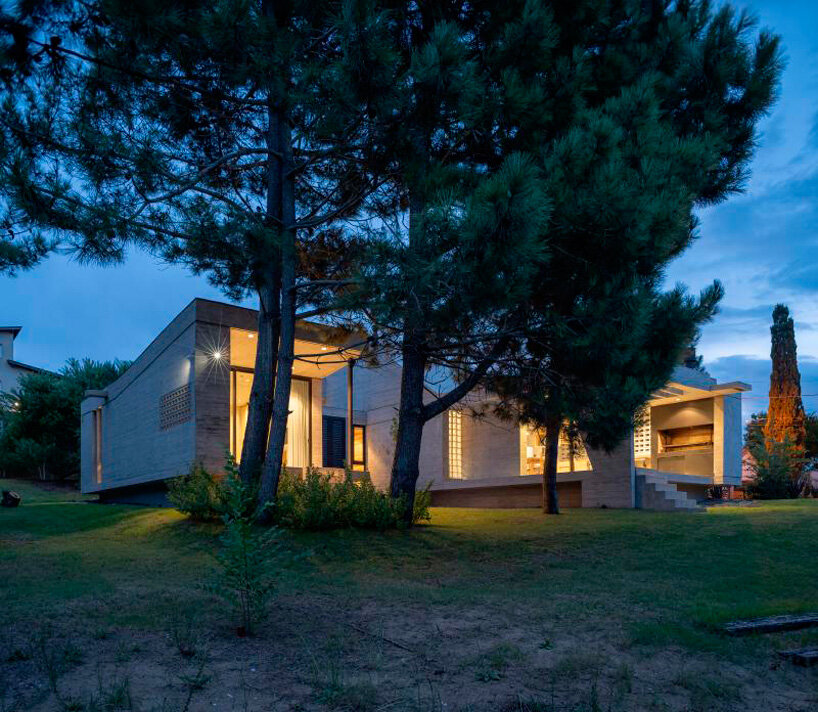
Situated near the sea, the house sits on the boundary between Ostende, the city’s most densely populated working-class area, and Mar de Ostende, a tourist area bridging the sea and the city. This location creates a transitional zone, blending the bustling life of workers with the leisurely pace of vacationers. The lot features a three-meter slope, influencing the design’s focus on balancing privacy and security with open access to green spaces.
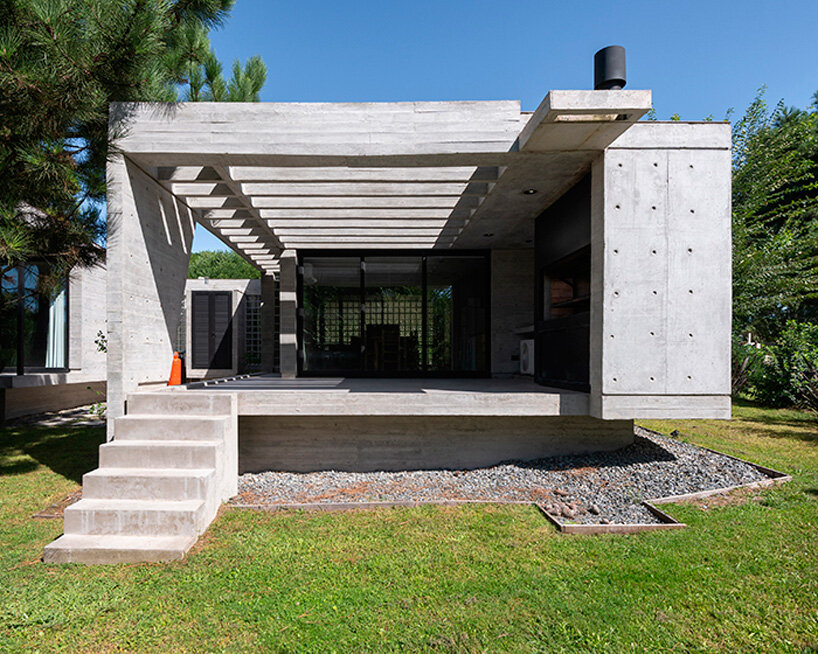
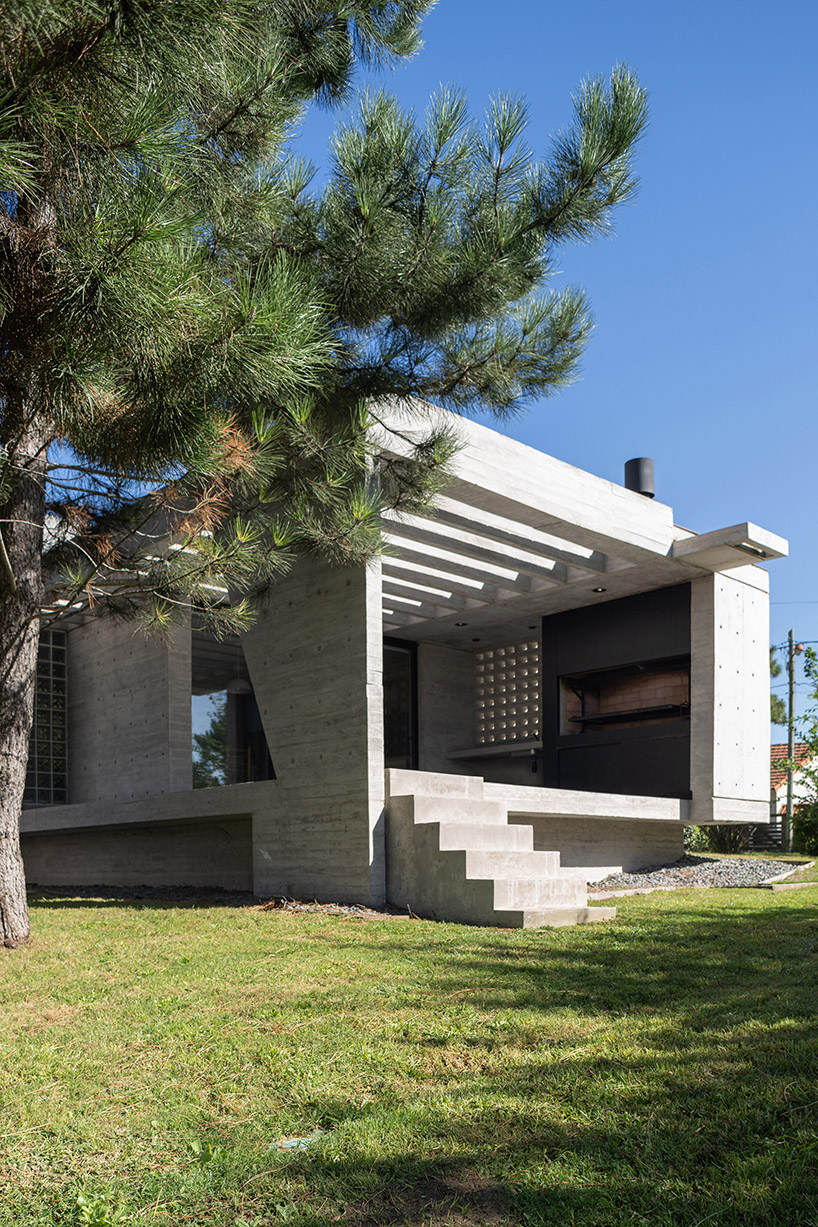

House Three’s design is versatile, accommodating different occupants each week and allowing segmentation to house a family and a couple simultaneously. The house’s construction mirrors previous units, using noble materials such as exposed concrete instead of brick. Consistency in construction logic and minimal maintenance aligns the design with the overall complex.
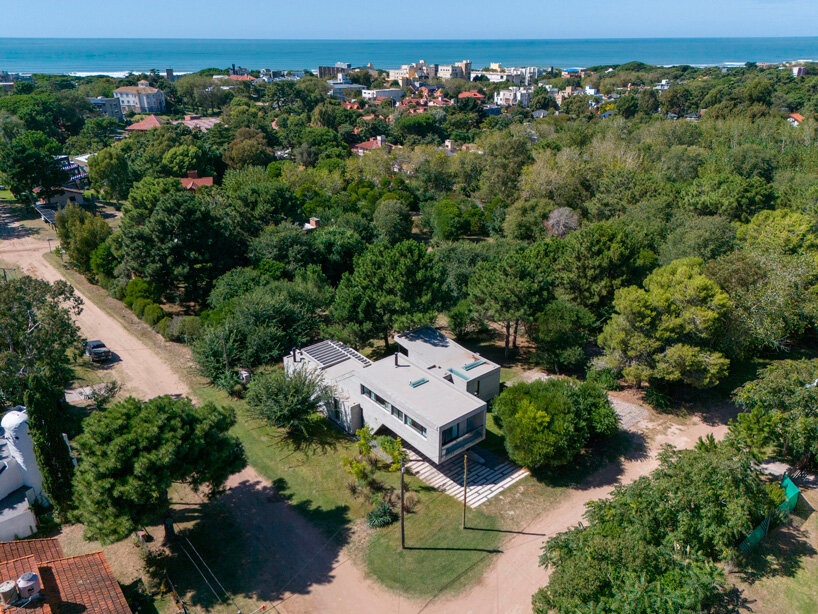
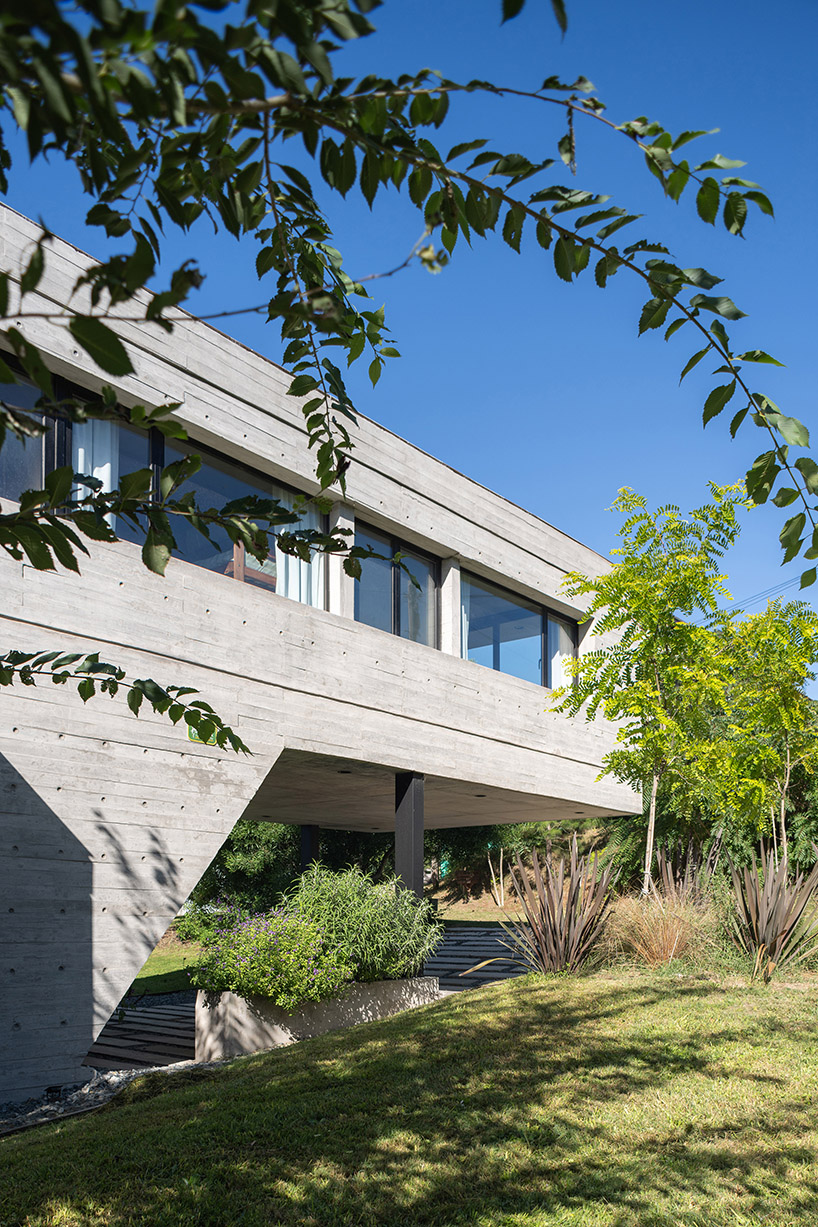
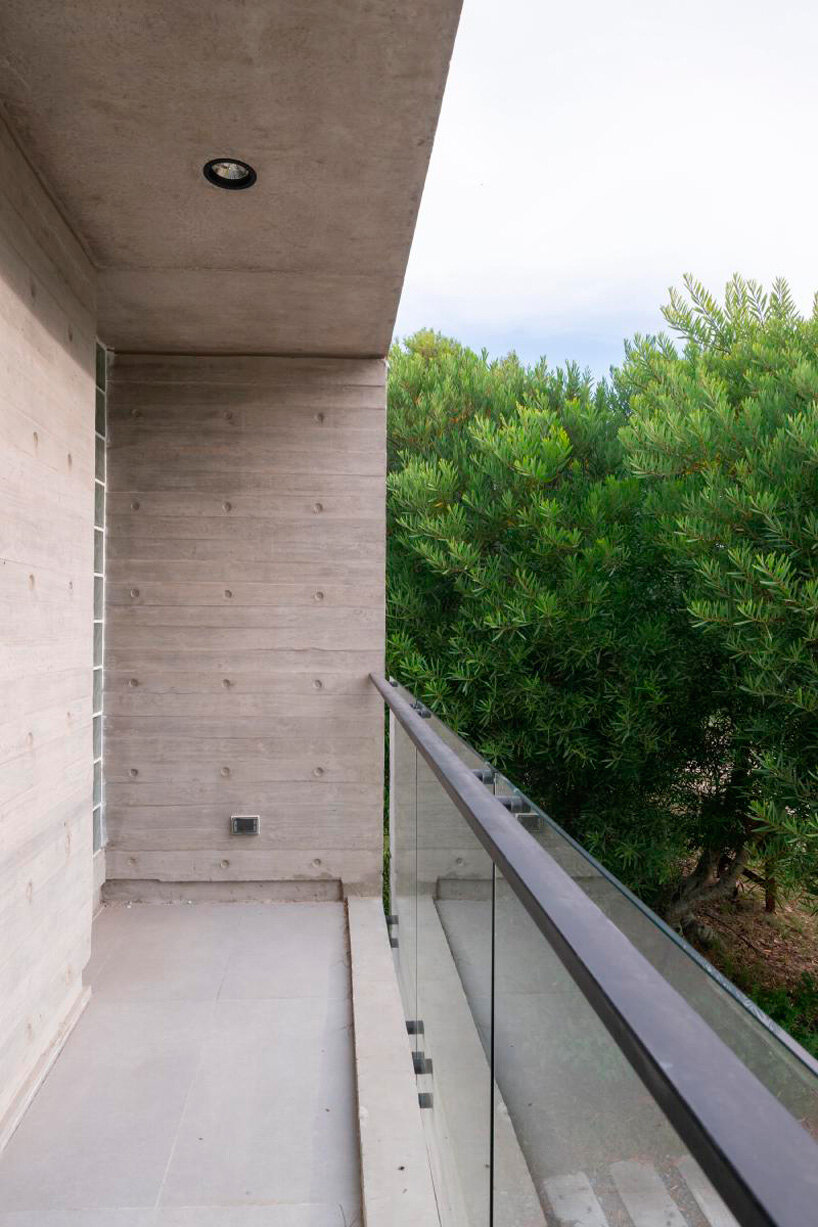
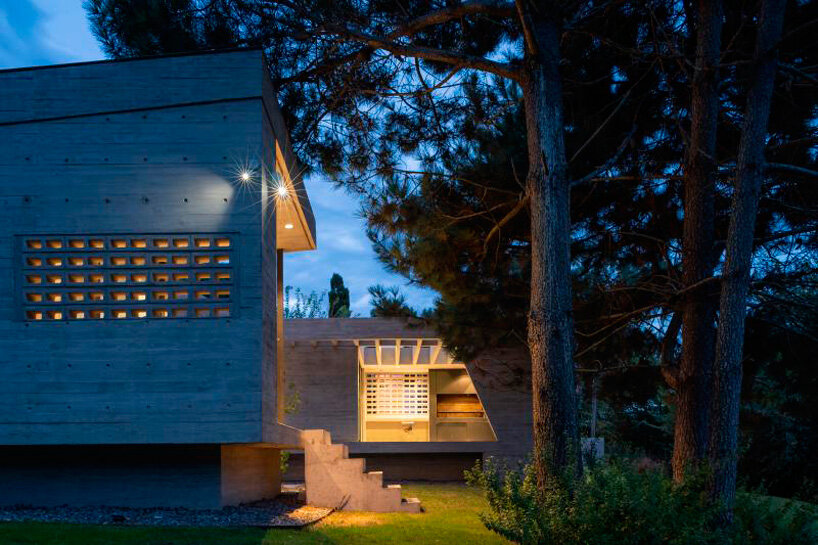
Estudio Galera opts for a limited range of materials, including reinforced concrete, glass bricks, aluminum, and glass, with cement blocks serving as visual filters. The floor plan divides the space into two units, allowing for either a single dwelling or dual-occupancy arrangements. The master bedroom on the ground floor can function as an independent unit, while the main volume contains public areas on the ground floor, along with two bedrooms and a studio above.
The house is elevated to protect against ground moisture, and the outdoor spaces open to a natural courtyard created by the setbacks and backyards of the six lots. The natural slope of the plot allows the expansions to become raised terraces facing the interior garden. This communal space offers a place for nature contemplation, where the flora and fauna take center stage.
Rainwater is directed to infiltration wells through large gargoyles, producing sounds that, combined with the scent of wet grass and birdsong, create a pleasant atmosphere perceptible from the house. Over time, the house and its inhabitants have maintained the original site’s characteristics without significant alteration.

project info:
name: House Three
architect: Estudio Galera | @estudiogalera
location: Ostende, Partido de Pinamar, Provincia de Buenos Aires, Argentina
photography: Diego Medina | @diego.medi
designboom has received this project from our DIY submissions feature, where we welcome our readers to submit their own work for publication. see more project submissions from our readers here.
your own online design shop — no sales commission collected





























