

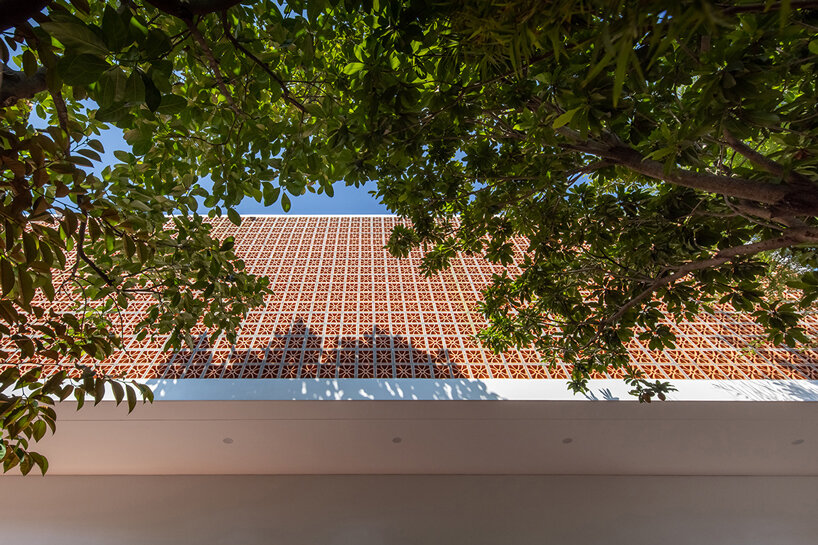
perforated double-skin brick facade shields grand house in vietnam

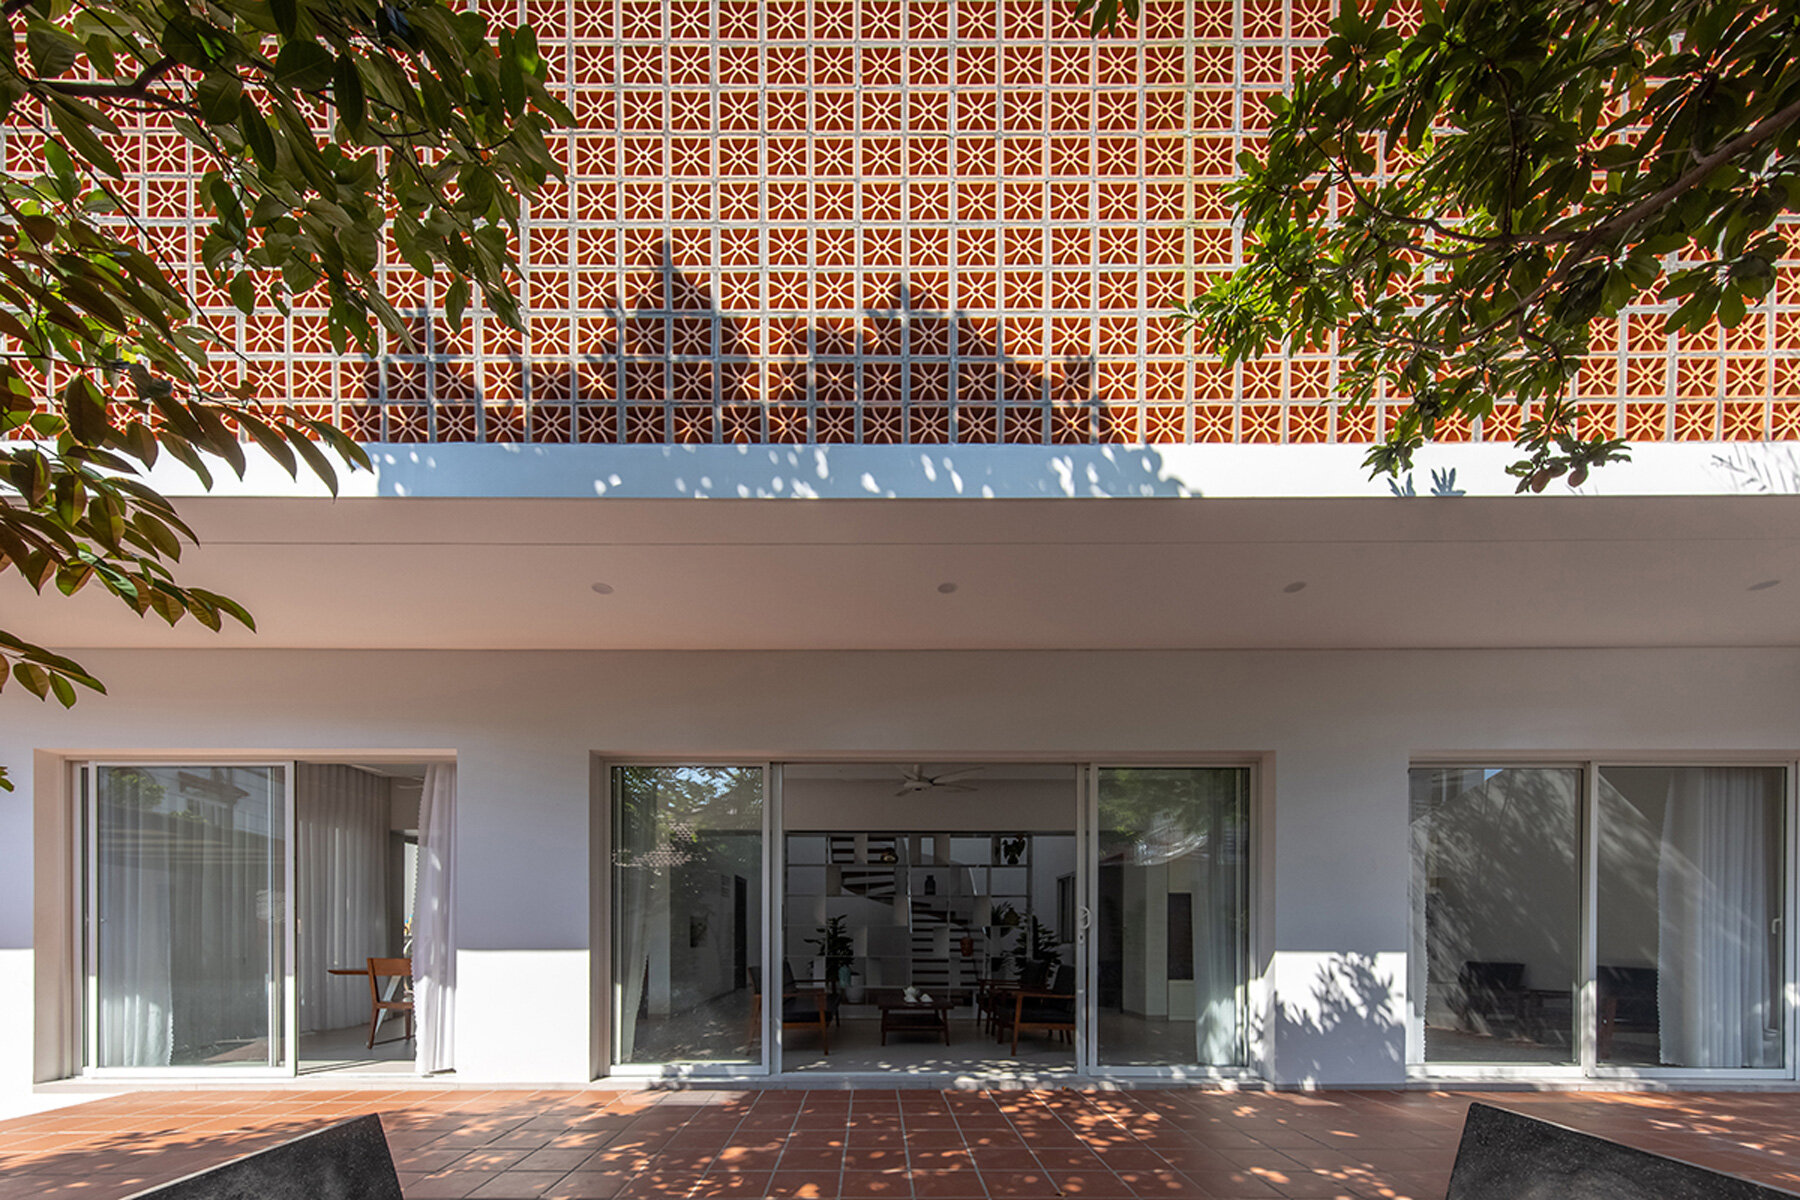
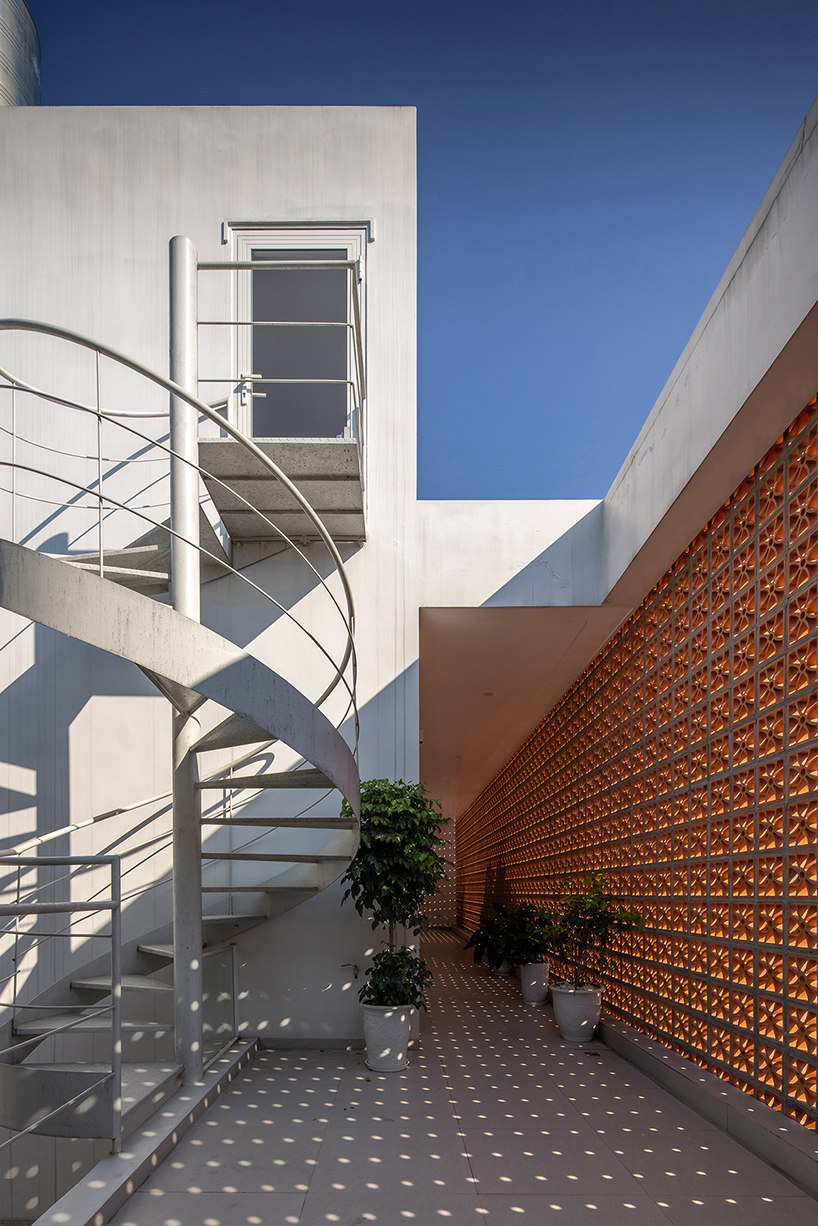
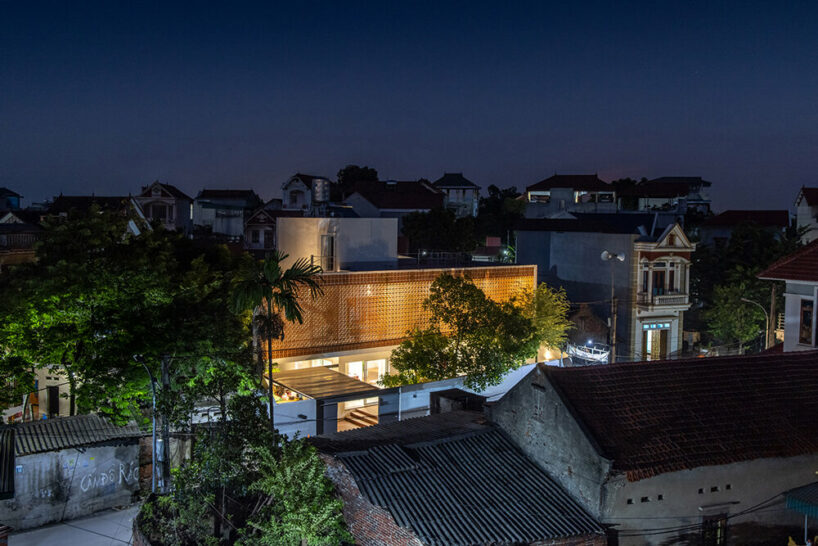
material selection by km architecture office balances harmonizing with surroundings and maintaining a modern aesthetic.
prefer designboom on googleKM Architecture Office’s Design Blends Modernity with Tradition


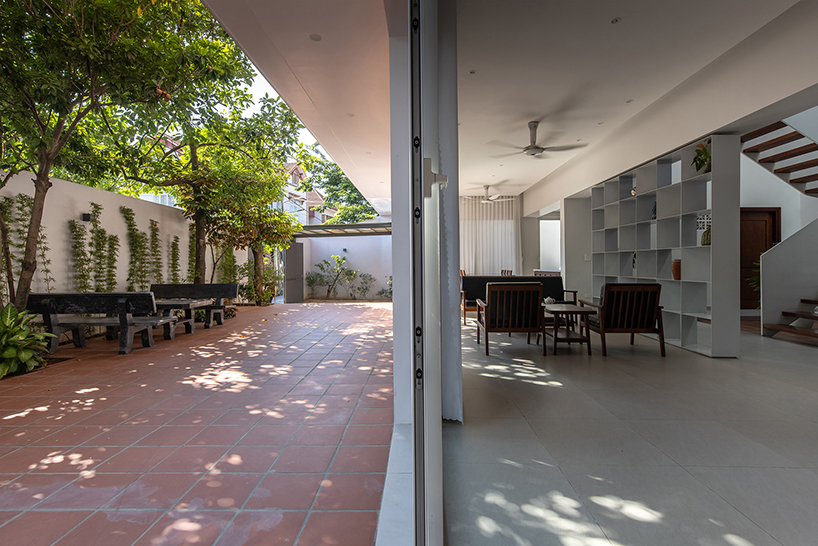
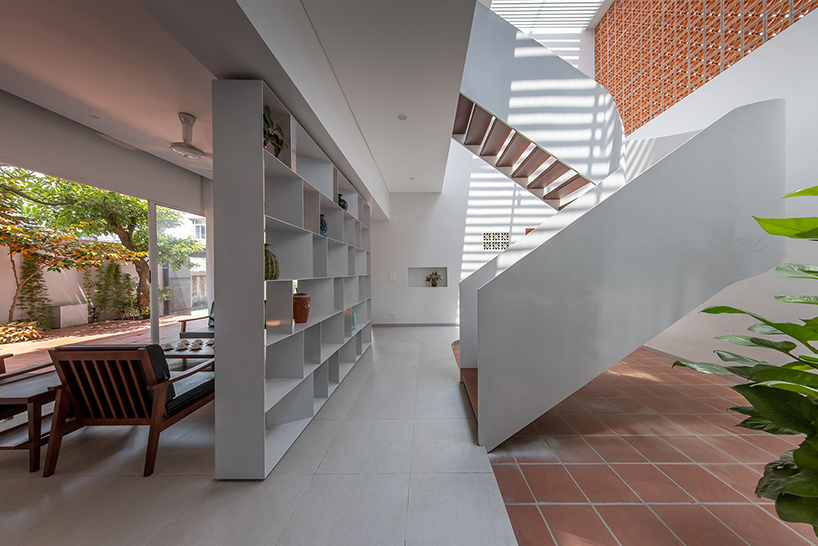
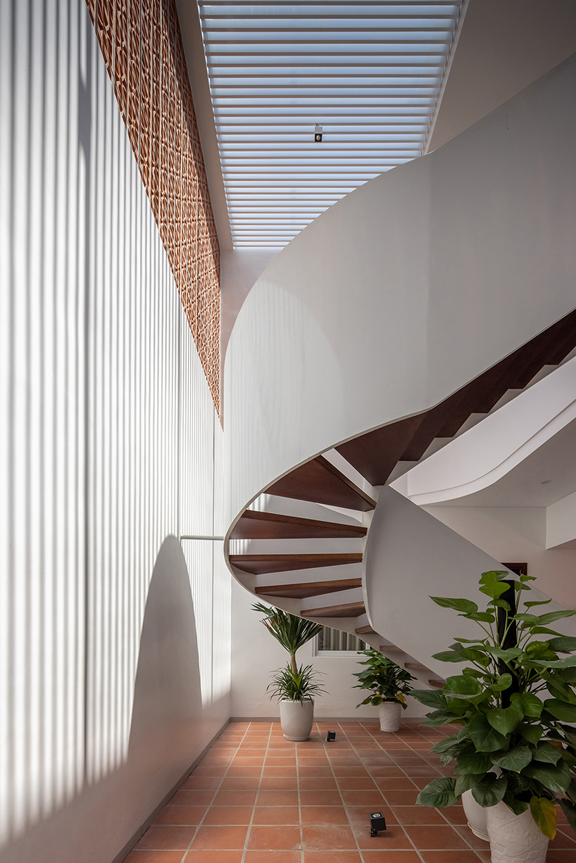
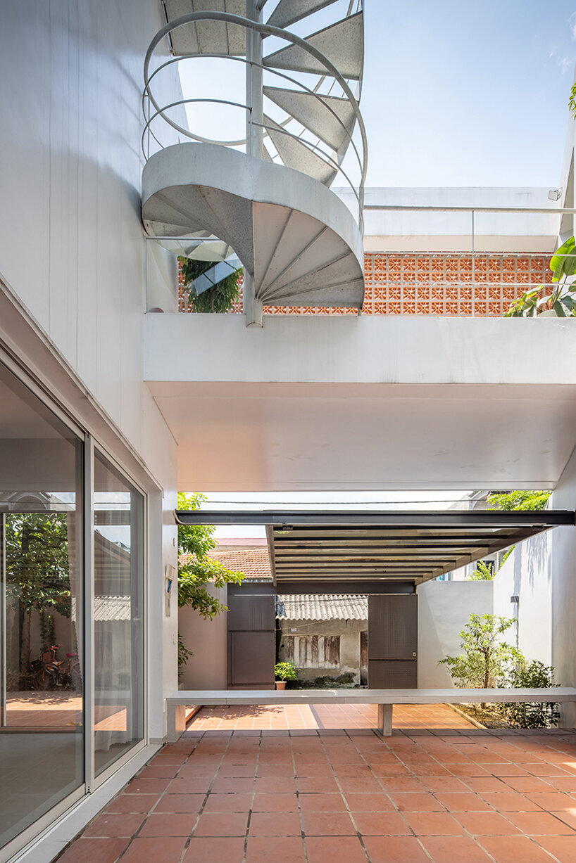
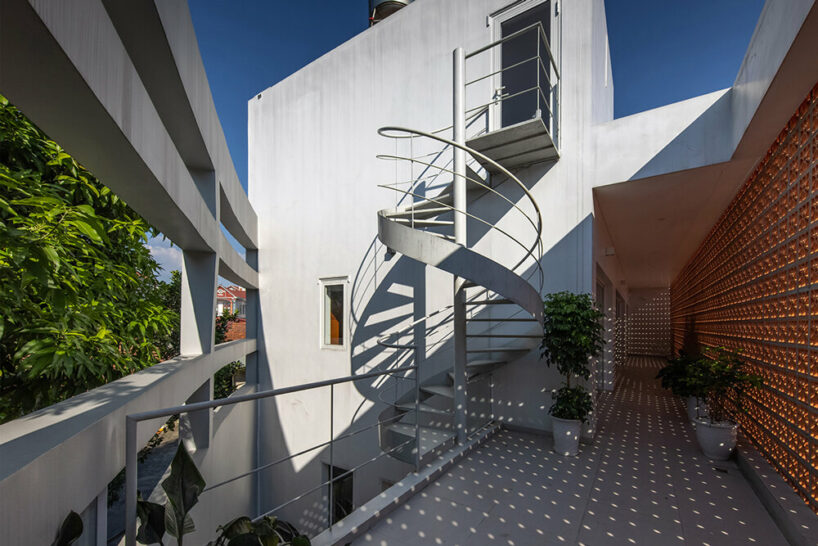
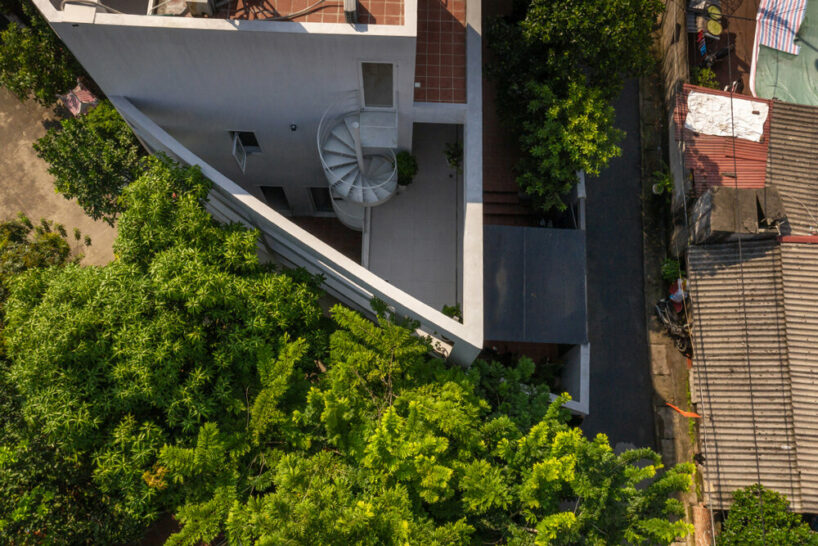
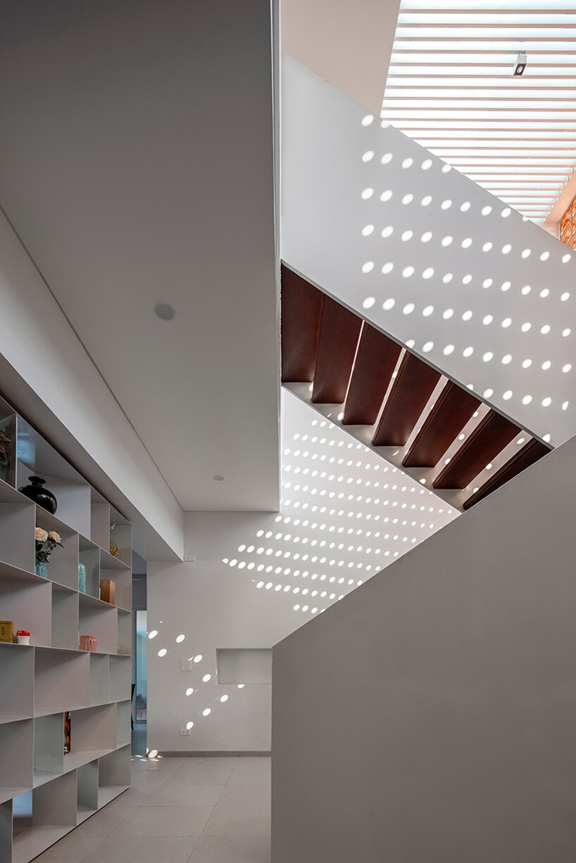
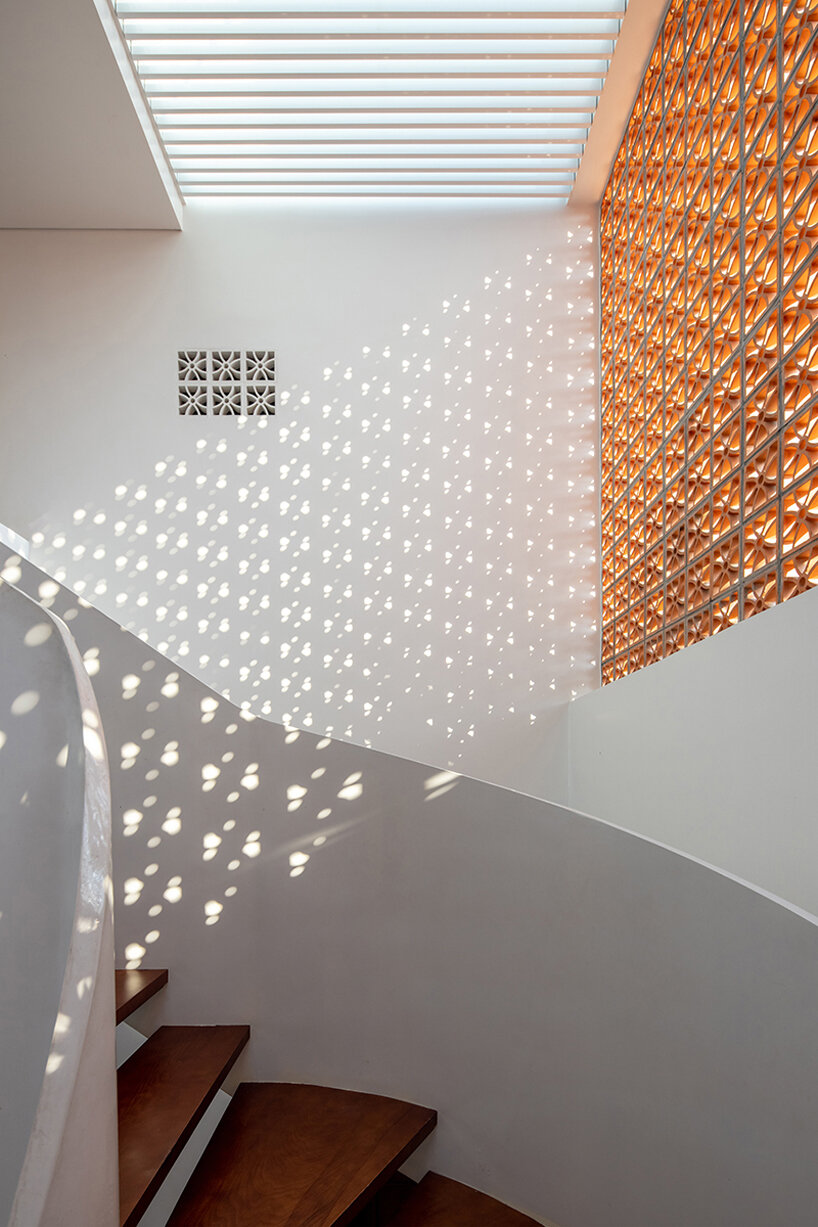
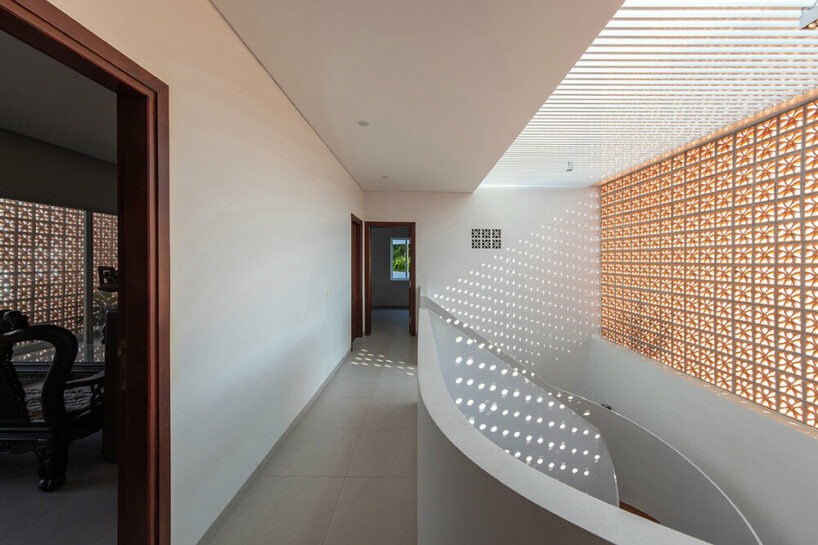
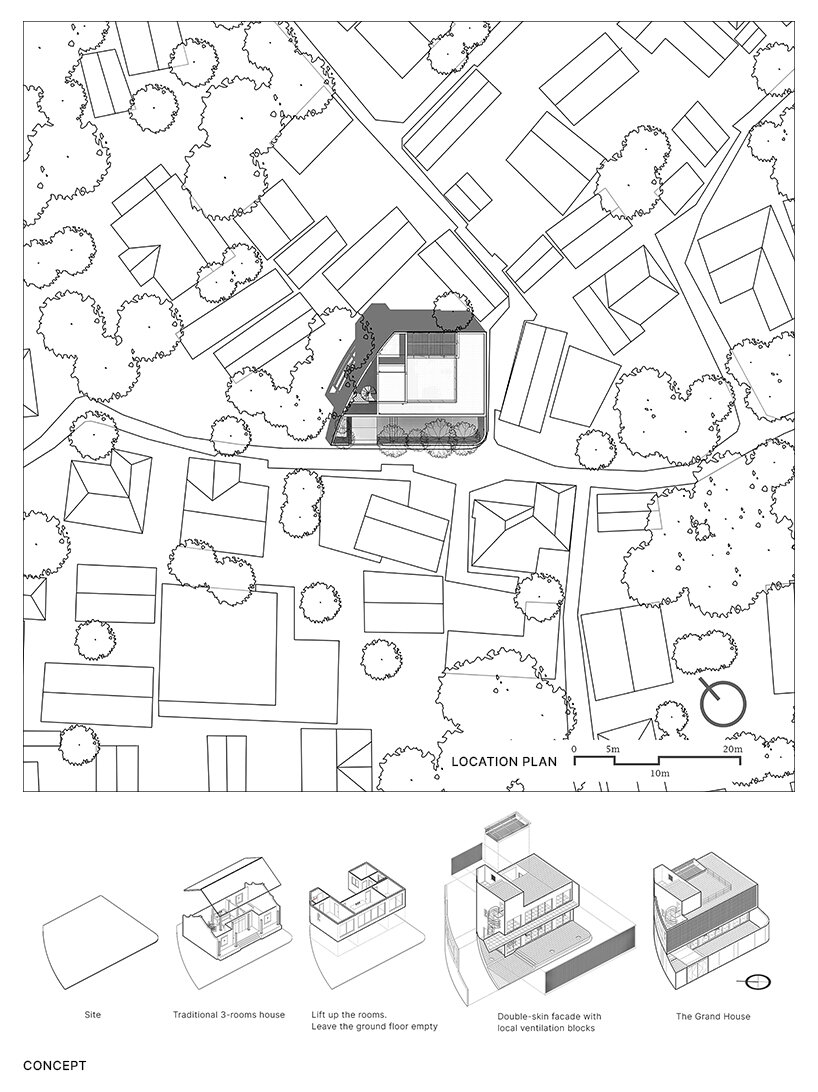

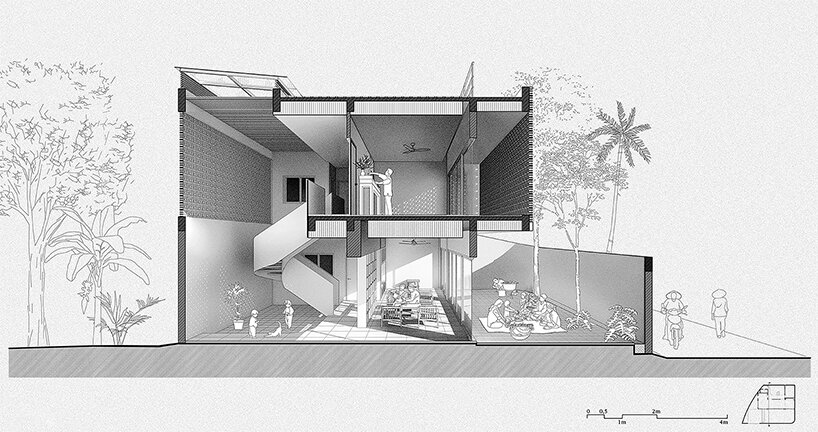
KM Architecture Office’s design of The Grand House in Vĩnh Tường, Vietnam, is centered around creating a shared home for an extended family that returns to their hometown. The project balances openness and modernity with privacy and tradition, providing spaces that cater to individual users while respecting the rural context. The home features a central courtyard that connects interior and exterior spaces, serving as a welcoming area on ordinary days and expanding for festivities during special occasions such as making traditional Chung cakes for the Lunar New Year. The design includes a central staircase, which serves as a focal point of the house and offers a space for children to play without disrupting private areas.

natural materials integrate Grand House with the surroundings




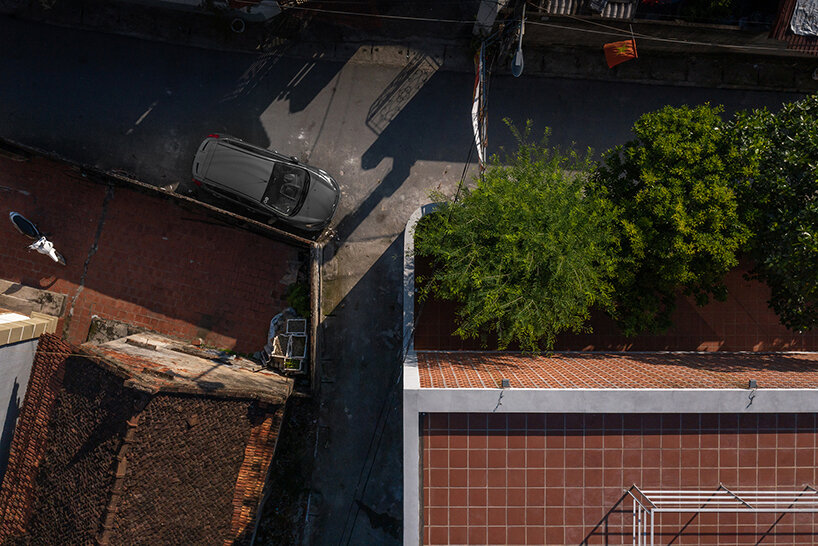
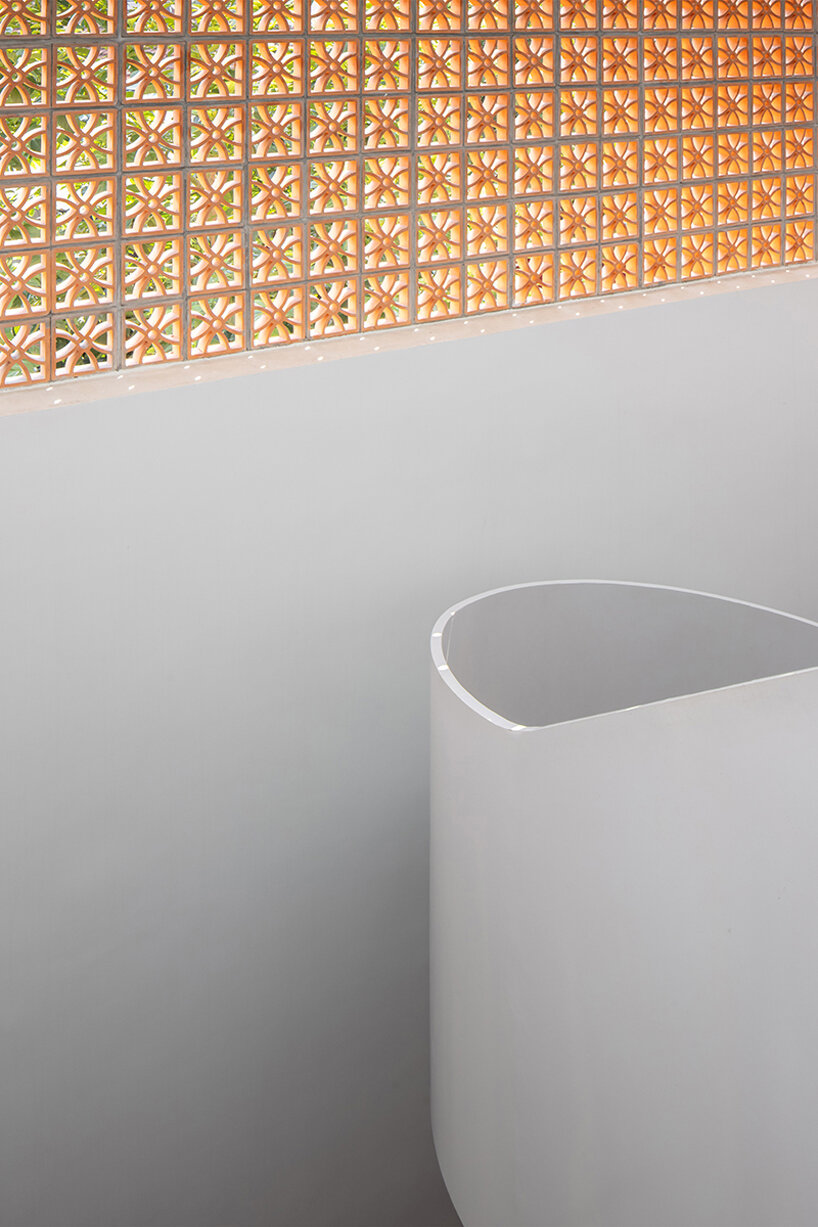
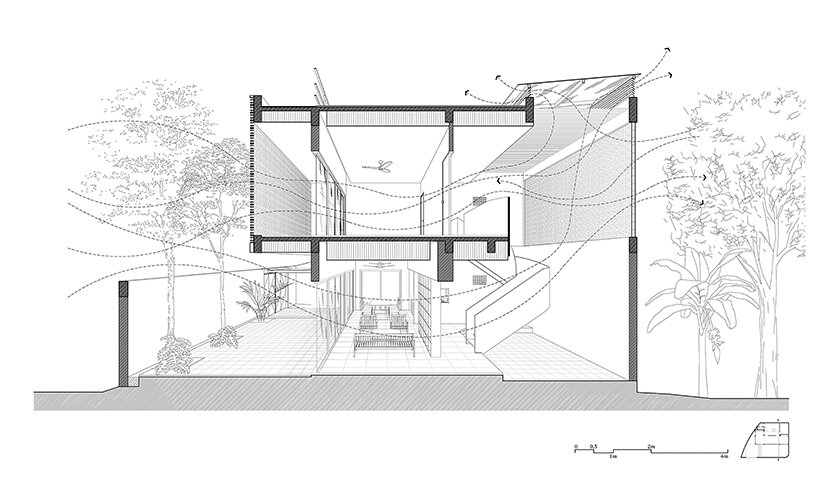
On the upper level, the home houses a worship space preserving ancestral altar memorabilia, alongside bedrooms for siblings returning to visit. The house employs a double-layer structure, incorporating large sunshade panels that effectively shield against the western sun while blending harmoniously with the landscape. The materials used in the construction maintain a balance between harmonizing with the surroundings and maintaining a modern aesthetic. White-toned ceramic tiles cover the walls, while the contemporary architectural language emphasizes simplicity and minimal details. Familiar spaces such as the veranda, courtyard, and children’s table are subtly recreated, reflecting the designers‘ and homeowners’ aspiration for peace and simplicity upon returning home after years.





1/17
project info:
name: The Grand House
architect: KM Architecture Office | @km.architecture.office
lead architect: Tran Minh Phuoc
executive architect: Phan Thi Kim Quyen
technical manager: Nguyen Trung Cang
manufacturers: Dulux, Toto
location: Vĩnh Tường, Vietnam
photography: Hoang Le – Chimnon Studio | @hoanglephotographer
designboom has received this project from our DIY submissions feature, where we welcome our readers to submit their own work for publication. see more project submissions from our readers here.
shop
your own online design shop — no sales commission collected





















