
fluted concrete blocks extend 3-juxta house’s facade towards streetfront in malaysia
kee yen architect's design engages in a volumetric interplay between the distinct functions of the house.
Kee Yen Architect settles 3-Juxta House in Ipoh
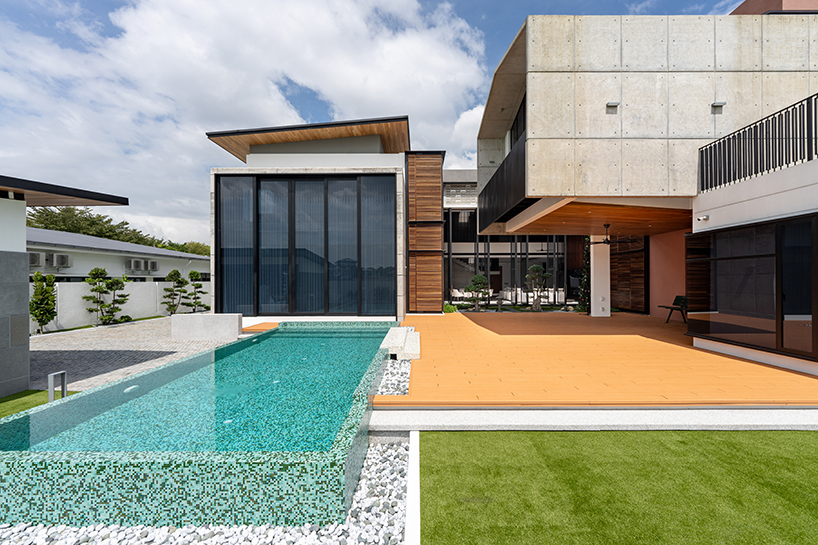
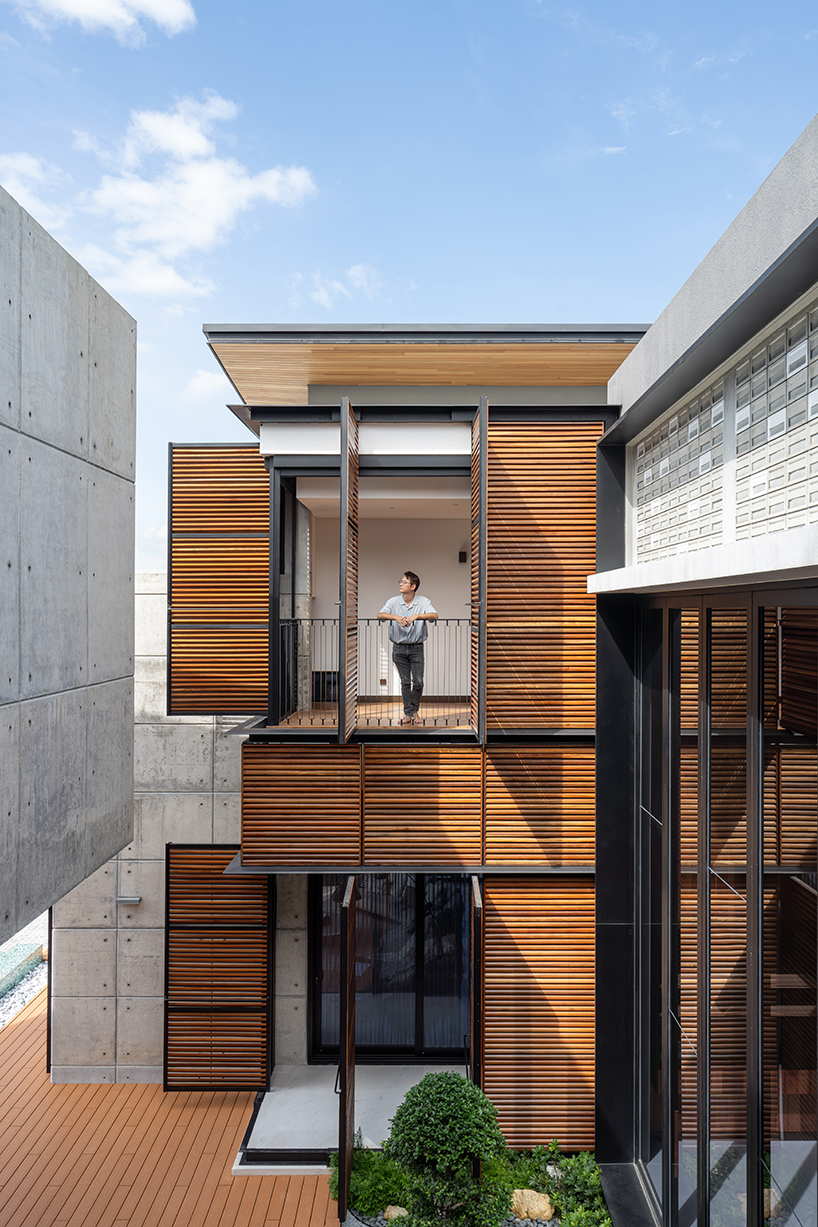
Kee Yen Architect’s 3-Juxta House presents an architectural composition of three distinct volumes that integrate form and function, creating a cohesive living environment. The interconnected masses cater to the diverse needs of the household, fostering unity and flow within the space. Carefully chosen materials offer spatial effects while supporting passive design strategies for tropical living.
Initially envisioned as a large mansion for three generations of a family in Ipoh, Perak, Malaysia, the project was refined into a two-level dwelling with a focus on practical elegance. The design uses volumes to represent different functions, resulting in a composition defined by volumetric interplay.

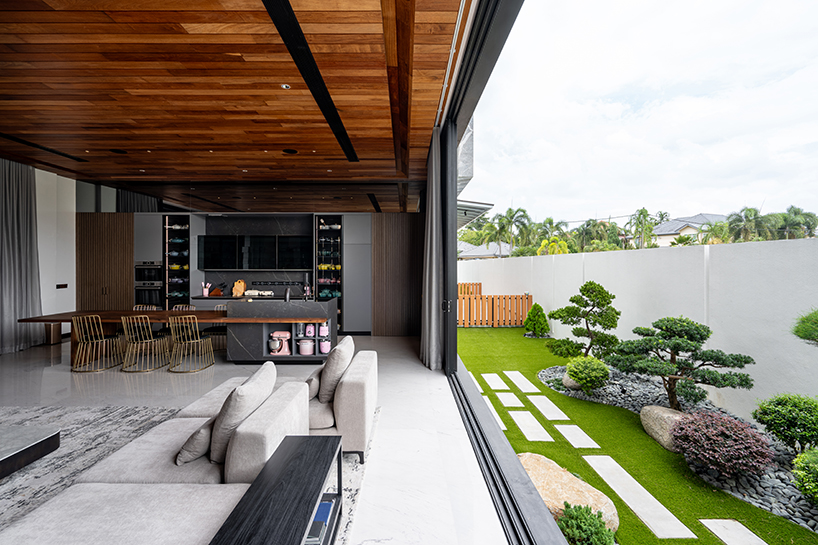
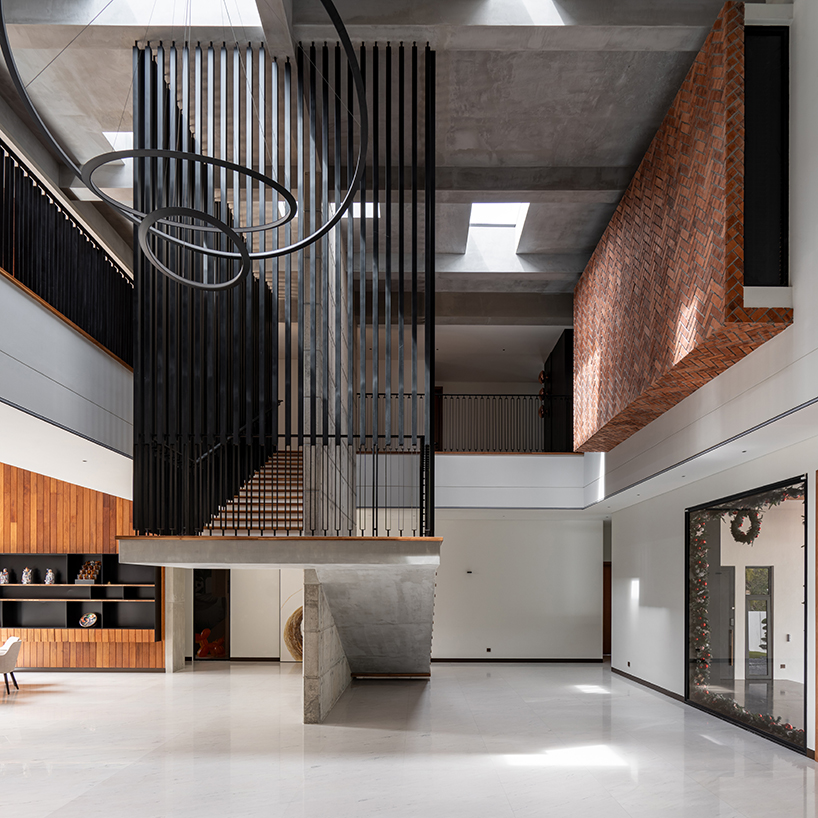
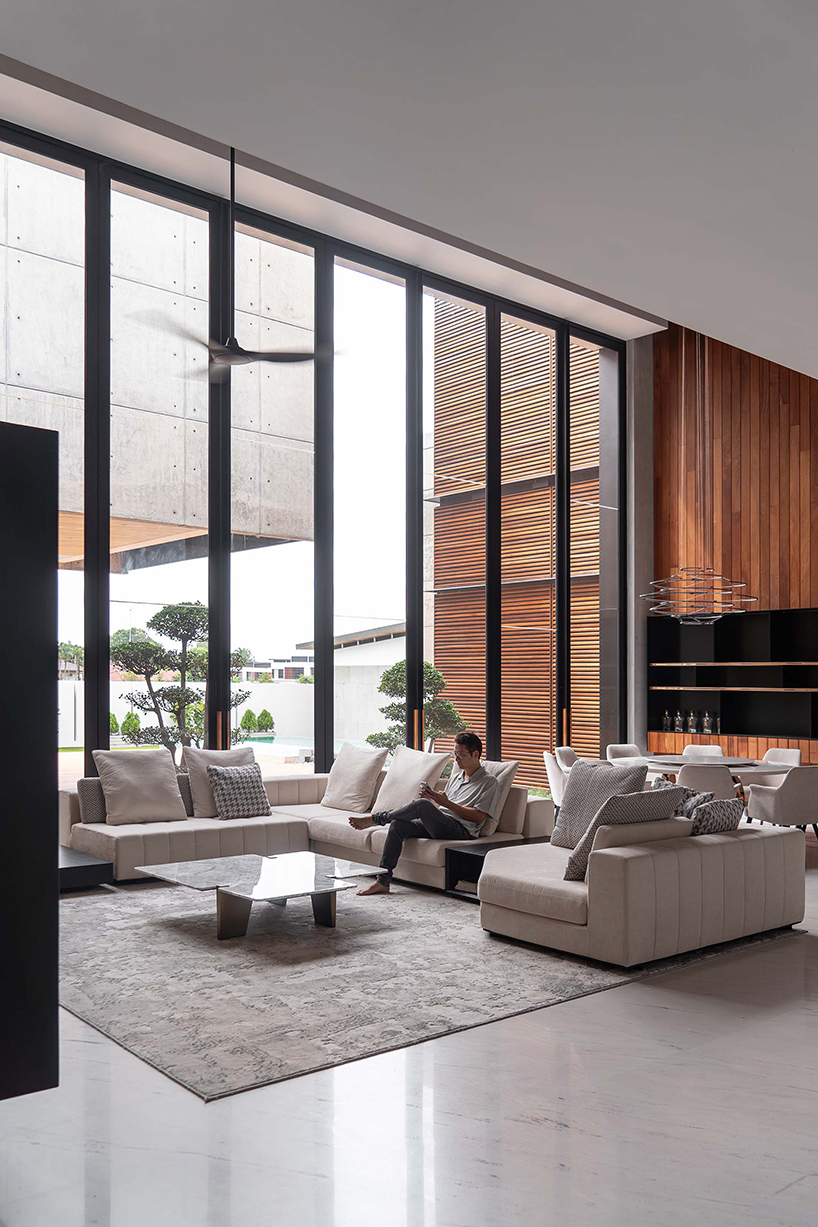
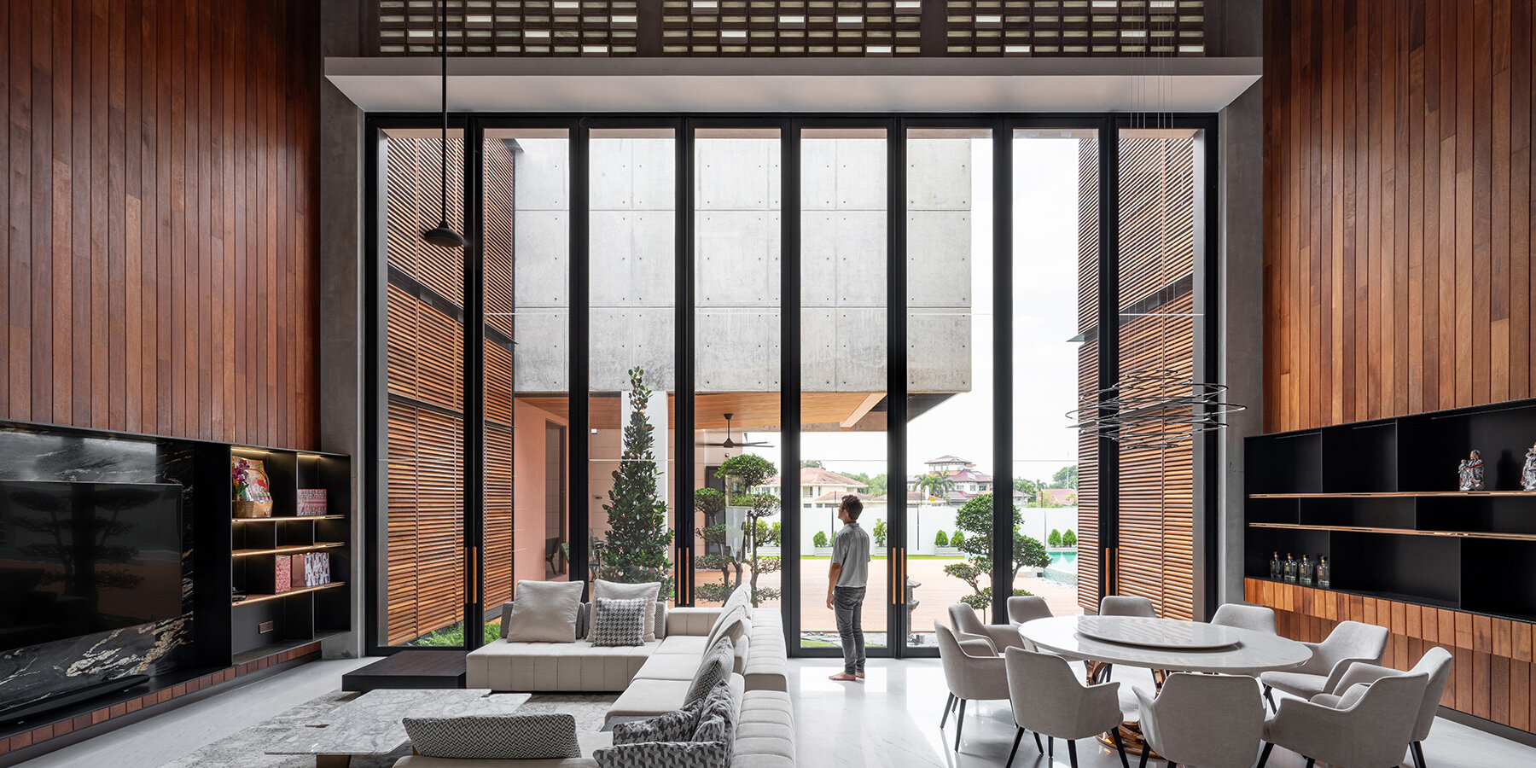
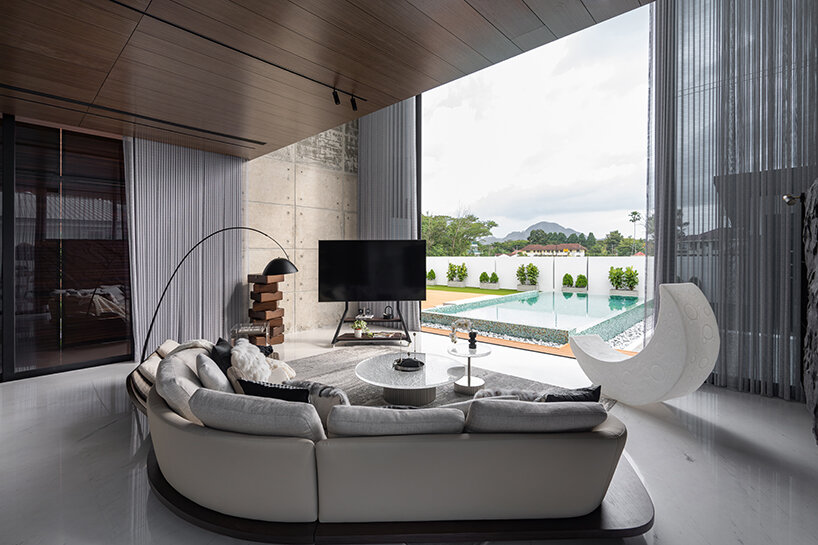
Communal spaces such as the living and dining areas are balanced with private retreats, fostering harmony and comfort throughout the residence. At the center lies a cooling pool and courtyard, designed to moderate the tropical breeze and maintain a comfortable atmosphere. Expansive openings maximize natural light while controlling heat gain.
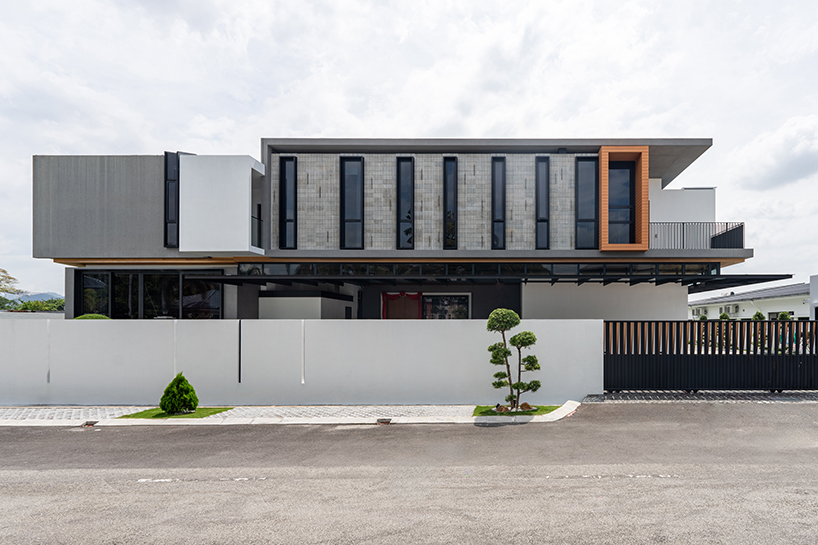
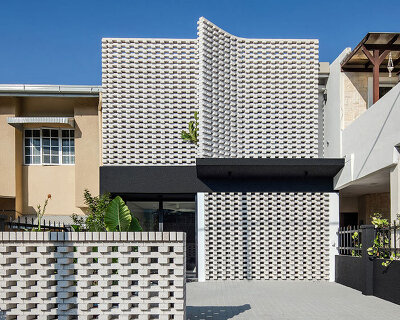
3-Juxta House puts up a dynamic front concrete facade
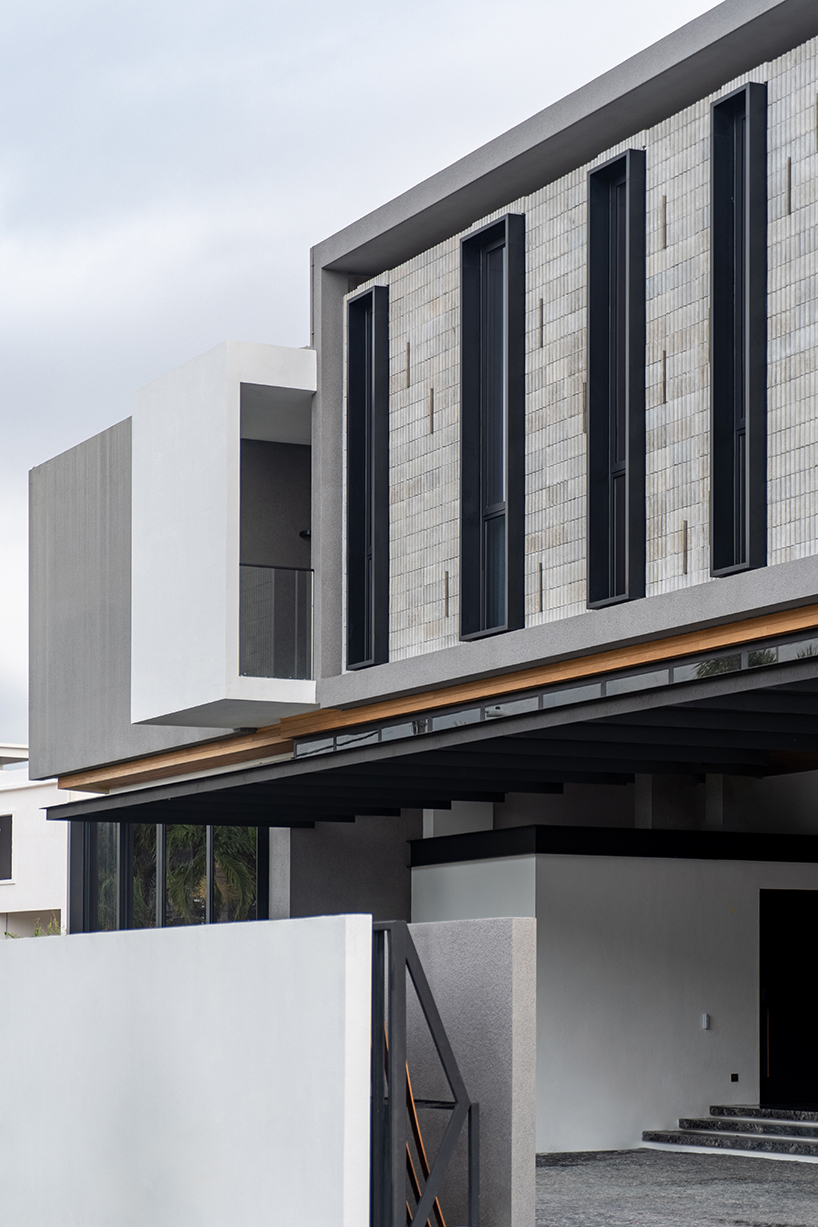
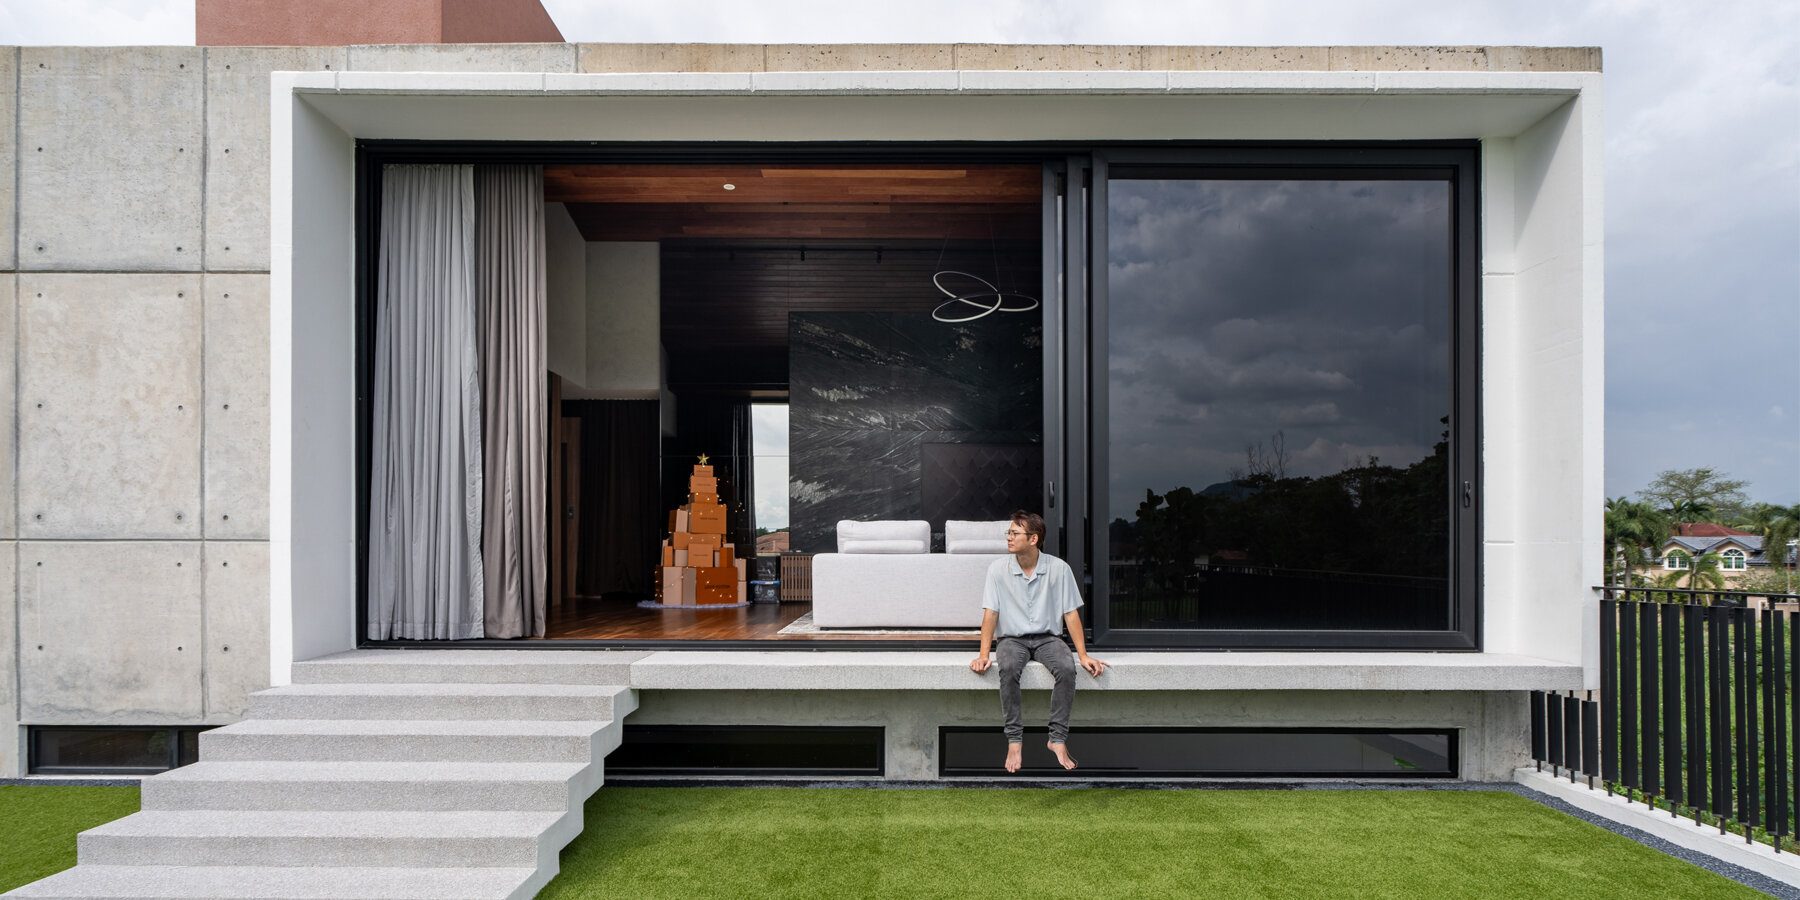
The residence features distinctive volumes, interconnected to create an individualized yet harmonious whole. The spatial design prioritizes each family member’s unique needs through volumetric interplay. The design team includes elements like the ‘Say Hi’ box to encourage interaction with street life, with a dynamic front facade, featuring fluted concrete blocks and stainless-steel inlays, adding visual interest.
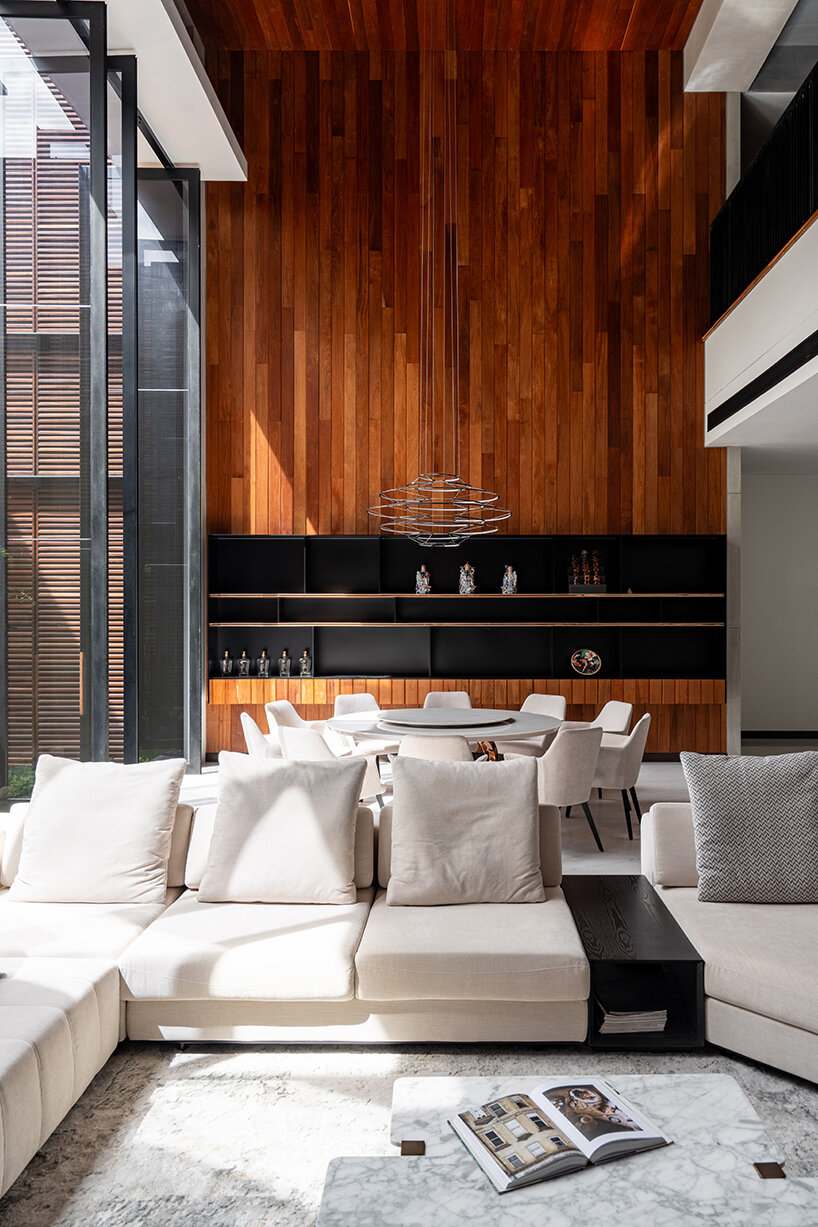
The thoughtful use of materials such as concrete, nyatoh timber, and balau timber enhances the overall architectural vision. The central void allows natural light to illuminate the space, highlighting the residence’s design artistry and engaging its inhabitants.


1/4
project info:
name: 3-Juxta House
architect: Kee Yen Architect | @keeyen_architect
location: Perak, Malaysia
photography: Bricks Begin Photography | @bricksbegin
designboom has received this project from our DIY submissions feature, where we welcome our readers to submit their own work for publication. see more project submissions from our readers here.
shop
your own online design shop — no sales commission collected