snøhetta’s mixed-use building in oslo performs with net-zero energy usage
snøhetta's newly completed 'vertikal nydalen' achieves net-zero energy usage for heating, cooling, and ventilation.
transforming the industrial district, nydalen
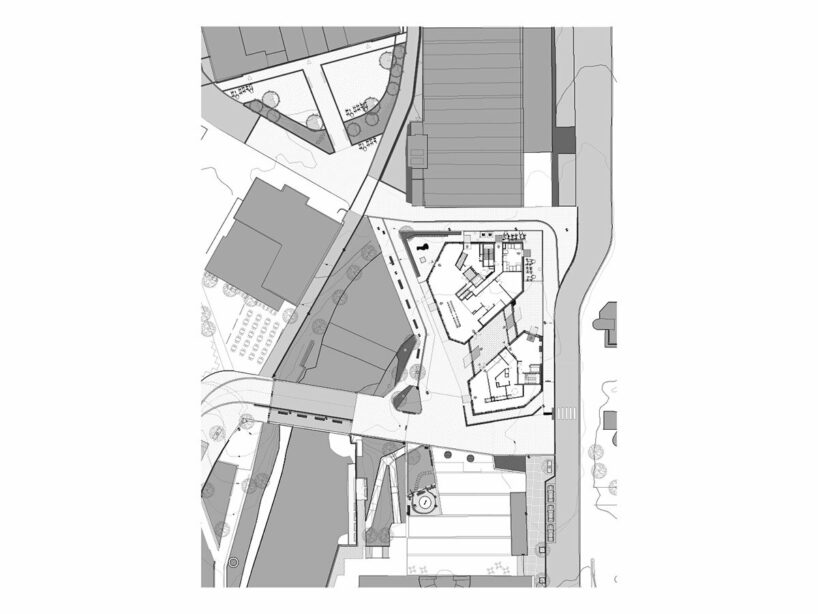
Snøhetta has unveiled Vertikal Nydalen, a groundbreaking mixed-use building in Oslo, Norway. The project pushes the boundaries of sustainable design by incorporating a simplified, self-sufficient climate system and natural ventilation. The project serves as a new town square for the revitalized Nydalen district. It sits on the former Gullhaug Torg site, which functioned as a parking lot during the area’s transition from an industrial zone to a modern business hub. As part of the district’s transformation into a vibrant residential area, the project aimed to create a car-free zone with a town square and a high-rise building.
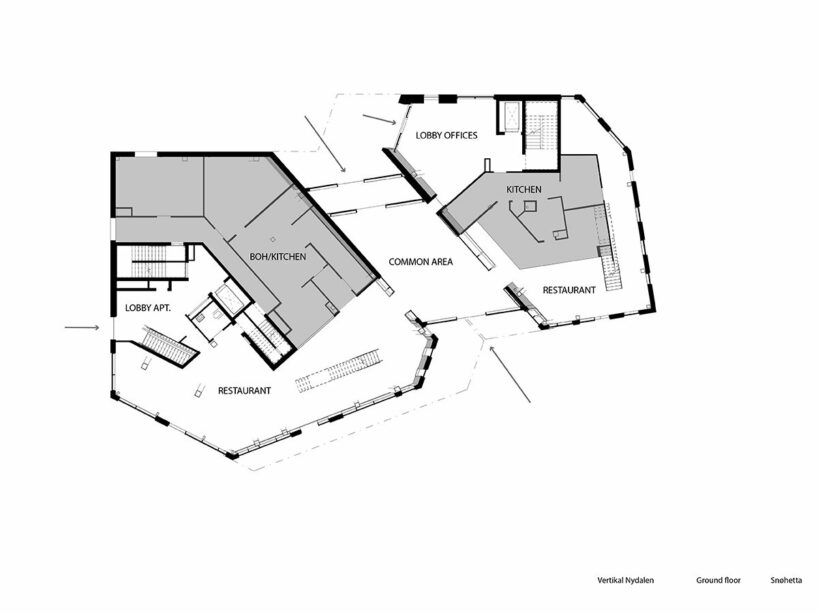
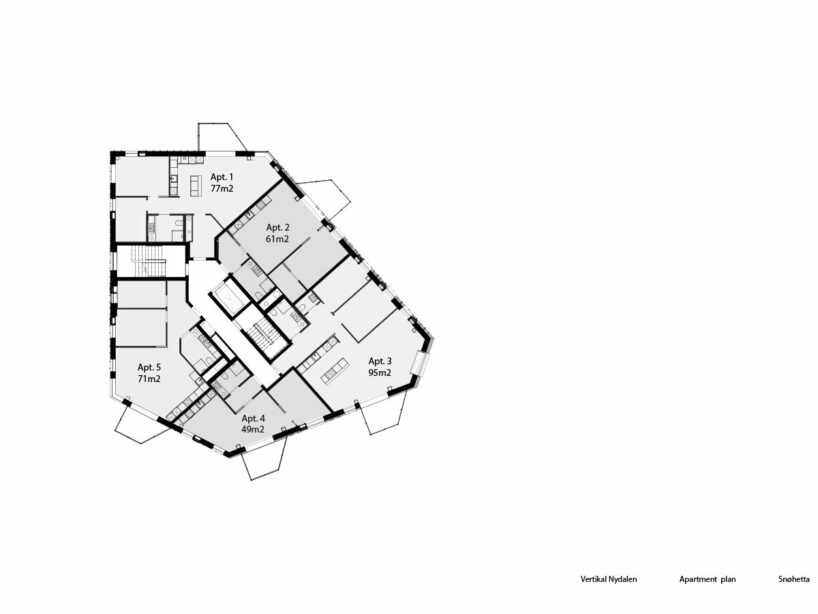
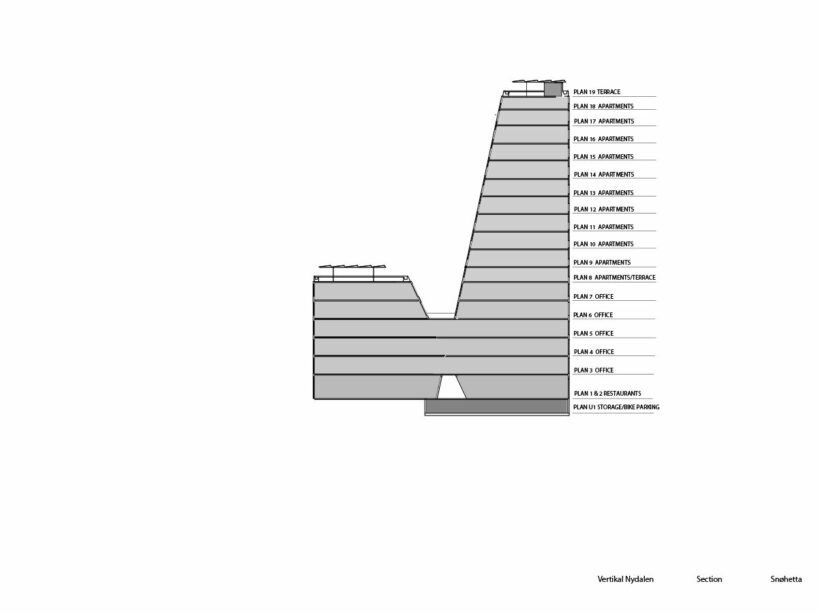
Officially opened on April 25th, 2024, Vertikal Nydalen features restaurants at street level, followed by five floors of office space, and topped with residential apartments.
 images © Lars Petter Pettersen/Snøhetta
snøhetta brings Sustainable architecture to oslo
The architects at Snøhetta designed Vertikal Nydalen as a ‘triple zero solution’ building, achieving net-zero energy use for heating, cooling, and ventilation. This is accomplished through a combination of geothermal wells, photovoltaic (PV) panels, a low-energy heating and cooling system, and natural ventilation. Compared to a standard building, the project boasts a more than 50% reduction in CO2 emissions from materials, transport, and energy use.
The building makes use of geothermal wells to circulate water through clay walls and concrete slabs for heating and cooling. Additionally, heat absorbed by the concrete walls during the day is released at night, contributing to stable indoor temperatures. Solar panels on the roof power the heat pump that controls the building’s climate system.

Snøhetta unveils groundbreaking Vertikal Nydalen in Oslo
a Focus on Natural Ventilation

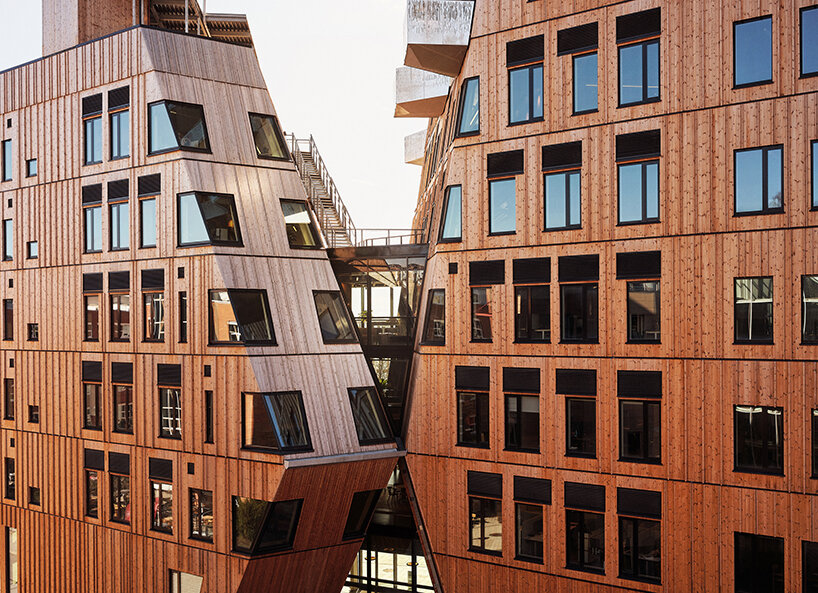

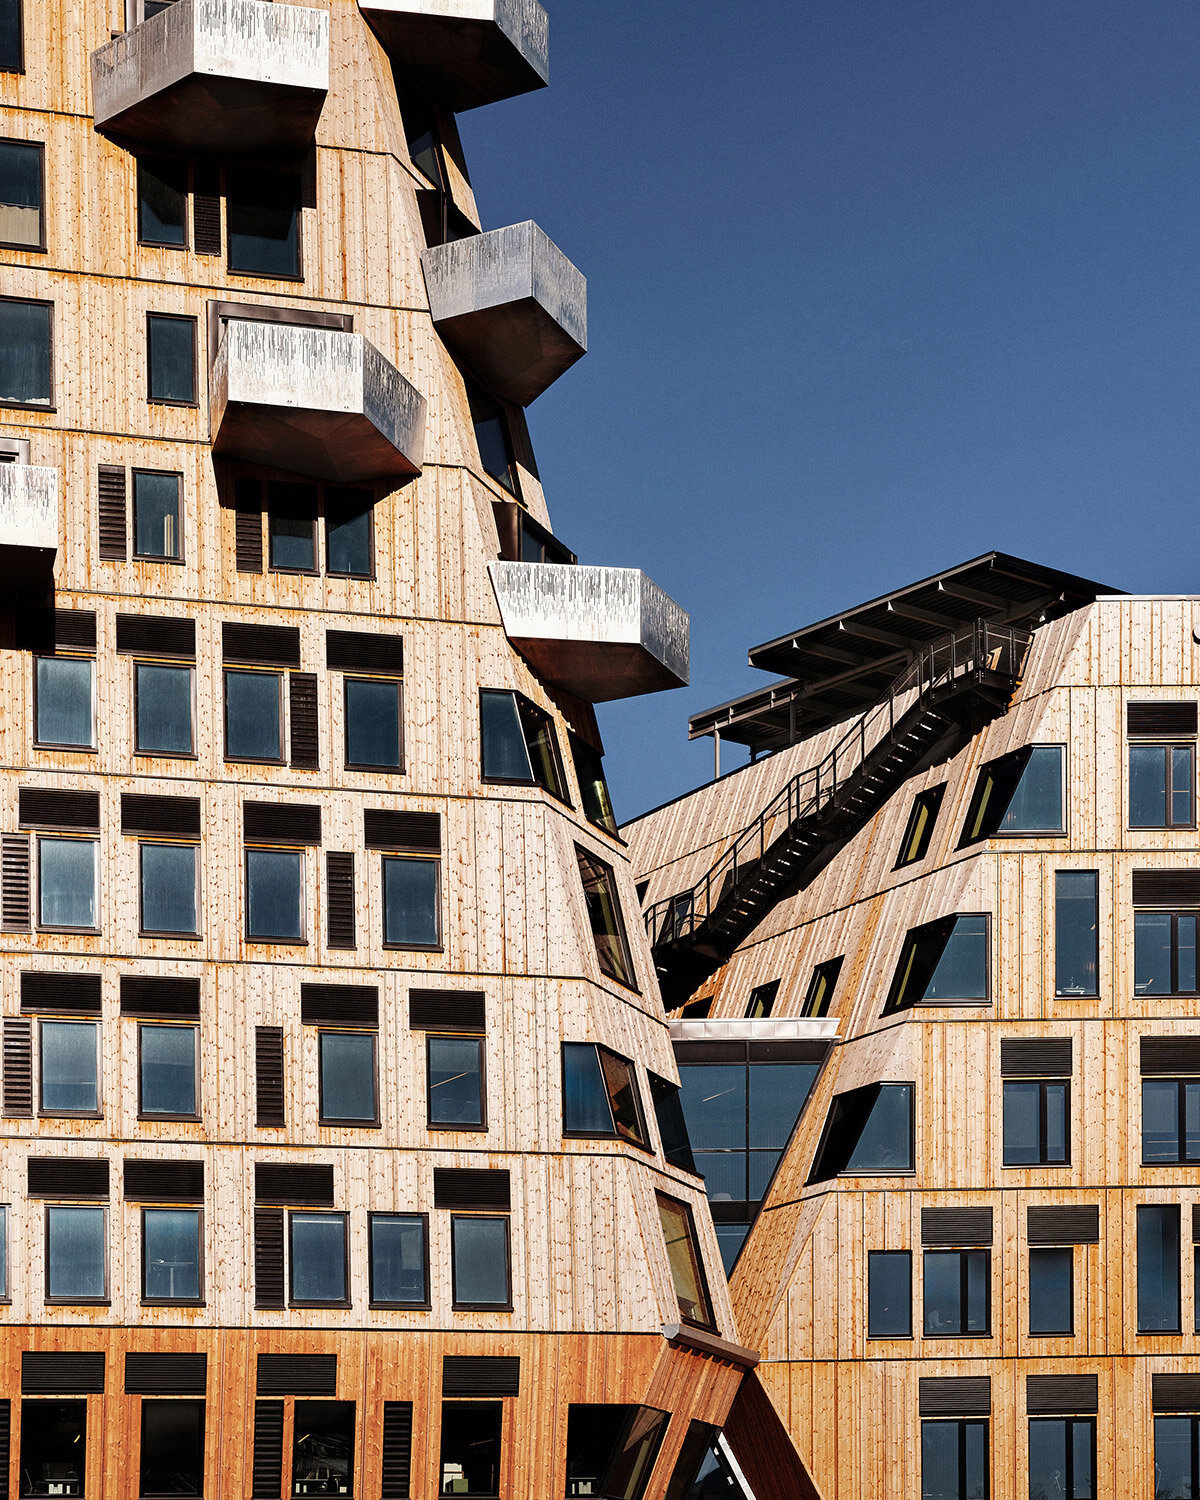
Traditional office ventilation systems often require lowered ceilings, sacrificing valuable space. Vertikal Nydalen’s natural ventilation system eliminates the need for ducts and fans, resulting in a more open and light-filled environment. The angled facade creates pressure differences that drive air circulation throughout the building. Fresh air enters through valves in the facade that adjust automatically. Beyond minimizing technical space and energy use for ventilation, naturally ventilated offices require less remodeling and maintenance for future adaptations.
‘We are proud to showcase Vertikal Nydalen and the innovative design that integrates natural ventilation, minimal energy consumption, and a multi-use functionality,’ says founding partner Kjetil Trædal Thorsen of Snøhetta. He emphasizes the importance of collaboration with a progressive client and the need to challenge existing regulations to explore unconventional solutions for sustainable development.

the mixed-use building features a sustainable design with natural ventilation
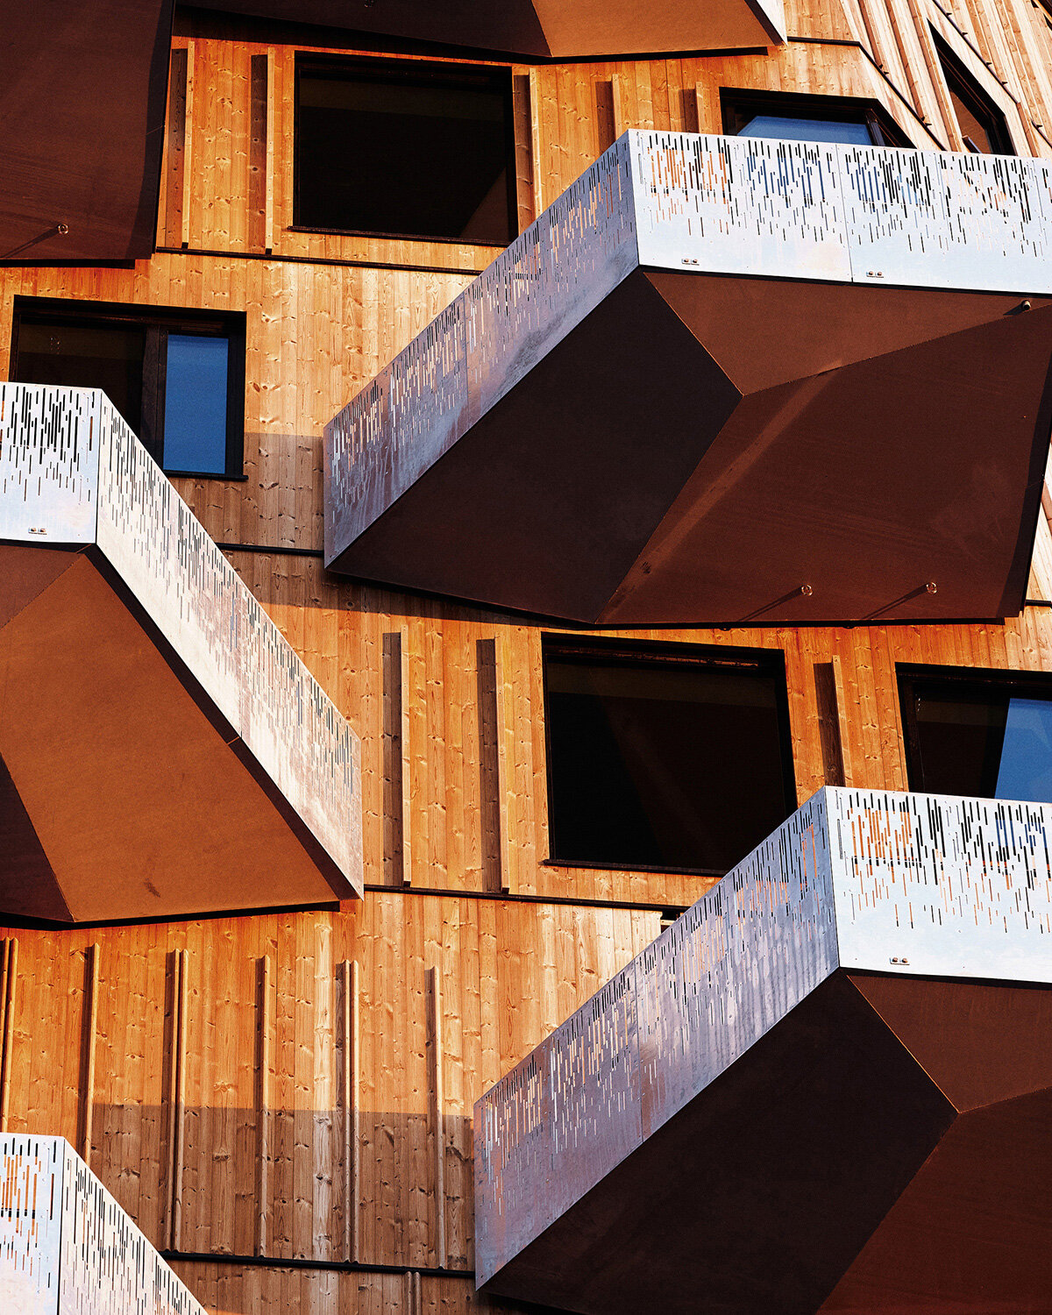
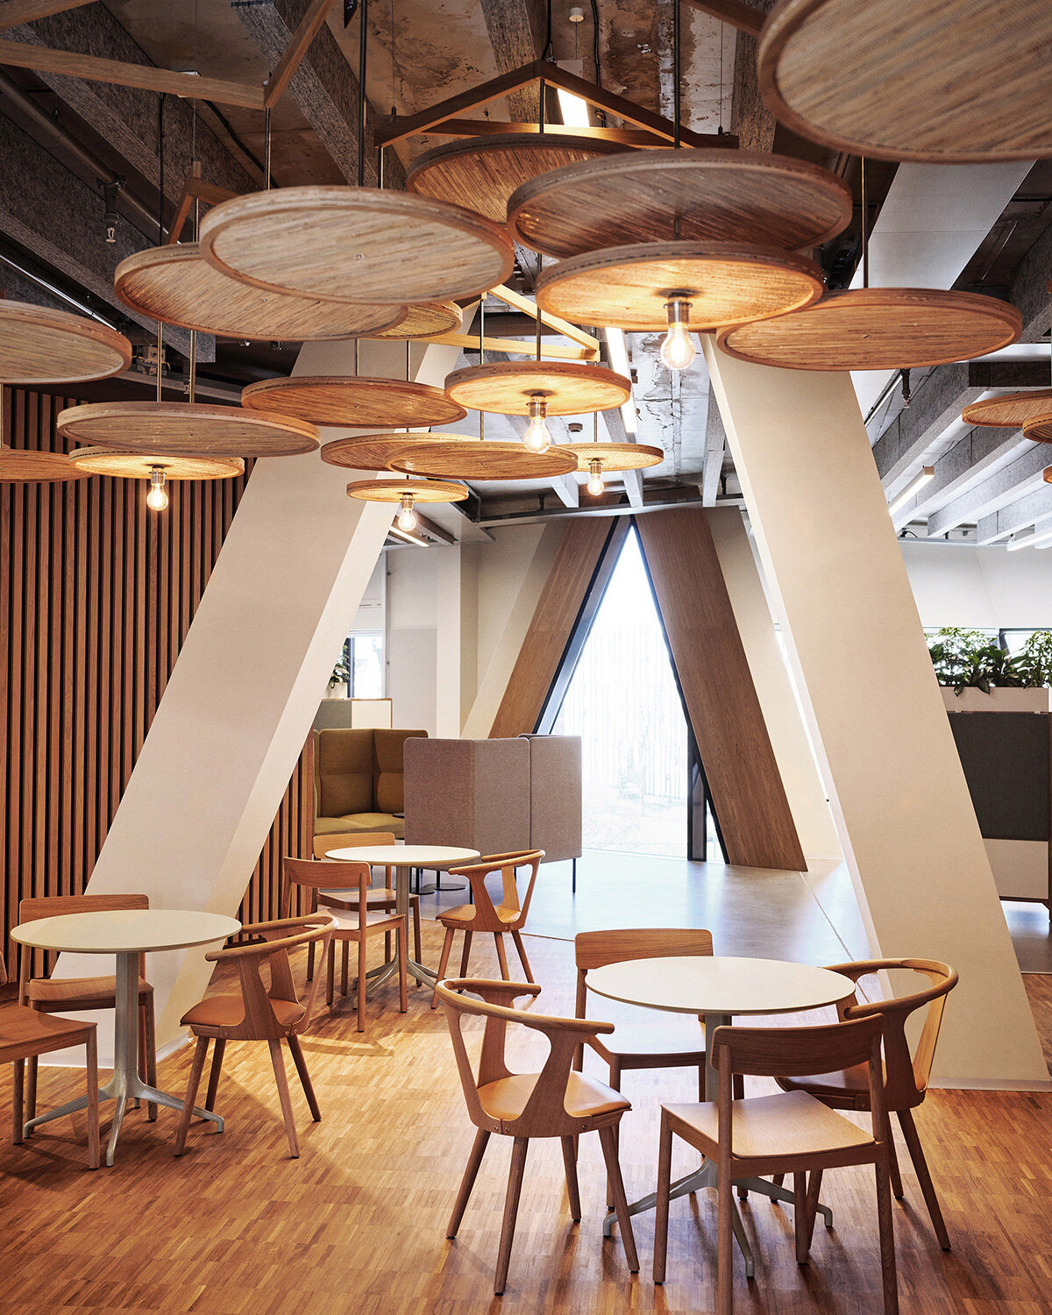
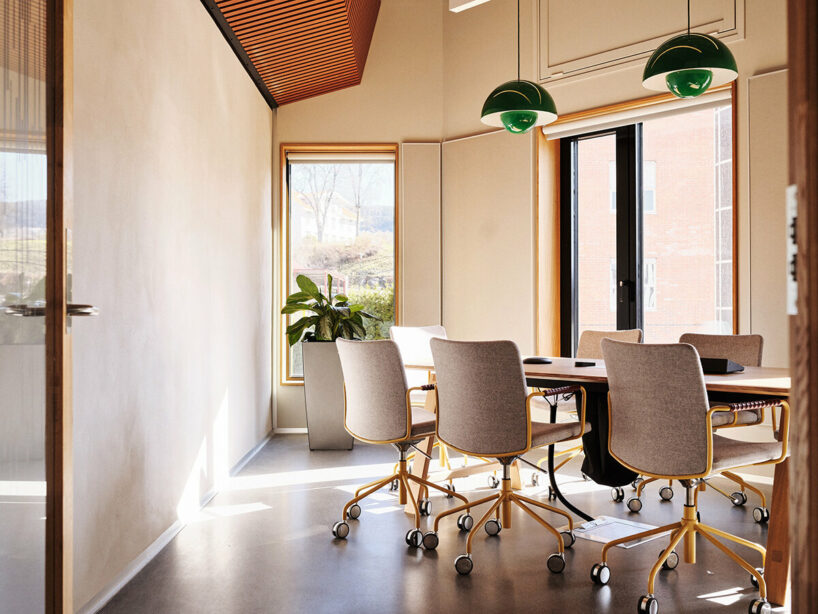
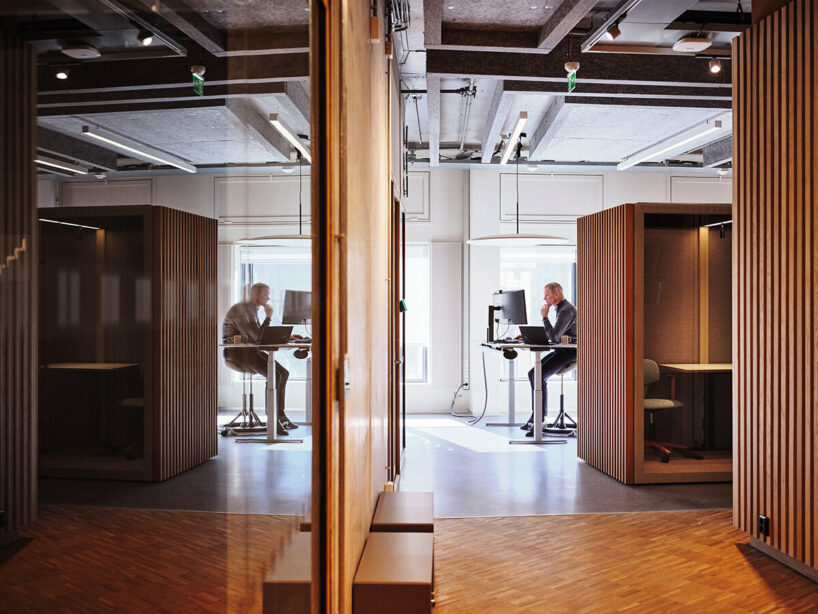
Vertikal Nydalen’s interior reflects its commitment to sustainability. Exposed concrete cores provide thermal mass, while steel supports the floors. The facade is clad in heat-treated pine, offering a warm and inviting exterior. Projecting balconies with steel finishes add a contrasting element, and their perforated railings capture light from various angles, creating a dynamic visual effect.
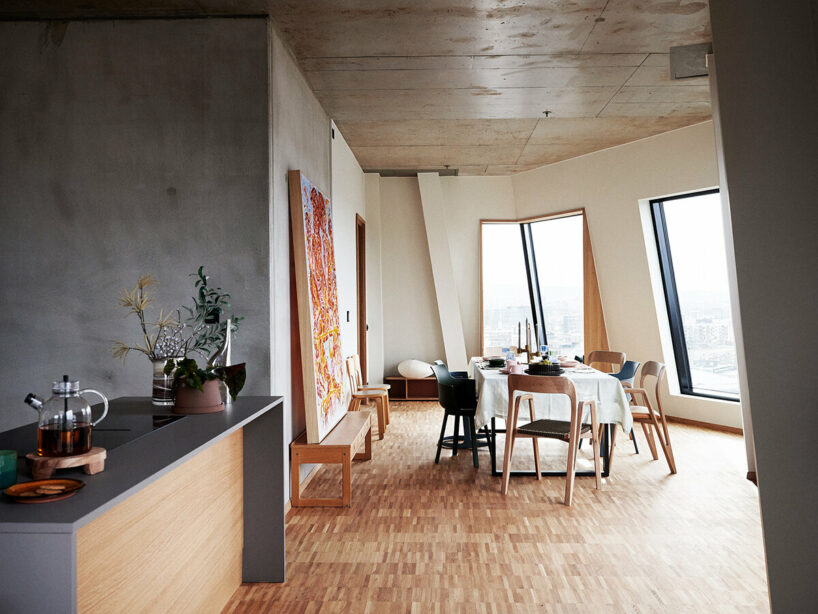
The interior design prioritizes materials that complement the exposed concrete and high ceilings. Apartments feature thin oak parquet flooring laid on top of the concrete base, while large windows maximize natural light and provide stunning views of the surrounding area, including the Oslo fjord.

Vertikal Nydalen serves as a new town square for the revived Nydalen district 
the building achieves net zero energy use for heating, cooling, and ventilation

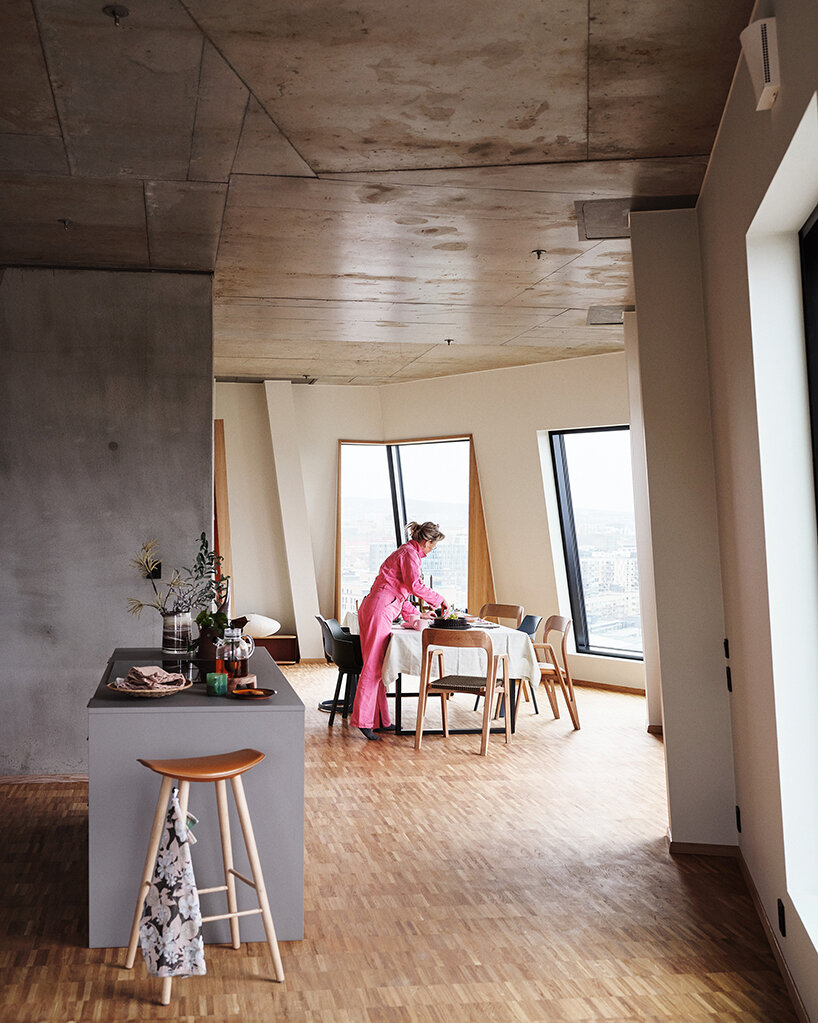
natural ventilation eliminates the need for ducts and fans, creating a more open space


1/13
project info:
project title: Vertikal Nydalen
architecture: Snøhetta | @snohetta
location: Gullhaug Torg, Nydalen, Oslo, Norway
completion: April 2024
drawings: © Snøhetta and Lala Tøyen (Landscape Plan)
photography: © Lars Petter Pettersen/Snøhetta
landscape architect street level: LALA Tøyen
consulting building engineer: Skanska Teknikk
consulting engineer, HVAC: Multiconsult
consulting engineer, electrical: Heiberg og Tveter
consulting engineer, acoustics: Brekke & Strand
consulting engineer, fire: Fokus rådgiving
consulting engineer, water: COWI
shop
your own online design shop — no sales commission collected