

thick marés sandstone walls compose 19 social housing, salvador espriu in palma


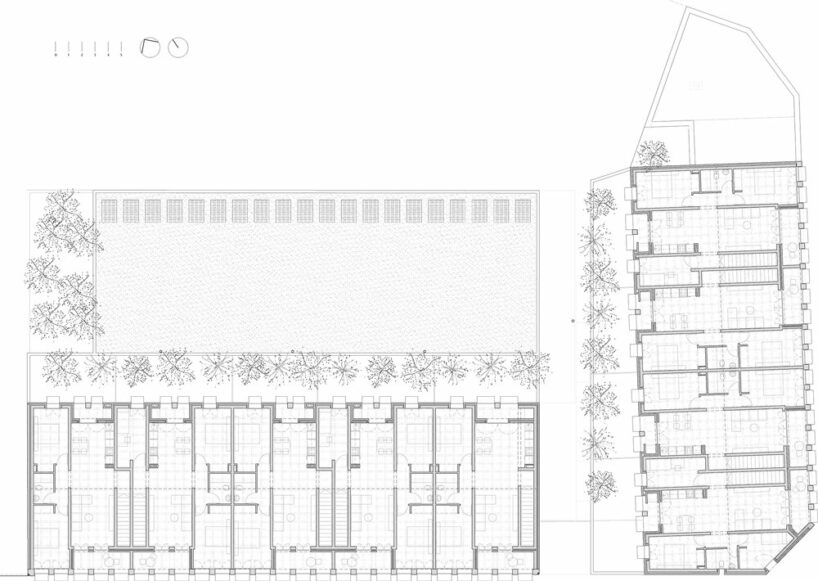
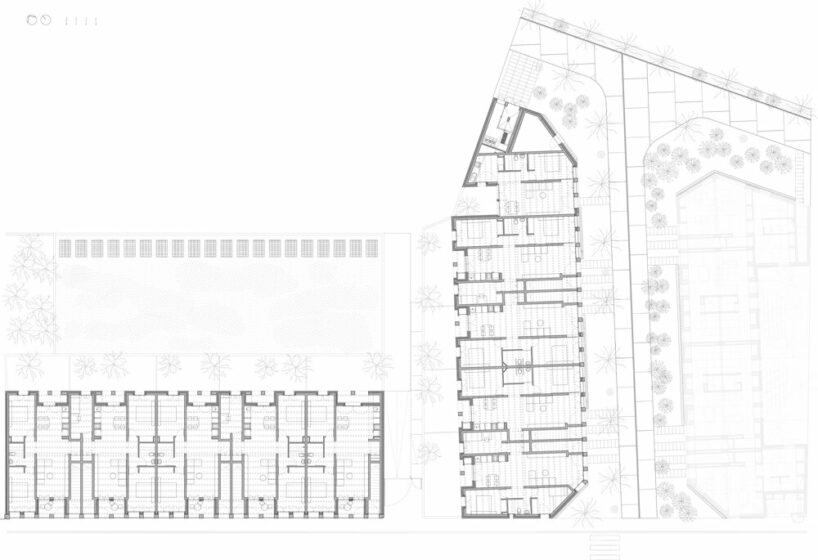
19 social housing, salvador espriu, features interconnected volumes forming an L-shape design.
prefer designboom on google19 Social Housing Project Features Innovative L-Shaped Design







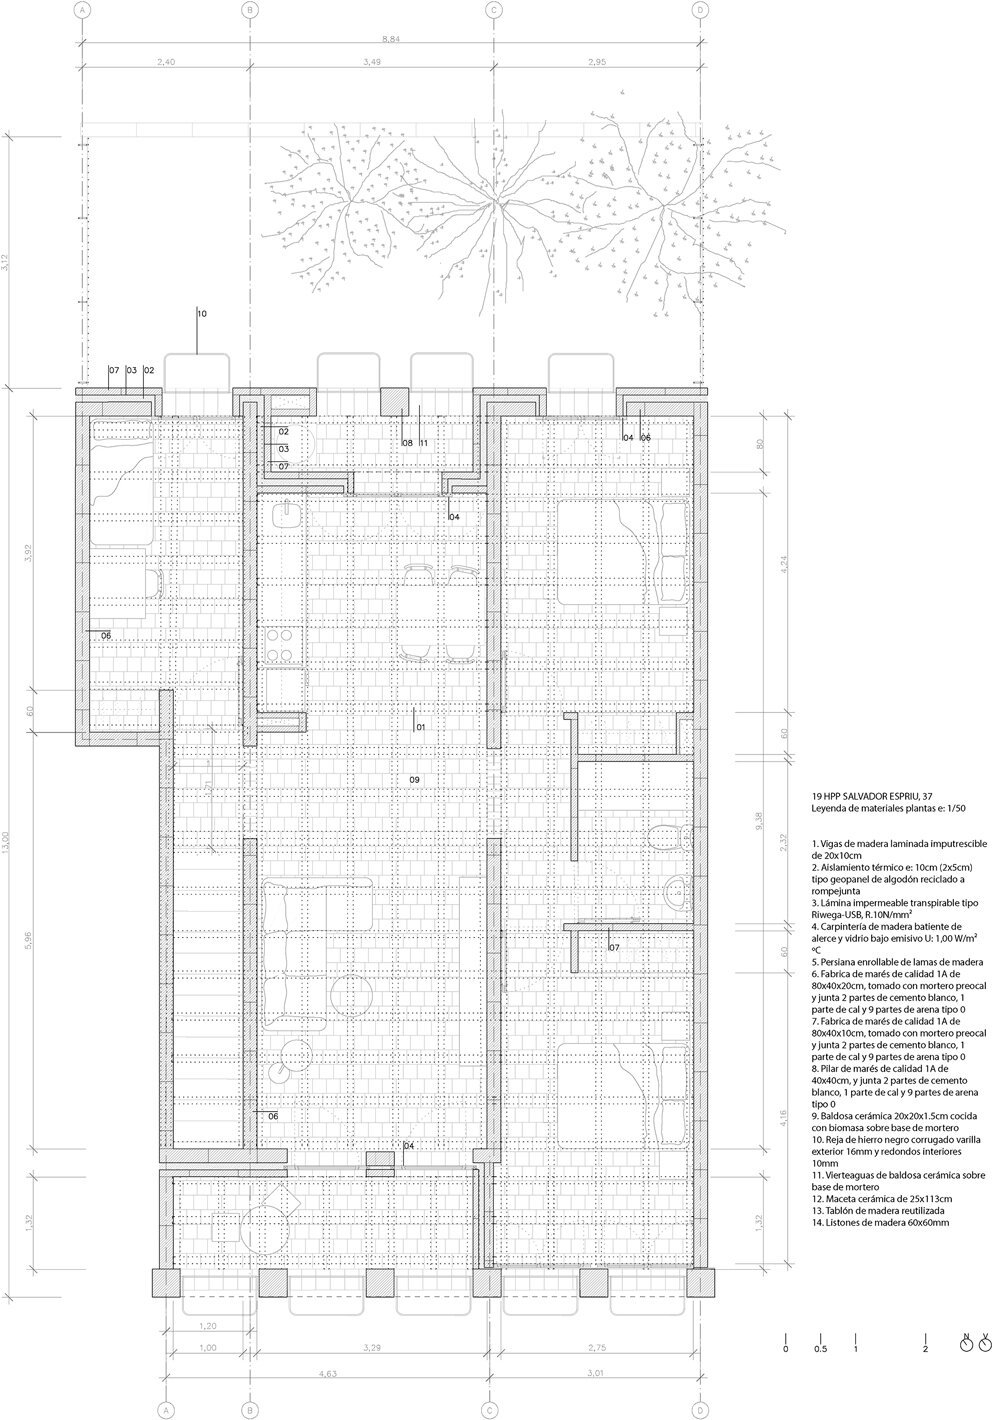
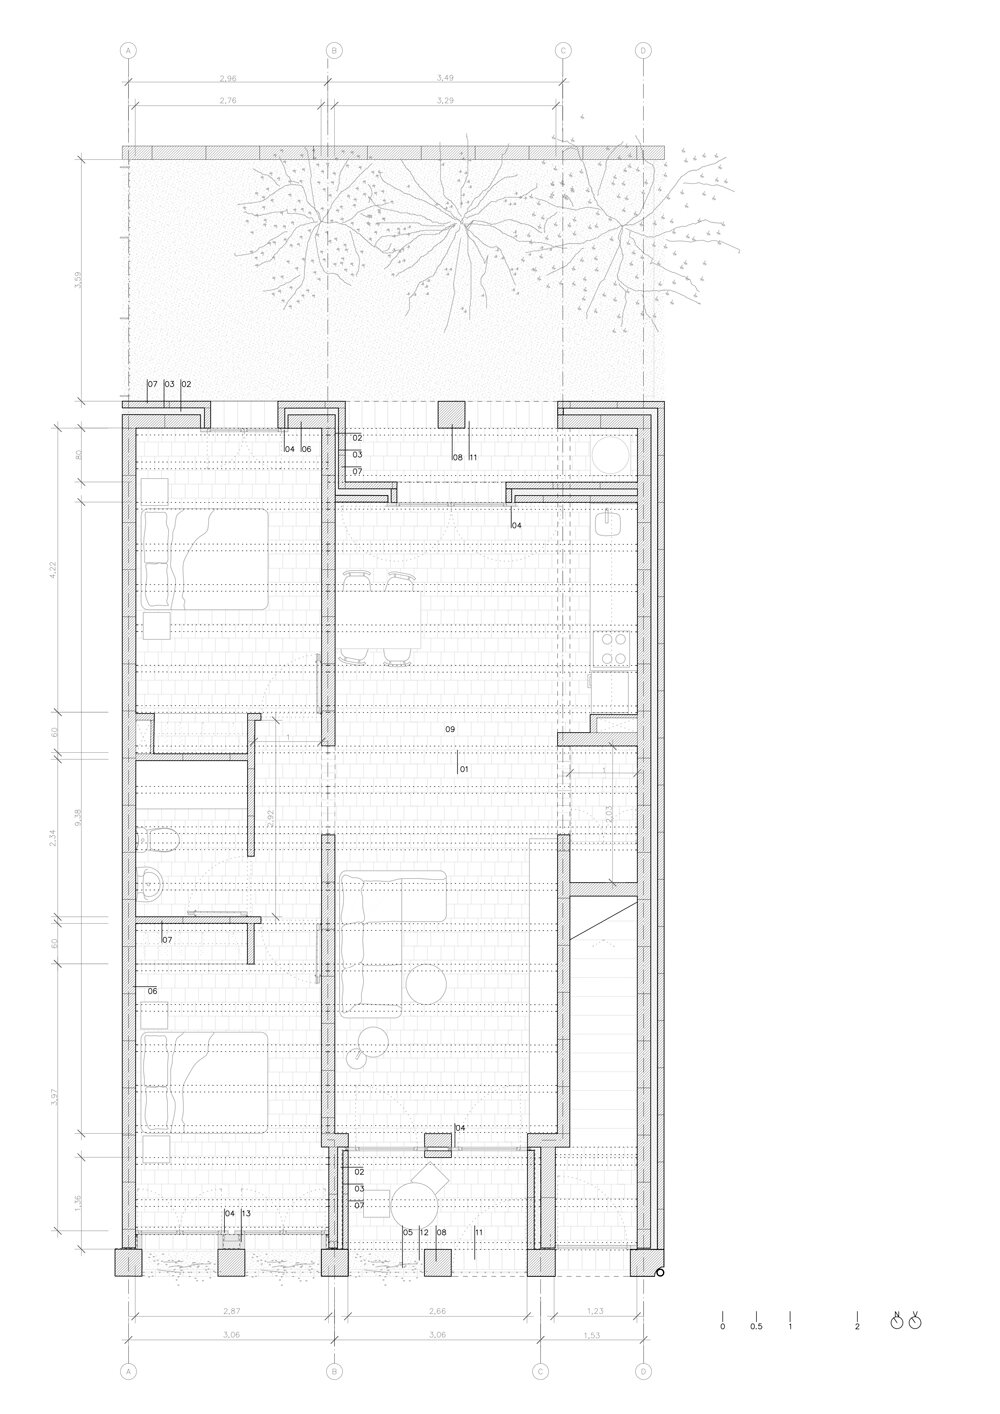
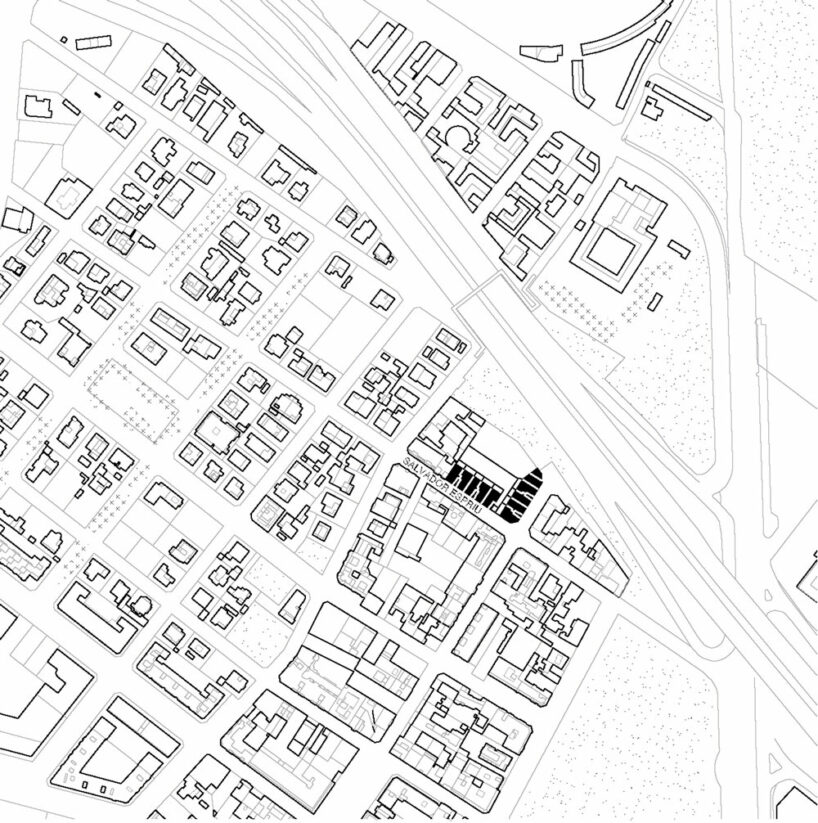
The 19 social housing project, Salvador Espriu, located in Palma, is comprised of two interconnected volumes forming an L-shape, with orientations spanning east-west and north-south. The housing typologies consist of two- and three-bedroom units, designed with double orientations and featuring a structure composed of 20 cm-thick load-bearing marés sandstone walls. These walls provide thermal mass for passive summer cooling and support natural cross ventilation.
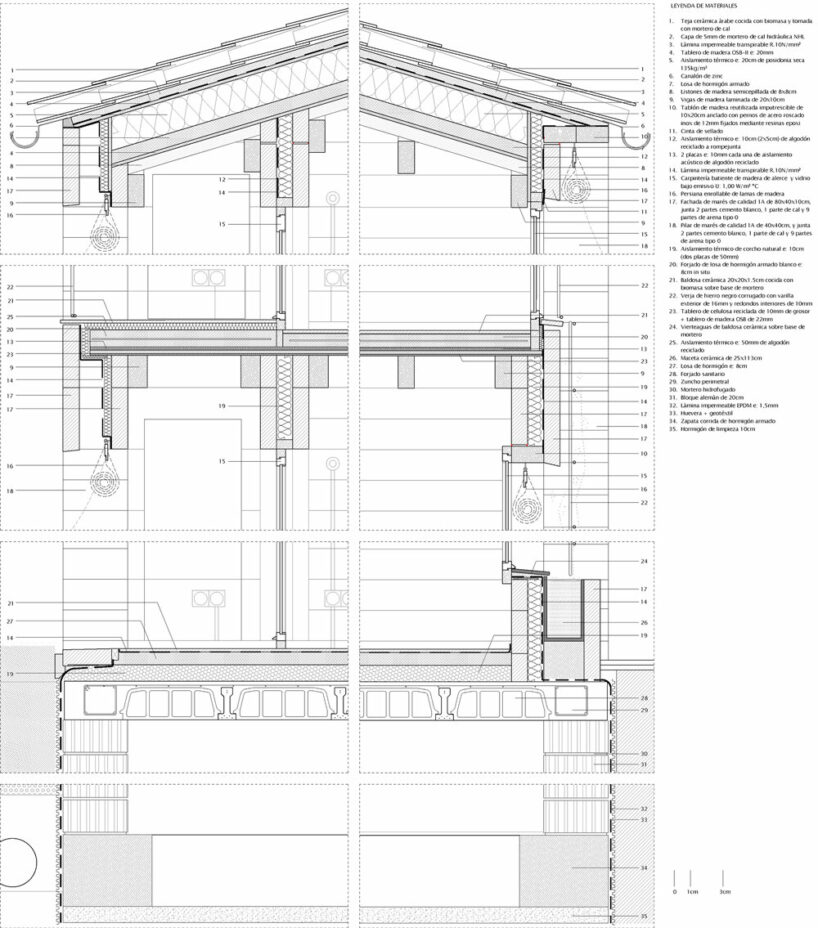
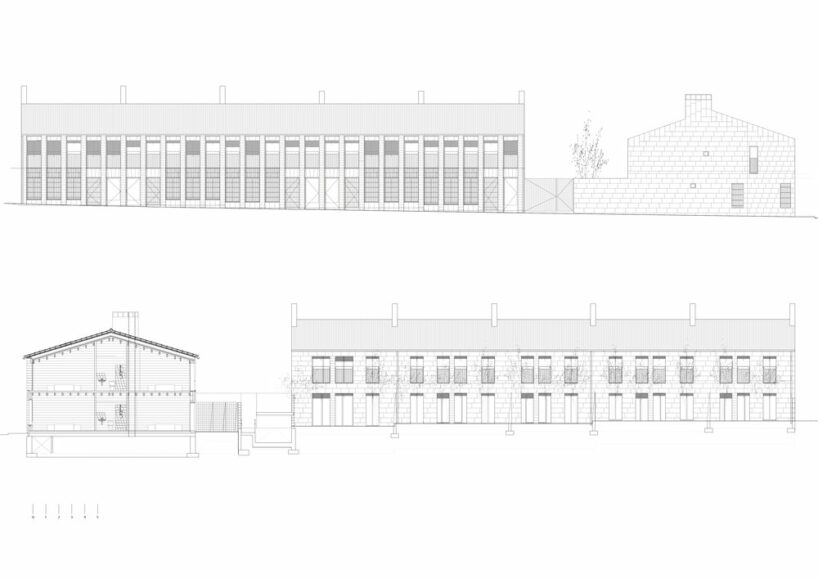
In contrast to the phase one building (39 Salvador Espriu) with an 8-meter buildable depth, this second phase presents a 13.5-meter depth, necessitating a design approach that frees the facade from structural load-bearing duties to optimize illumination for the units. Floors are constructed using wooden beams resting on parallel walls between the dwellings, composed of 20x20x80 cm local sandstone blocks. These marés pieces are halved to adhere to weight regulations for worker handling.


Salvador Espriu Housing utilizes local sandstone in several tones


The structural approach draws from the Menorcan system, influenced by the Catalan technique introduced in the 13th century, as opposed to the traditional Majorcan method, which loads slabs on facade walls. Windows are shielded by a colonnade of 40×40 cm stone pillars, creating a loggia that accommodates roller blinds, fences, and vines for sun protection and porch privacy.
The holistic design of the buildings and public spaces promotes residents’ engagement in outdoor communal spaces during summer nights, reminiscent of the Mediterranean lifestyle. This approach aligns with the recovery of the dense, compact, low-rise Mediterranean city model, incorporating public spaces that mitigate the ‘heat island’ effect. The project is captured by architectural photographer Milena Villalba.



1/7
project info:
name: 19 social housing, Salvador Espriu
design team: Carles Oliver Barceló, Antonio Martín Procopio, Xim Moyà Costa, Alfonso Reina Ferragut
works management: Carles Oliver Barceló, Miguel Nevado (structure)
surveyor: Joan Palau i Associats SLP
structure: DICAES, Miguel Nevado
engineer: Tomeu Alzina
architects: Ernest Bordoy, J. Oriol García, Miquel Ramon, Jaime Feliu, Aina Pons, Mar Amengual
surface: 2.196 sqm
location: Palma, Spain
photography: Milena Villalba | @milena_archphoto
designboom has received this project from our DIY submissions feature, where we welcome our readers to submit their own work for publication. see more project submissions from our readers here.
shop
your own online design shop — no sales commission collected





















