sala hars envisions apparel store in mexico as ‘industrial bunker’ with overlapping forms
the architects create a dynamic display system through a procession of enfilades for tiempos flagship store.
tiempos flagship store in mexico city



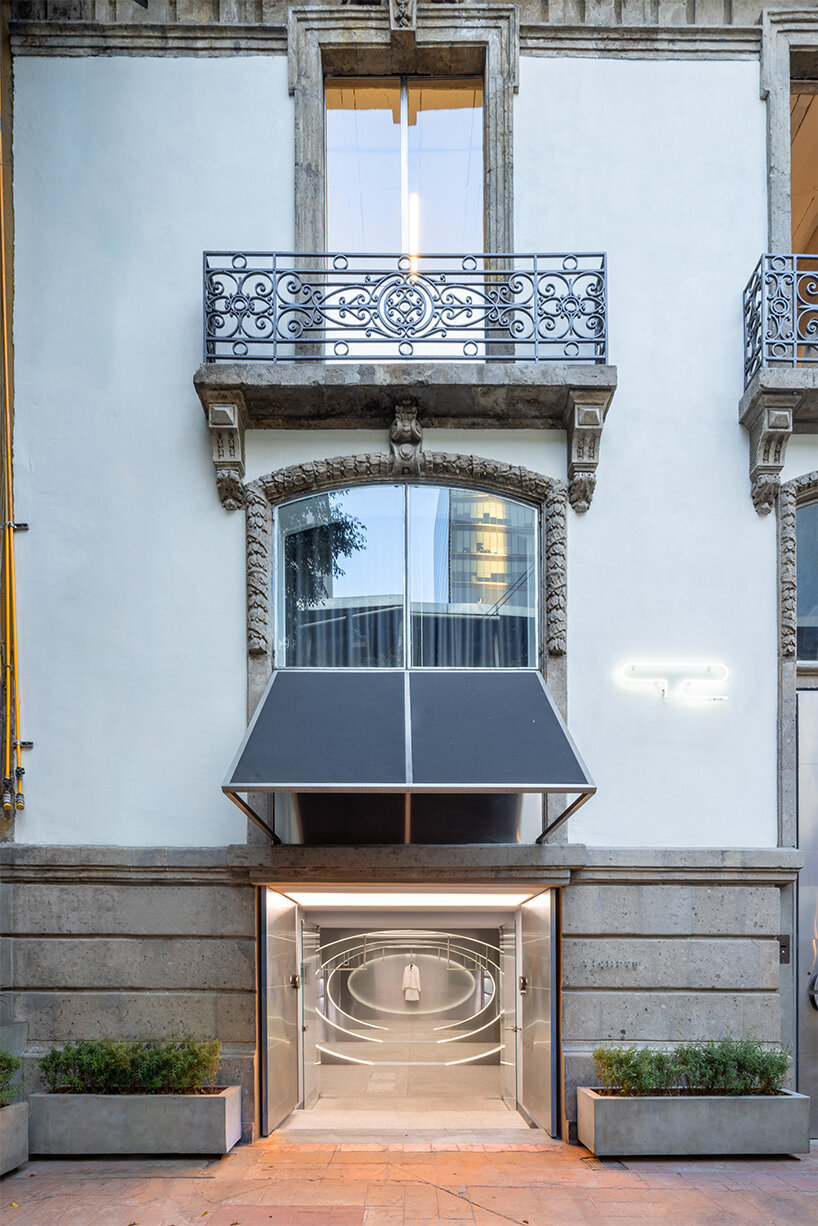
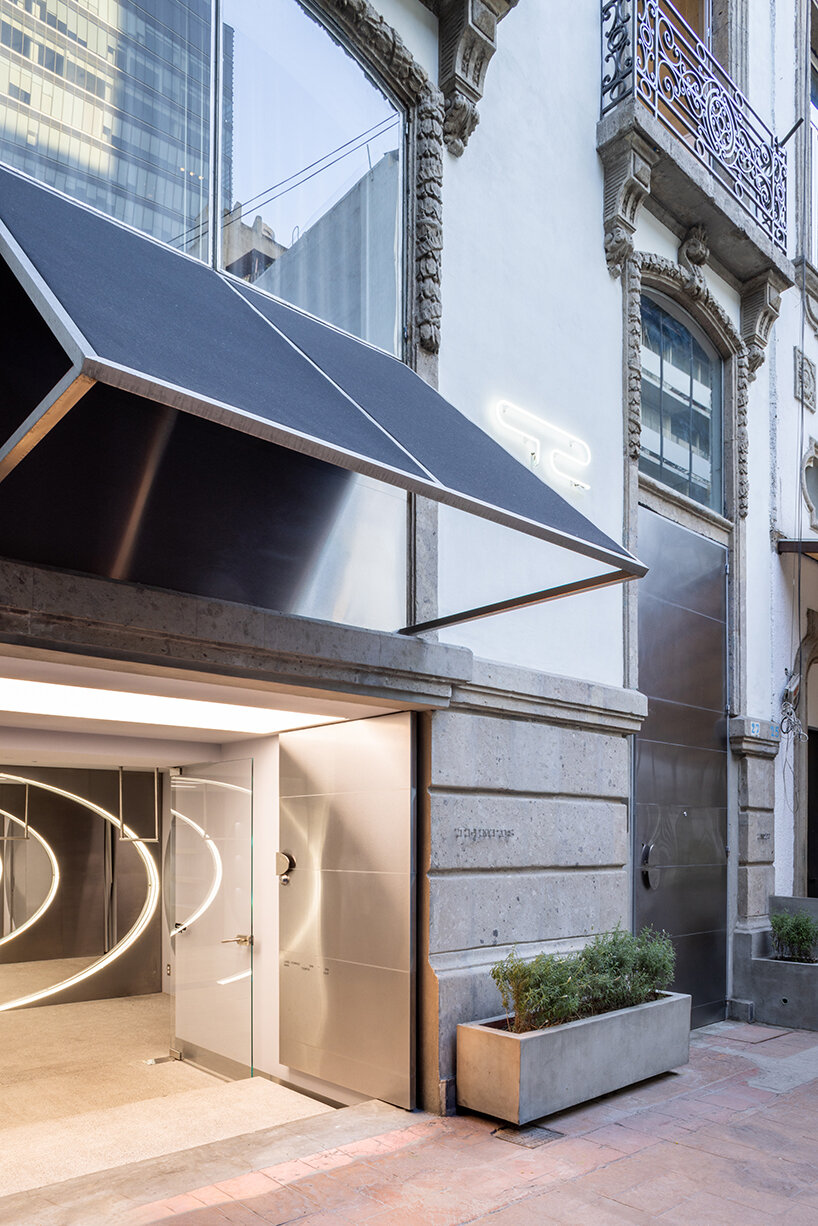
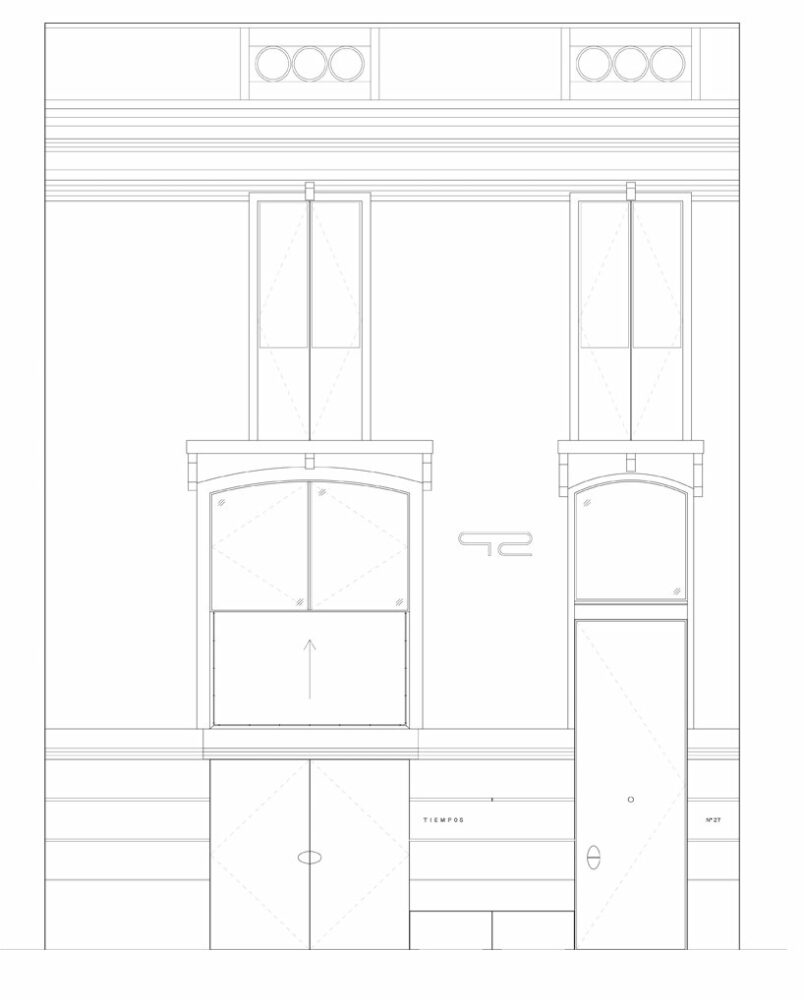
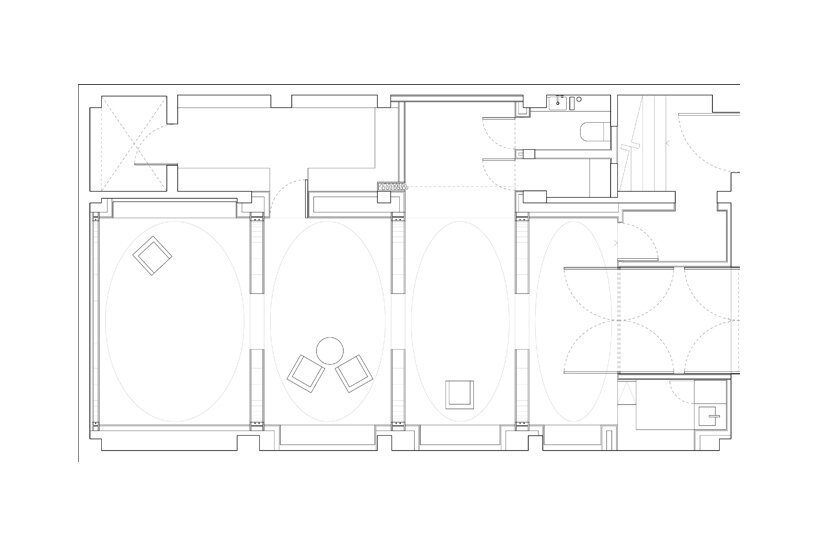
Sala Hars creates a dynamic display system through a procession of enfilades for the Tiempos flagship store in Mexico City. The conceptual framework began by turning constraints into constitutive factors – an industrial space with a tight ceiling height and a footprint limited in area, with a particular structural rhythm to the columns and beams forming the basis.



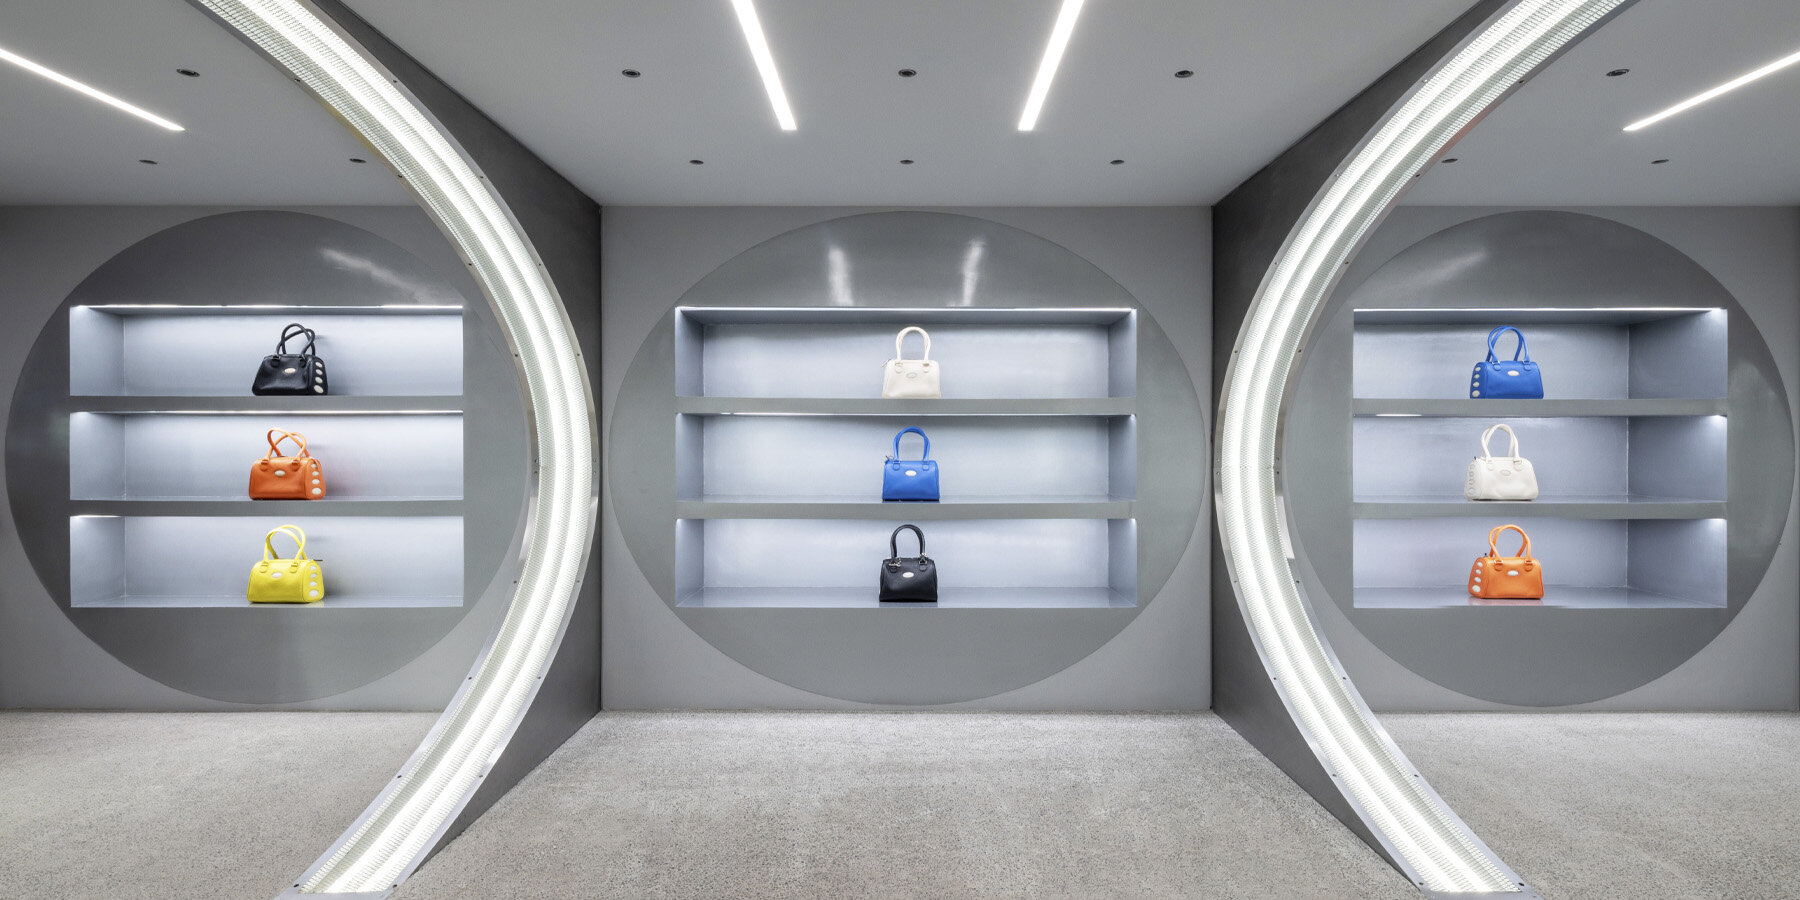
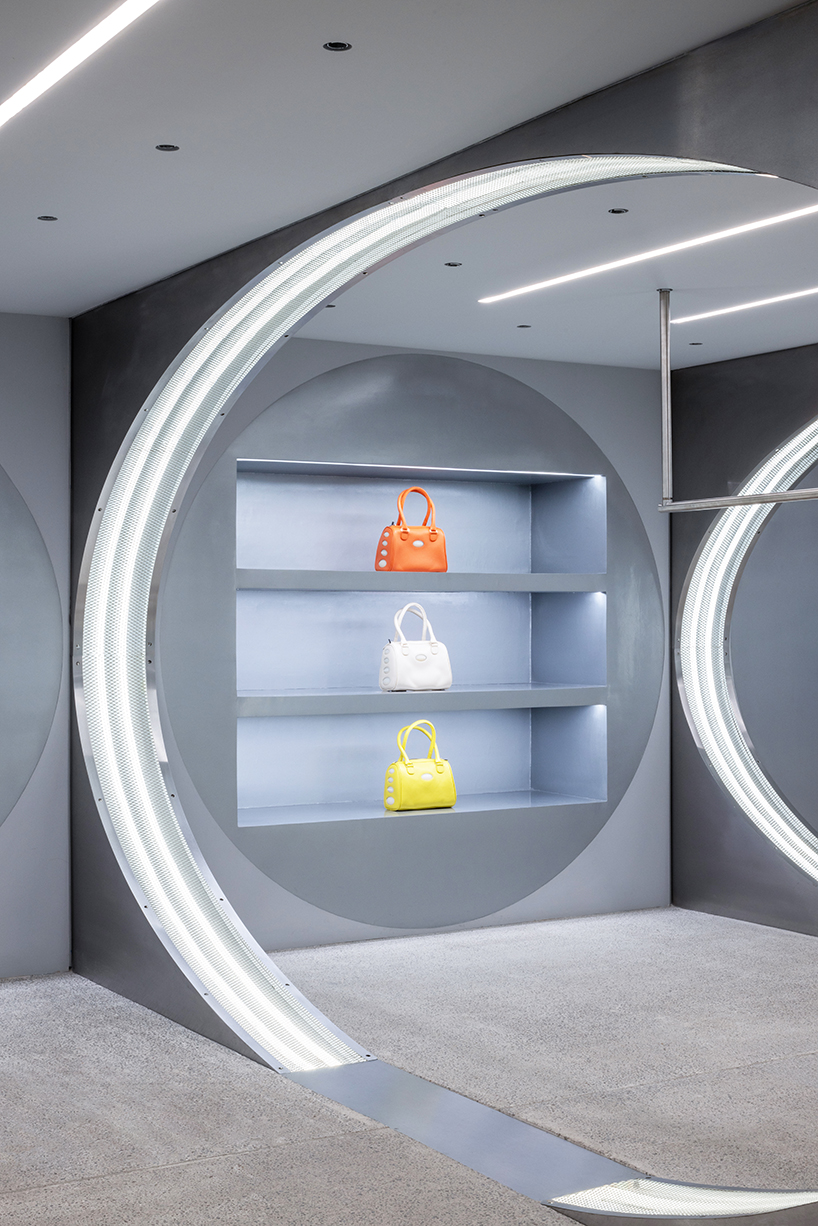
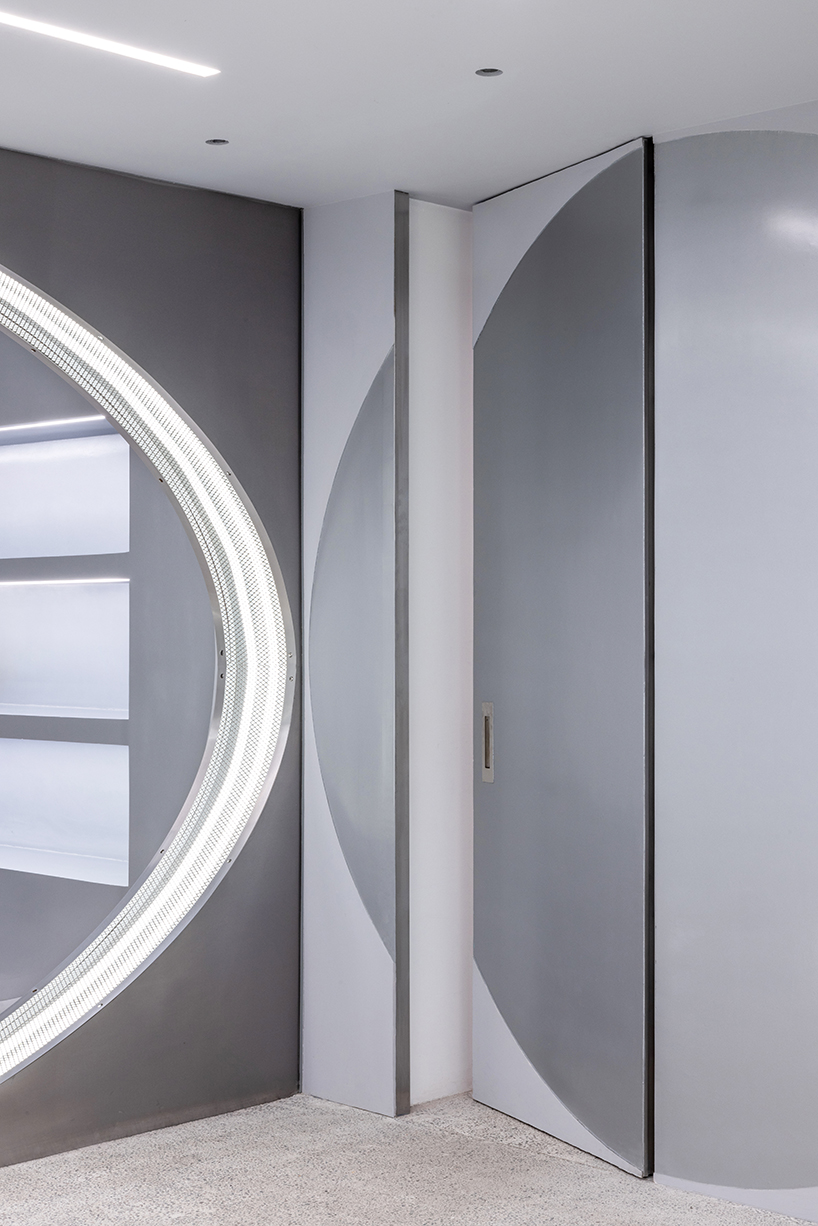
Opening up the interior with just simple and precise interventions, the studio found the enfilade was latently present to be the perfect starting point. In their desire to create the perception of lateral expansion with this one point perspective, they envisioned the frames to serve as portals that could manipulate perspective and create space. The ellipse thus became a defining device, strategically deployed, creating the illusion of depth. Through this geometric manipulation, the space was imbued the space with a renewed sense of dynamism, evoking echoes of Gordon Matta-Clark’s sculptural interventions or a Renaissance takeover of a medieval ruin.
sala hars configures a flexible spatial experience
In thinking of actual product display, Sala Hars drew from the dynamism of the objects reading against themselves. The spatial overlap echoes the Tiempos’ layered set of influences from Mexican streetwear, speaking to the iconicity of recognizable fast fashion and high-fashion couture influence. Following this, a flexible display system has been generated to give a kind of systematic pragmatism that would allow for infinite configurations of display and overlap.
The ceiling system is engineered to accommodate a multitude of conditions, seamlessly adapting to transform the space for diverse purposes. This dynamic flexibility allows for the showcasing of a single garment per rack in a scattered forest, to presenting a curated geometric layout as an ensemble, or even clearing the space entirely for a fashion show. In this way, the architecture not only elevates the presentation of fashion but also serves as a versatile apparatus, adapting to the evolving needs of the brand.

In this manipulation of space and form in a constrained space, and an entirely pragmatic and flexible hanging system of display, the store becomes a machine for fashion, a mise en scene of moments and conditions, where architecture and object are entirely intertwined in the experience. The reflections of stainless steel and gray paints throughout provide a cold and neutral backdrop that does not contrast, but rather enhances the vibrancy of the presented works. ‘An industrial bunker full of life,’ note the architects.
1/4
project info:
name: Tiempos Flagship Store
location: Mexico City, Mexico
architecture: Sala Hars | @sala_hars
photography: Arturo Arrieta
designboom has received this project from our DIY submissions feature, where we welcome our readers to submit their own work for publication. see more project submissions from our readers here.
shop
your own online design shop — no sales commission collected