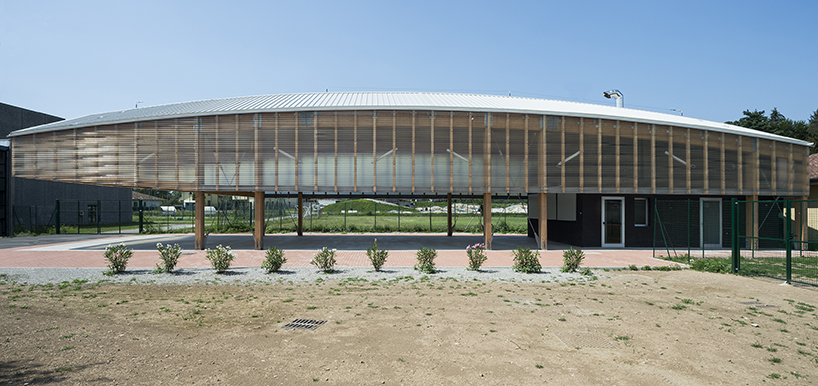
veil of wooden slats overhangs above paolo citterio architects’ terravolante pavilion in italy
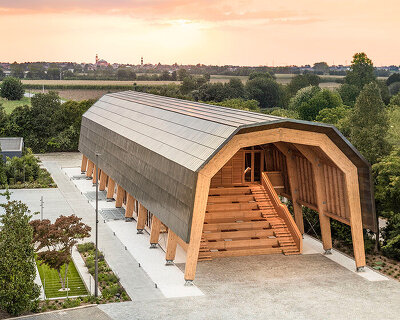
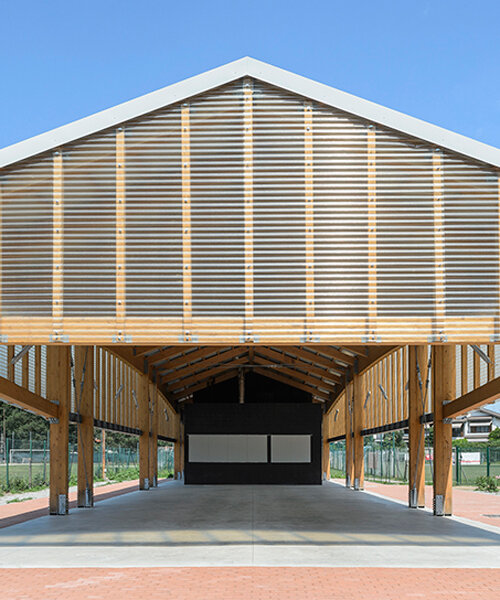
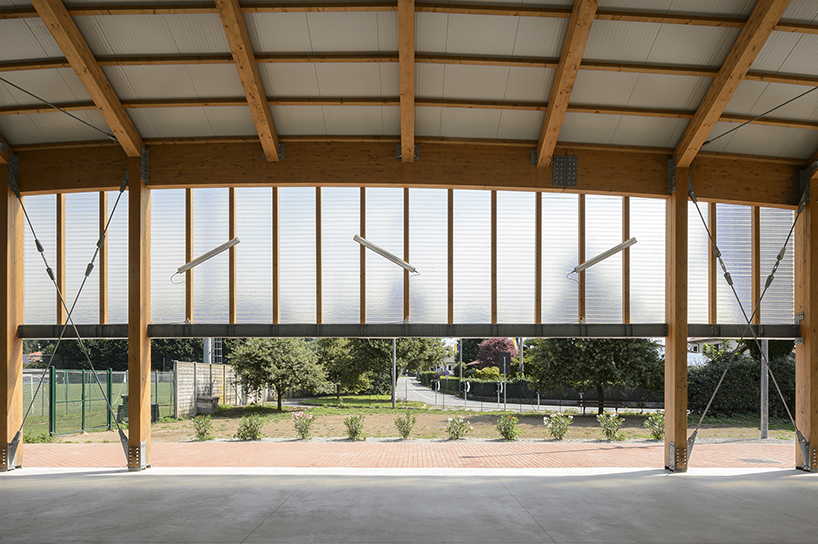
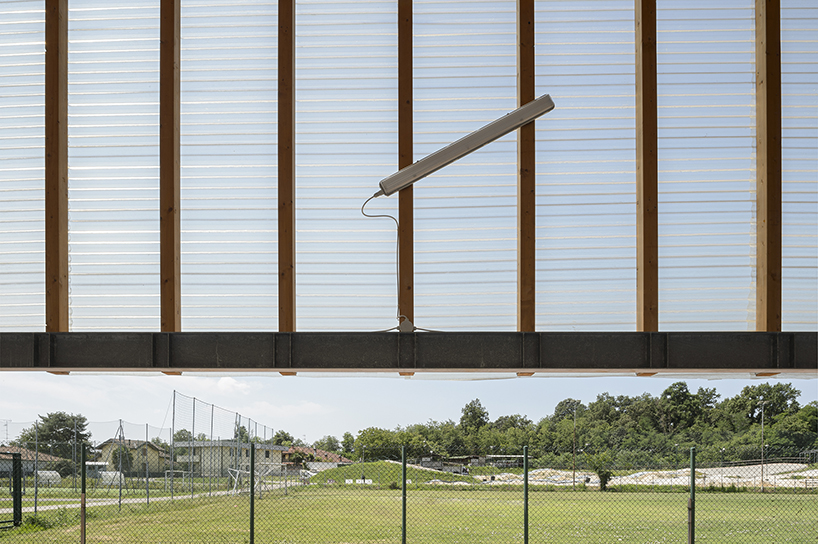
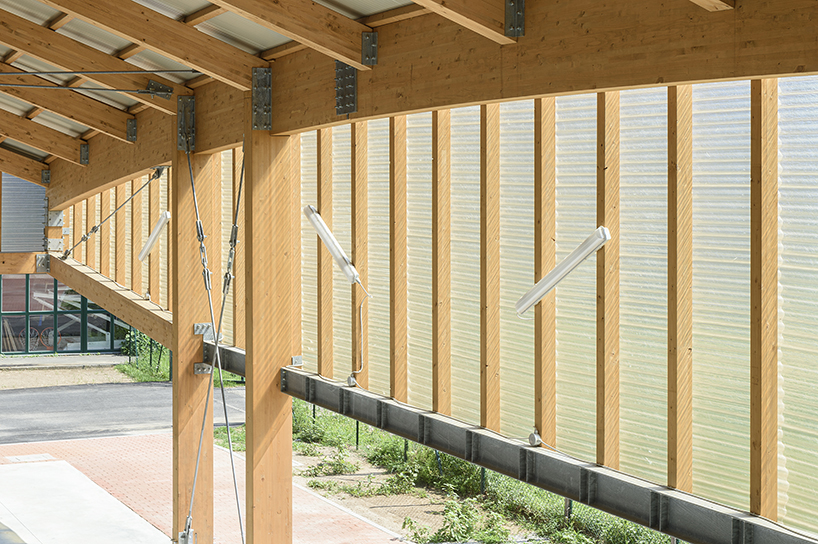
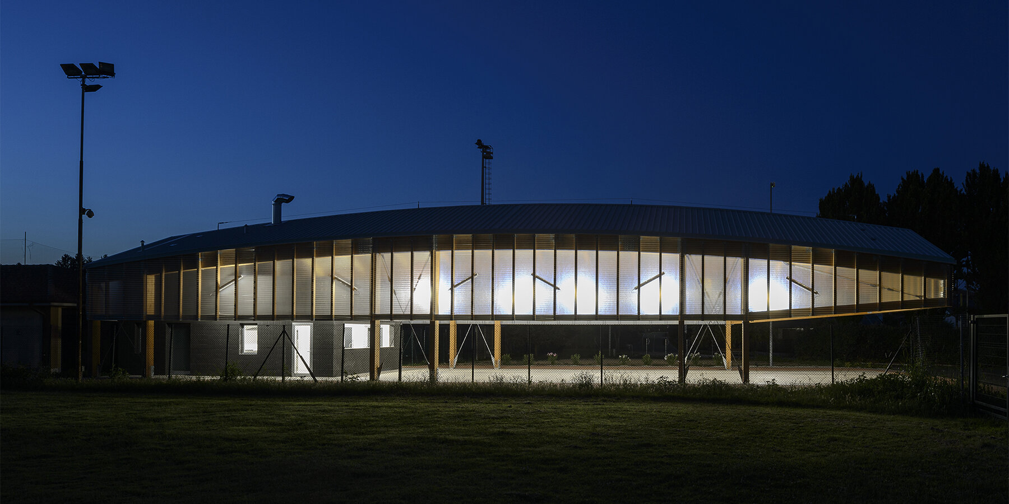
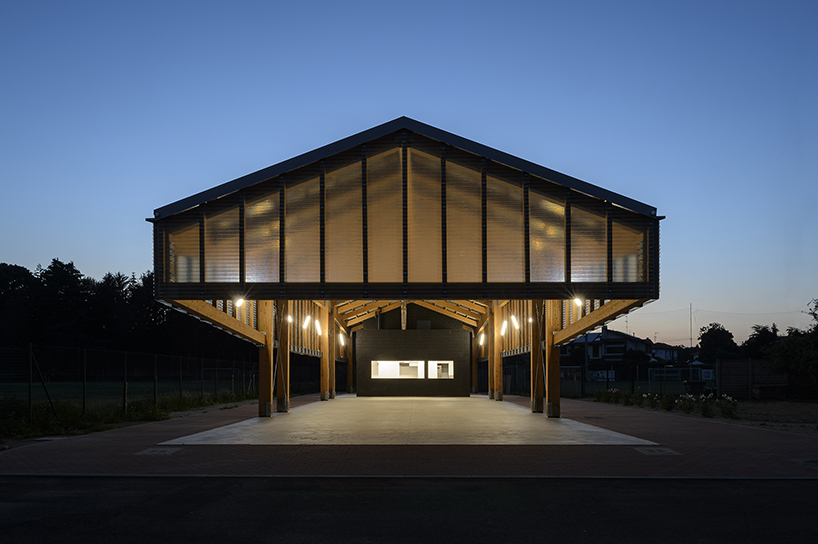
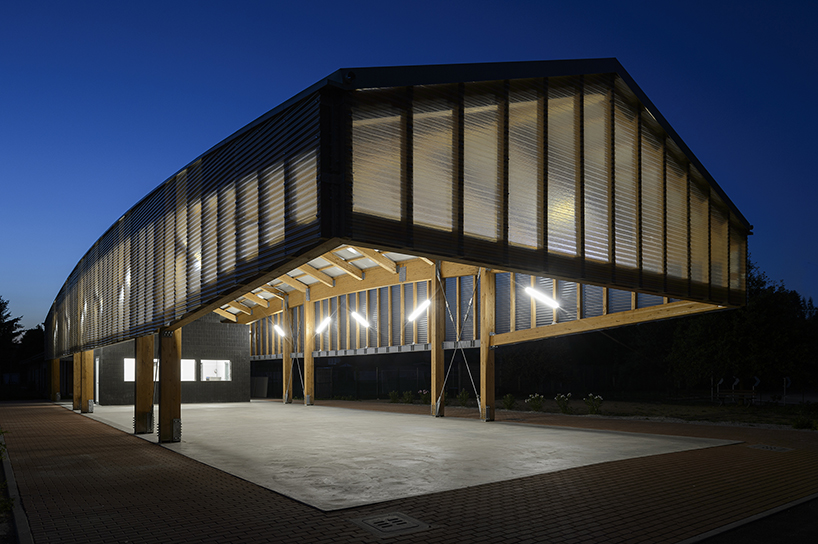
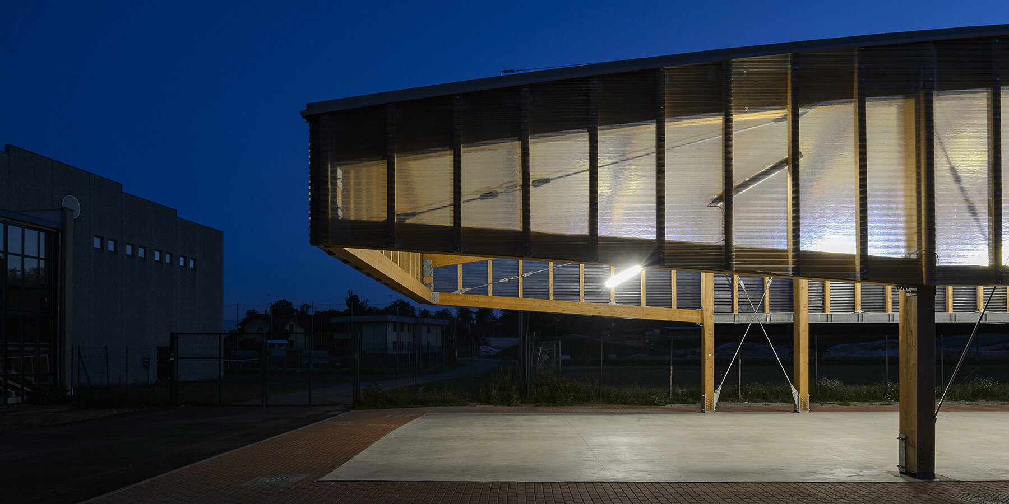
wooden slats and translucent panels suspend from the pavilion's arches filtering natural light.
prefer designboom on googleterravolante Pavilion stands in Besnate
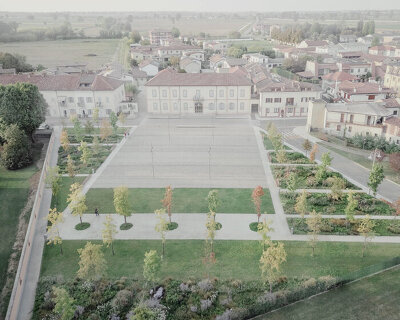
Paolo Citterio Architects’ ‘Terravolante’ Public Festival Pavilion in Besnate, Italy, emerged during the recent pandemic era, responding to societal challenges of isolation. Situated within the context of the sports center, amidst notable landmarks like Lake Maggiore and Malpensa airport, the 330 sqm structure needed to be both practical and aesthetically pleasing, while embodying a sense of unity and representation.
Drawing from historical narratives rooted in the region’s past, the design pays homage to the Iron Age pile-dwelling cultures and the aeronautical heritage of the early 20th century. This fusion of influences led to a lightweight, industrial-inspired wooden form, reflecting efficiency and historical reverence.
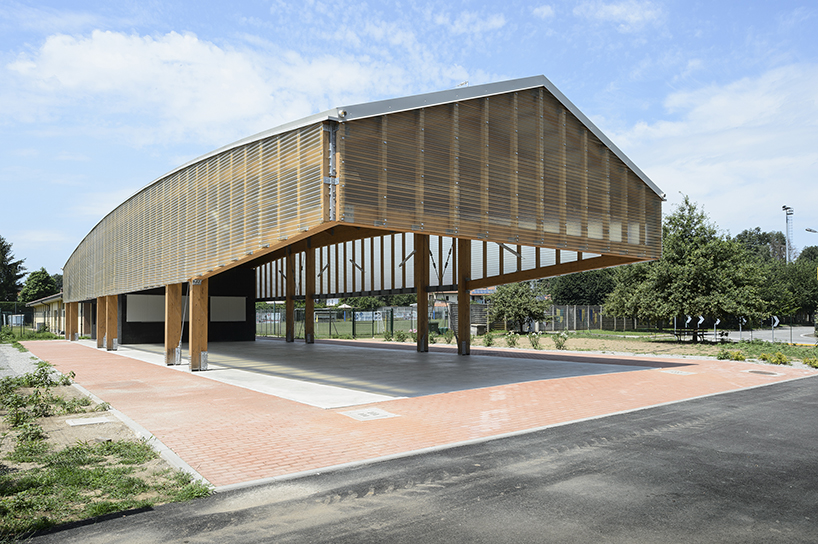
pavilion’s sets up laminated fir wood arches
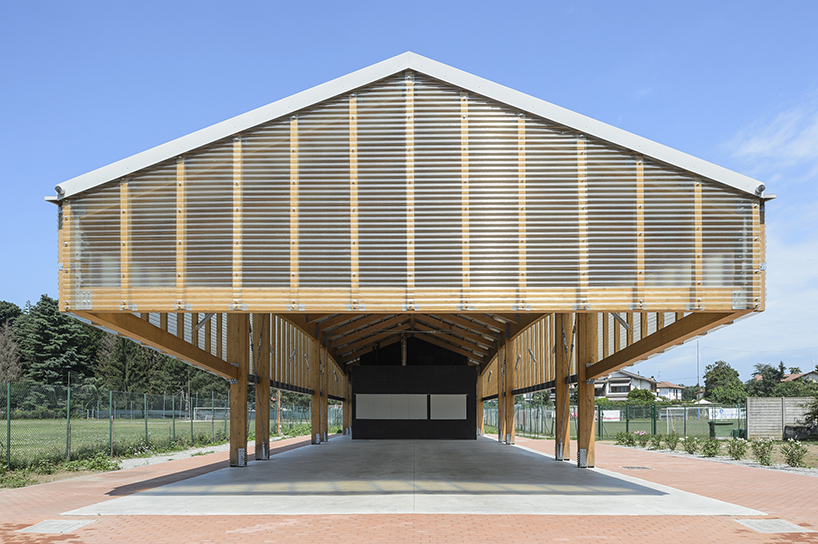
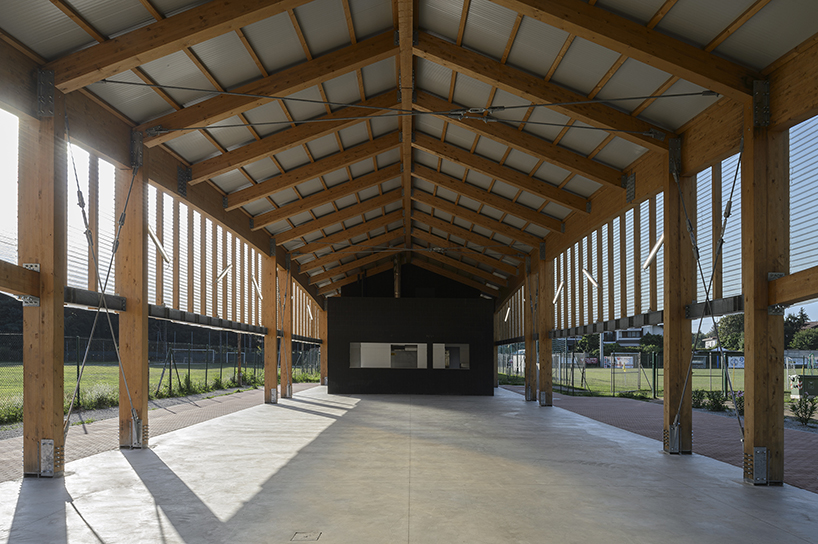
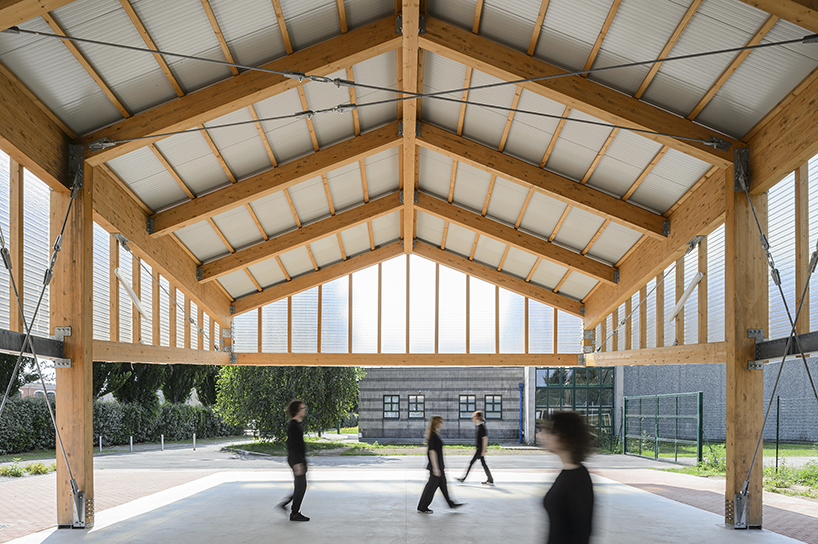
The pavilion, elevated 2.4 meters above ground level, functions as a wooden hull housing essential amenities like kitchens and bathrooms. Its construction showcases precise engineering, with laminated fir wood arches defining the roof’s simple yet elegant profile. A veil of wooden slats suspended from these arches adds visual interest while filtering natural and artificial light.
Grounded by ‘Poroton’ load-bearing bricks and laminated wood columns, the pavilion’s design incorporates a 7.5-meter overhang at the main entrance, creating a striking visual effect of suspension. The architectural project by Paolo Citterio Architects serves as a unifying hub for the sports center and extends its services to the broader community, fostering a sense of collective engagement and celebration. Paolo Mazzo Fotografo‘s lens captures ‘Terravolante’ pavilion.
project info:
name: Terravolante
architect: Paolo Citterio (PCA | Paolo Citterio Architetti)
construction: Giacomo Maurelli
mechanical systems and fire prevention: Lorenzo Comi
safety and hydraulic engineering: Marco La Viola
contractor: Edilcorema srl, Legnano (Mi)
laminated wood carpentry: Pozzi Albino srl, Colico (LC)
tinsmith: Lucchini srl, Busto Arsizio (Va)
procedure manager: Luigi Battistella
municipal administrators and institutions involved: Gianclaudio Negri Secondary School ‘Alessandro Manzoni’ – prof. Pasquale Bonifiglio
location: Besnate, Italy
photography: Paolo Mazzo Fotografo | @paolo_mazzo
designboom has received this project from our DIY submissions feature, where we welcome our readers to submit their own work for publication. see more project submissions from our readers here.
shop
your own online design shop — no sales commission collected