
SHOVK blends ukrainian architecture and japanese minimalism with ‘dzen house’
from its minimalist interiors, SHOVK's 'dzen house' frames a garden of pine trees through full height and circular windows.
dzen house completes in ukraine
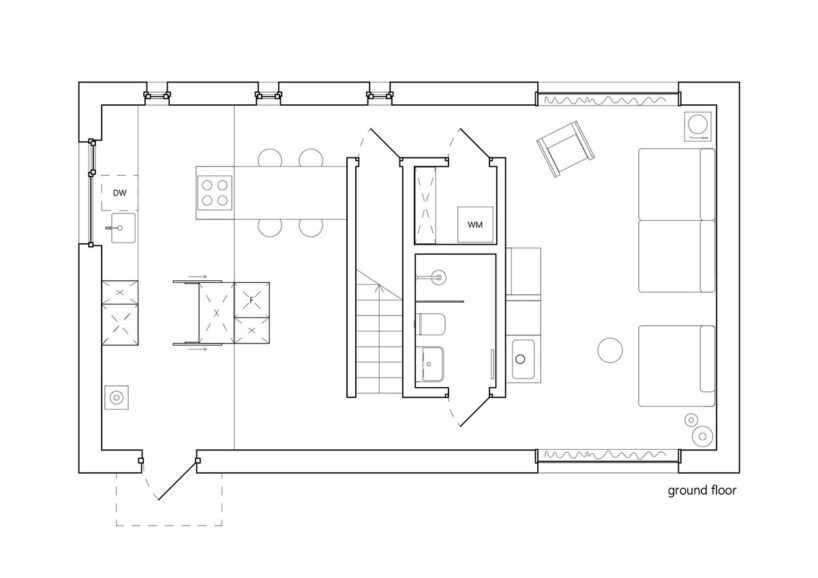
Ukrainian studio SHOVK has recently unveiled its Dzen House, a unique dwelling designed to encourage tranquility and connection with nature. Situated outside Kiev, the architecture sees a blend of Japanese influences and traditional Ukrainian elements. The work prioritizes both togetherness and private moments, as the ground floor features an open-plan kitchen and living area centered around a core housing the staircase and bathroom. This floor plan allows for easy movement and interaction while maintaining a sense of privacy, and lends a feeling of spaciousness despite the compact footprint.
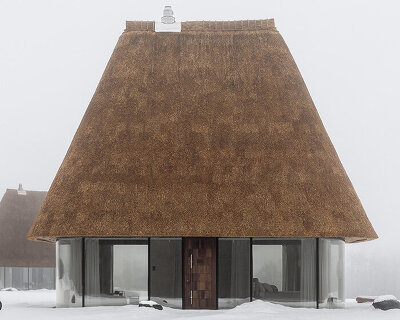
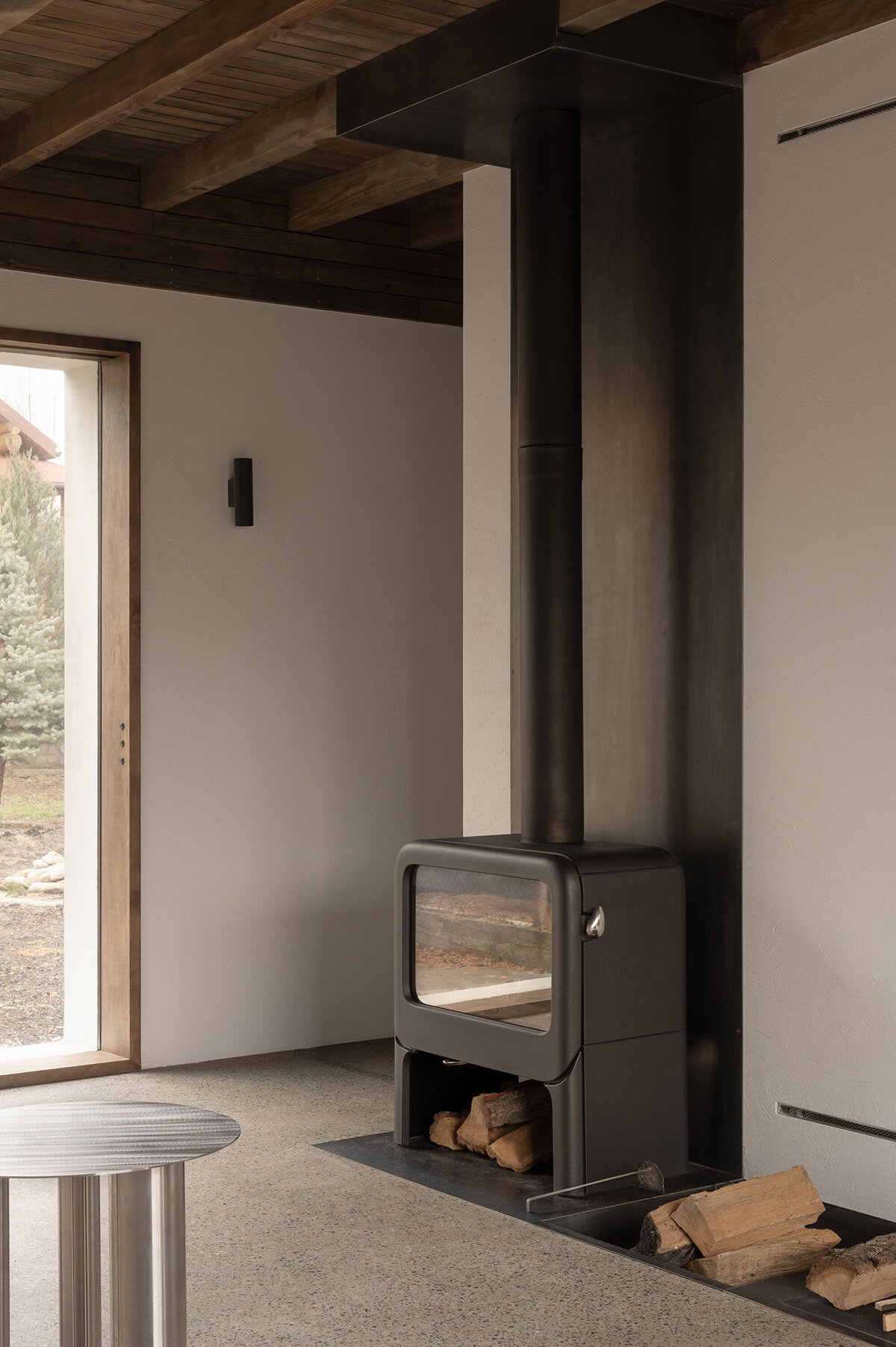
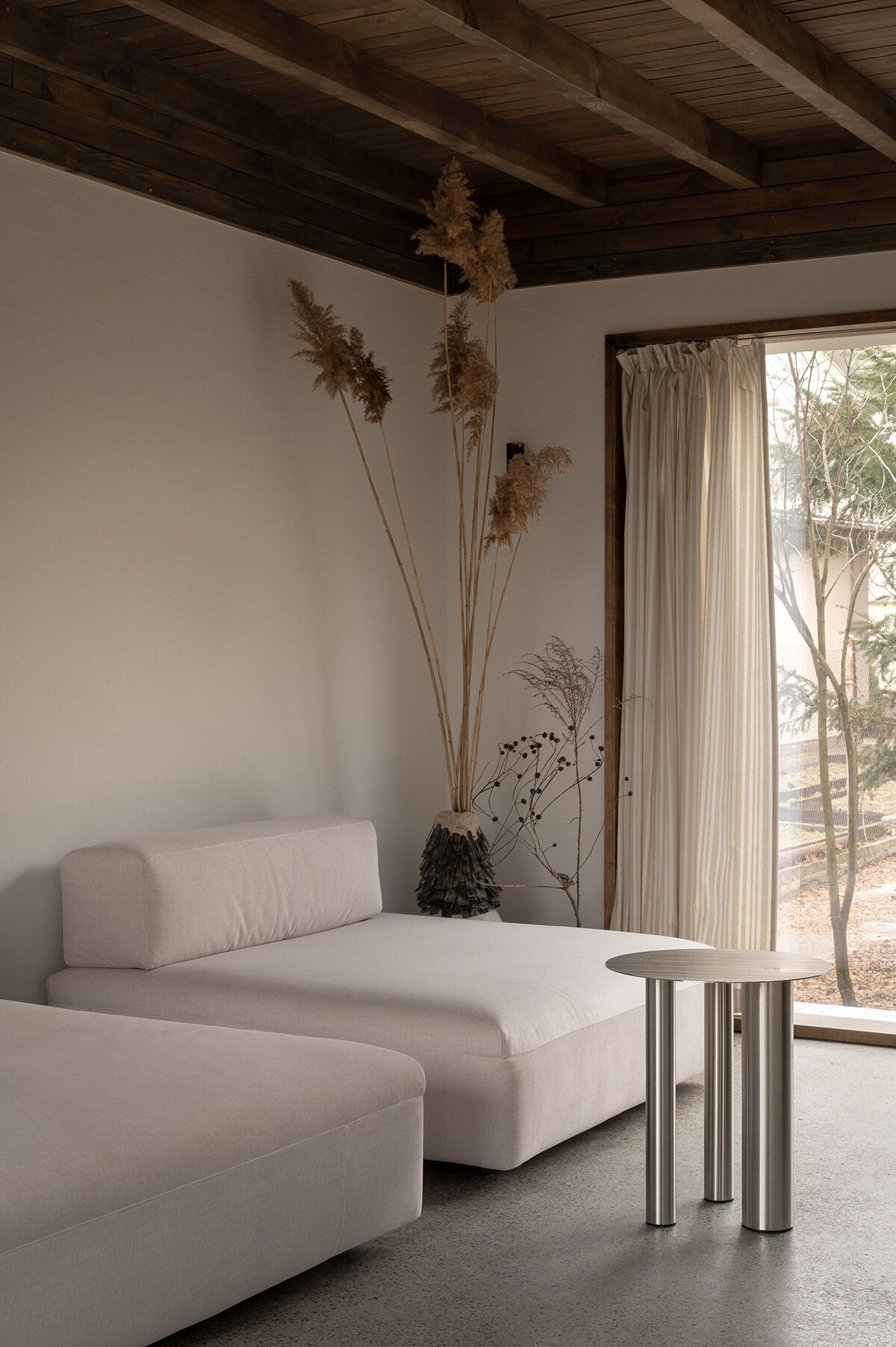
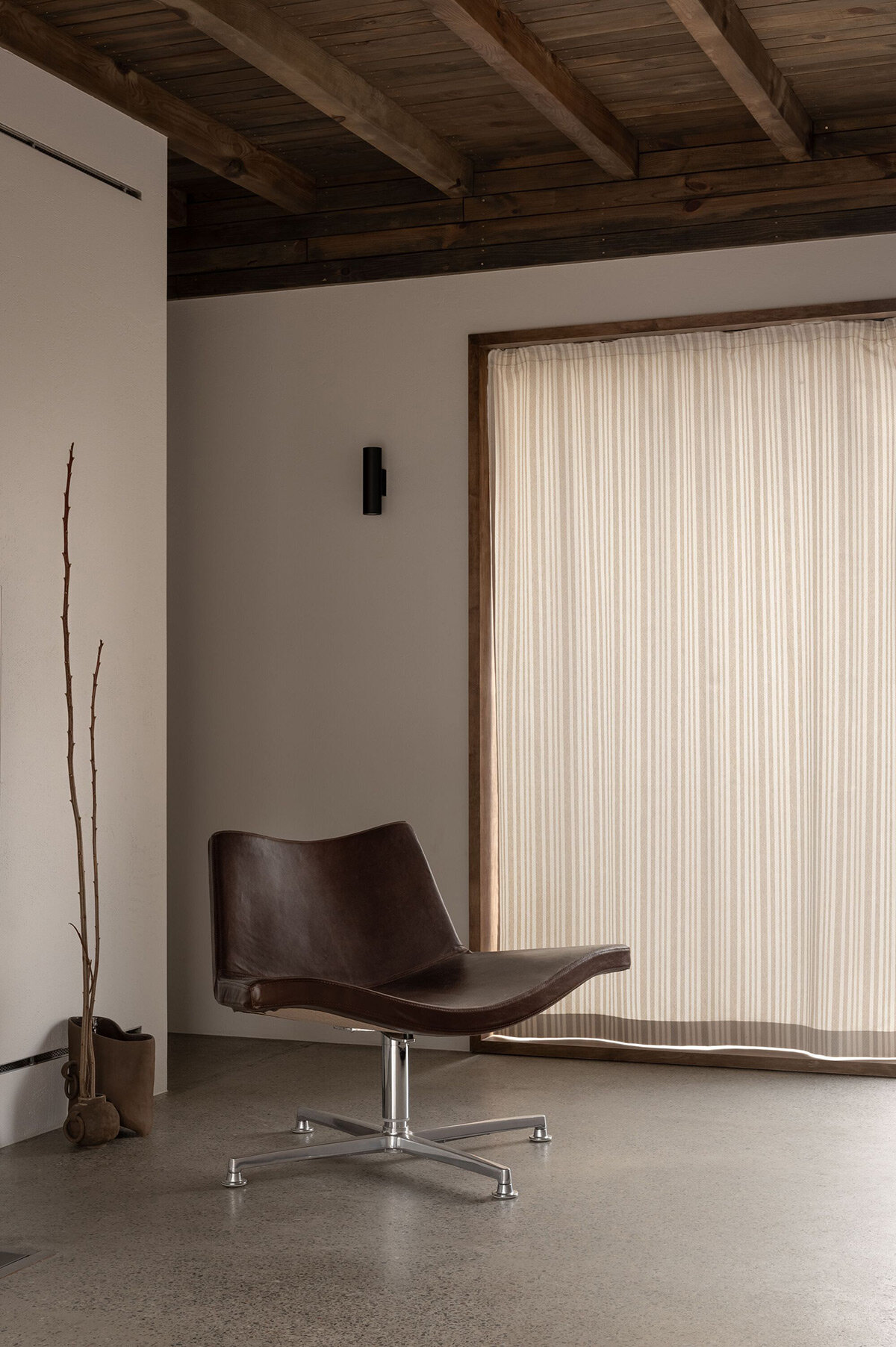
The ground floor’s interior and exterior are finished with a rusticated ‘mazanka’ plaster, reminiscent of Ukrainian vernacular architecture. This material choice complements the overarching roof with its exposed wooden structure, a nod to Japanese design principles.
 images © Yevhenii Avramenko
shovk designs a home for wellness
The Dzen House’s scenic location, hidden beside a garden of pine trees, heavily influenced the design by SHOVK. The architects integrate large, square windows throughout the home, especially the expansive floor-to-ceiling windows in the living room. These windows are a celebration of the postcard views, framing nature and inviting it inside.
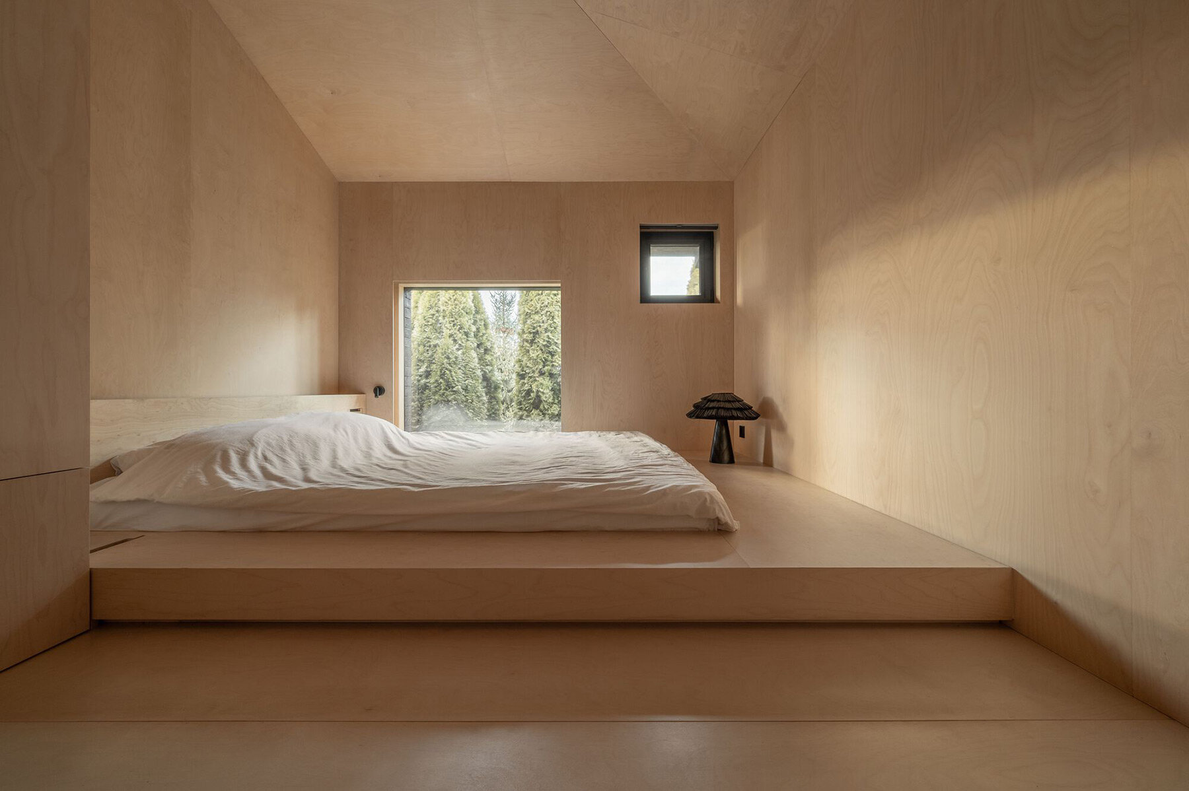
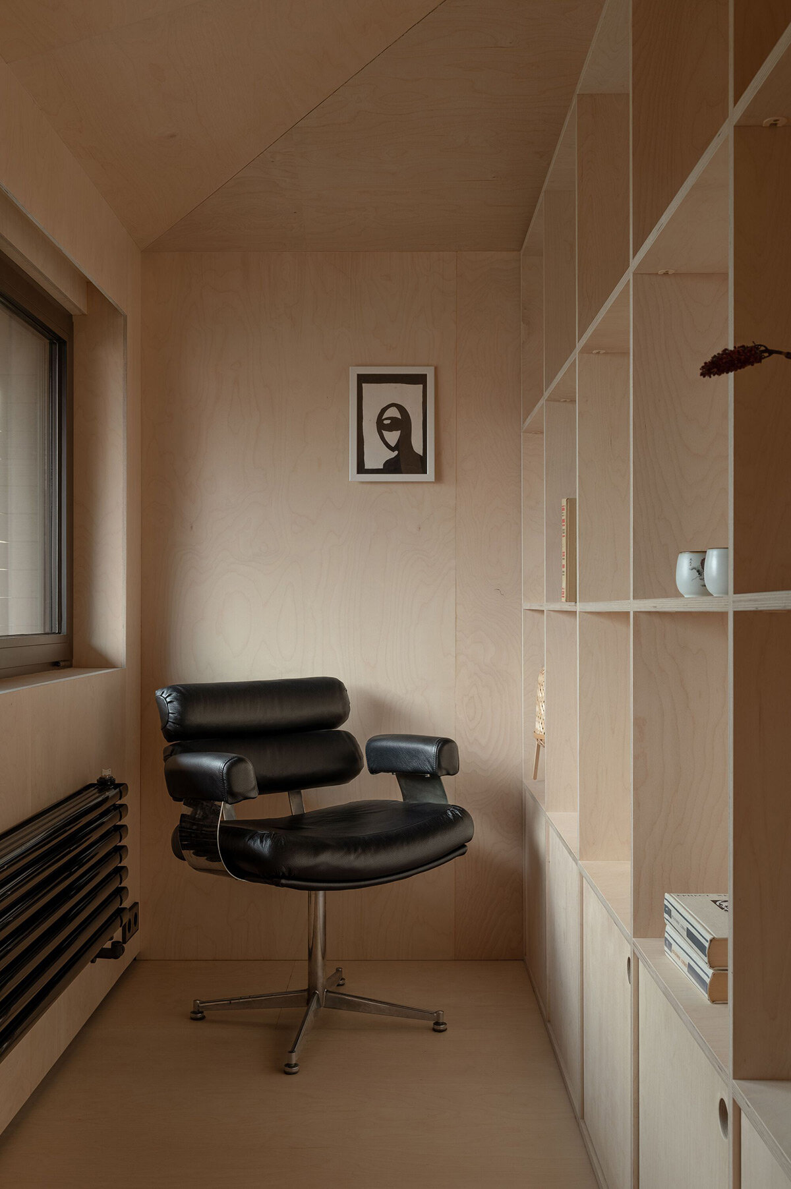
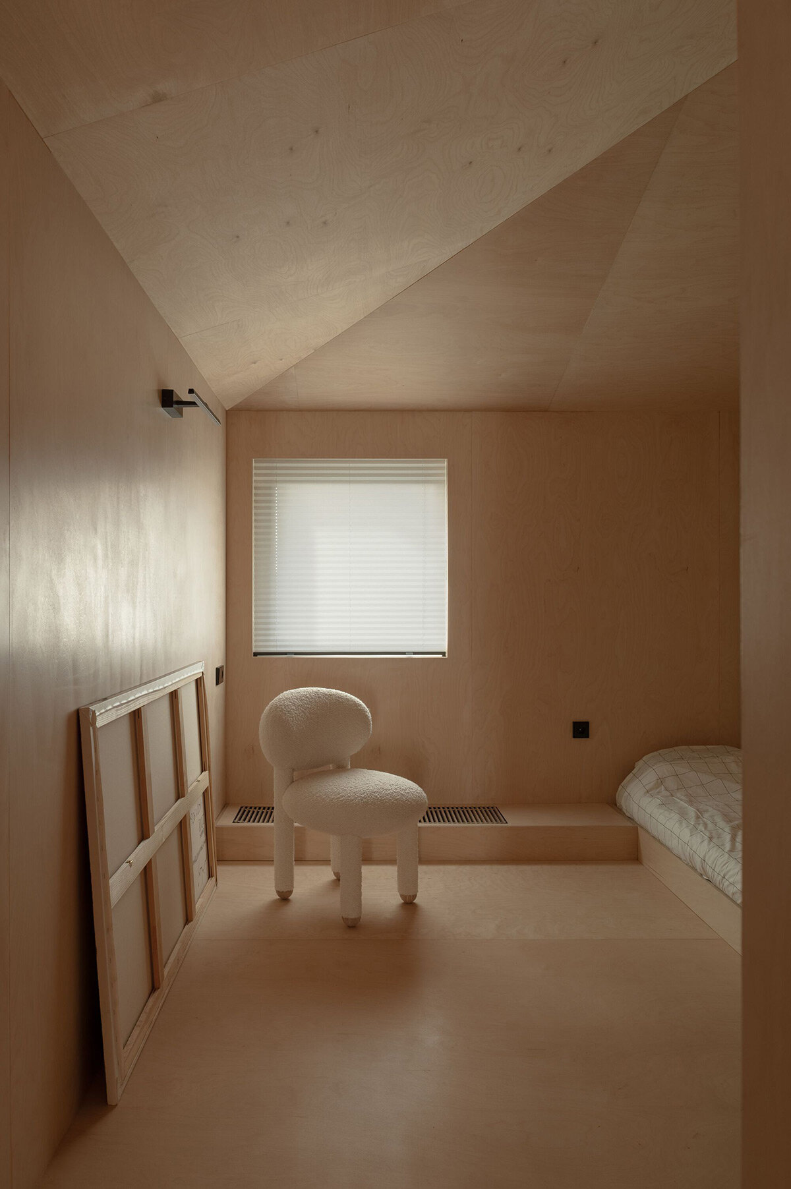
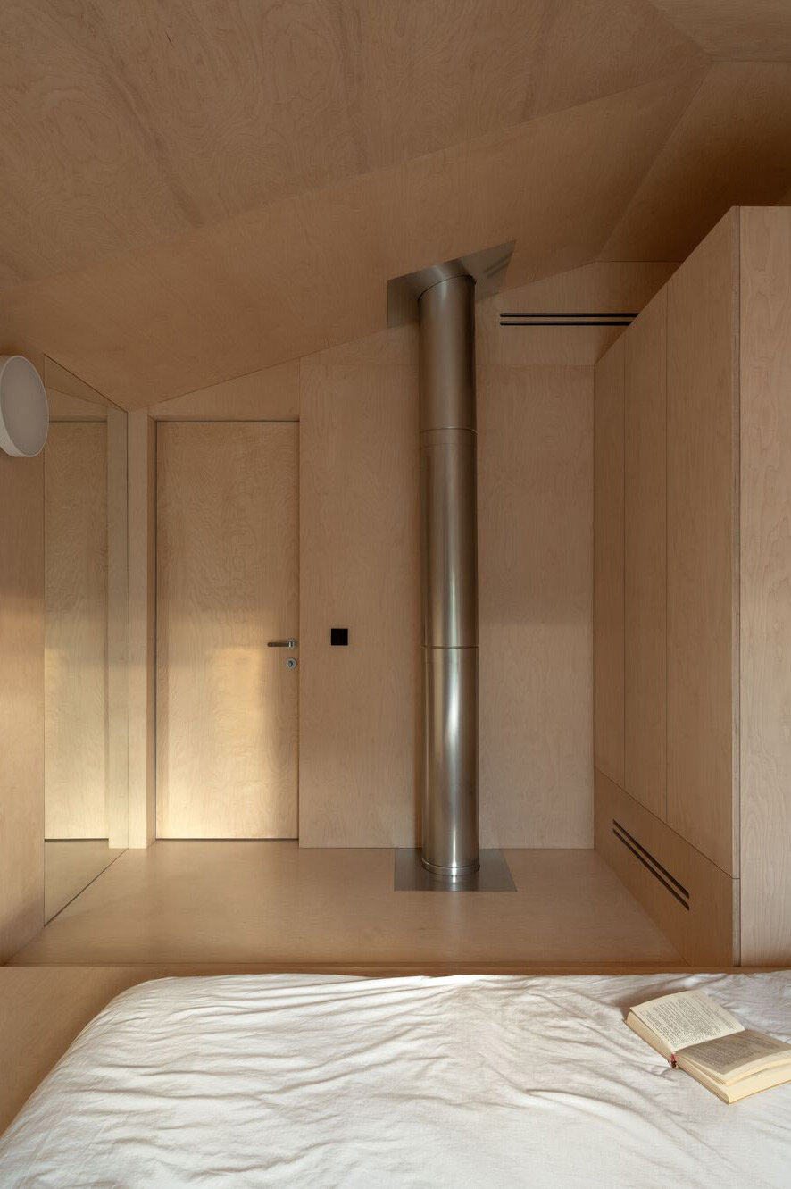
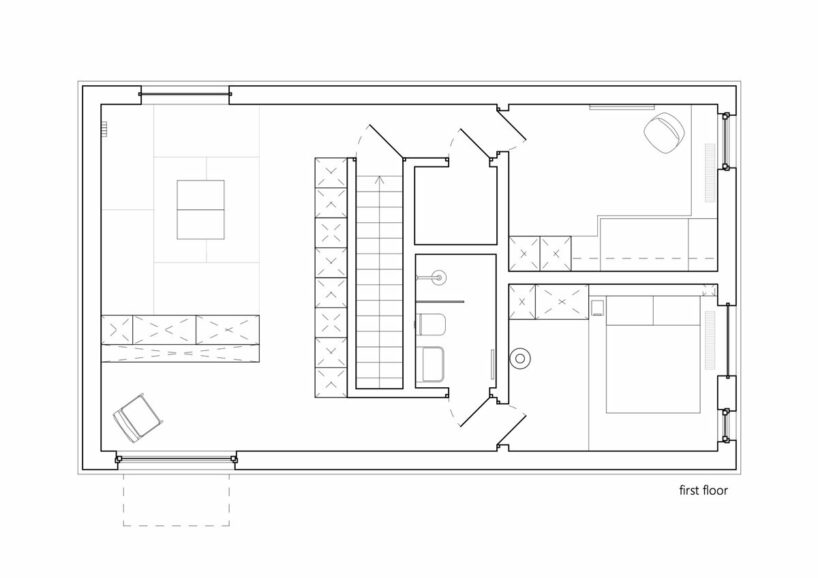
The upper floor of the Dzen House is a place of calm retreat. On this level, interiors are finished with birch plywood while the exterior is clad in kisugi wood. This low attic space houses two bedrooms, a study, and a dedicated room for relaxation and meditation. This peaceful area opens out through a round window and features tatami flooring. The master bedroom is compact, with a significant portion of its space dedicated to a floor-level bed platform positioned beneath a large window, maximizing the connection with the outdoors. The tatami space serves multiple purposes, functioning as a venue for tea ceremonies and quiet contemplation as raindrops cascade from the roof’s eaves down the circular window.
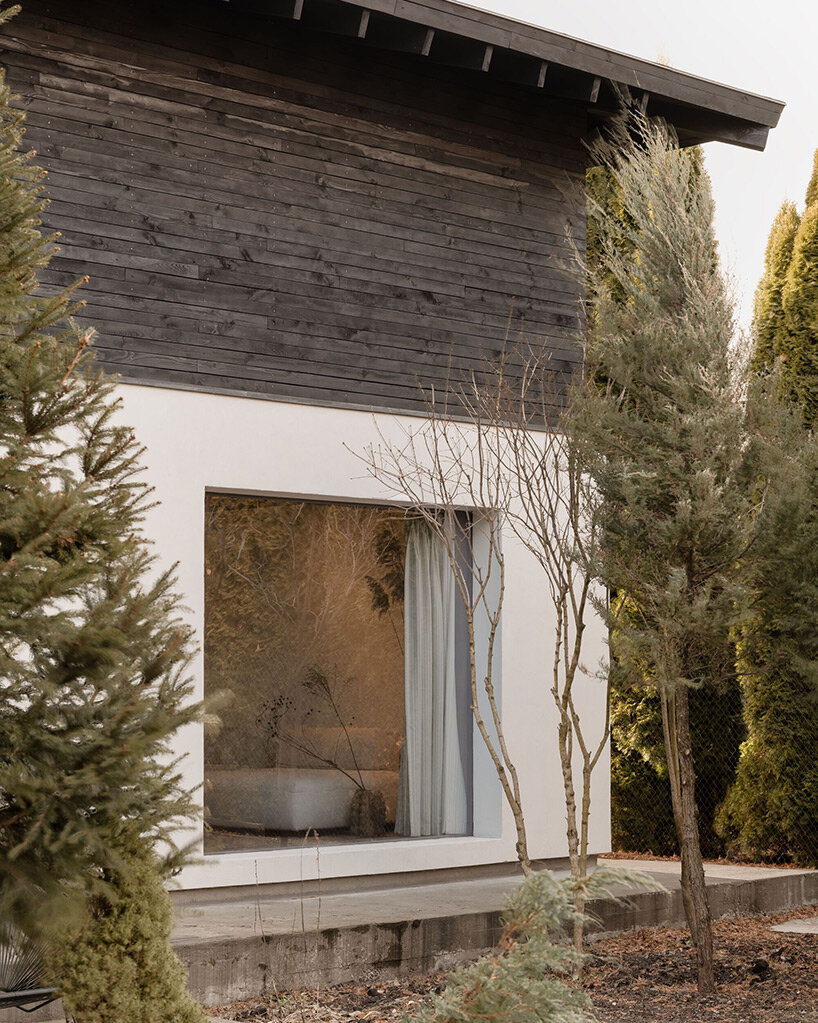
SHOVK’s Dzen House in Ukraine prioritizes calmness and connection with nature
inside the tranquil home
The team at SHOVK notes that its Dzen House is designed to prioritize the well-being of its occupants. The concrete flooring on the ground level integrates an embedded heating system, retaining and gently diffusing warmth for interior comfort. A ventilation system ensures a constant flow of fresh air at comfortable temperatures. The fireplace, with its modern stainless steel chimney pipe, warms both floors while creating a focal point within the living room. Positioned near the panoramic window, this fireplace invites residents to enjoy the warmth of the hearth alongside garden views, especially during colder months.

an open-plan layout on the ground floor encourages togetherness while maintaining privacy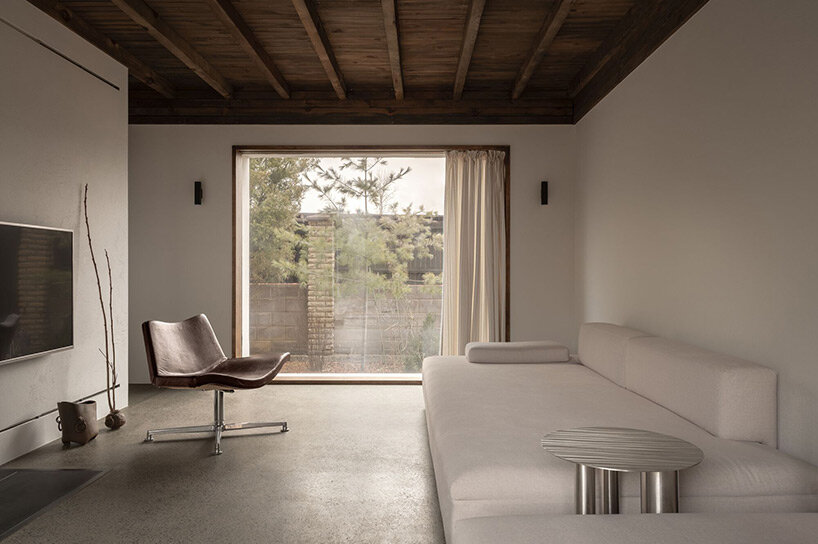
large picture windows open onto a garden of pine trees
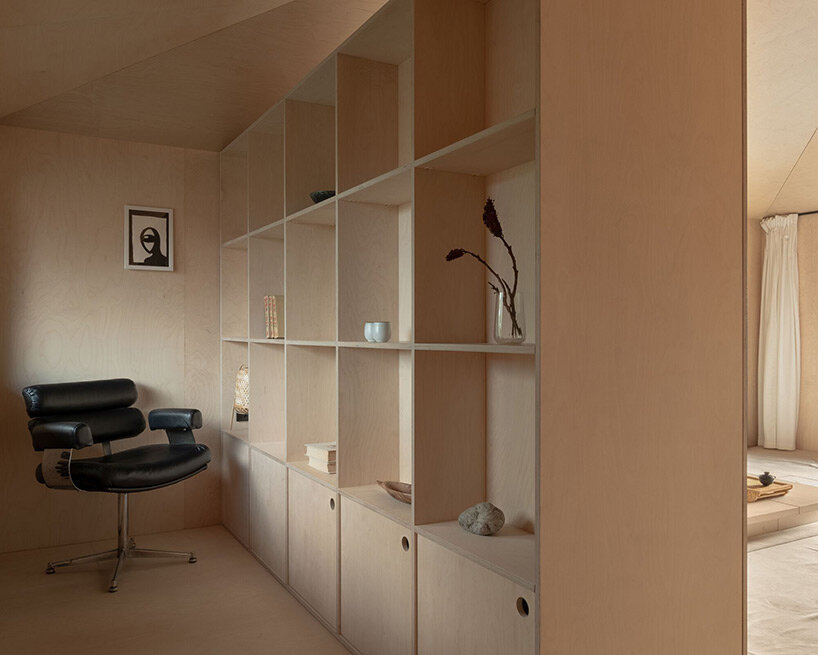
the home blends Japanese minimalism with Ukrainian elements
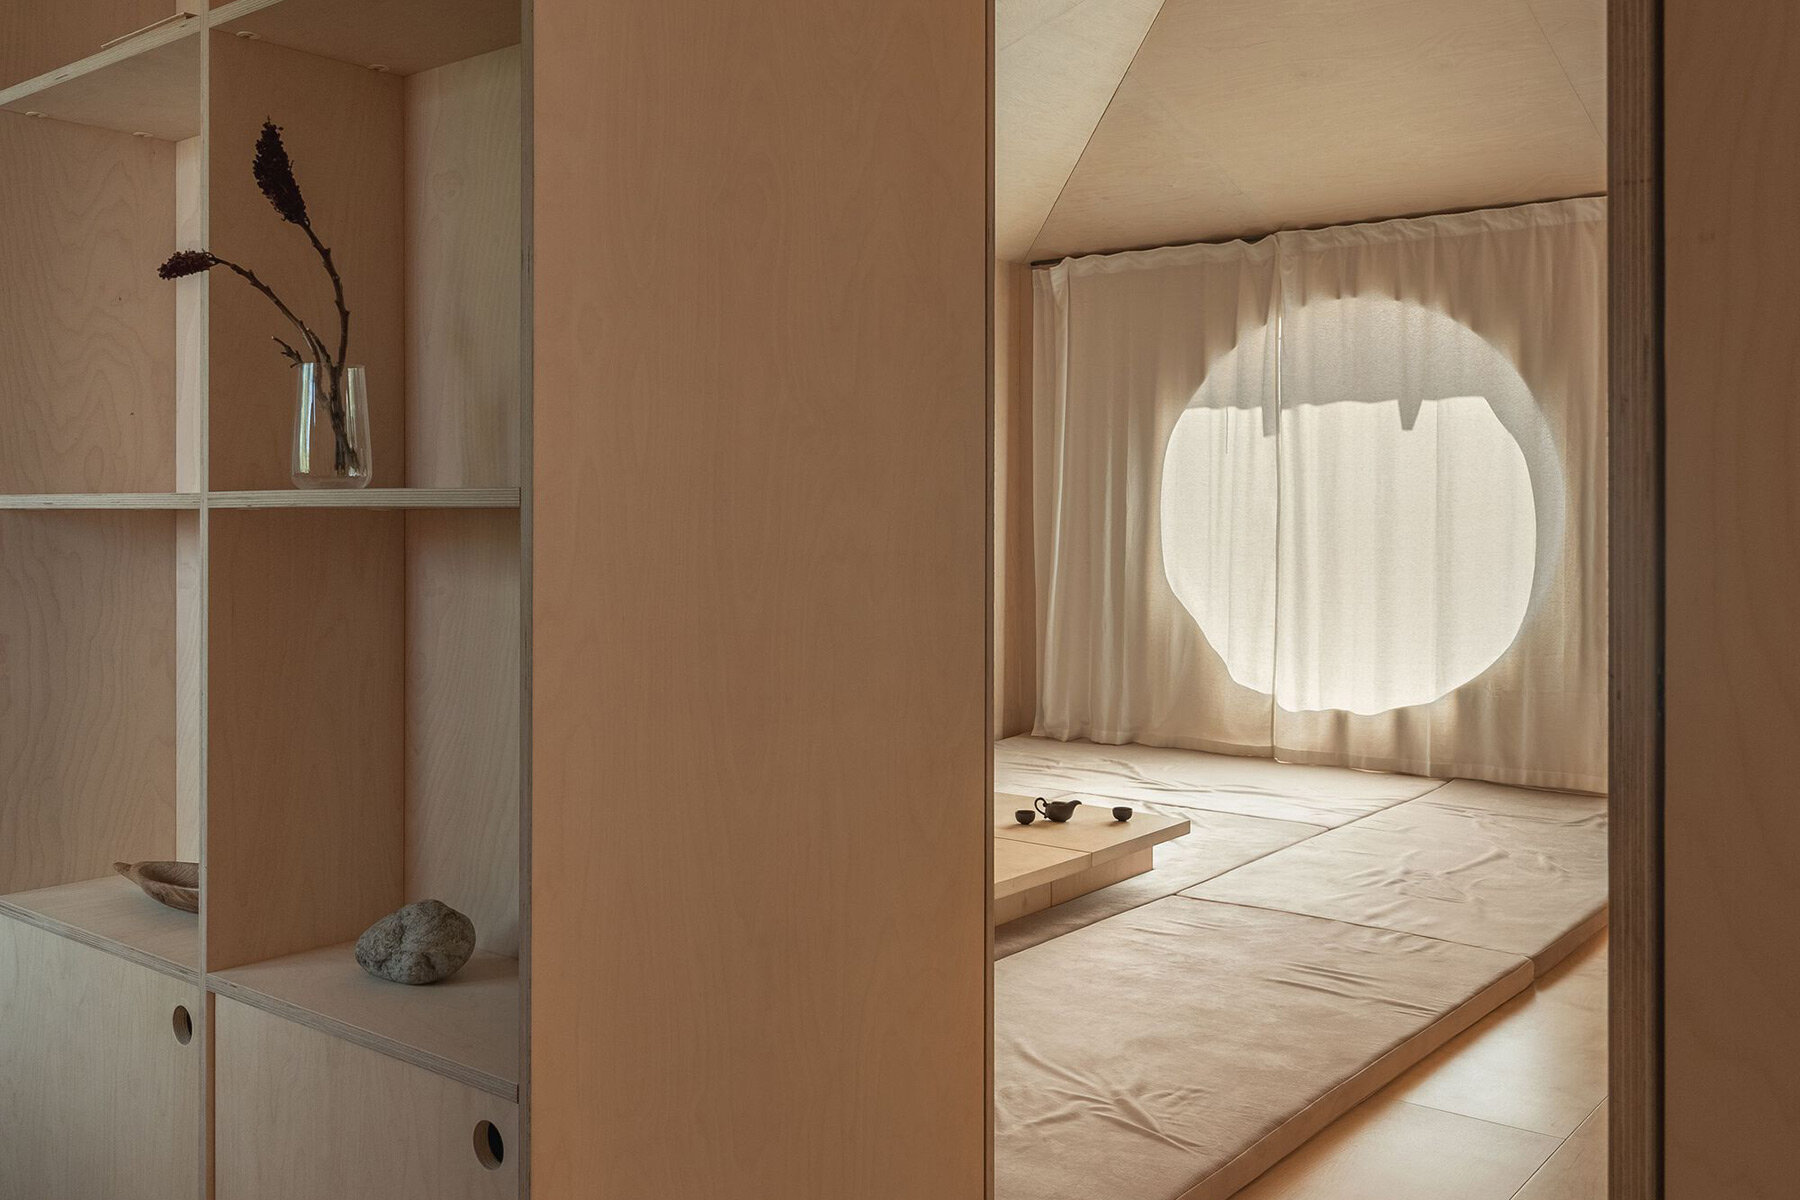
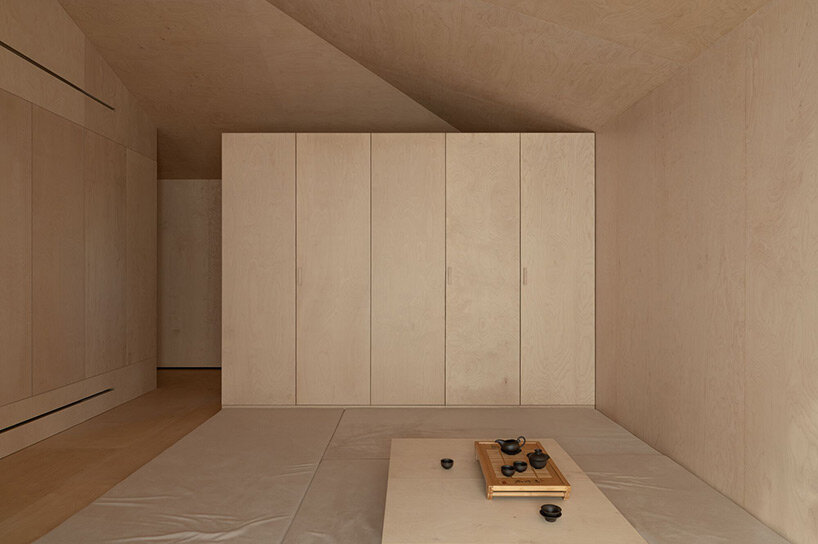
the tatami space allows for tea ceremonies and quiet contemplation
1/8
project info:
project title: Dzen House
architecture: SHOVK | @shovk.studio
location: Kyiv, Ukraine
completion: 2024
photography: © Yevhenii Avramenko | @egnavrmnk
shop
your own online design shop — no sales commission collected