

semi-circular skylight introduces dynamic light patterns within cottage b&b no.11 in china
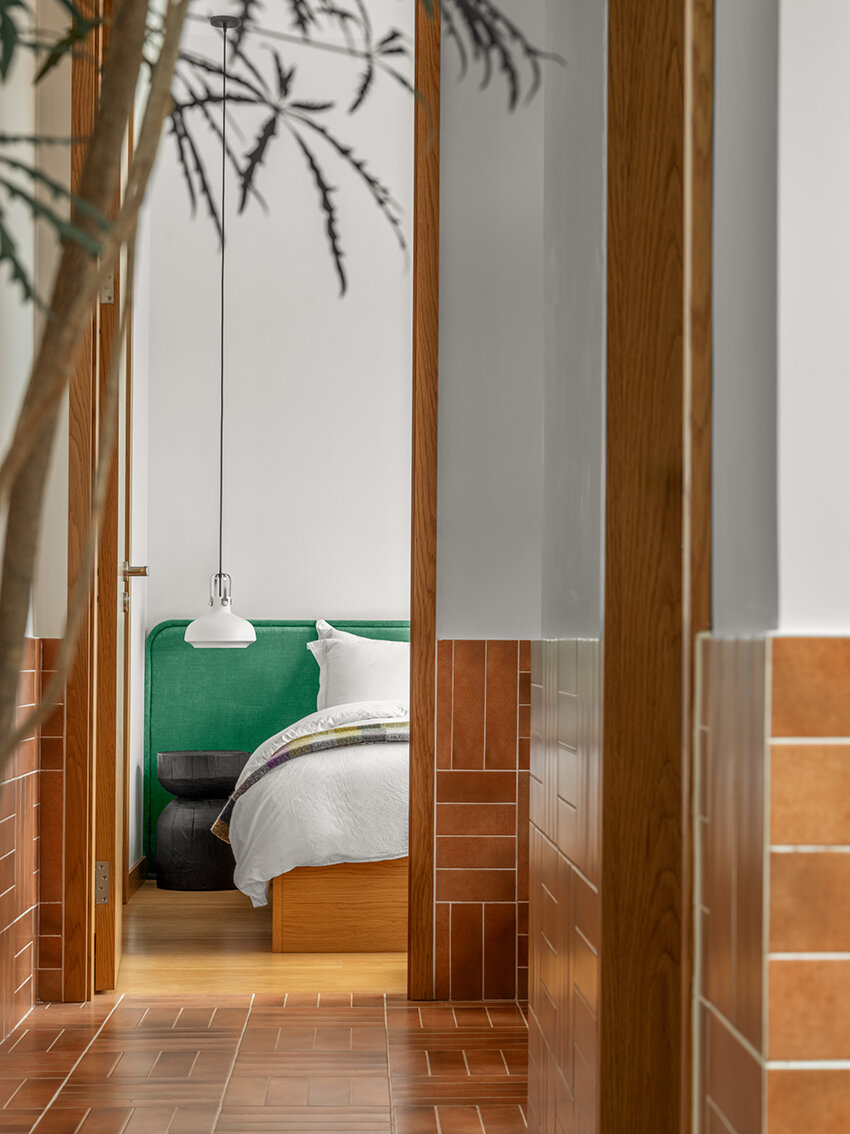
thoughtful color schemes, nuanced lighting, and organic materials outline the space.
SlowStudio’s Cottage B&B no.11 stands in Chicheng Valley
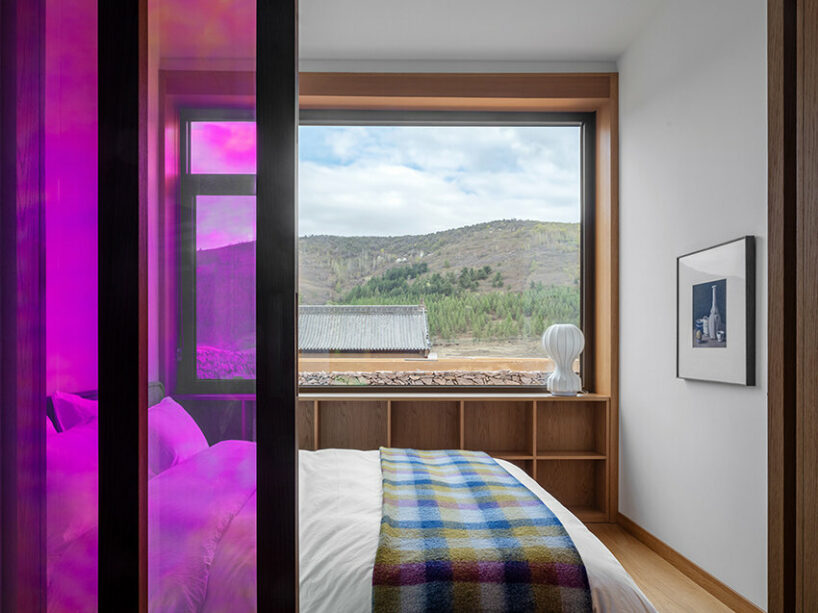
SlowStudio’s Cottage B&B No.11 is situated in Chicheng Valley in Hebei, China, where the natural landscape of flowering hillsides and towering trees seamlessly blends with manmade structures. The residential design, chosen among 49 similar floor plans, serves as a prototype for a countryside regeneration project. Located behind the only preserved historical temple in this northern Chinese village, the project offers creative freedom to capture the site’s seasonal transformations and popular stargazing activities. The use of natural wood and stone harmonizes with the valley’s rugged textures, creating a dynamic spatial experience.

dynamism and lyricism define Cottage B&B No.11’s interior layout
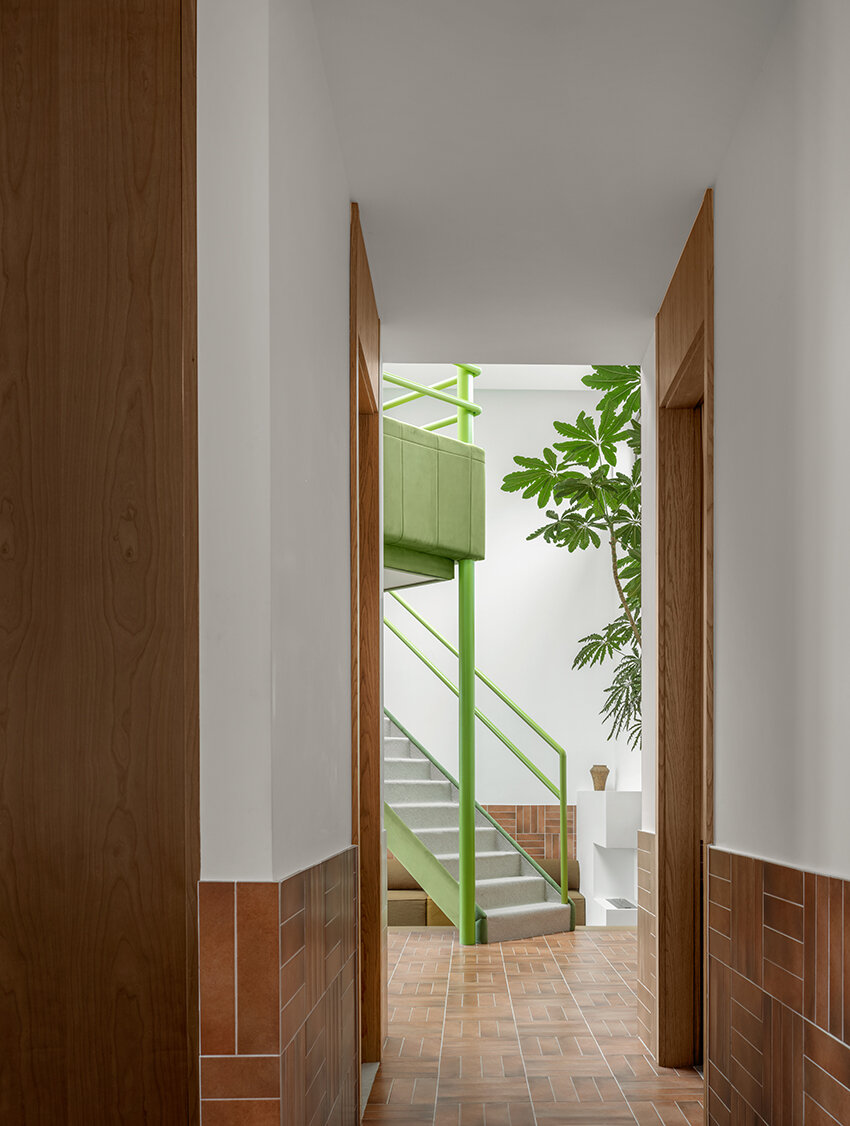
The design approach blends modern living conveniences with the rustic countryside’s charm, crafting a dwelling that invites occupants to linger and immerse themselves in the surroundings. Thoughtful color schemes, nuanced lighting, and organic materials instill the space with dynamism and lyricism. This interior design celebrates nature, allowing inhabitants to embrace the vibrancy and coziness of changing seasons while connecting deeply with the landscape.
Architecturally, a semi-circular skylight on the roof allows natural light to play across the walls during the day, creating patterns that change with time. At night, the skylight offers views for stargazing. The design also features an adjustable rotating platform that connects the roof and the mezzanine. This 45-degree rotation introduces dynamic light and shadow patterns, enhancing the room’s interaction with light and creating an artistic effect.
SlowStudio conceives Cottage B&B No.11 as an earthly sanctuary, where individuals can find solace and delight, reveling in nature’s splendor and the passage of time.


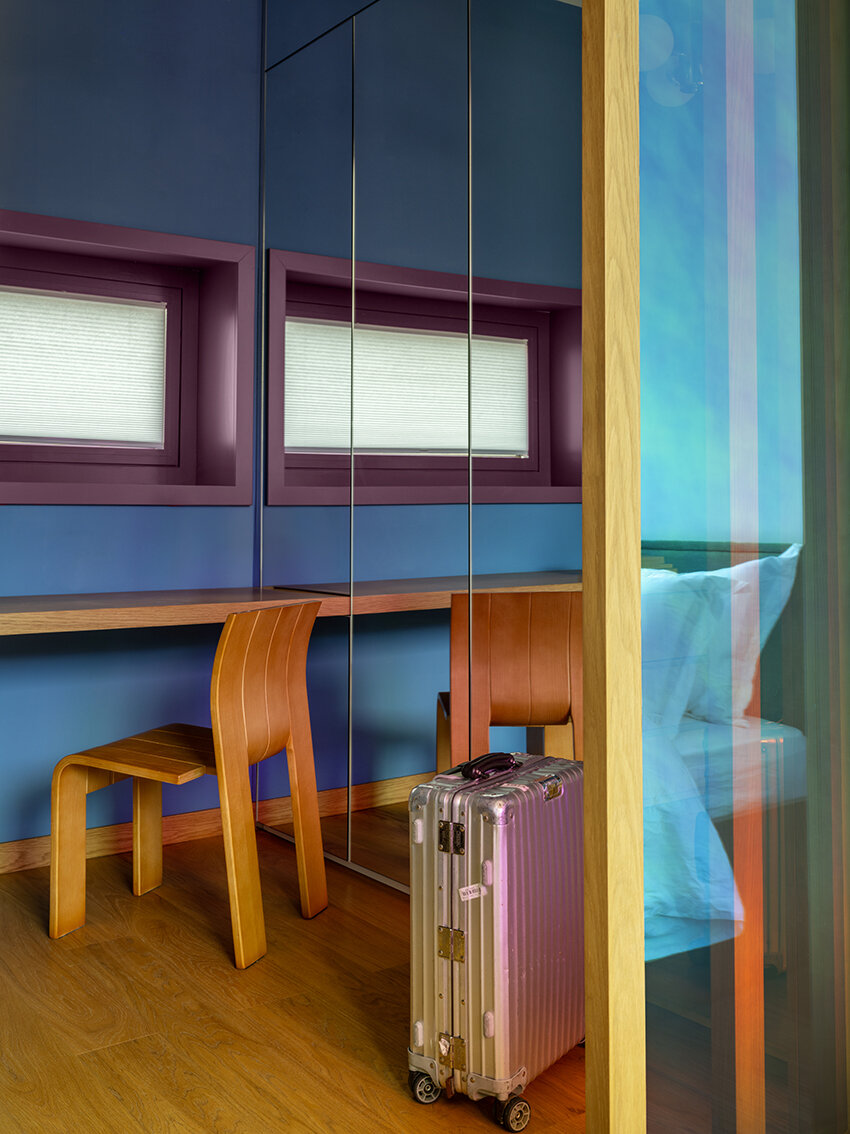
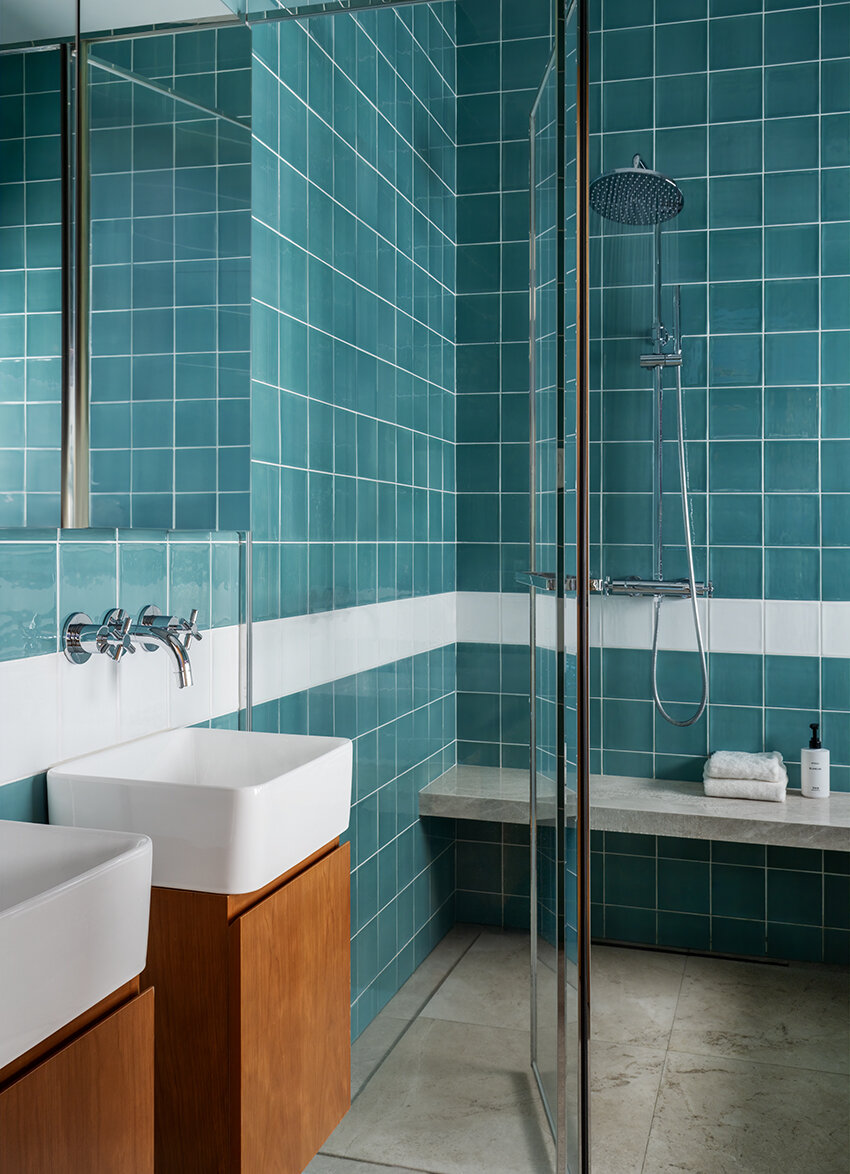
1/5
project info:
name: Cottage B&B no.11
architect: SlowStudio.cn | @slowstudio.cn
lead designers: Vincent GU, Chen JIN
design team: Wan Huiyang, Li Juan Service
construction drawings: FF&E
stylist: Lily Zhao
client: UNICO
location: Chicheng Valley, Hebei, China
area: 101 sqm
photography: Boris Shiu
designboom has received this project from our DIY submissions feature, where we welcome our readers to submit their own work for publication. see more project submissions from our readers here.
shop
your own online design shop — no sales commission collected












