serero architects: university of amiens auditorium and library
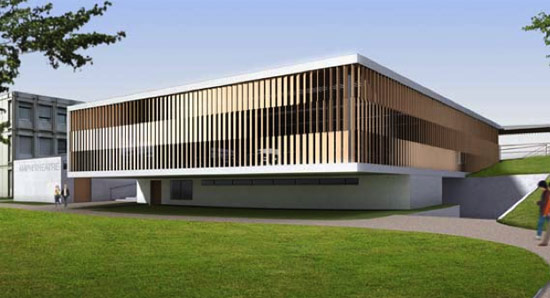
the library is clad with a 'smart skin' of vertical wooden louvres that open and close according to the level of humidity in the air, much like the scales of a pine cone.
‘the university of amiens auditorium and library’ by serero architects in amiens, france all images courtesy of serero architects
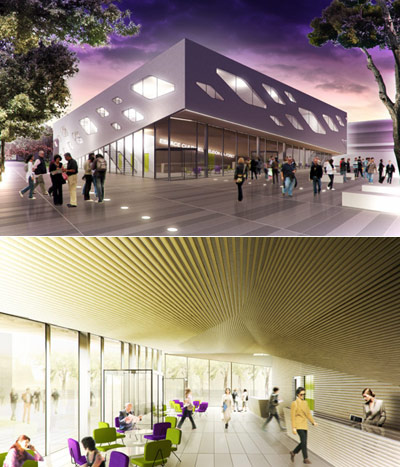
paris-based firm serero architects has won the design competition for the university of amiens’ new library and auditorium. located at the heart of the campus, the new building will serve as a central place for social exchange.
the design takes advantage of the conditions of the site: the auditorium floor is integrated into the natural slope of the landscape while long steps of stone are utilized to connect the lower level of the garden with the reception area.
the library and the auditorium are two clear volumes in both form and facade treatment. the former is clad with a ‘smart skin’ of vertical wooden louvres that open and close according to the level of humidity in the air, much like the scales of a pine cone. the angles of the sun-shading correspond with the orientation of the interior spaces to provide a gradual transition from protected zones to open and transparent. other means of daylighting include sheds on the green roof of the library which allow for light to filter through and a strip of curtain glass window that runs along the upper wall of the auditorium that provide a clerestory effect.
 west entrance
 northwest view
 fly-by
 green roof sheds
 axo diagrams
 site plan
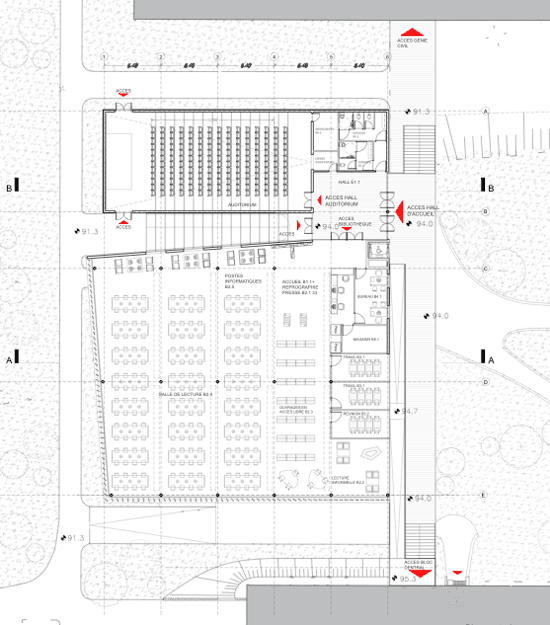 upper floor plan
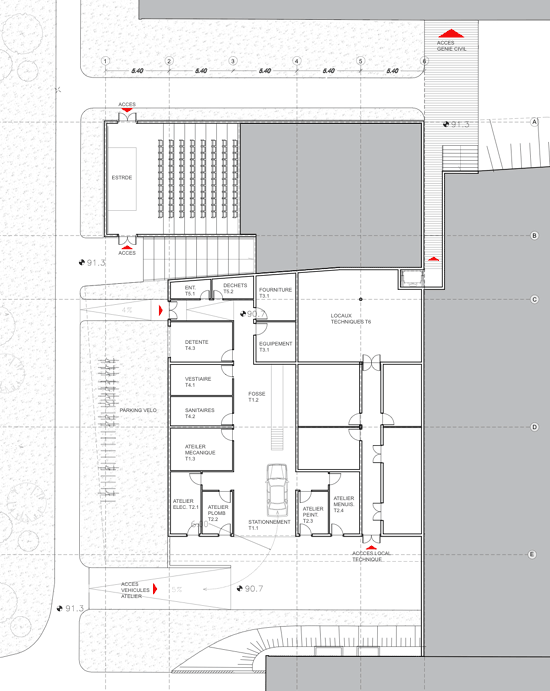 lower floor plan
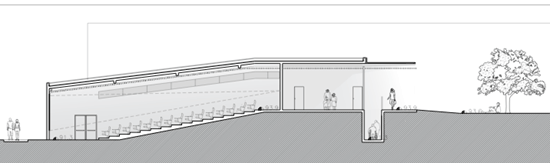 section b-b
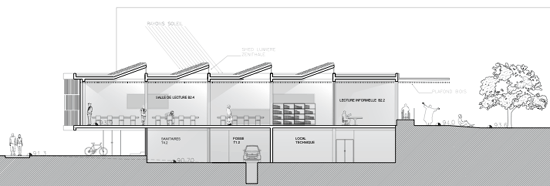 section a-a
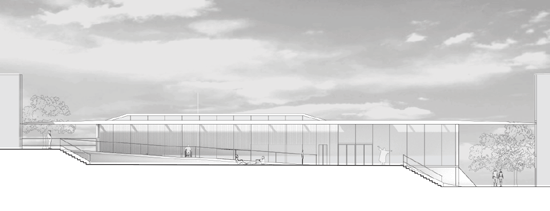 east elevation
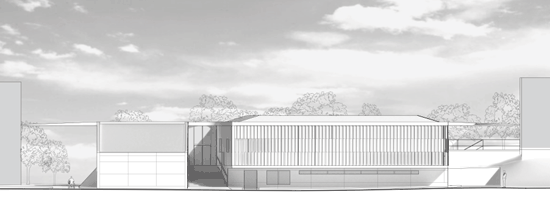 west elevation
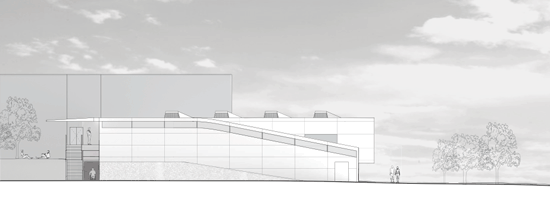 north elevation
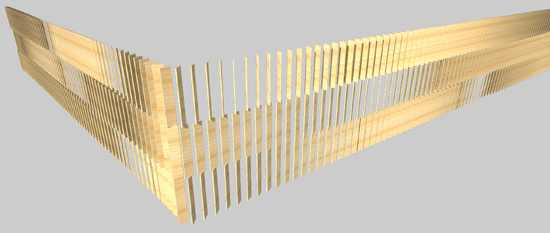 louver details
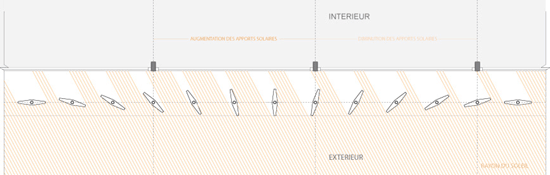 solar diagram
project info:
client: rectorat de l’academie d’amiens floor area: 1424 m2 design team: david serero, yoichi ozawa, ran she, fabrice zaini engineers: BETOM ingenierie