ASWA clads triangular craft estate in fiberglass semi-transparent facade in thailand


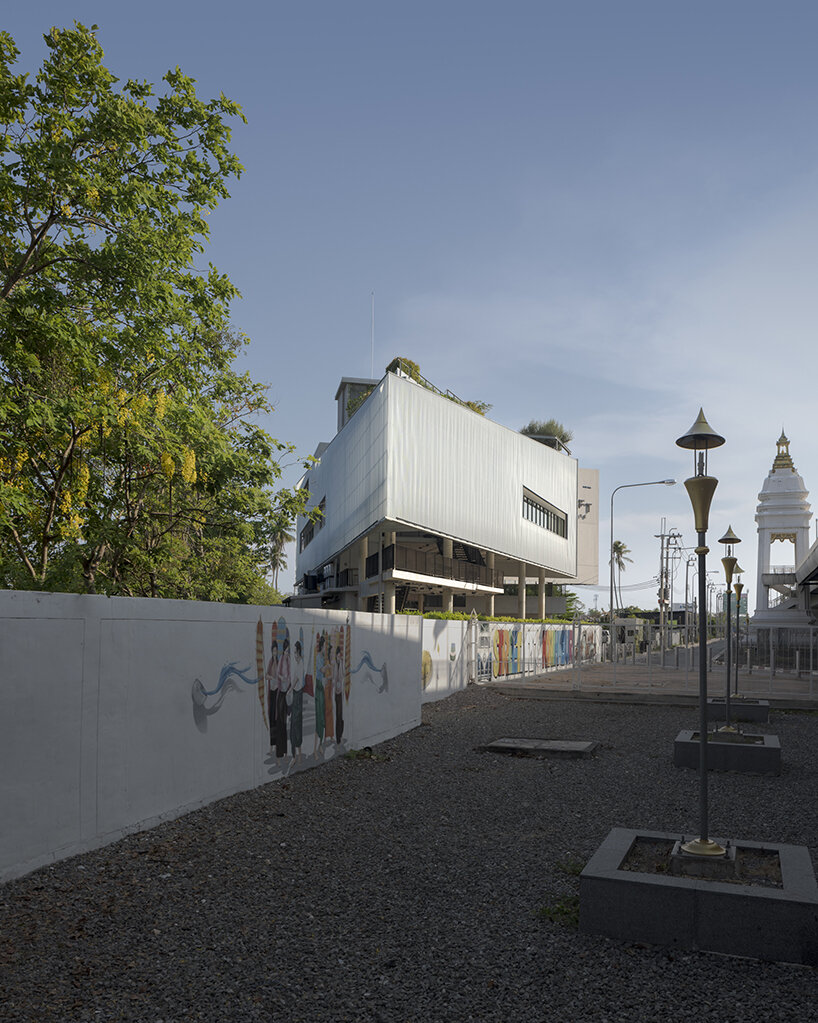
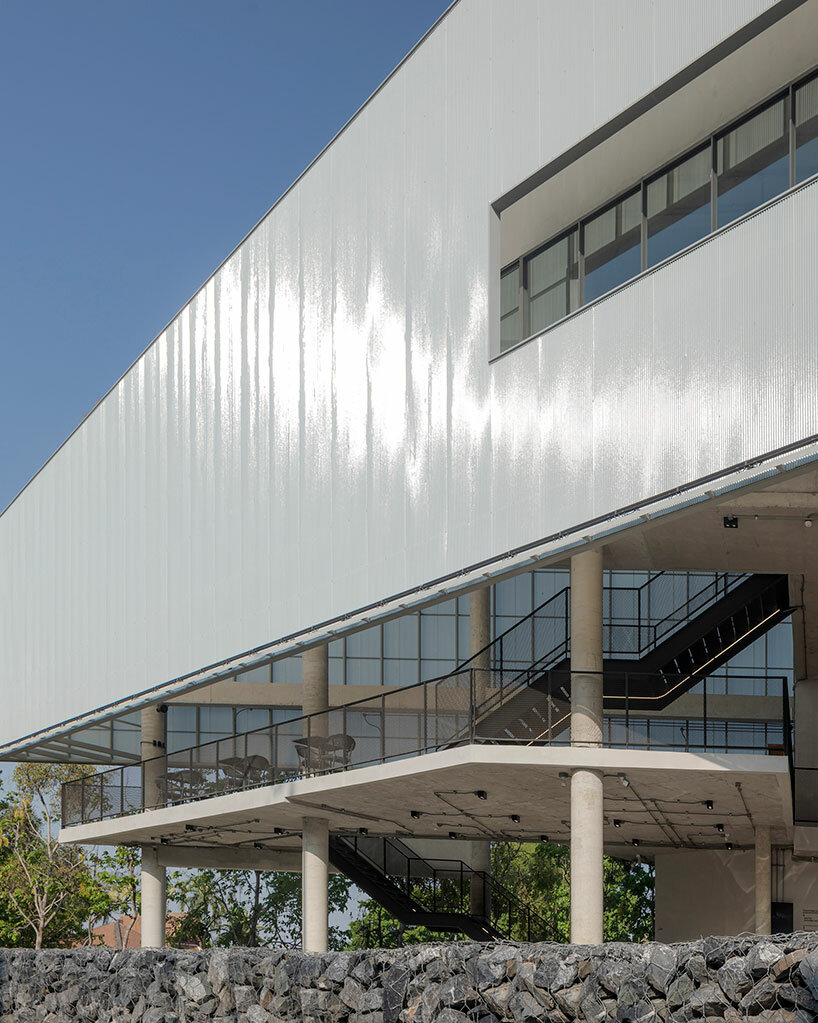
the triangular building incorporates translucent roof tiles and precast concrete in its facade to reflect the dual use of its triangular shell.
[ADVERTISEMENT]
craft estate hosts multiple spaces behind fiberglass facade







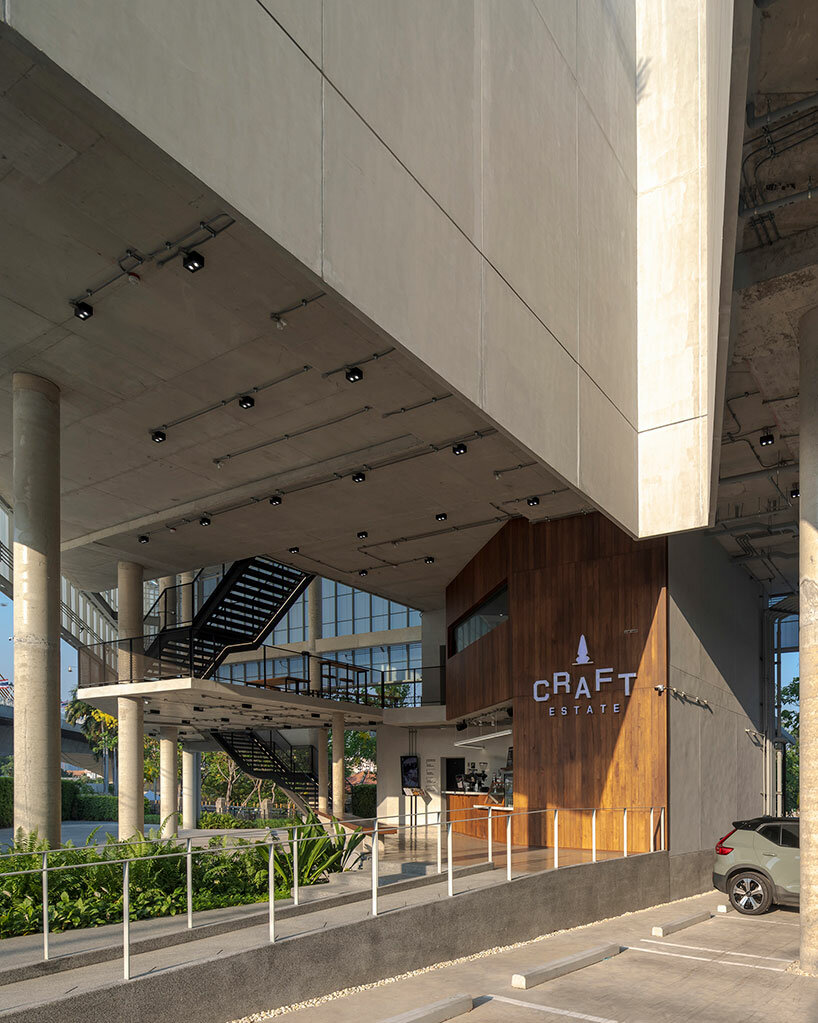
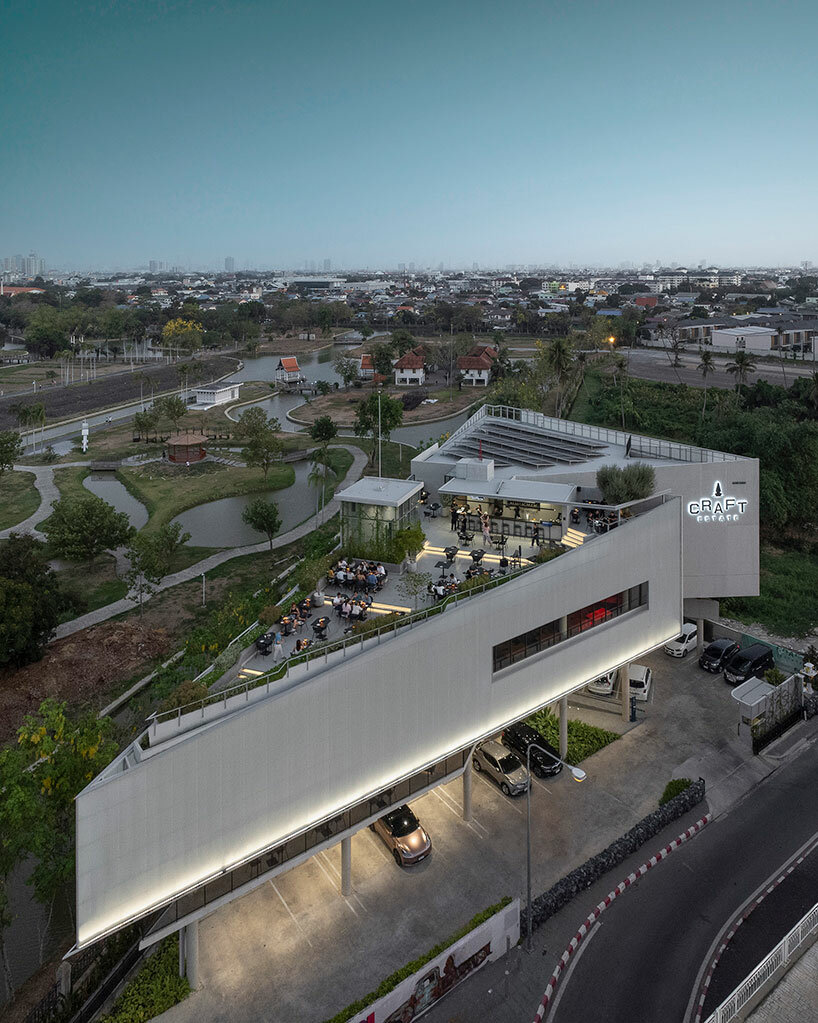
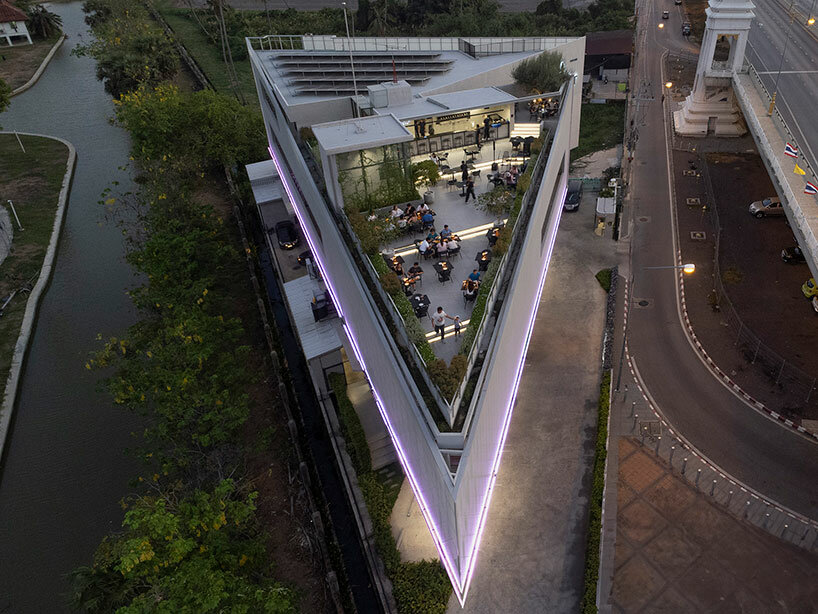
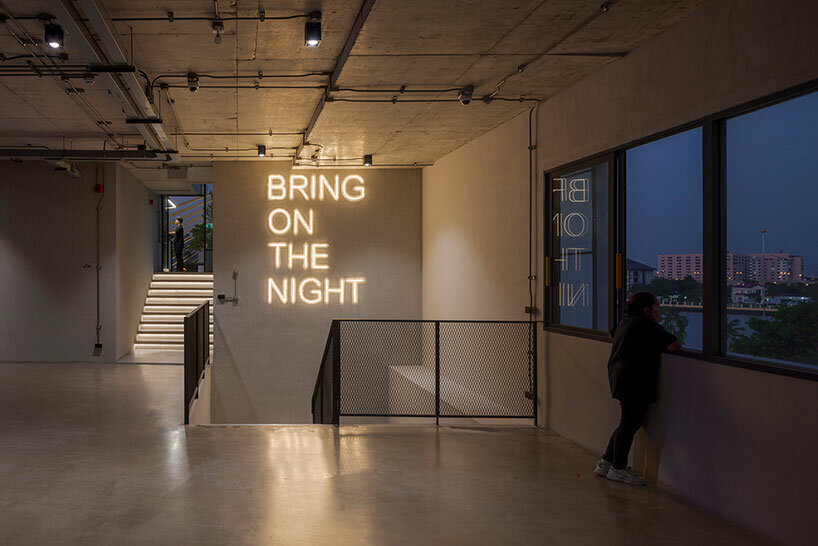
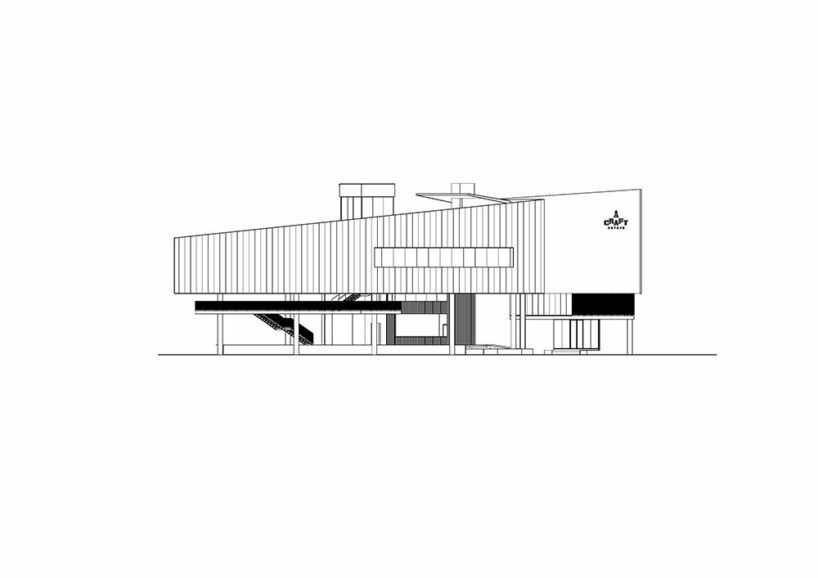
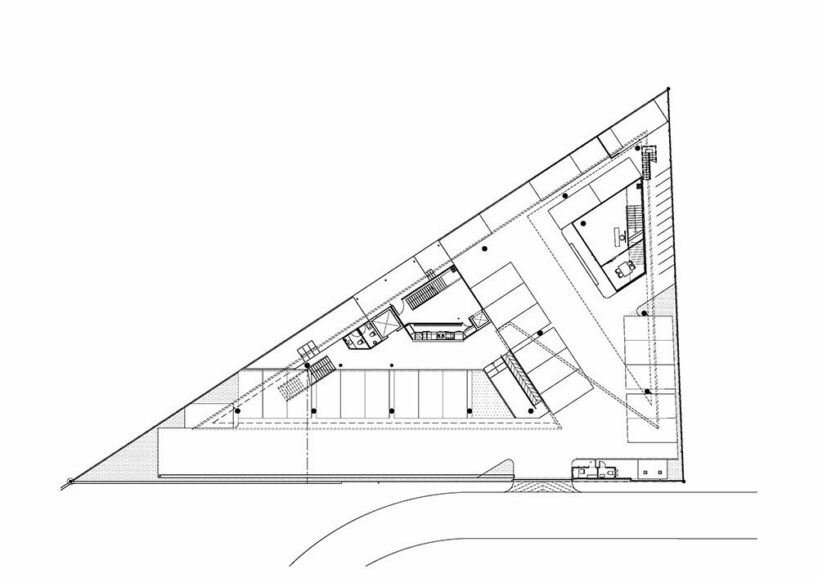
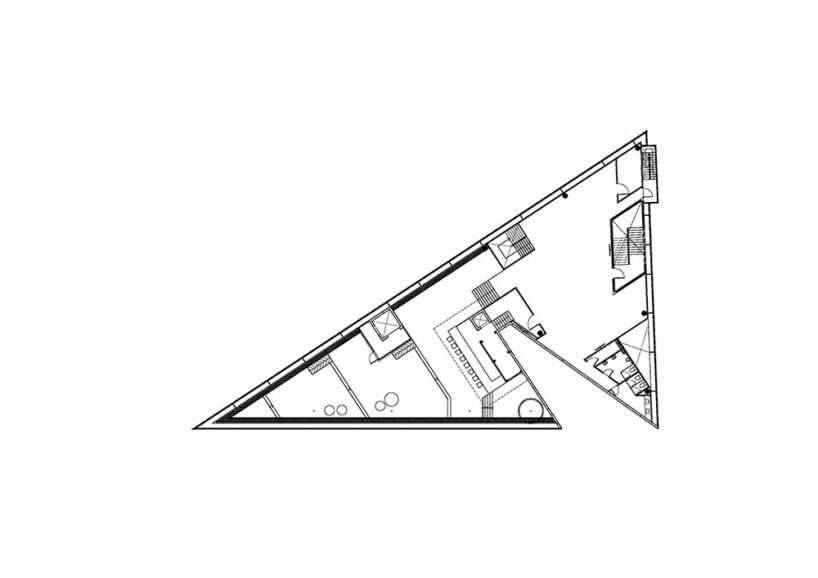
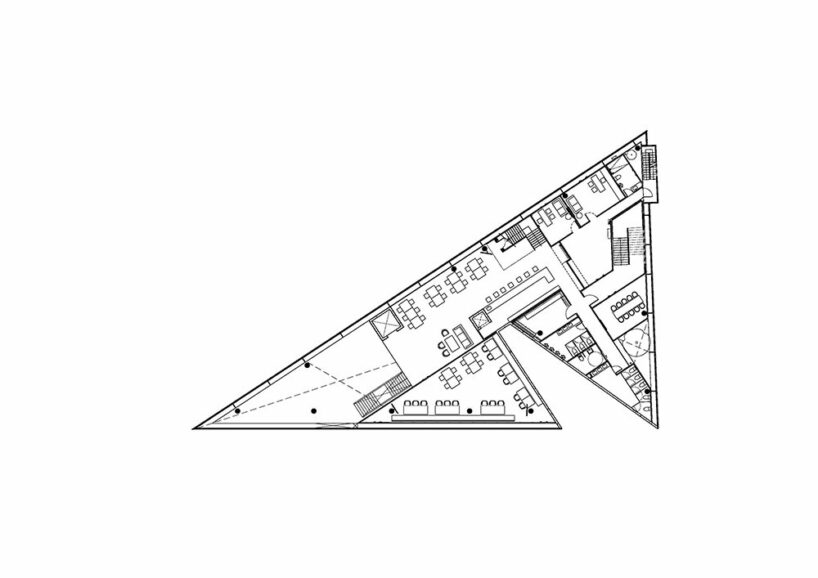
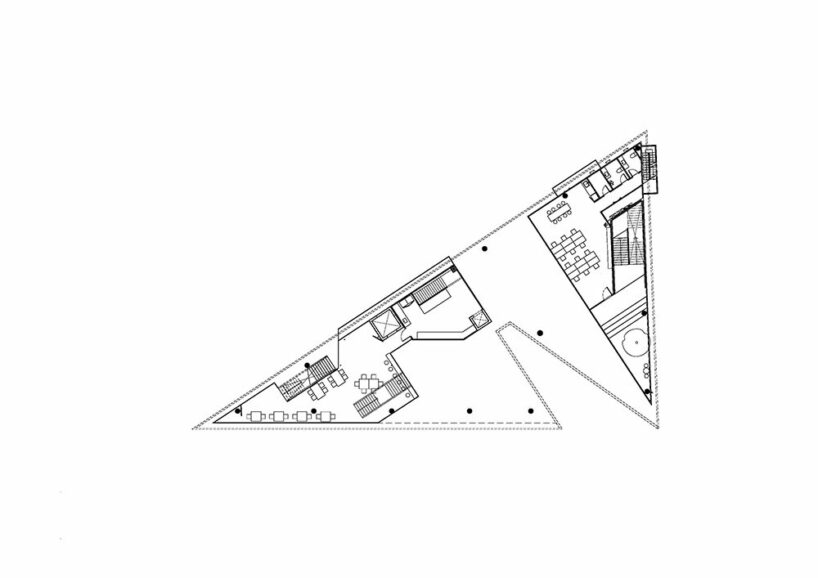
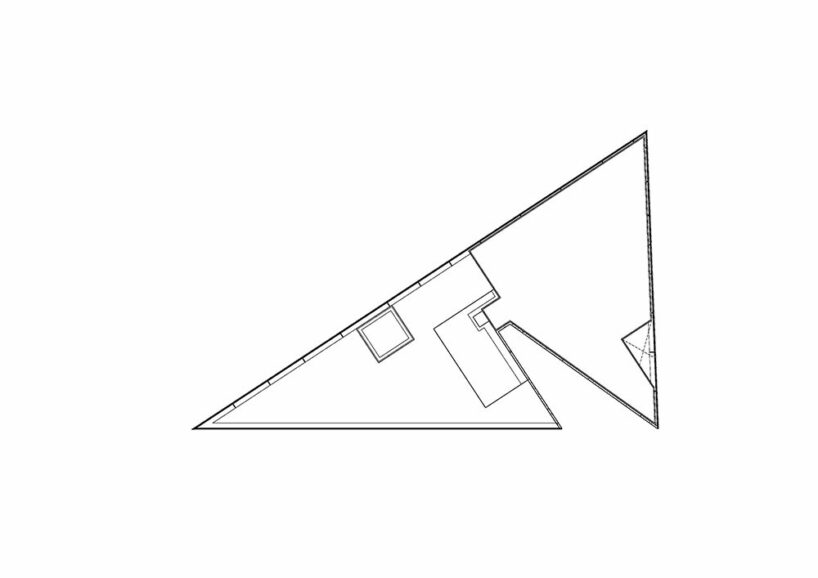
ASWA (Architectural Studio of Work – Aholic) completes the Craft Estate in Nonthaburi, Thailand, a triangular, multi-purpose building hosting office spaces and a river-view co-leisure area with a craft beer bar, café, and restaurant. Located between the across-river bridge and a public park, the project emphasizes the uniqueness of its triangle-shaped site and translates it into an architectural language. The building, spanning 1,400 sqm, was perceptually divided by the architects into two parts to follow the two main functions of the program: the restaurant and the office space. This division is also reflected in the two primary materials of the exterior, where white translucent fiberglass and precast concrete were selected in the conceptual cutting part of the building. White translucent fiberglass roof tiles were applied to the facade, allowing diffused natural sunlight to enter the building while ensuring privacy for the interior through their blur effect.

triangle-shaped building by aswa in thailand


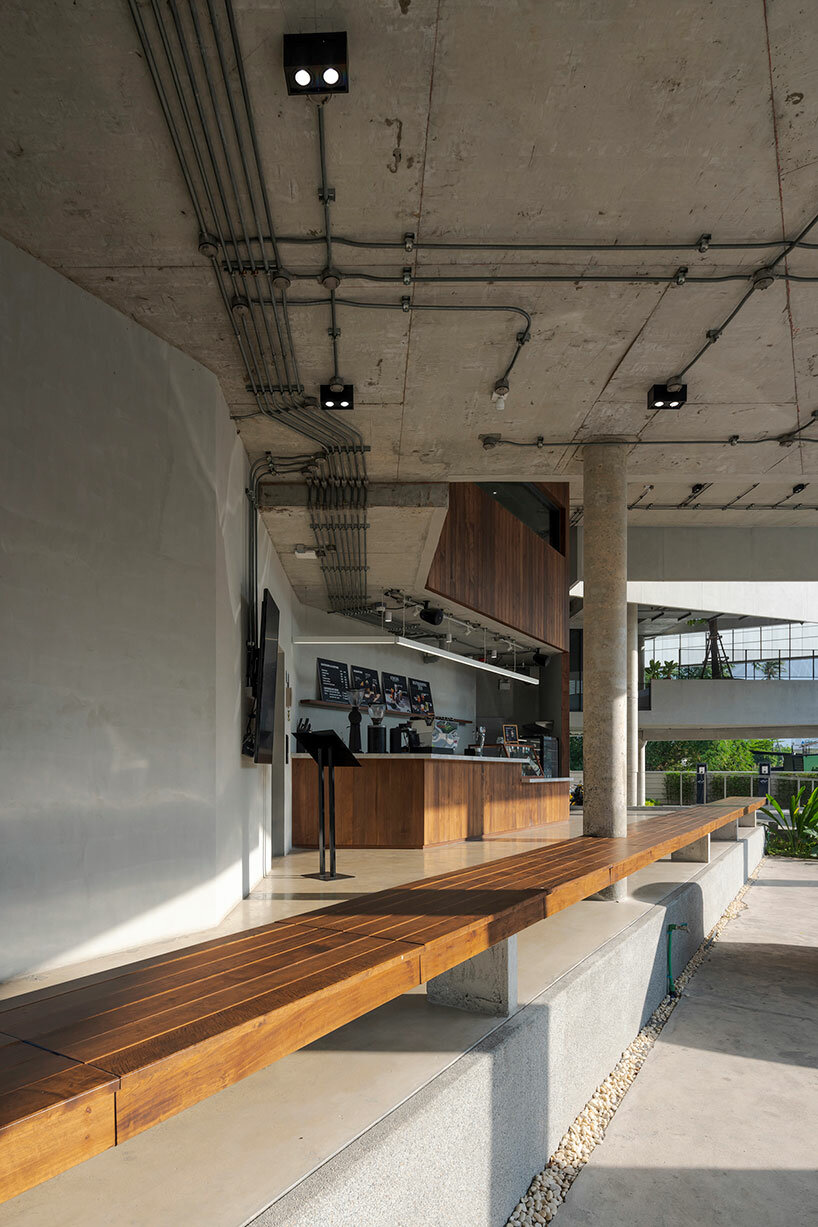
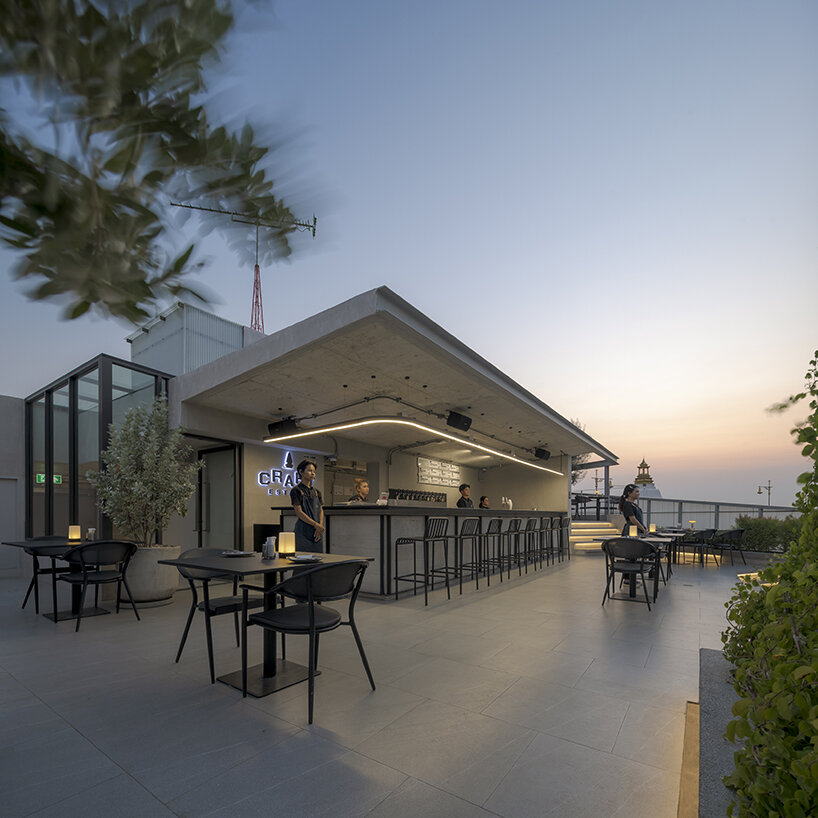
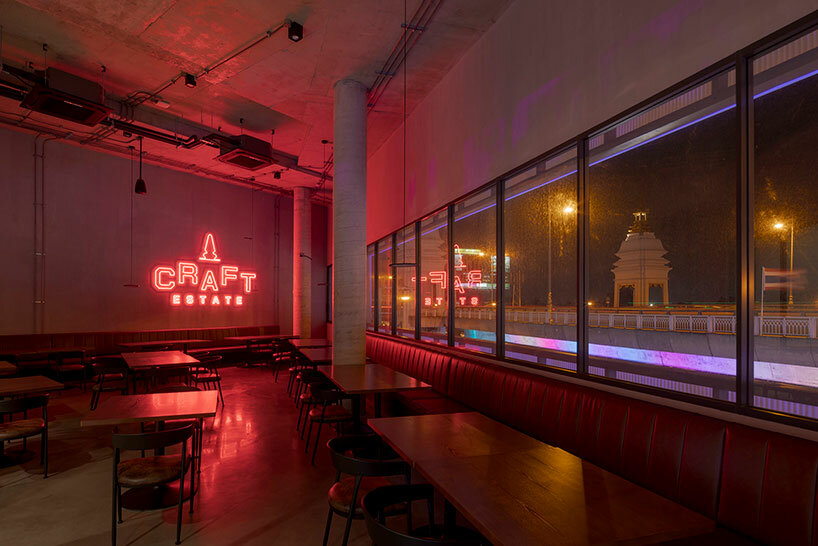
ASWA studio developed the trapezoid plan shape of the Craft Estate based on the maximum volume of the allowed built area. Reaching the highest point of 17 meters, the quirk of the building, hosting the restaurant, points towards the Chaophraya River. The restaurant, with a four-story height, hosts a coffee stand, craft beer bar, semi-outdoor, indoor dining, and a stepped rooftop for socializing. The three-story-high office space is located on the opposite side, offering working spaces, meeting rooms, and the managing director’s offices. The materiality of the project’s facade, with its white translucent fiberglass, brings in diffused natural light to all spaces during the day, while it makes the building light up at night, transforming its surroundings through its glowing presence.
1/15
project info:
name: Craft Estate
location: Nonthaburi, Thailand
architect: ASWA (Architectural Studio of Work – Aholic) | @aswa_bangkok
design team: Phuttipan Aswakool, Chotiros Techamongklapiwat, Ananya Rakaphai, Nantagan Watcharakaweesin
interior design: ASWA (Architectural Studio of Work – Aholic)
area: 1,400 sqm (15069.5 sqft)
photographer: Soopakorn Srisakul
drone photographer: Ditta Sutheppratanwong
designboom has received this project from our DIY submissions feature, where we welcome our readers to submit their own work for publication. see more project submissions from our readers here.
shop
your own online design shop — no sales commission collected