

larchwood boards and folded raw aluminum composes RVTK residence’s facade in italy
messner architects renovation project shapes up three apartment units by reconstructing the attic floor and adding a roof deck.
Messner Architects renovates 1970s Residence in Silandro
The RVTK family residence by Messner Architects is situated above Silandro, Italy, on the south-facing slope of the Val Venosta Montesole Mountain. This area features a mix of single and multi-family homes with gardens and vineyards. Opposite the valley, Montetramontana mountain, with its meadows and forests, rises while the valley plain extends from east to west, inclining towards Resia Pass.


Originally built in 1978, the three-story house featured a gabled roof, a semi-subterranean basement, and a first and second floor. In 2020, a renovation and expansion project commenced to create space for three apartment units. This involved demolishing and reconstructing the attic floor, elevating it by half a story, and adding a roof deck. Renovations in the basement and first-floor apartments allowed for the restructuring of floor plans, expanding spaces, and modifying window openings.

renovation rearranges RVTK family residence’s interior layout

A new parking deck at the second-floor level on the north side adds parking and storage space, provides external access to the uppermost apartment, and serves as roofing for the entrance and parking spaces on the first-floor level. Messner Architects rearranges the lower floors to create generous, bright rooms with open private spaces. The basement apartment now features south-facing living areas with a loggia opening to the garden. The first-floor renovations produced a living room that opens to a south-facing balcony and a weatherproof terrace to the west. An outside staircase connects the first floor to the garden.




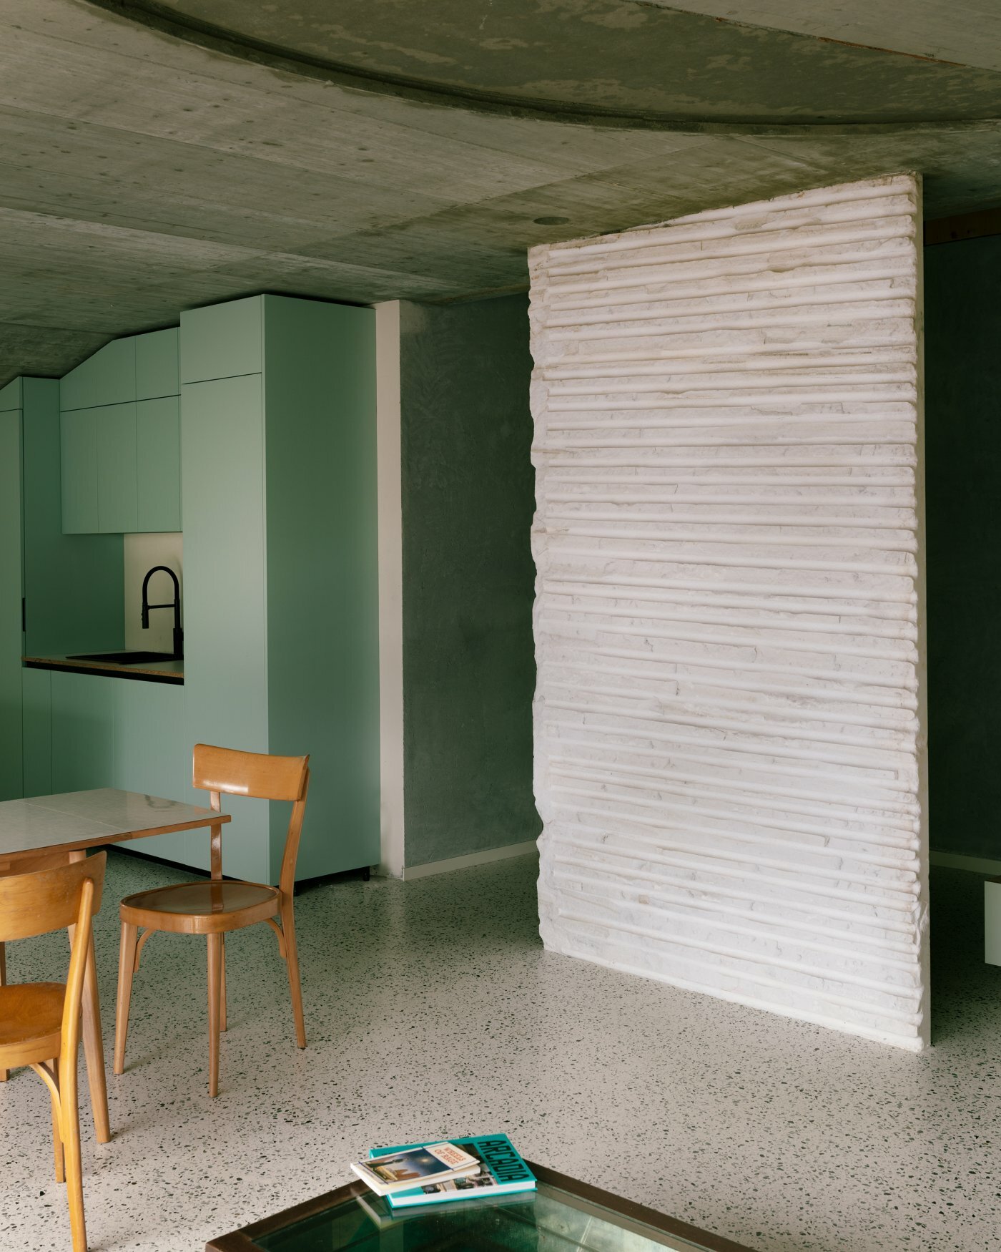
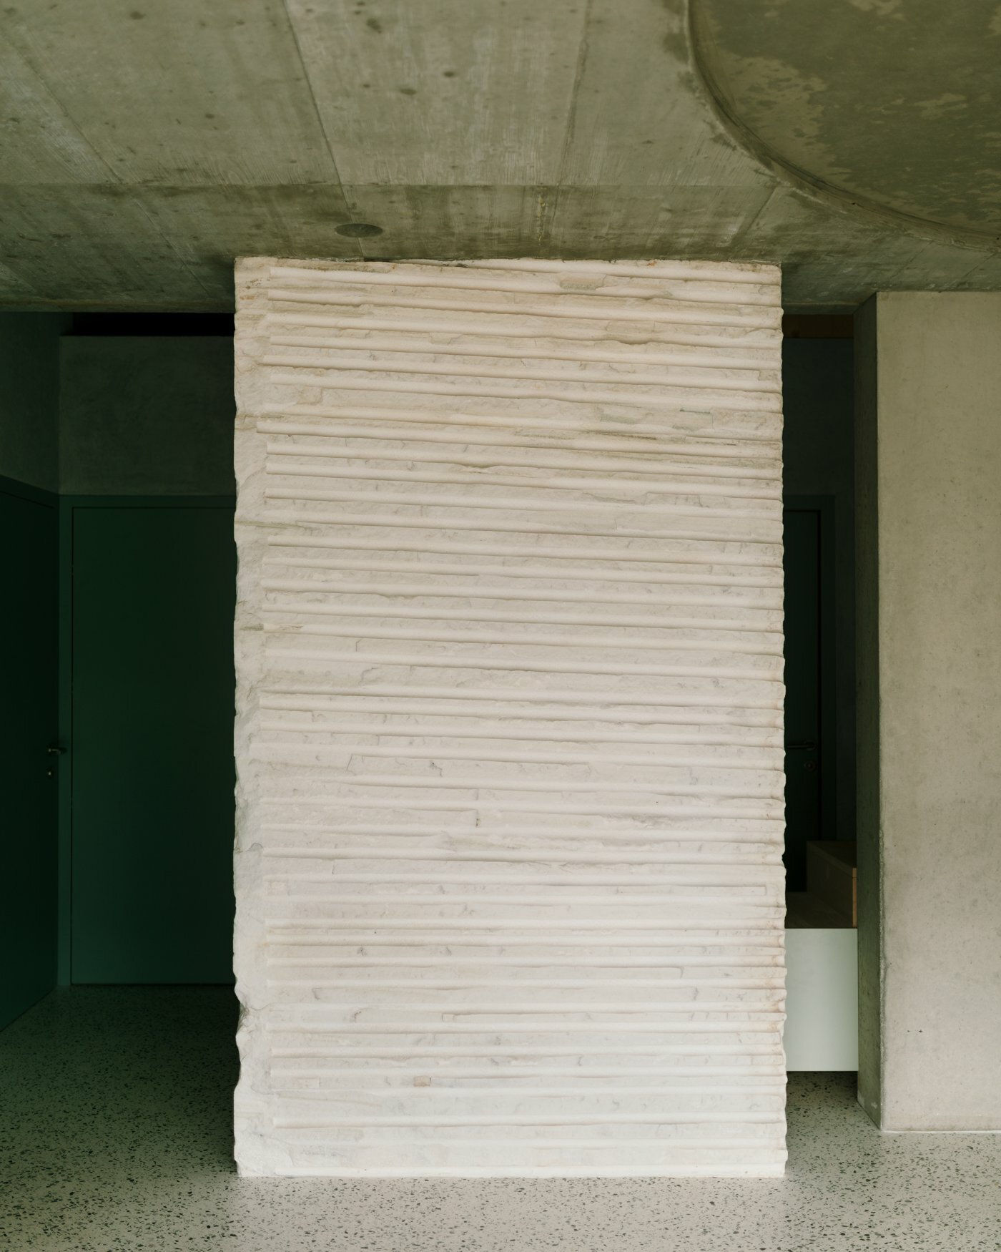
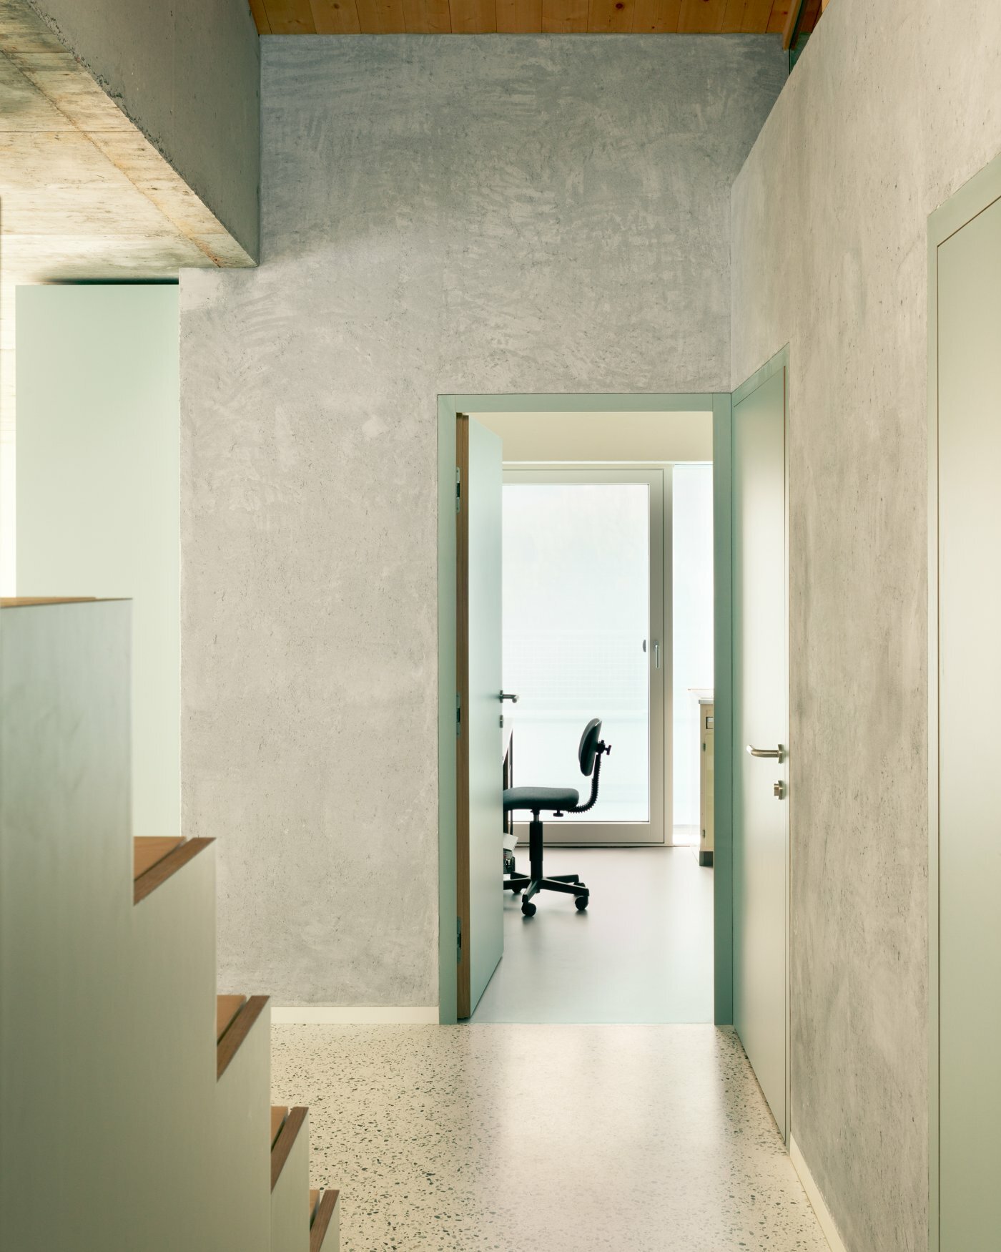
The second-floor apartment is accessed via the parking deck on the north side, with an interior staircase connecting to the downstairs floors. An unpolished standalone marble slate from the nearby Weißwasser Quarry in Lasa separates the entrance and living areas. The second floor extends along a generous south-facing window, with a sheltered terrace on the west side. It includes a spacious living room with a kitchen, two bedrooms, two bathrooms, and a studio. The open-floor attic space and roof terrace are accessed via internal stairs.


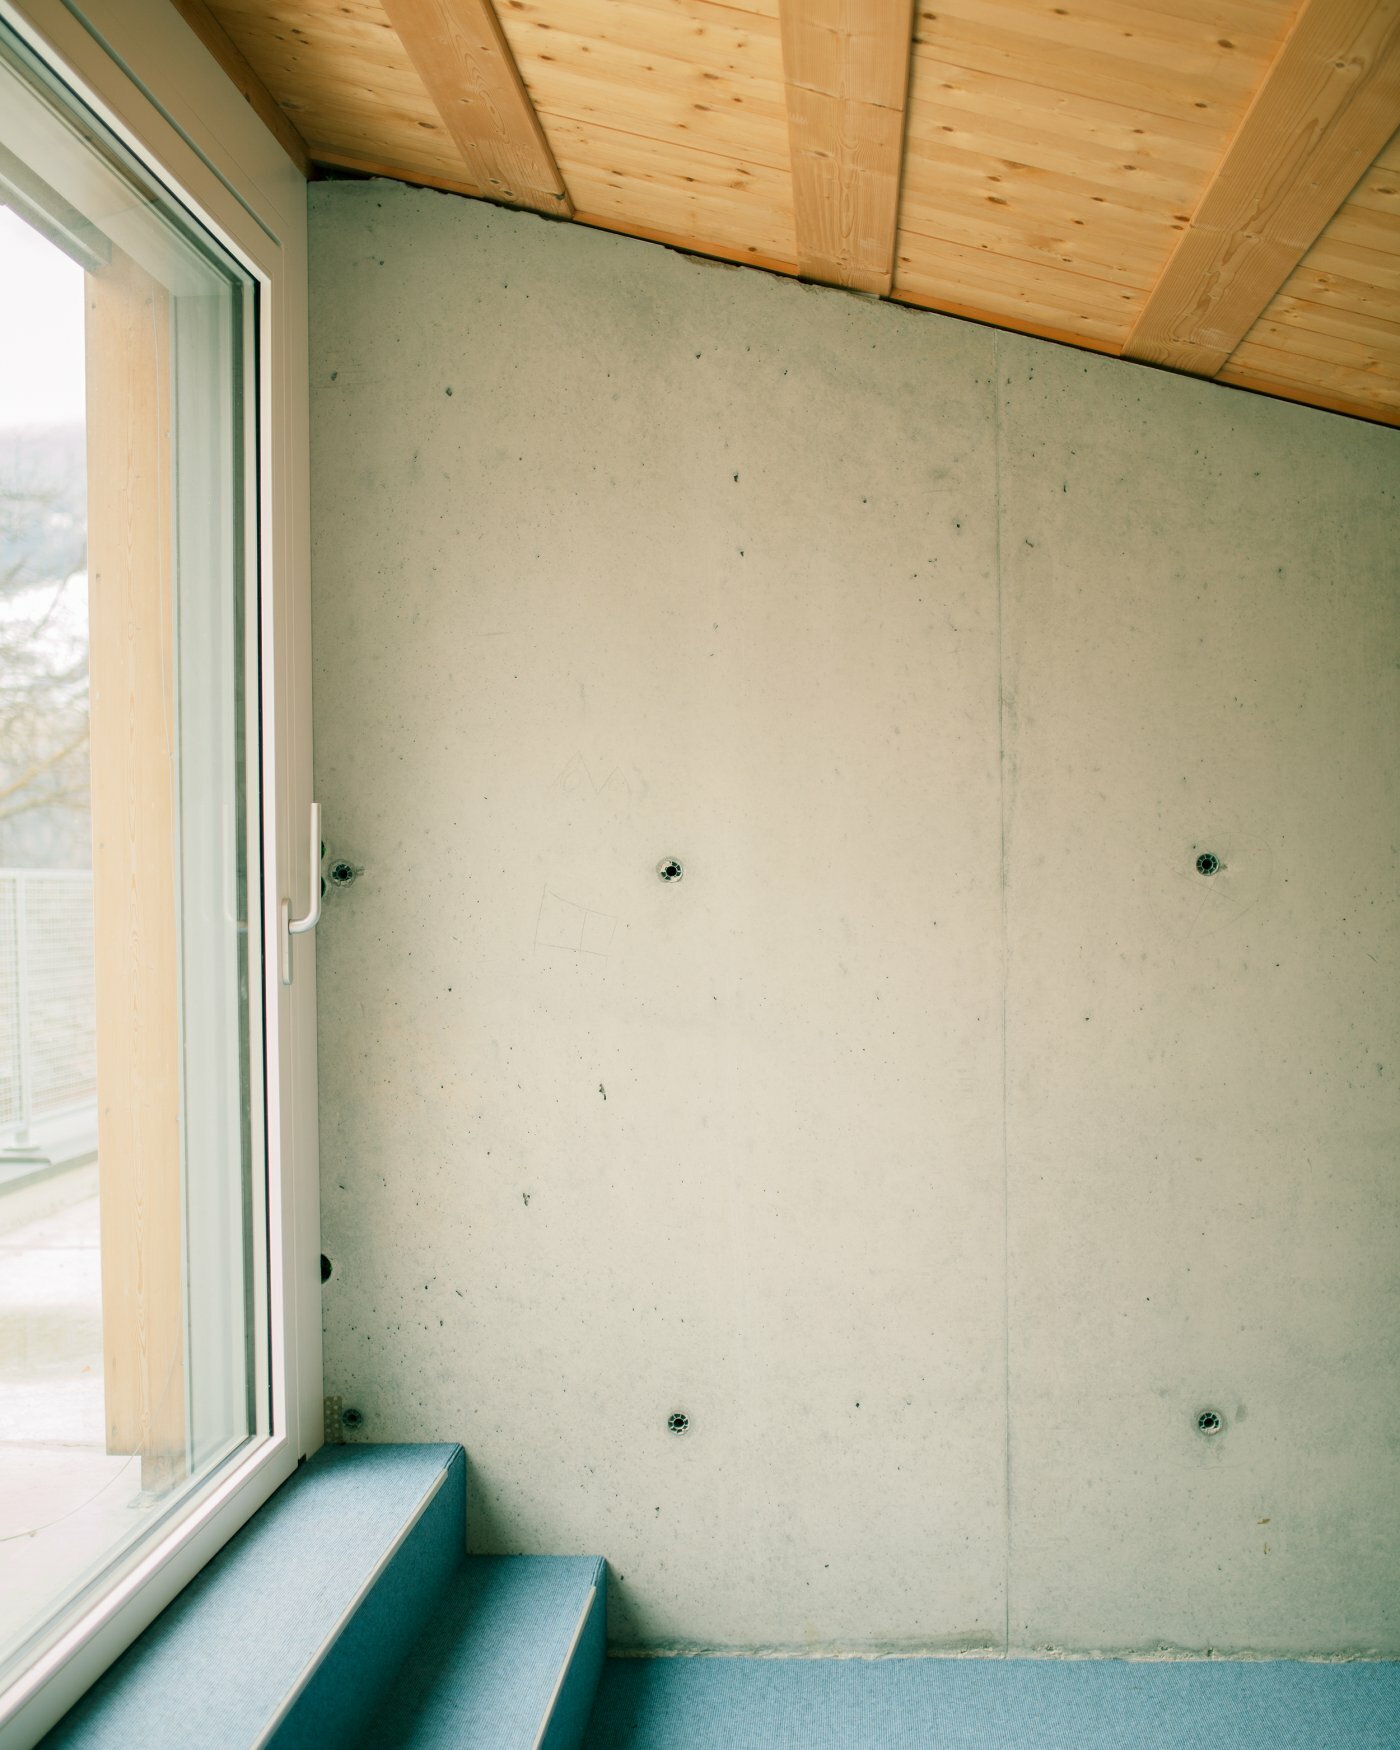
The plastered building foundation supports the refurbished floors, while the vertical expansion is clad in a curtain-wall facade with larchwood boards and folded raw aluminum elements. The residence now accommodates different generations, with a design that ensures privacy through the layout of open spaces and the arrangement of facades. Generous south-facing windows on all floors open towards Montetramontana mountain and the valley plain, with recessed areas creating sheltered outdoor spaces. Each floor boasts unique features, including spectacular views, terraces, gardens, and loggias.


1/6
project info:
name: RVTK
architect: Messner Architects | @messnerarchitects
location: Silandro, Italy
photography: Karina Castro | @karinacastrostudio
designboom has received this project from our DIY submissions feature, where we welcome our readers to submit their own work for publication. see more project submissions from our readers here.


























