
thyta house’s curvilinear silhouettes run along the mountainous landscape of lefkada, greece
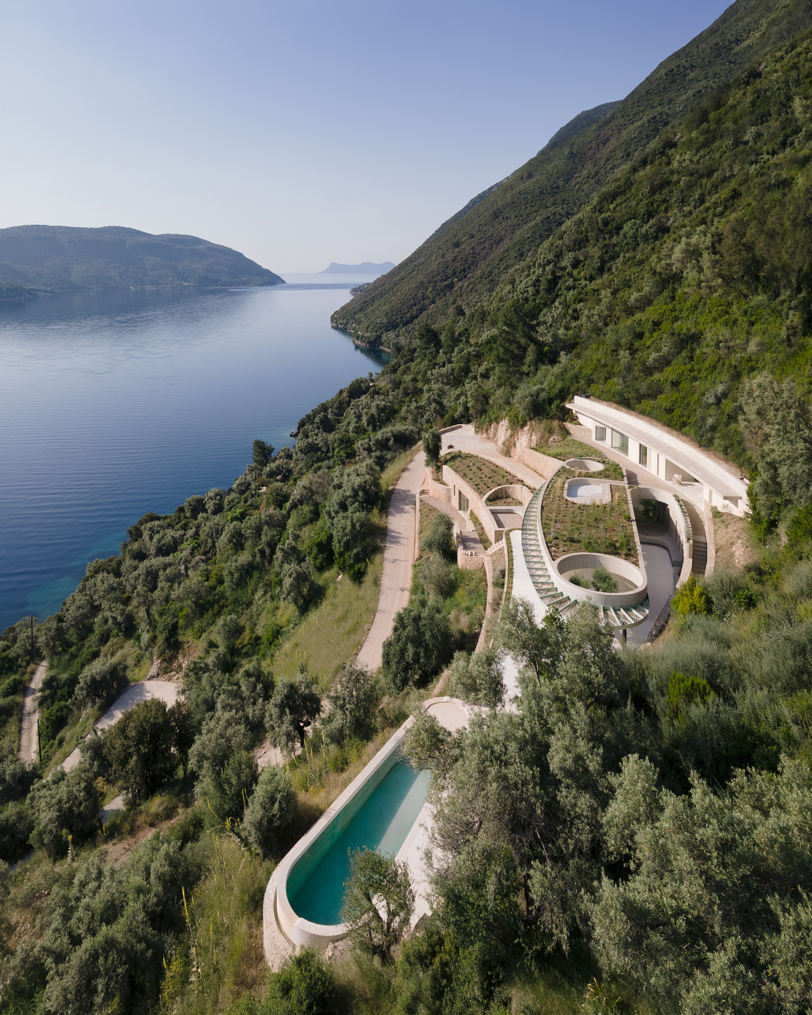
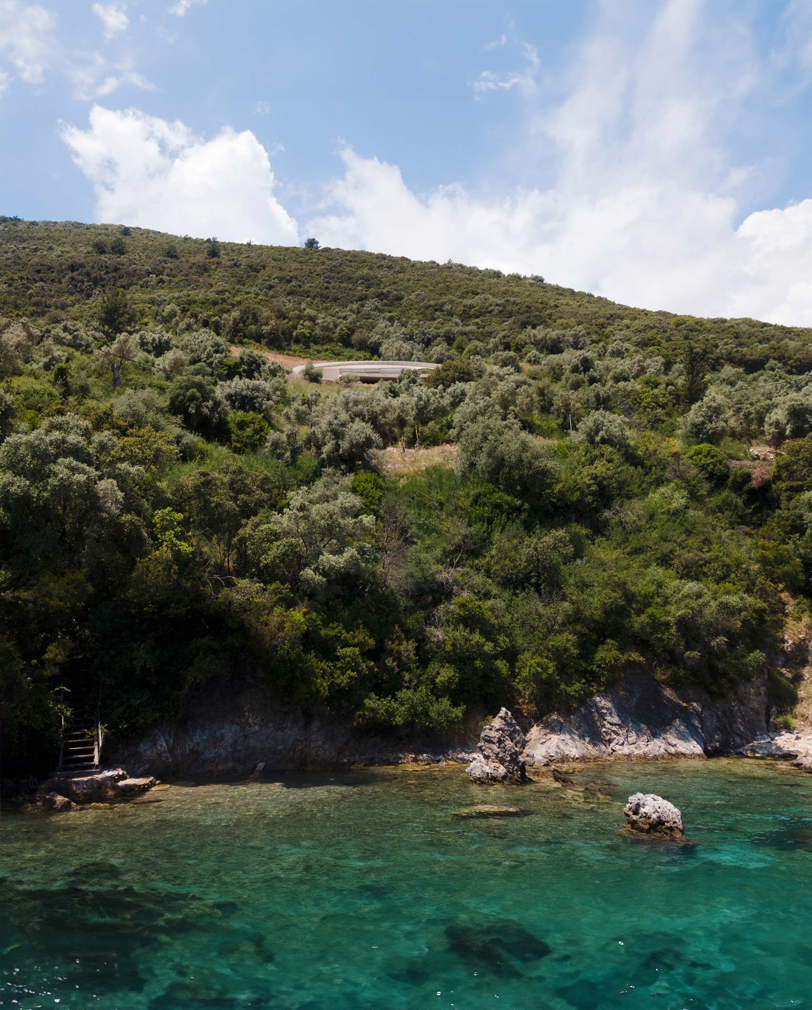
the project blends into the terrain, creating a series of overlapping volumes.
LASSA Architects designs a retreat with an elliptical silhouette
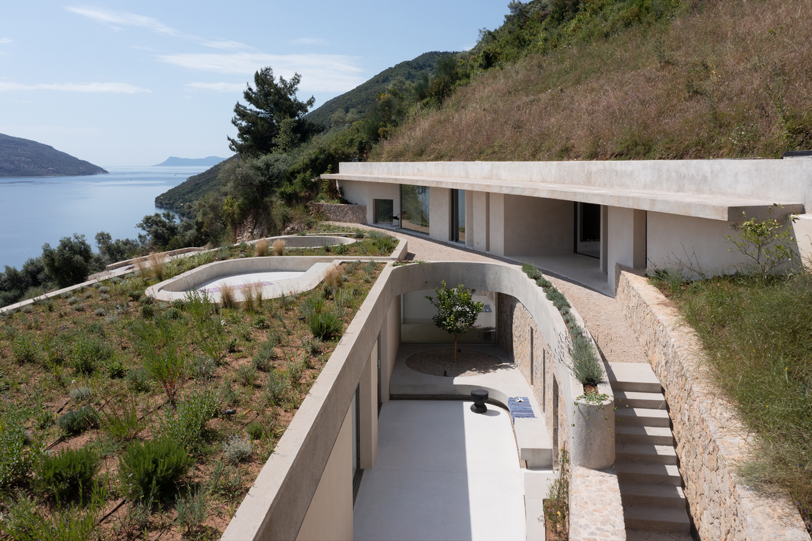
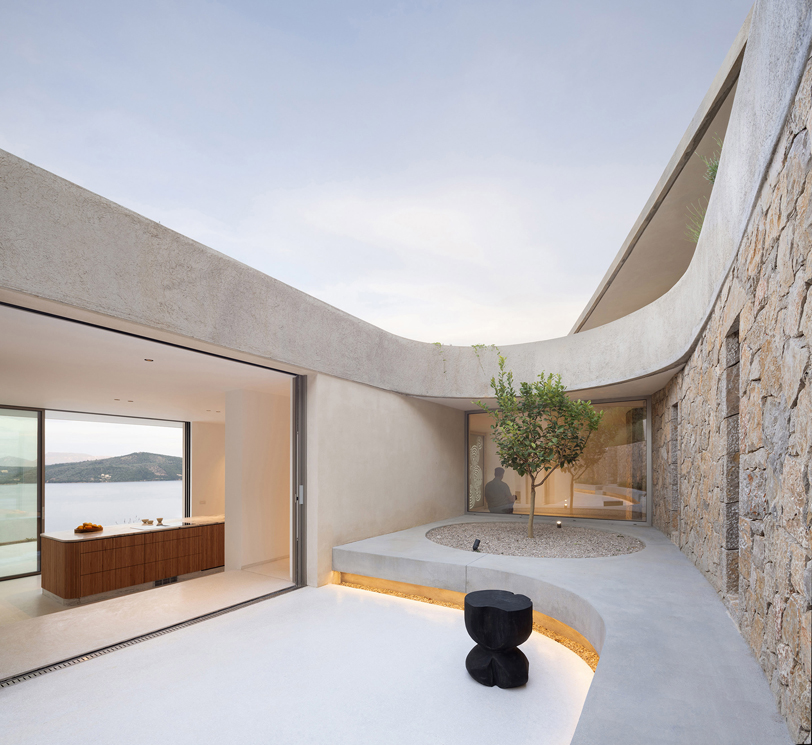
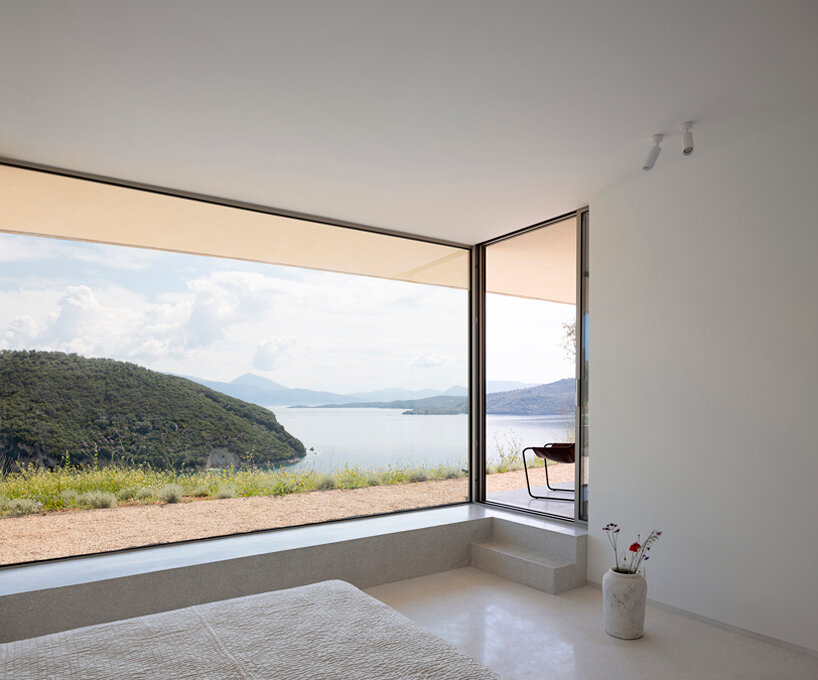
THYTA House, designed by LASSA Architects, is situated within a mountainous landscape covered with wild scrubs and olive trees on the Island of Lefkada, Greece. The house is conceived as a retreat with an elliptical silhouette defining the common areas, while the bedroom areas are integrated into the topography on the upper floor. The project blends into the terrain, creating a series of overlapping volumes that reduce the visual impact as seen from the sea. The house extends linearly on two levels, following the mountain’s curvature.
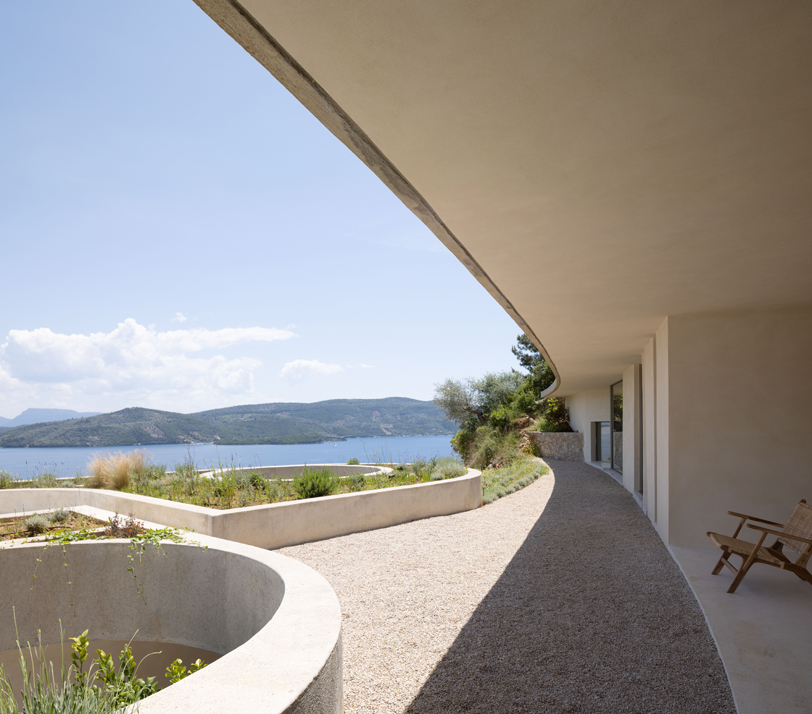


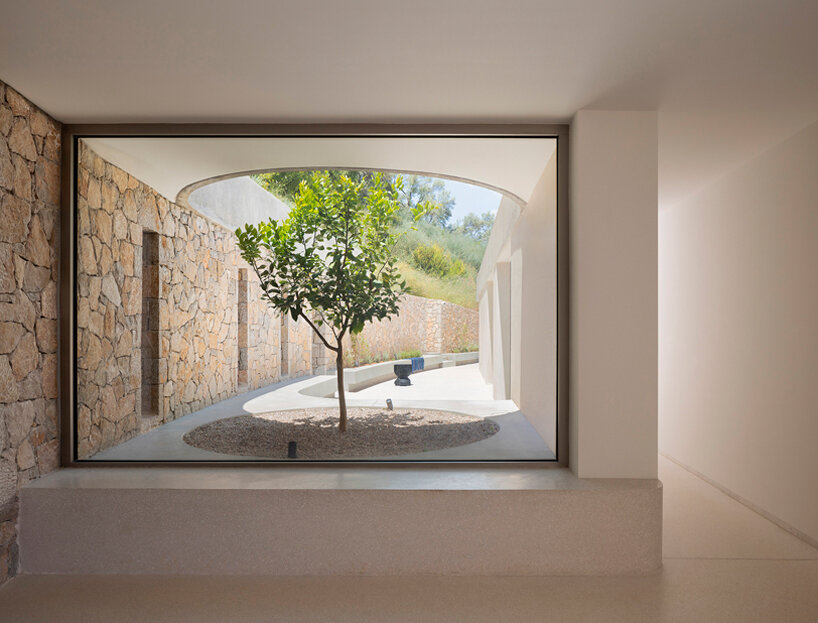
The elliptical living room detaches from the slope, forming a secluded courtyard garden that provides shade and accentuates views of the mountain and sky. The roof is punctured by two oculi framing olive trees, and a column-free pergola extends the shaded area, framing sea views. Upon entering the house, the design directs the gaze toward the ravine and the glittering sea, with curved lines guiding the experience.
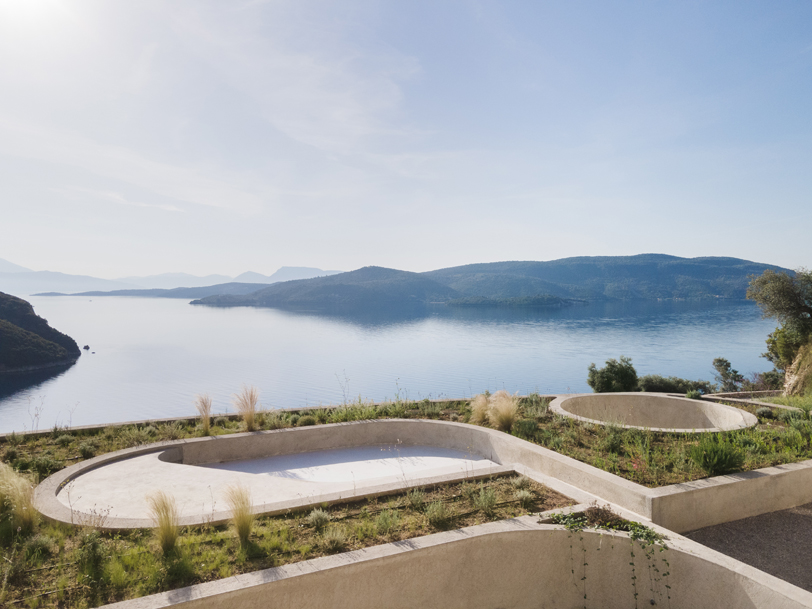
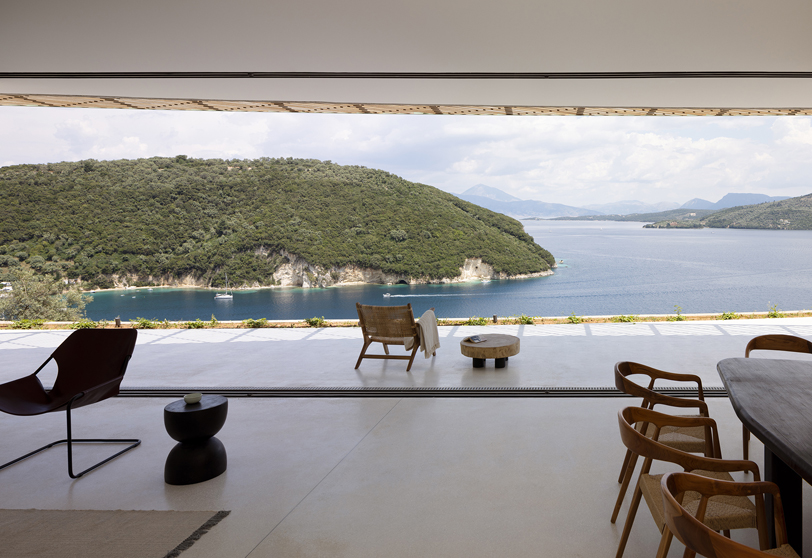
THYTA House’s open layout merges indoor and outdoor spaces
The design seamlessly extends interior spaces into various outdoor living areas, including terraces, the loggia, the pool area, and the courtyard. The spacious living room and kitchen, conceived as a pavilion, open to all sides. On the upper floor, a hallway connects a family room and two bedrooms that overlook the upper garden and elliptical roof terrace. The lower level incorporates a studio within one of the stone retention walls that structure the landscape.
The planted roof provides protection from direct sunlight and excessive heat throughout the day, while the open design of the living room allows for natural ventilation from the northern wind during the evening. Overhangs shield the facade from direct sun, and the planted roofs act as thermal mass, reducing the need for cooling and heating. The house uses a palette of neutral colors with shades of blue, grey, and green to blend into its surroundings.
The construction utilized offsite CNC cut formwork elements designed and assembled by LASSA, reducing costs and meeting specific building constraints. The garden features native coastal vegetation that requires minimal watering, including wild olive trees, shrubs, and small aromatic gardens, creating a sensory experience.



1/5
project info:
name: THYTA House
architect: LASSA Architects | @lassa_architects
design team: Dora Sweijd, Theo Sarantoglou Lalis, Jonathan Cheng (Project Associate), Raz Ketlsh, Jocelyn Arnold
executive architect: A. Litinas
engineer: G. Bougas
MEP engineer: V. Argiris
formwork design: LASSA Architects
photography: NAARO – Marcela Spadaro | @studio_naaro
designboom has received this project from our DIY submissions feature, where we welcome our readers to submit their own work for publication. see more project submissions from our readers here.
shop
your own online design shop — no sales commission collected