SOM shares design for new satellite concourse at chicago o’hare international airport
this first phase of a chicago o'hare international airport transformation is designed by a team led by skidmore, owings & merrill (SOM).
SOM-LED TEAM UNVEILS FIRST PHASE OF O’HARE TRANSFORMATION
The City of Chicago has unveiled the design for the first phase of a major transformation project at O’Hare International Airport, with the Satellite One Concourse designed by a team led by Skidmore, Owings & Merrill (SOM) in collaboration with Ross Barney Architects, Juan Gabriel Moreno Architects (JGMA), and Arup. The project will be the first entirely new building constructed as part of the ambitious Terminal Area Program (TAP) — see designboom’s coverage of a larger masterplan envisioned by SOM here!
This bright and modern concourse represents the largest concourse area expansion and revitalization in the airport’s 68-year history. As one of the first domestic-international codeshare concourses in Chicago, Satellite One is designed to accommodate various aircraft sizes, improving operational efficiency for airlines. Passengers, particularly those with layovers at this busy airport, will also benefit from the new design. The larger project has resulted from an international design competition which saw proposals from Santiago Calatrava, Foster + Partners, and Jeanne Gang.
 images courtesy of SOM and Norviska
a frictionless experience for chicago travelers

SOM Design Partner Scott Duncan describes the spirit of Chicago’s Satellite One Concourse: ‘We designed the new satellite concourse to create a frictionless experience for travelers.‘ The focus is on passenger comfort with features such as column-free gate lounges for easy navigation, high ceilings for improved views and air circulation, and a strategic use of natural light to enhance the travel experience.
The SOM-led team, including Ross Barney Architects, Juan Gabriel Moreno Architects (JGMA), and Arup, was selected in 2019 through the international design competition. It will be the first to begin construction on a TAP project. Despite the challenges posed by COVID-19 to the airline and construction industries, the design for Satellite One remains under budget and on track for construction. Work on the airfield to prepare for construction has already begun.
‘We are proud to design a space where every journey begins and ends amidst the global connectivity of O’Hare,’ said Ross Barney Architects Founder and Design Principal Carol Ross Barney. The team emphasizes the importance of well-designed public spaces, particularly in a major international airport.

SOM leads design team with Ross Barney Architects, Juan Gabriel Moreno Architects, and Arup
an ‘orchard field’ AIRPORT CONCOURSE bathed in sunlight
The design for Satellite One draws inspiration from O’Hare’s original name, ‘Orchard Field.’ A tree-like structural system minimizes the number of columns within the concourse, improving passenger flow and visibility. This innovative design also contributes to the building’s sustainability efforts.
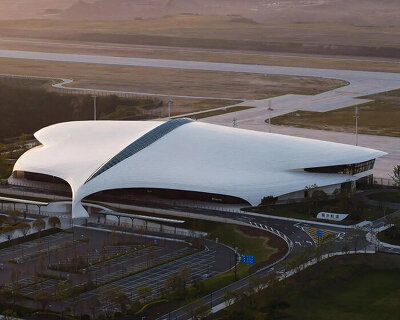
The modern design is tailored to the Chicago climate, prioritizing both passenger wellbeing and environmental performance. The branching structure reduces the building’s embodied carbon footprint. The curved roof profile minimizes heating and cooling needs, with strategic overhangs providing shade during peak sun hours and central skylights allowing natural light to reach waiting areas year-round. High-performance building systems further contribute to reduced energy use and emissions.
Passengers arriving from the existing Concourse C will enter an atrium flooded in natural light from a large skylight overhead. This garden-like space will be a relaxing area for both departing and connecting passengers. The interior design incorporates natural materials throughout, creating a warm and acoustically comfortable environment.
‘We are honored to contribute to the continued improvement of O’Hare,’ says Juan Moreno, President and Founder of Juan Gabriel Moreno Architects. ‘Our collaboration with SOM, Ross Barney Architects, and Arup ensures a dignified passenger experience for Chicago and its visitors.’

Satellite One is the first phase of a major transformation project at O’Hare International Airport 
sustainable design elements include a tree-like structural system and a curved roof profile 
the concourse is designed to accommodate various aircraft sizes and improve operational efficiency
project info:
project title: Satellite One Concourse at Chicago O’Hare International Airport
architecture: Skidmore, Owings & Merrill (SOM), Ross Barney Architects, Juan Gabriel Moreno Architects (JGMA), Arup
location: Chicago, Illinois
previous coverage: January 17th, 2019, January 25th, 2025
visualizations: © Norviska, courtesy SOM
shop
your own online design shop — no sales commission collected