


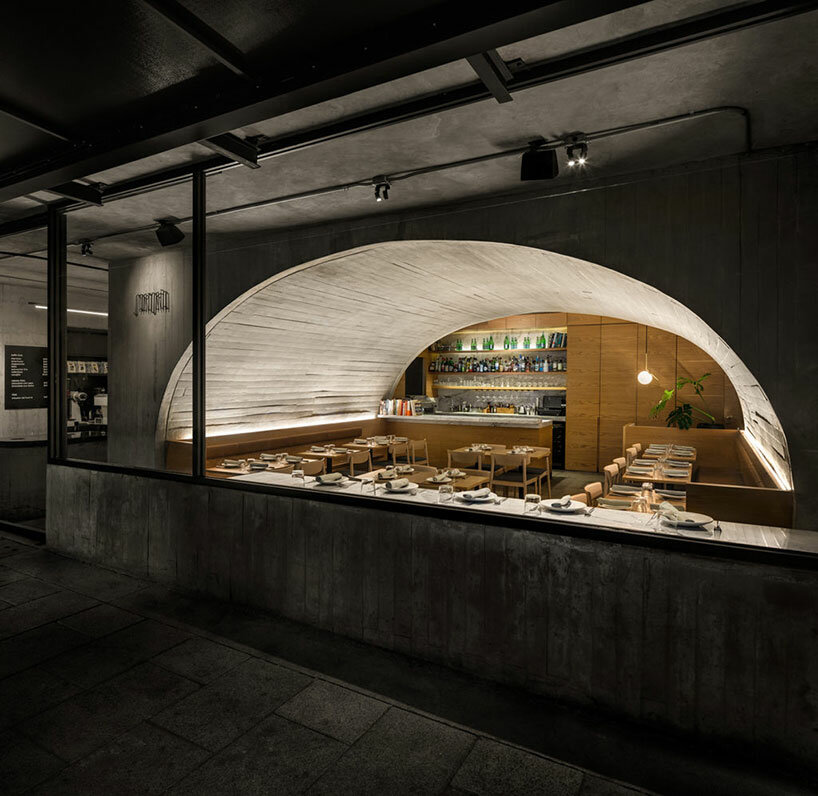
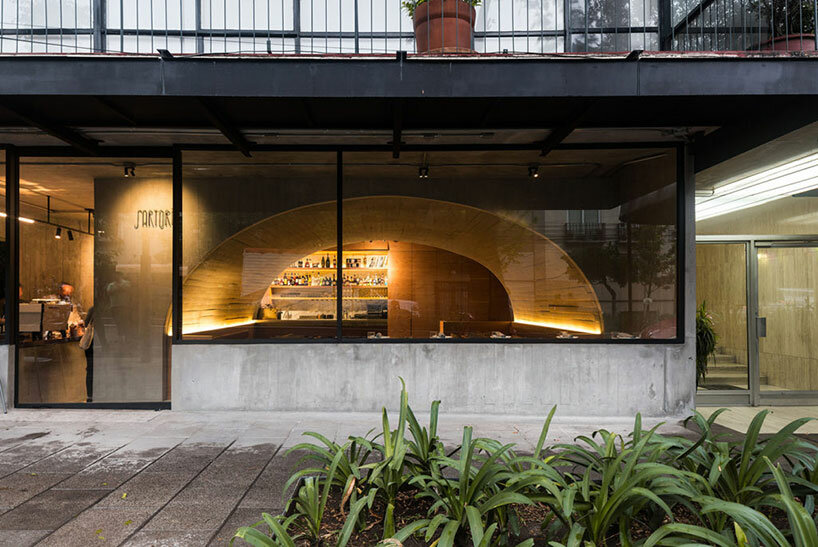
concrete arched vault shelters café-restaurant dining area in mexico city
the project by taller ADG brings together buna, a café, and sartoria, a restaurant, in a shared space defined by curved elements.
taller adg designs a concrete interior in buna sartoria





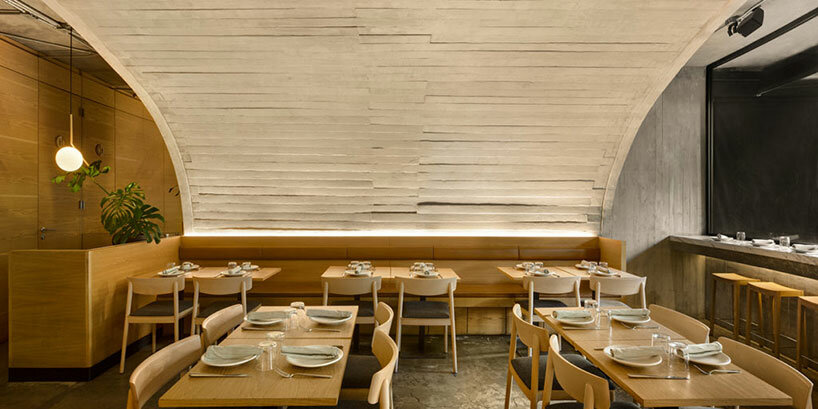
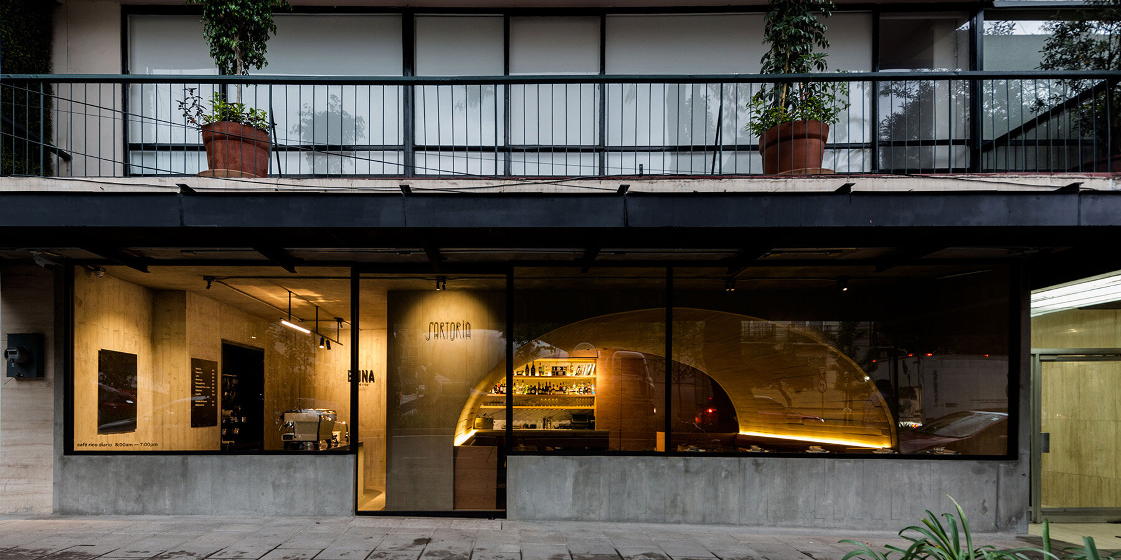
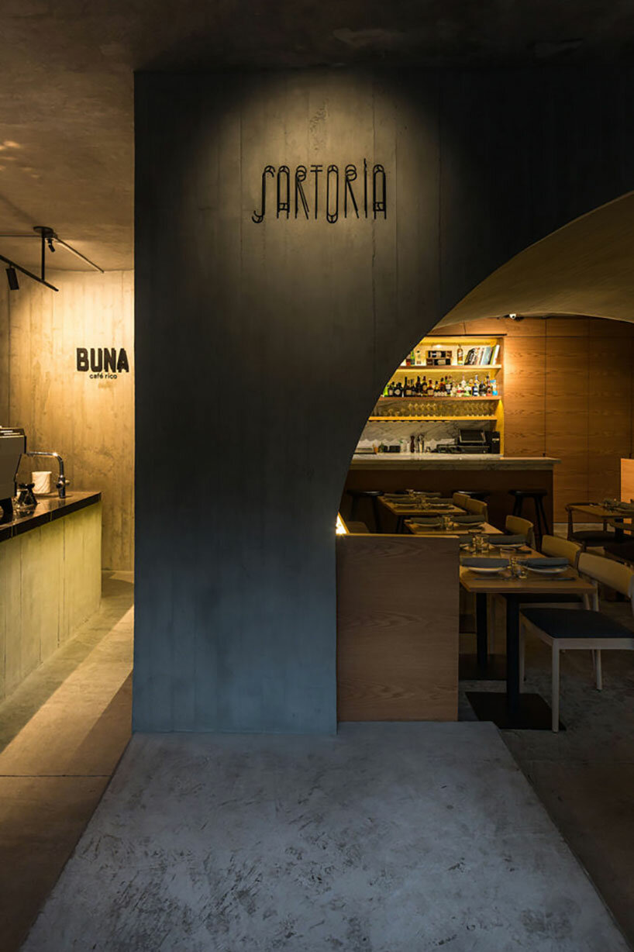
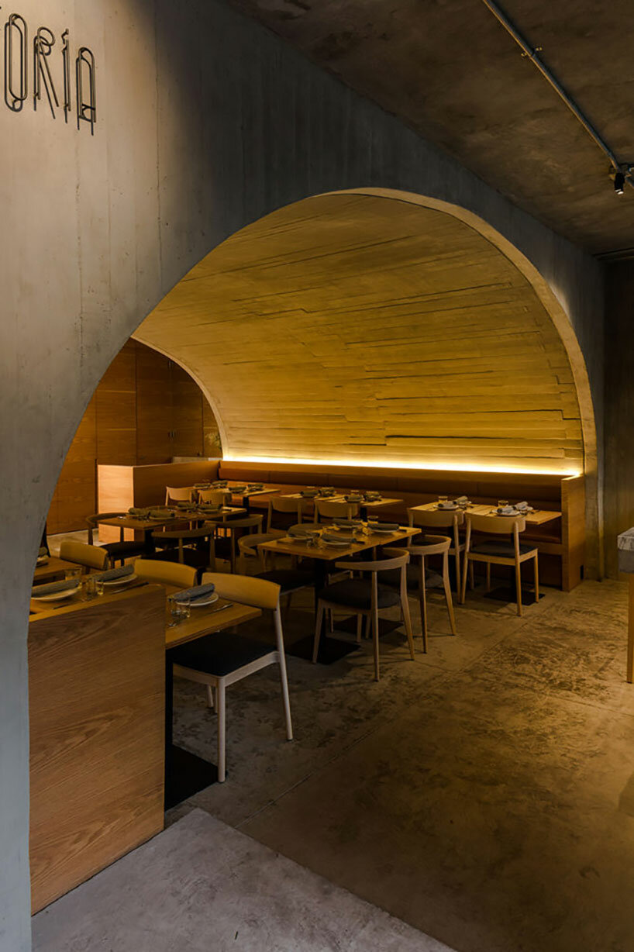
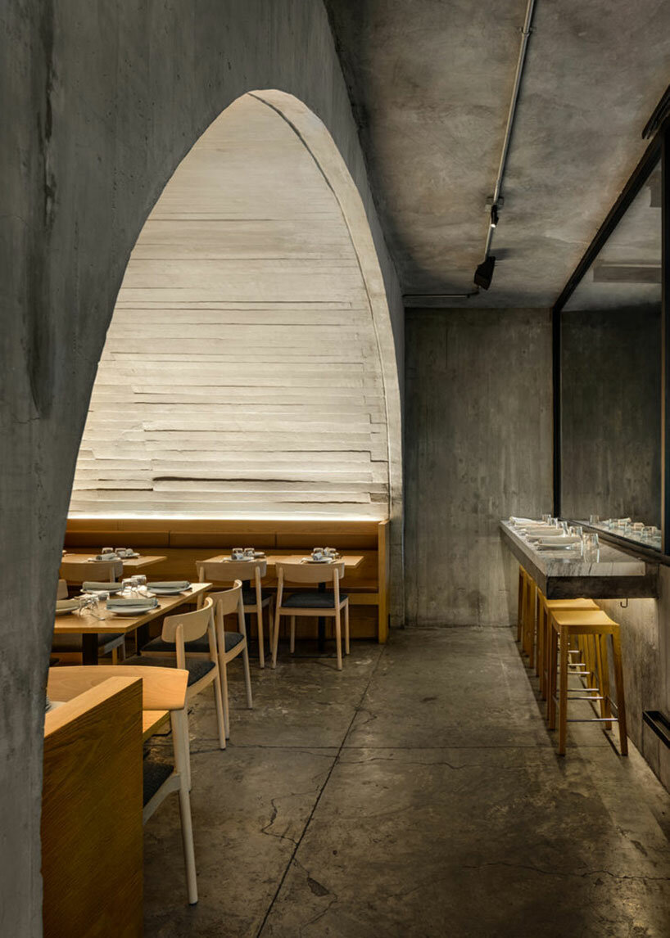
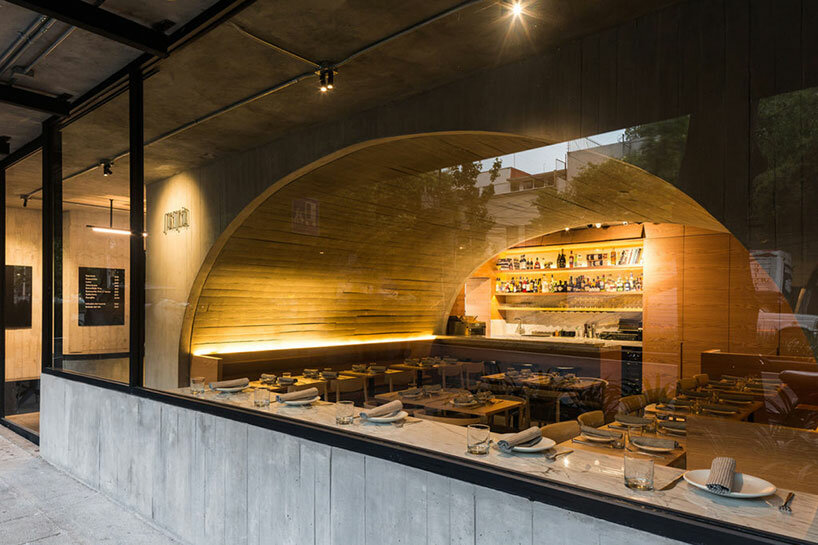
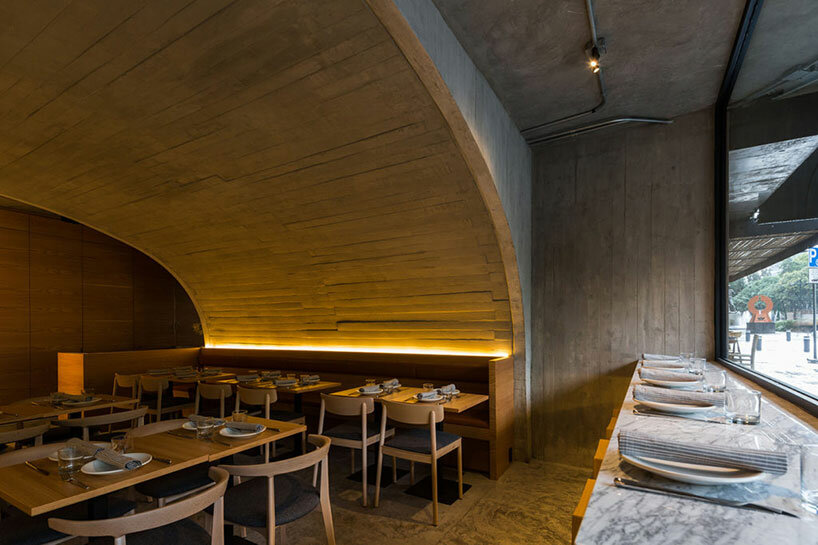
Taller ADG brings together the Buna café and the Sartoria restaurant in a concrete-clad shared space within Mexico City, Mexico. While separate, the two businesses connect through a common entrance, foyer, and service areas. The design revolves around a central vault, creating a warm atmosphere reminiscent of classic Italian trattorias. This element takes center stage in Sartoria, defining the restaurant’s main space. For Buna, the architects tilted the vault shape, resulting in a curved wall that fosters continuity within the café’s area. The two arches further differentiate the two uses, while maintaining a cohesive concept. The café-restaurant features polished concrete floors and contrasting black and white marble bar tops.

bespoke lighting illuminates buna café interior

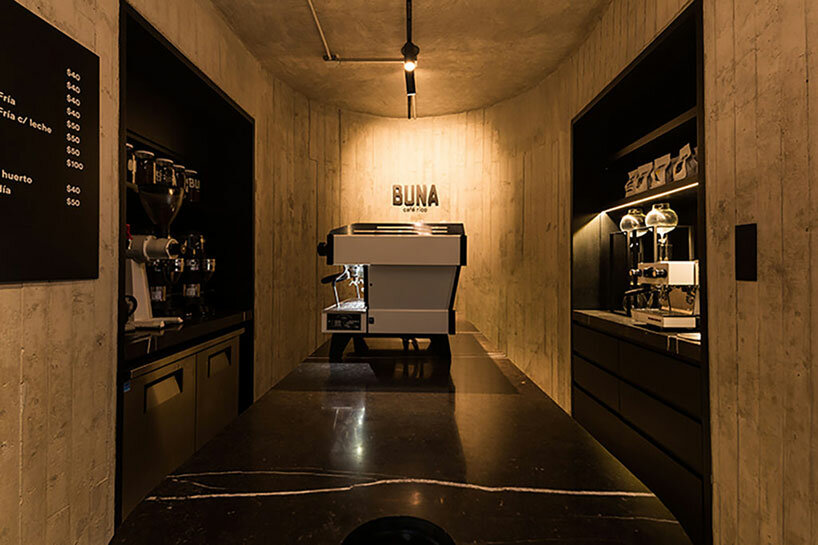
Sliding glass doors grant access to both Buna and Sartoria through a shared foyer. Taller ADG uses a concrete wall to separate the restaurant from the cafe, forming the base for the two distinct arches. Buna boasts a striking 3.28-meter concrete central bar, illuminated by a bespoke lighting fixture – a suspending black metal structure incorporating moveable bulbs and a tubular lamp designed by Vincent Van Duysen for Flos. A curved wall at the back of the cafe features a warm lamp highlighting a ‘Buna, café rico’ (tasty coffee) sign, while another light source draws attention to a decorative blackboard near the window. The architects incorporate two black wooden openings with marble countertops for storage and product display areas in front of the central bar.
the sartoria restaurant interior embraces the vaulted theme
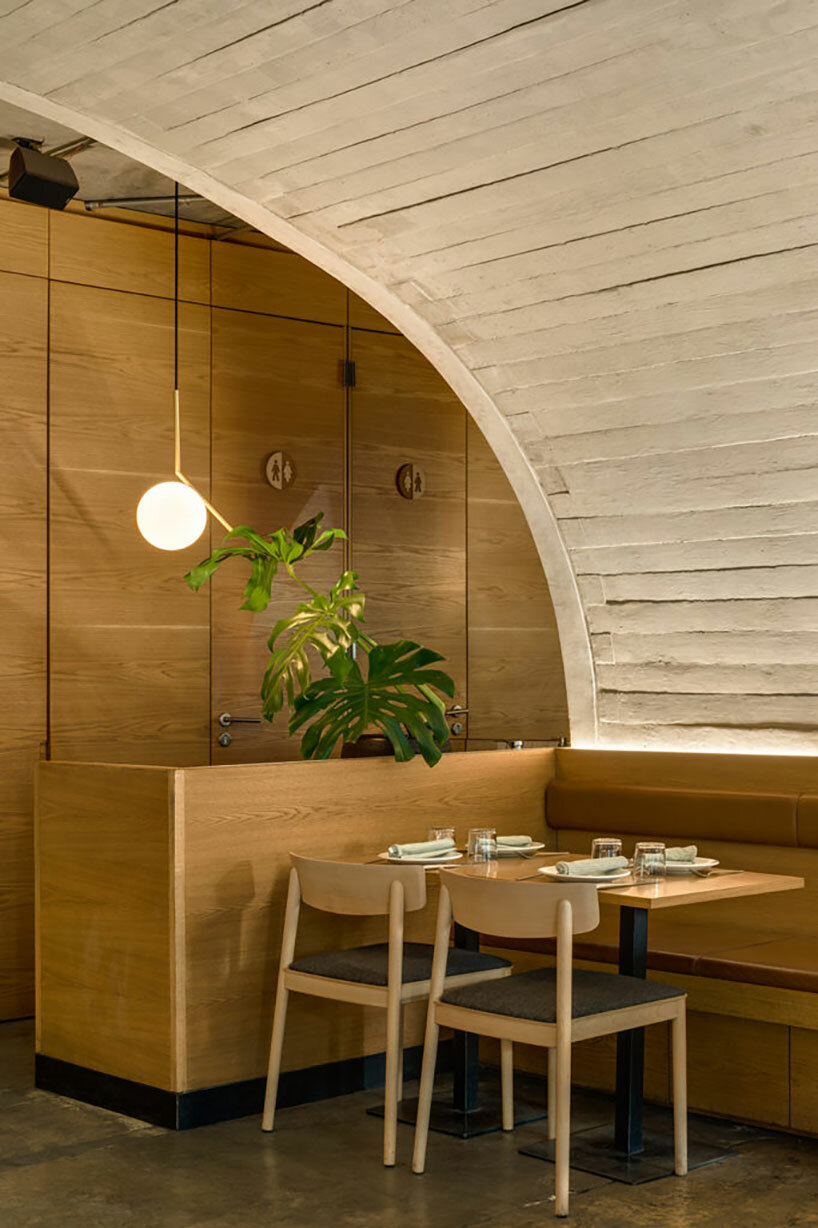
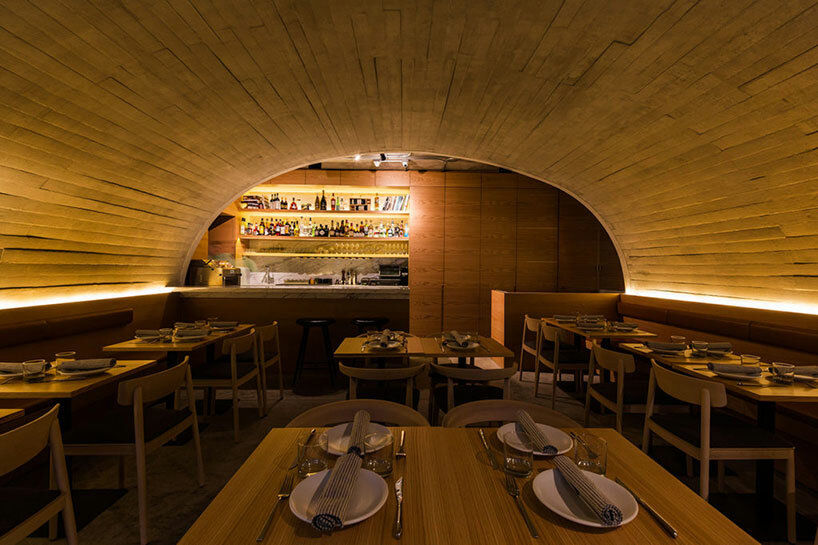
Sartoria embraces the vaulted theme, with the 5.60-meter wide by 5-meter-long structure defining its main dining space for up to 25 guests. A concrete bar featuring a white marble top and natural oak stools completes the sitting area. The back wall features a pasta-making station on one side and a beverage bar on the other, both adorned with elegant Statuarietto marble. The curved design of the vault is utilized to create a wine cellar capable of holding 250 bottles. The bathroom entrance blends with the storage furniture, crafted from natural oak. The architects incorporate the bathroom sink into a bar extension, further reinforcing the connection to the chef’s workspace. A sphere lamp with gold detailing designed by Michael Anastassiades for Flos hangs above the sink. The vaulted ceiling is illuminated by concealed LED strips, complementing its apparent concrete curves. Finally, a shared terrace with Emu tables and aluminum chairs provides the perfect spot to enjoy the outdoors, accessible to both Buna and Sartoria visitors.
1/9
project info:
name: Buna Sartoría
architect: Taller ADG | @talleradg
location: Mexico City, Mexico
photographer: Onnis Luque | @onnisluque_fotografia
designboom has received this project from our DIY submissions feature, where we welcome our readers to submit their own work for publication. see more project submissions from our readers here.
shop
your own online design shop — no sales commission collected























