
adaptable living spaces accommodate growing family in ninkipen!’s compact home in osaka



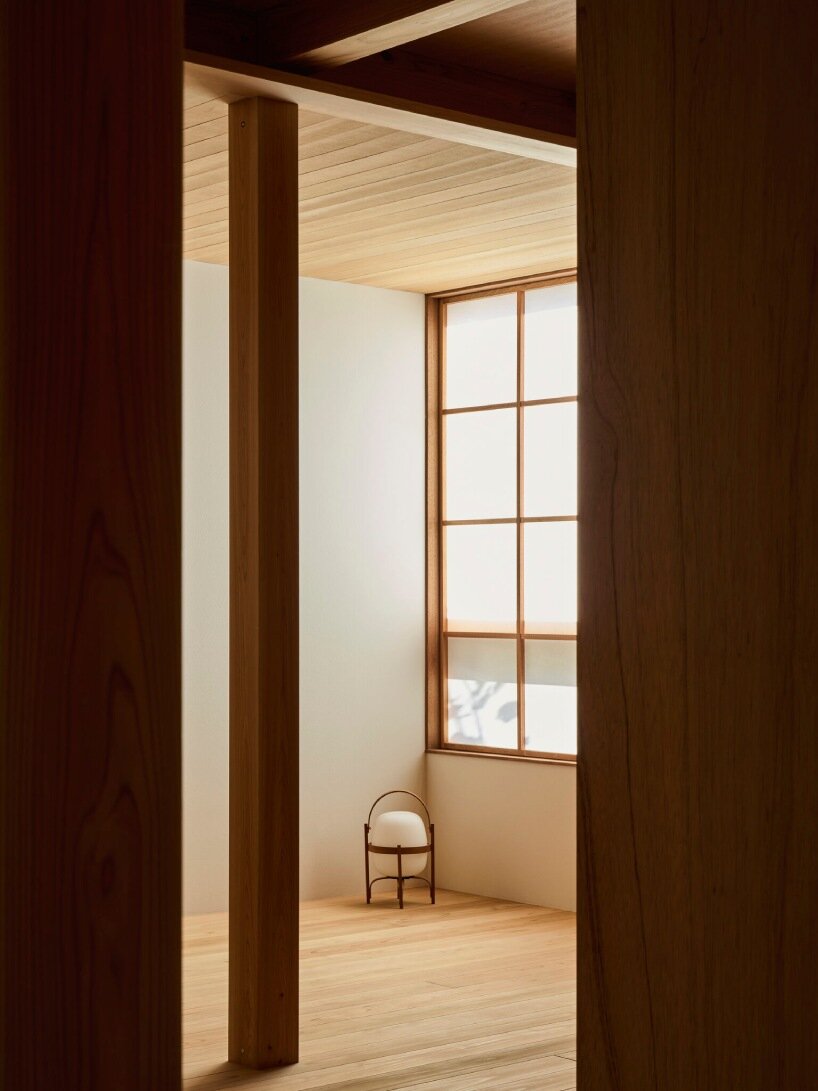
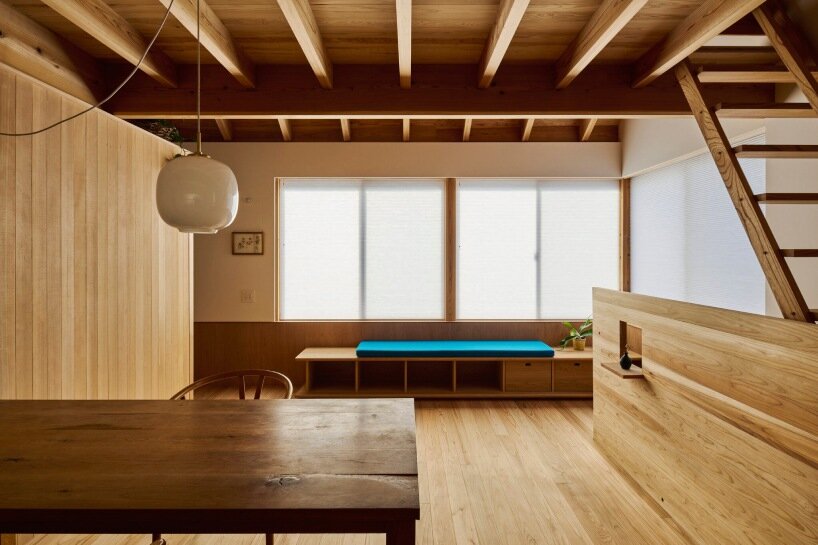
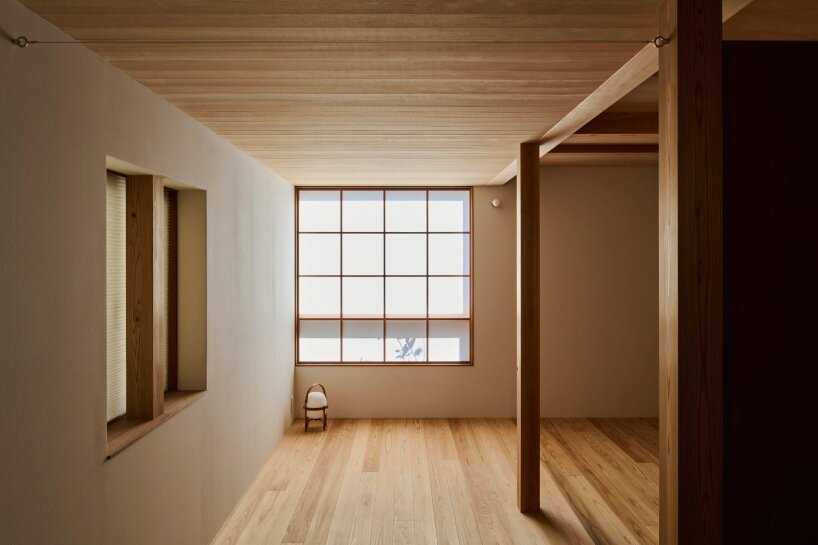
the living room is elevated to the second floor to embrace light and views, while the loft and first floor can adapt to the family's evolving needs.
[FEATURED]
a compact family home in osaka, japan

On the outskirts of Senri New Town in Osaka, Japan, a pitch roof-topped house redefines compact living within the constraints of modern urban planning. Designed by Japanese firm ninkipen! to sit on a small corner lot, this detached two-story home accommodates a family of five – comprising a couple and their three young children.



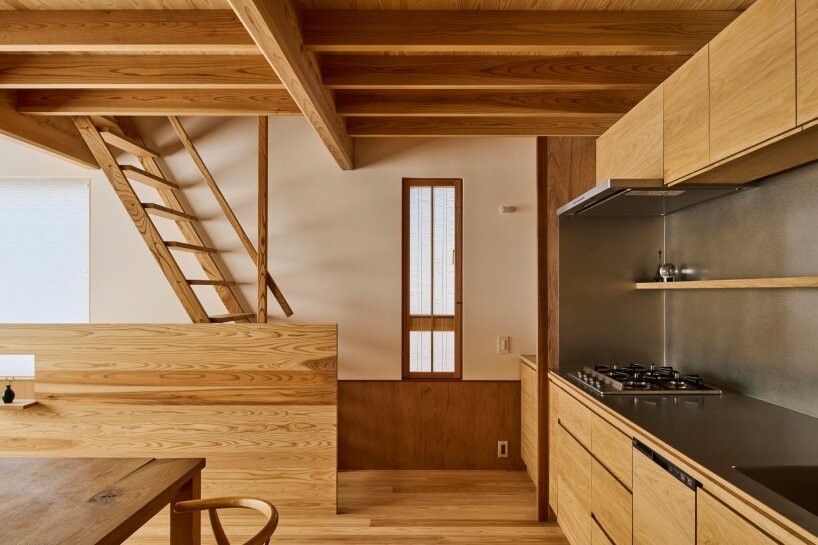
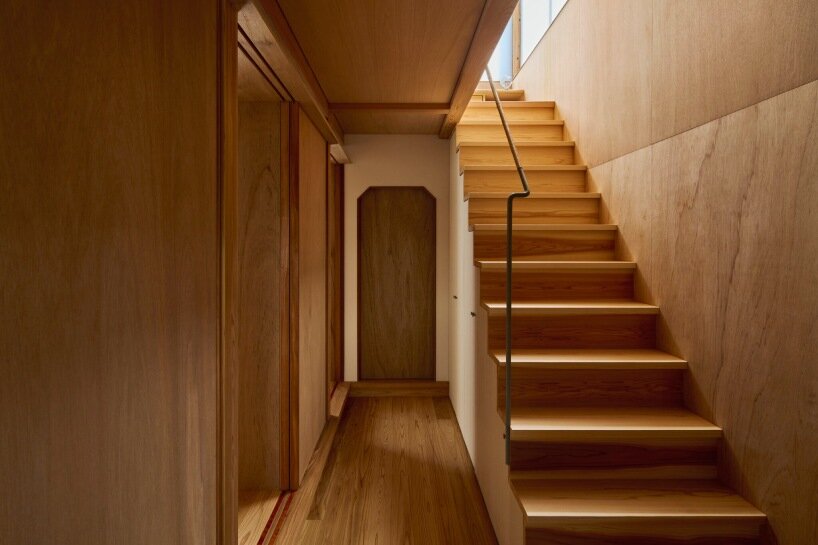
Within, the plan is adaptable to optimize space and anticipate the evolving needs of the growing family, clad in wood to evoke a warm ambiance. Externally, the design maximizes the allowable volume on a limited site by adhering to setback distances and diagonal road lines, creating a monolithic structure wrapped with several protruding elements and accents of greenery.

ninkipen! optimizes space and light

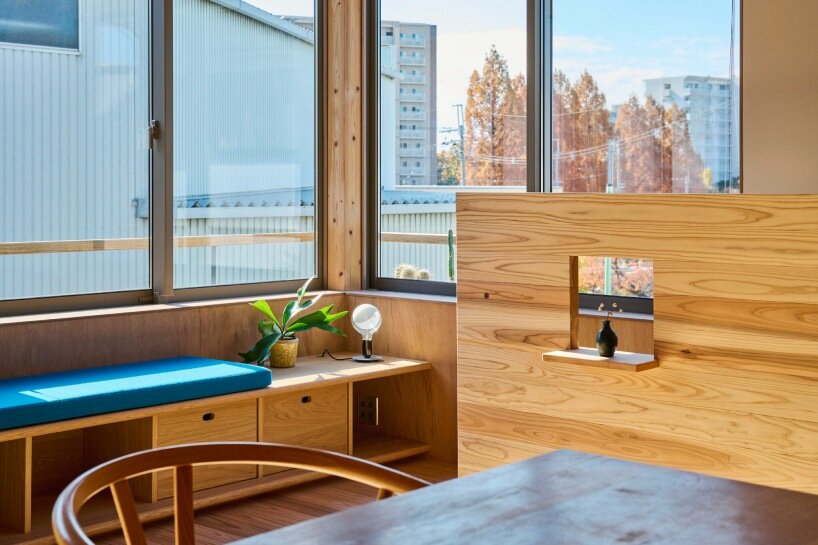
The house is designed as a welcoming presence in the neighborhood free from new town regulations, densely built with many independent shops and housing complexes. Across the space, the design concept prioritizes natural light and privacy. ninkipen! has elevated the living room to the second floor, orienting it southwest to capture optimal sunlight and views across the neighborhood, integrating the environment into the living space. In the evenings, the glow from the second-floor windows warmly illuminates the path from the local school, with the Kumano cedar protrusions casting a gentle, inviting aesthetic to the community.
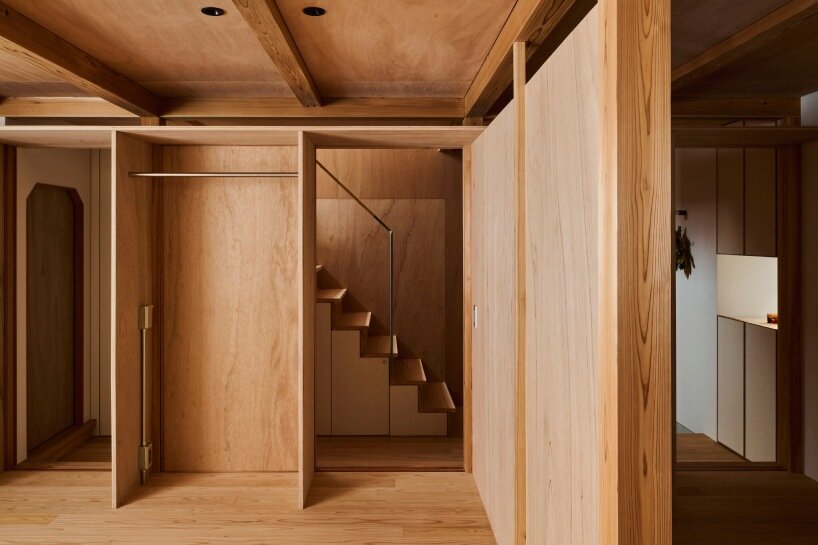

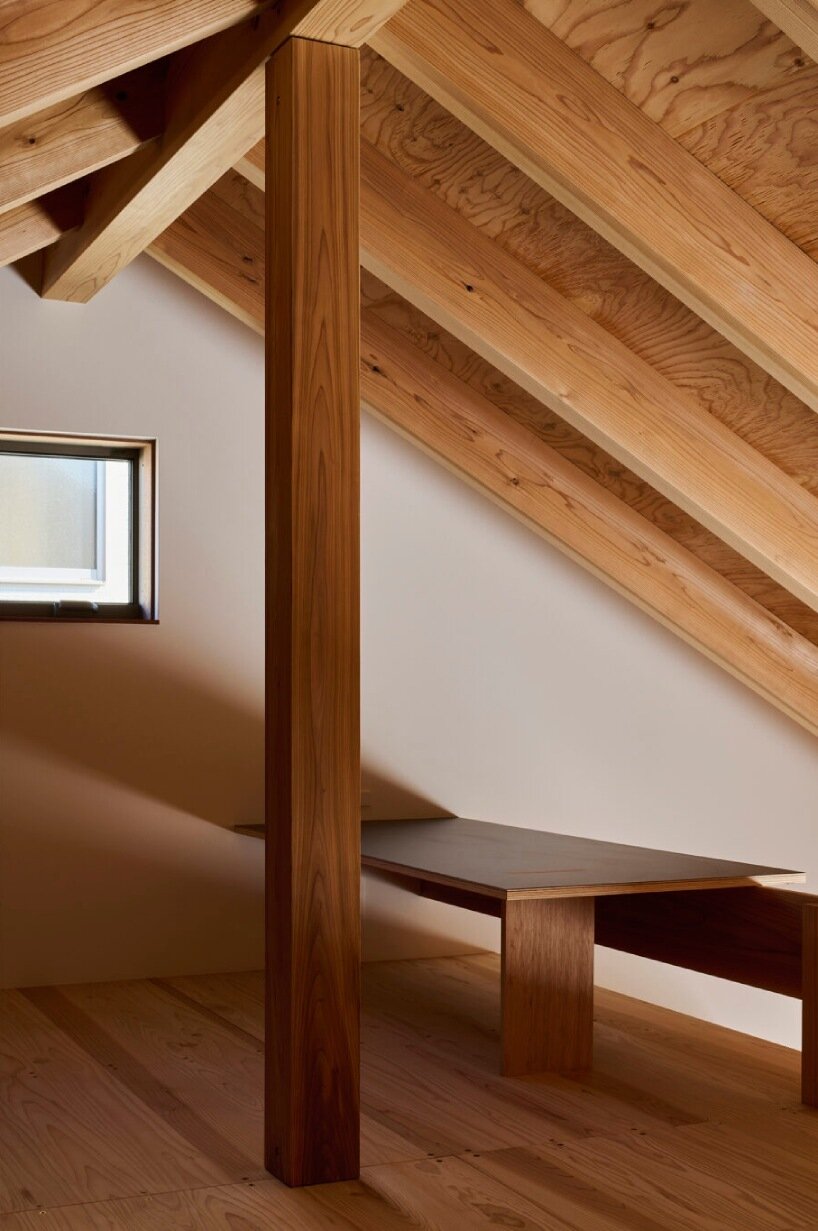
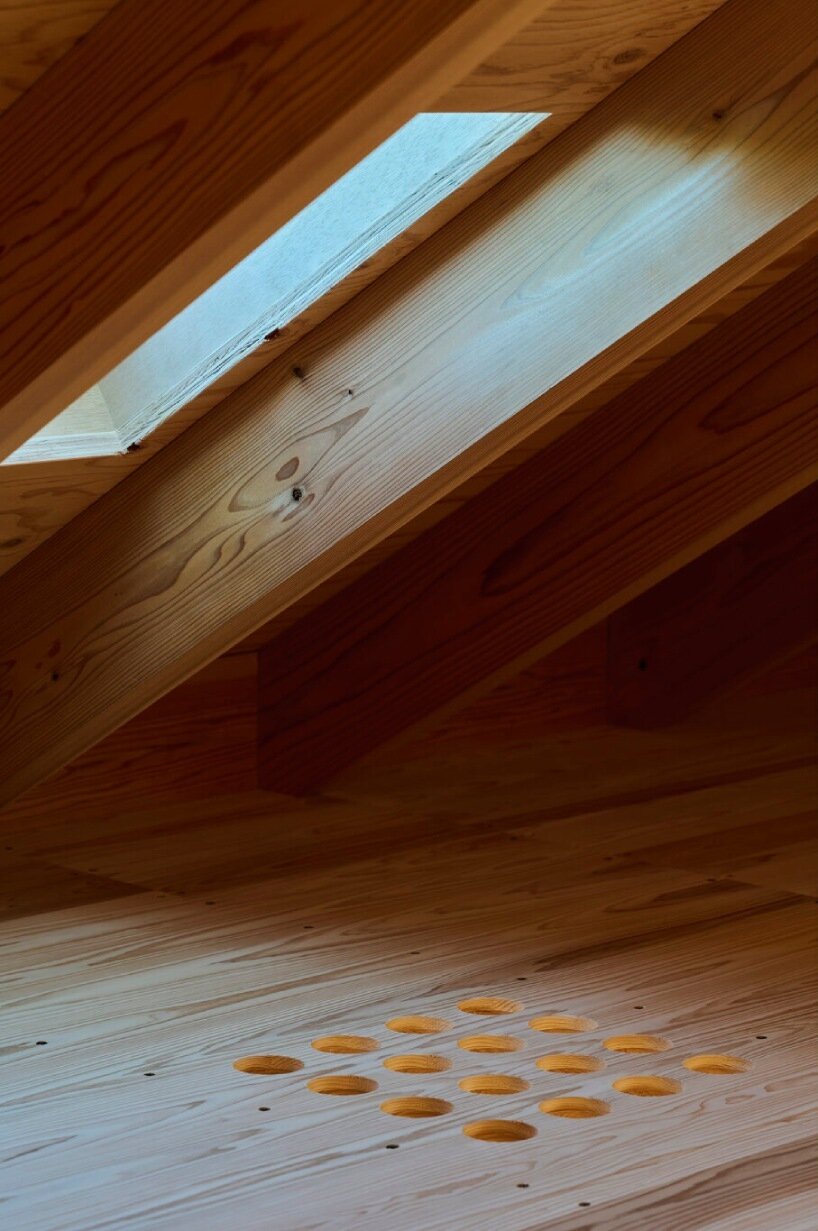
The interior program is adaptable to accommodate the family’s evolving needs. The architects have divided the first floor into three rooms that can be adjusted as the children grow, while a loft serves as a playroom for now, with the potential to transform into a master bedroom in the future. Utilizing the limited space, around the living area and hallway the architects have replaced walls with fitted fixtures for discrete storage solutions.
1/5
project info:
name: 三間一尺²
architect: ninkipen!
location: Senri New Town, Osaka, Japan
photography: Hiroki Kawata
shop
your own online design shop — no sales commission collected