MAD architects drapes beijing’s ZGC innovation center with a floating, clover-like roof
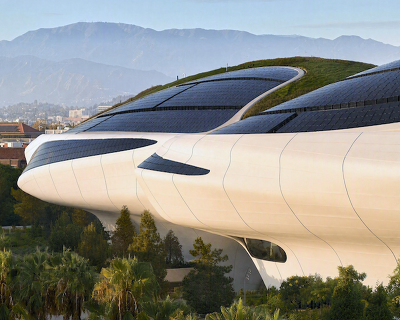
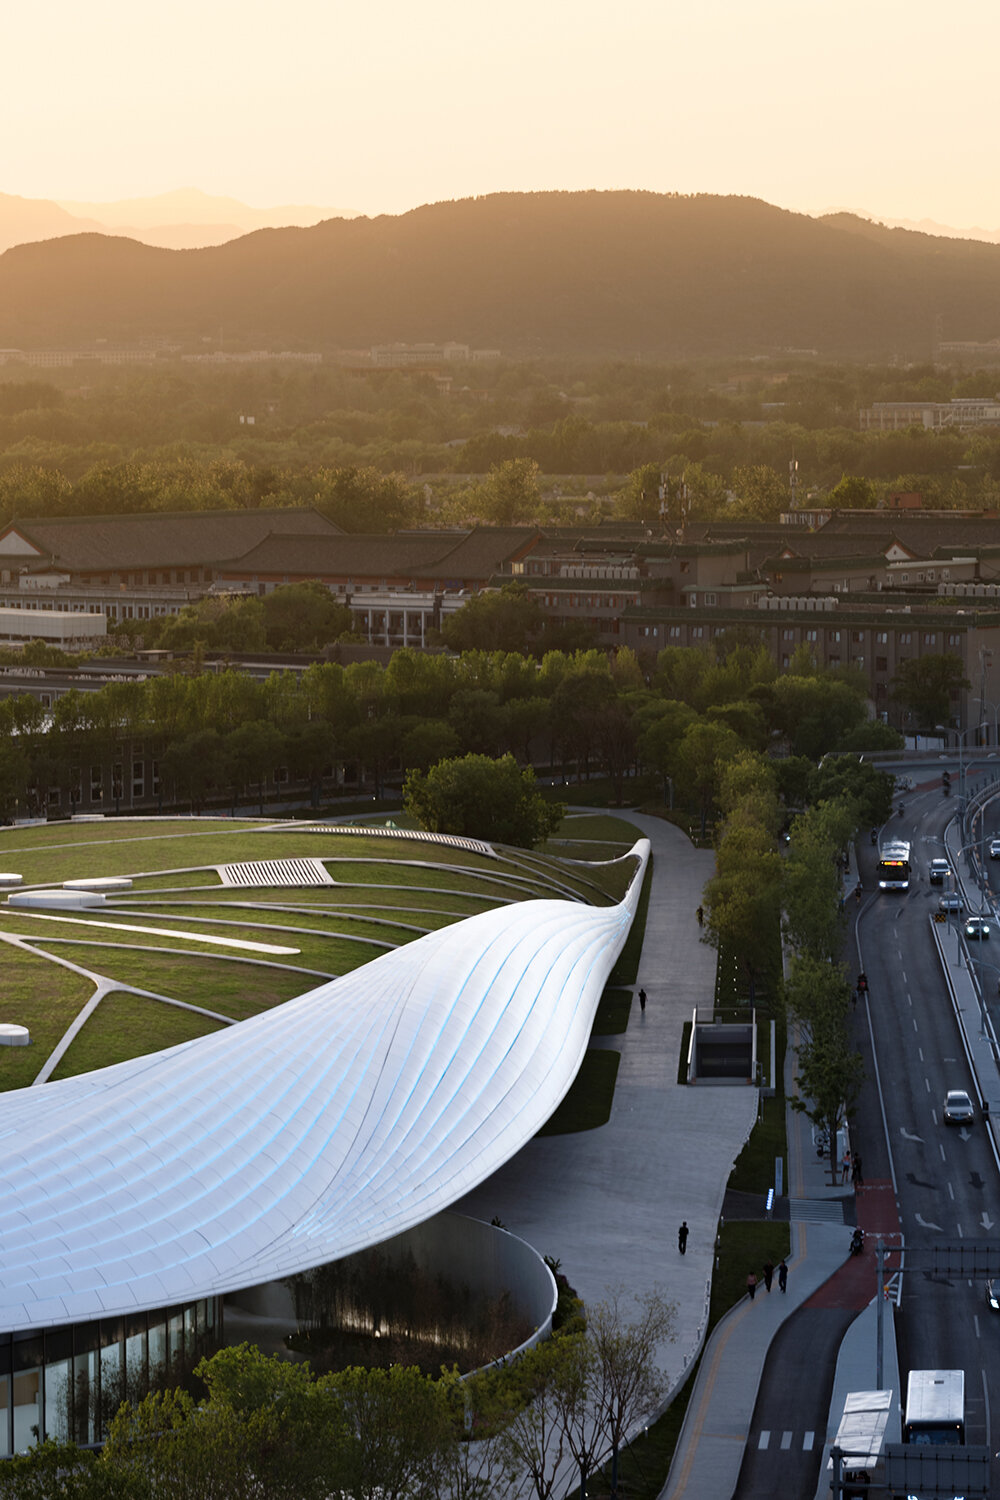
the center blends into the cityscape with an accessible green roof park, slowly disappearing when viewed from the surrounding mountains.
prefer designboom on googleZGC International Innovation Center opens in beijing
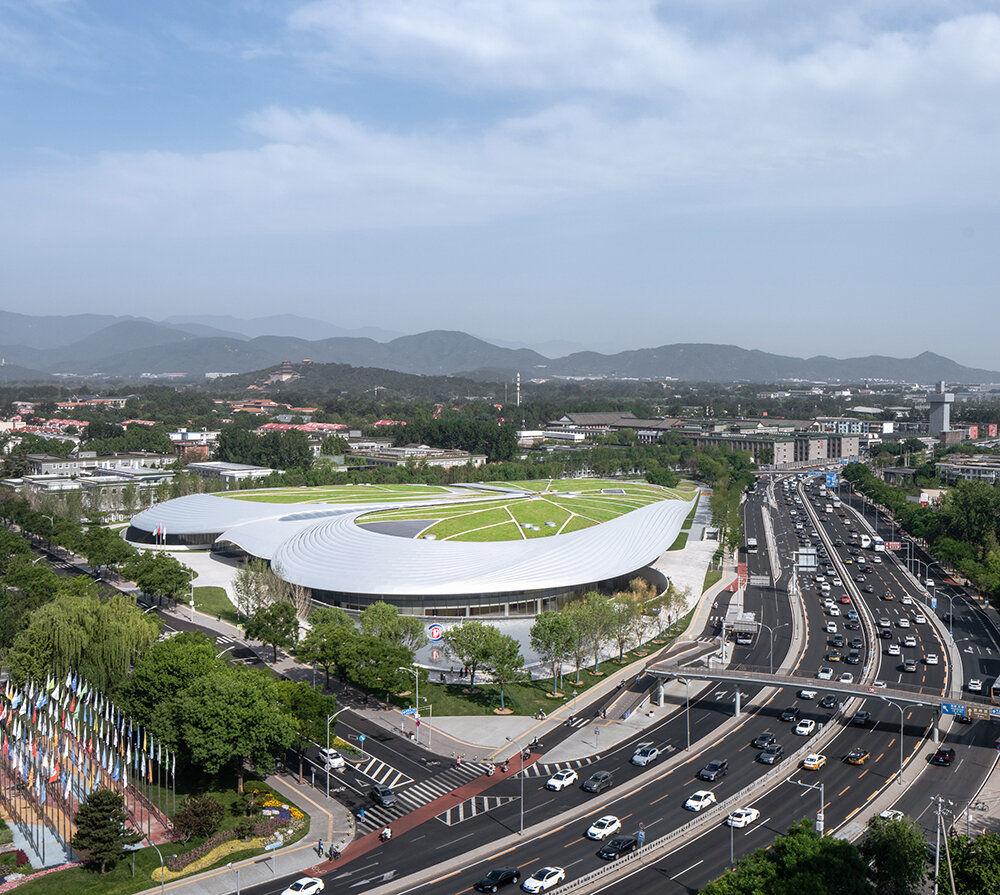
MAD Architects’ Ma Yansong completes the ZGC International Innovation Center in Beijing. Designed specifically to serve as the permanent venue for the annual Zhongguancun Forum, the project spans approximately 65,000 square meters and features a 17,000-square-meter green roof. The site blends nature and history with modernity and technological advancements, sitting nearby historical landmarks like Yuquan Mountain, the Summer Palace, and Yuanmingyuan Garden, alongside prestigious universities such as Peking University and Tsinghua University.
The ZGC Forum is an international conference focused on innovation and technology held annually in the Zhongguancun area of Beijing’s Haidian District. Known as China’s Silicon Valley, Zhongguancun is a major tech hub hosting high-tech companies, startups, and research institutions. Since its inception in 2007, the ZGC Forum has taken ‘Innovation and Development’ as its central theme, drawing national and international scientists, entrepreneurs, and emerging talents to share and discuss groundbreaking ideas on a variety of topics. Over the years, it has evolved into a leading global platform for the future of high-tech innovation, exchange and cooperation.
mad architects sculpts a biomorphic, clover-like form



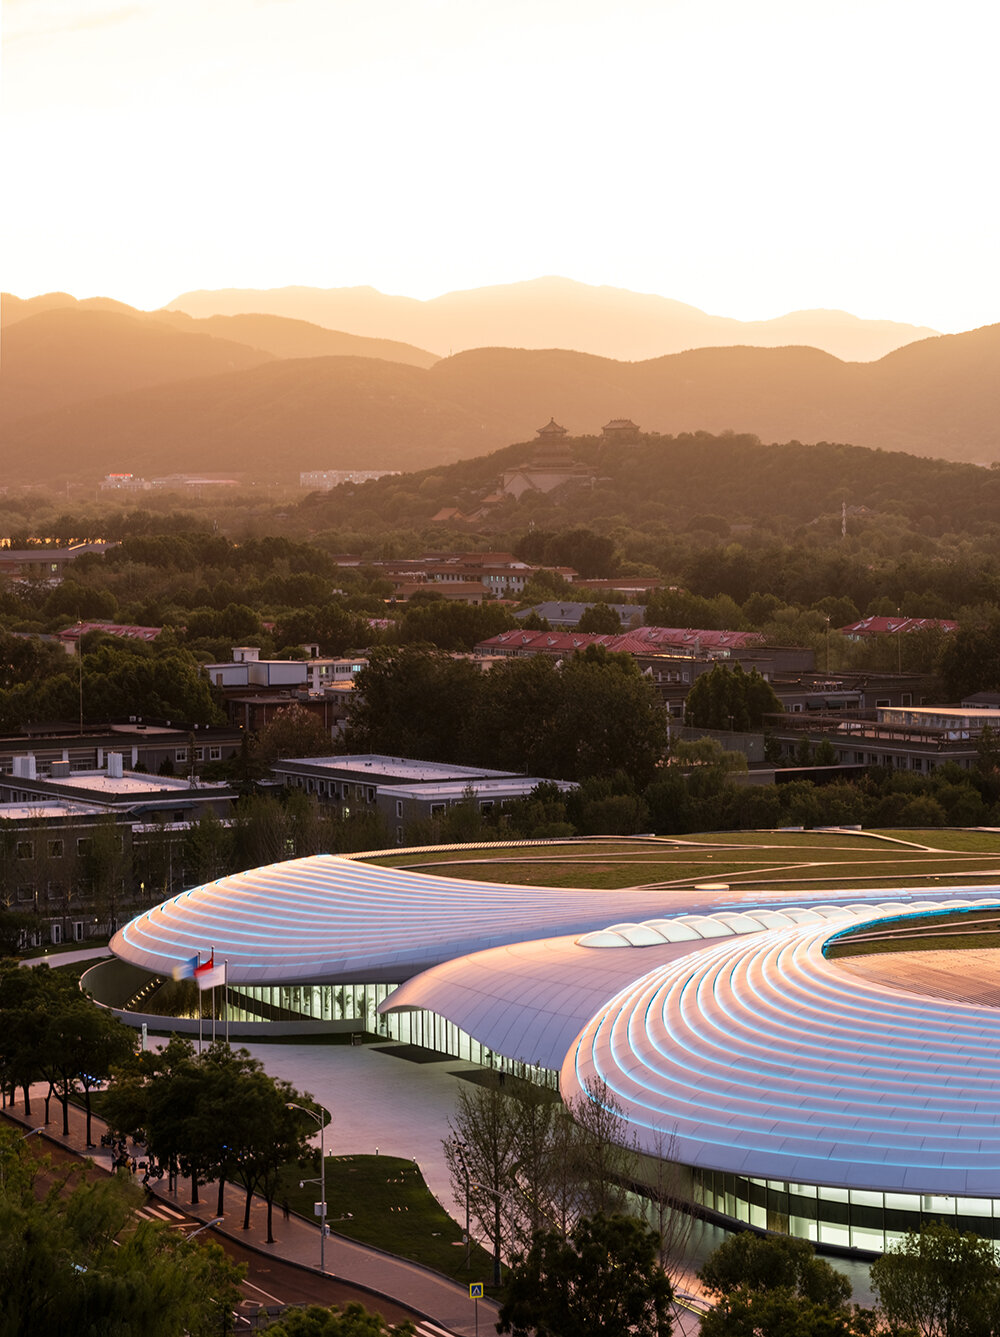
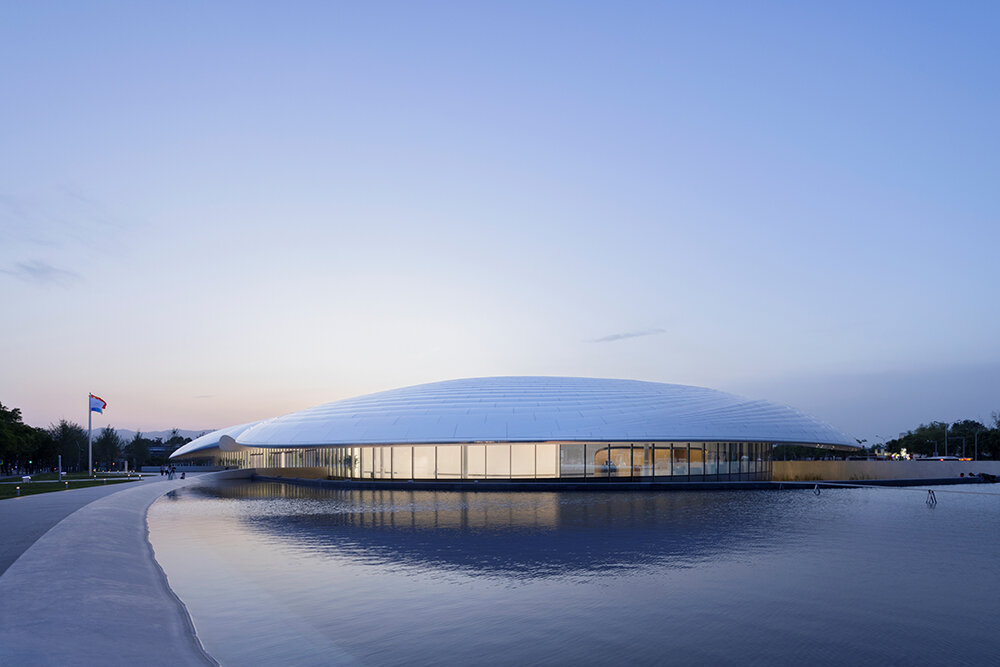
Following the forum’s vision and context, Ma Yansong/MAD Architects (see more here) develops the ZGC International Innovation Center to foster a deep connection between humanity, the city, and the environment. It blends into the cityscape with an accessible green roof park, filled with trees, gardens, walkways, and architectural features that extend the surrounding gardens and hills, making it completely disappear when viewed from the surrounding mountains.

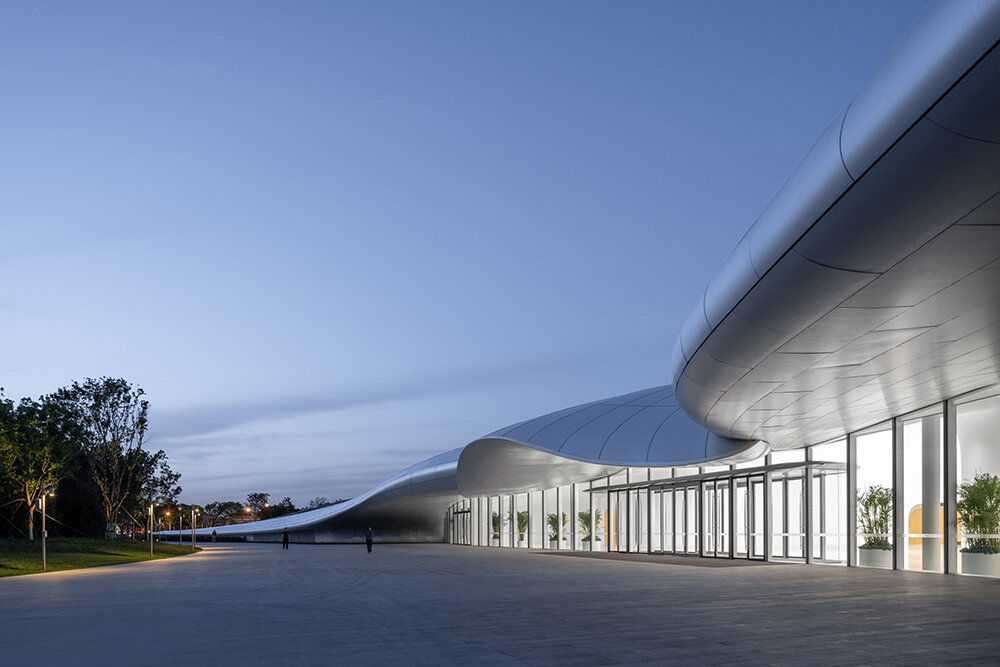

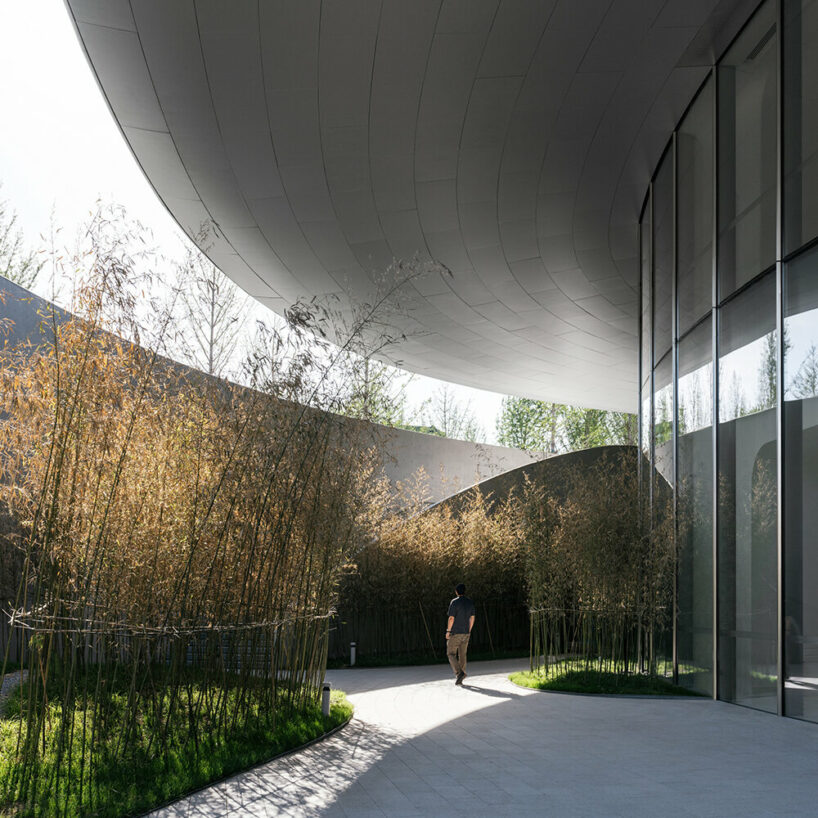
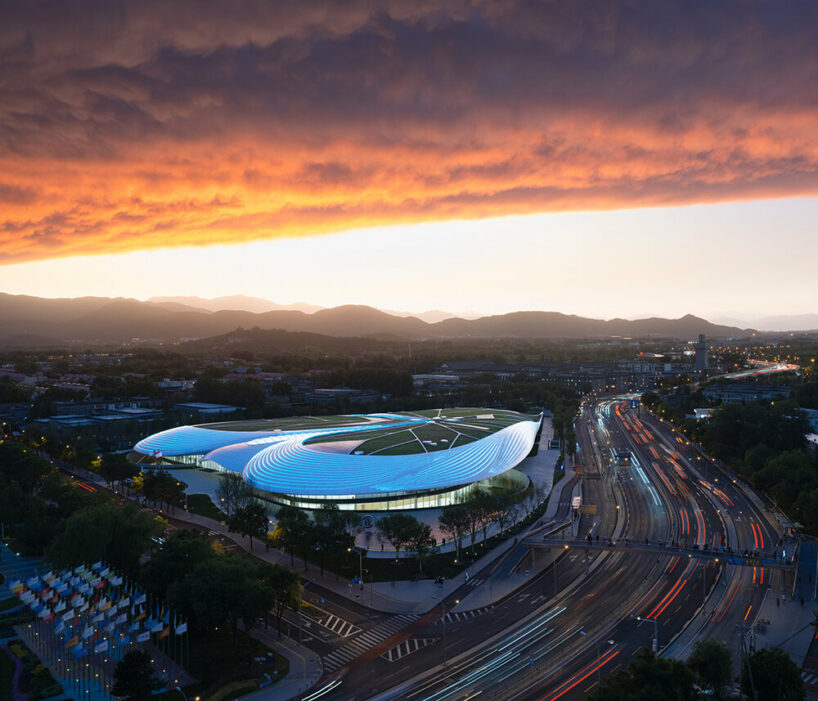
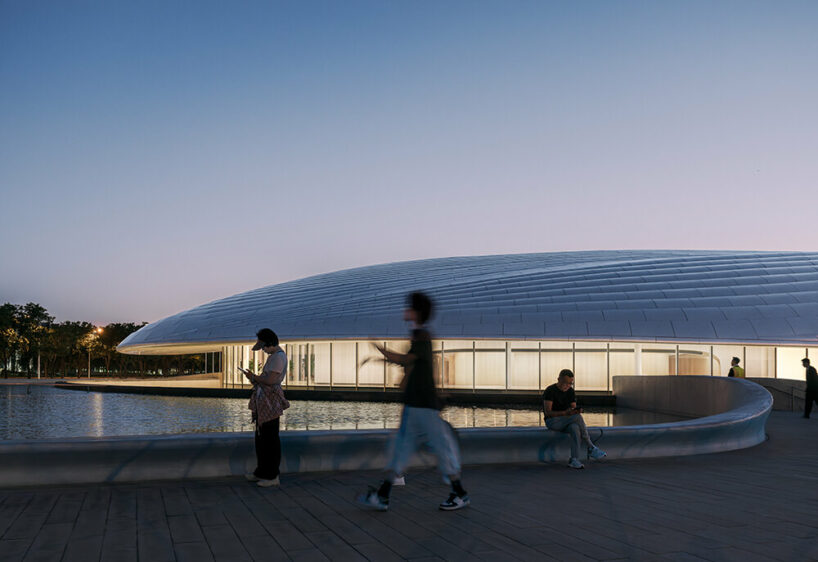
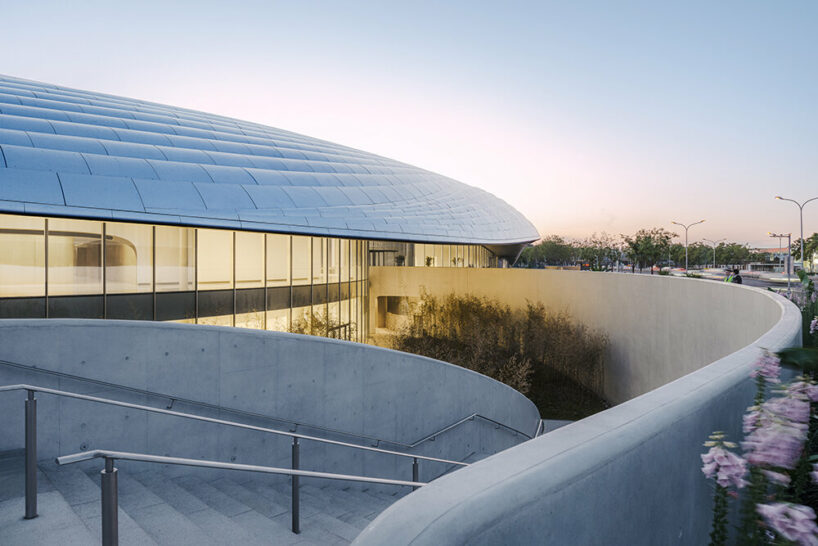
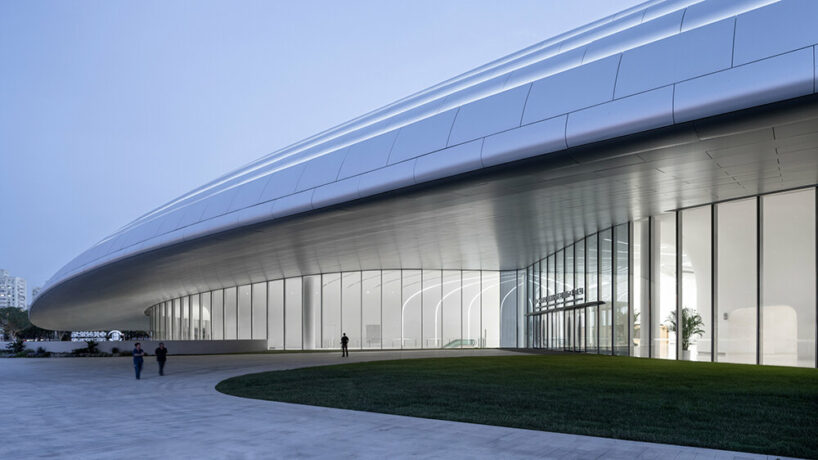
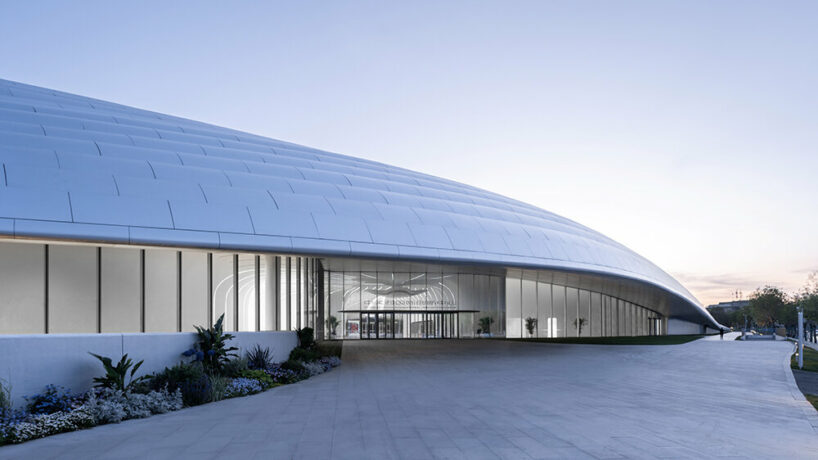
The center‘s biomorphic, clover-like form features a cantilevered roof characterized by soft, fluid shapes. The form floats overhead, providing shade from the sun, shelter from the elements, and a space for social interaction, enhancing the connection between people and the architecture. Meanwhile, the transparent facade curtain wall, characterized by its lightness, transparency, and fluidity, follows the organic curves of the building’s sculptural form. The concealed framing system and large glass panels encourages a fluid transition between indoor and outdoor realms creating a seamless integration with its surroundings.
a simple interior with a futuristic ambiance
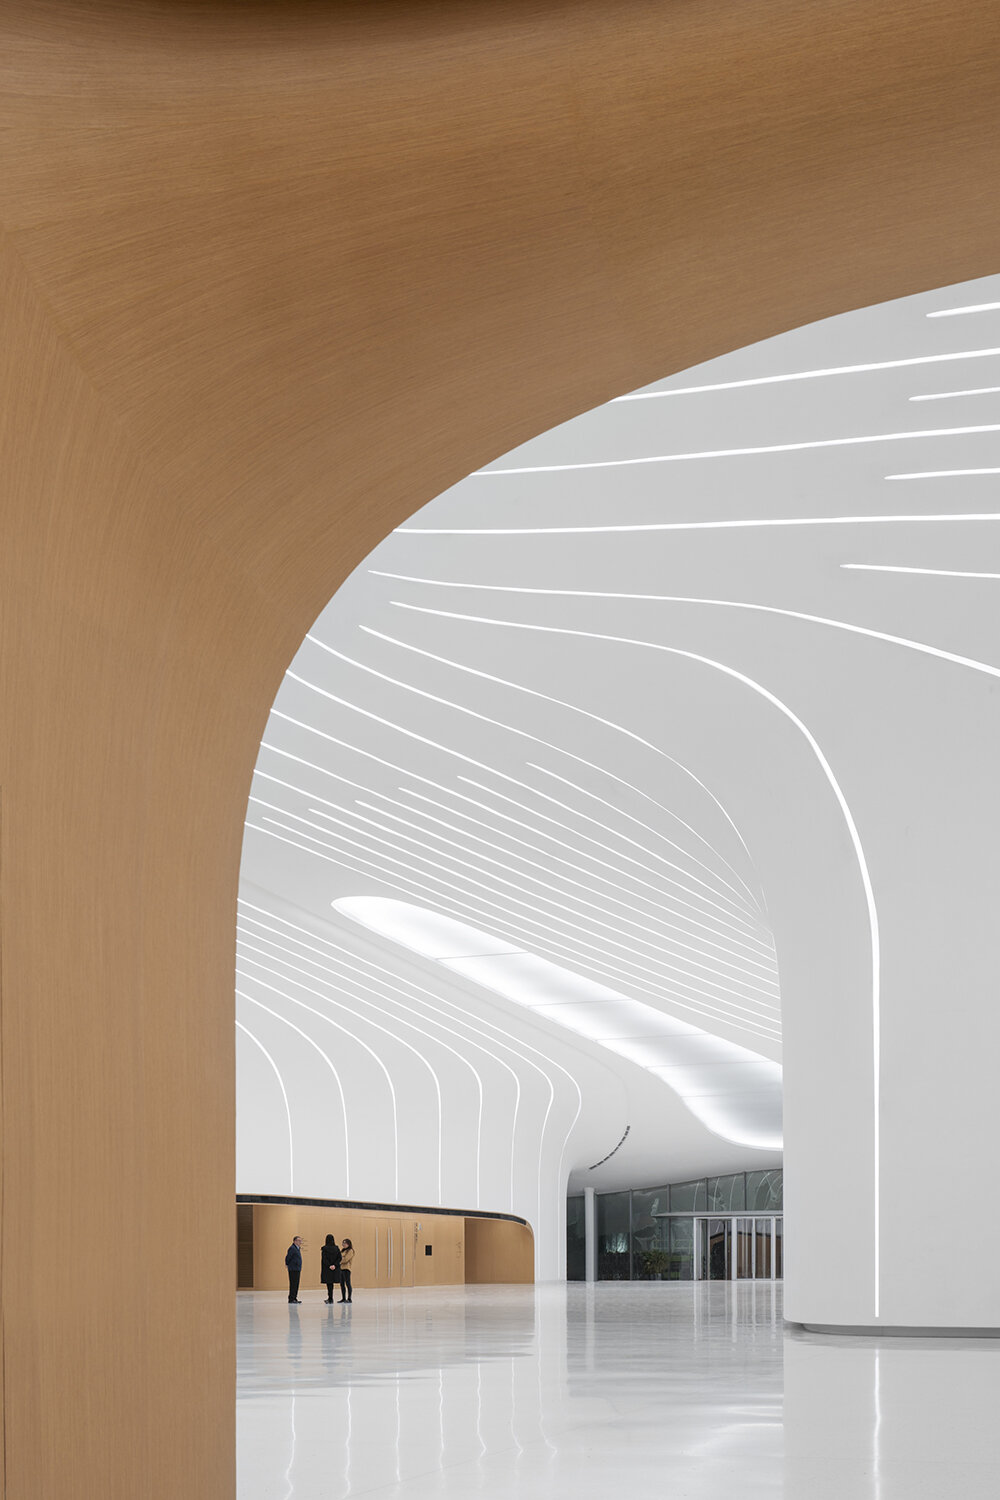
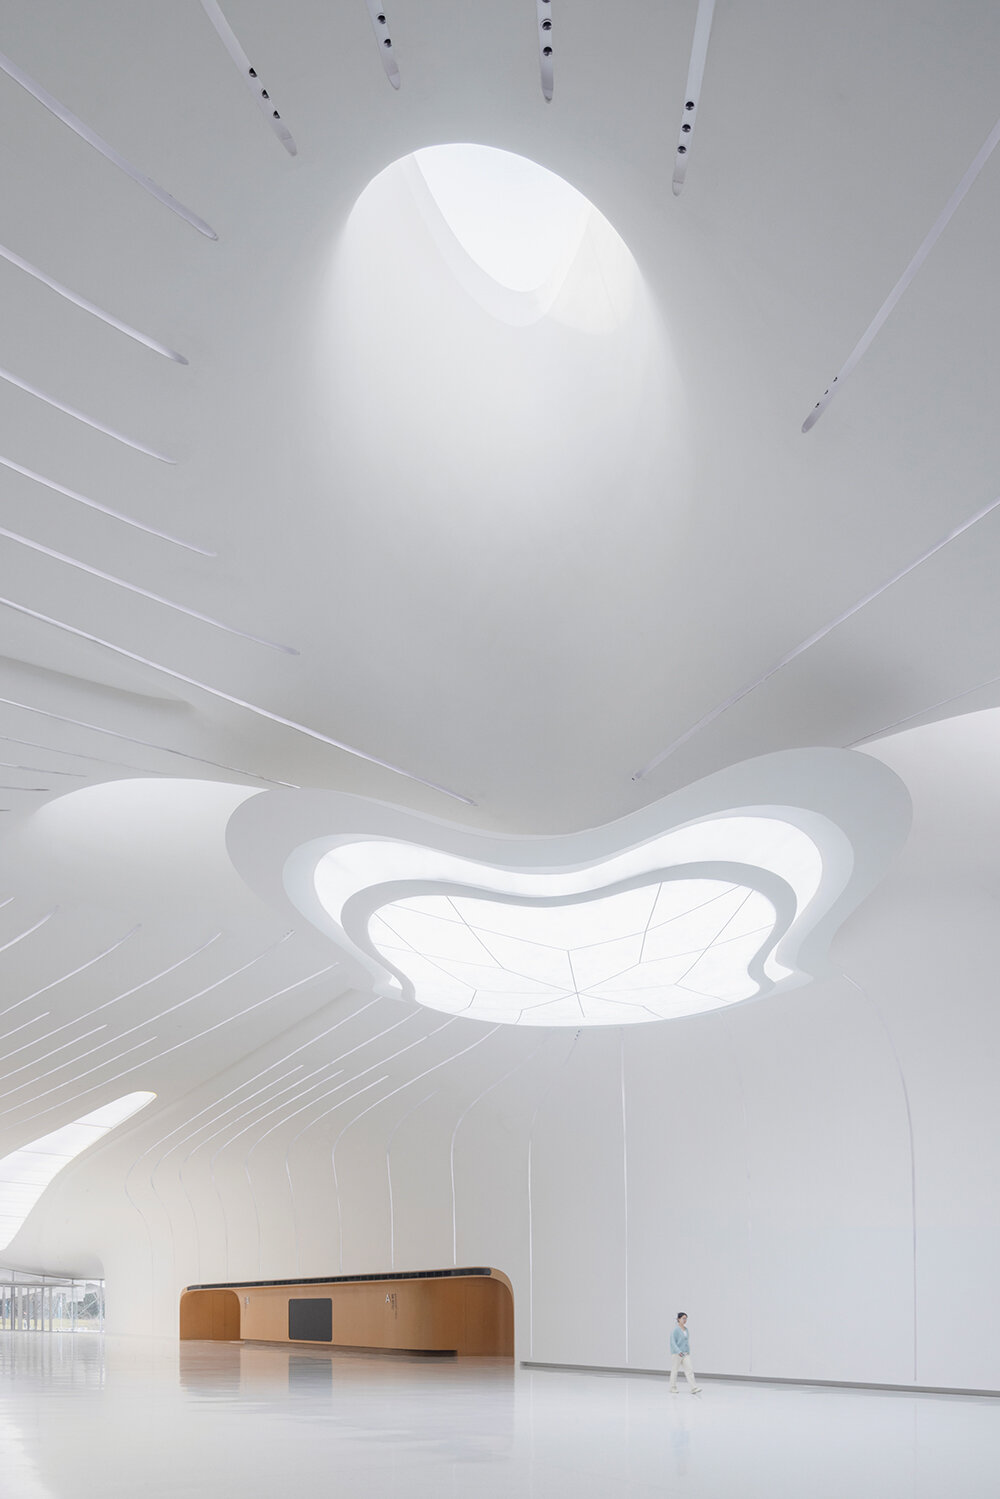

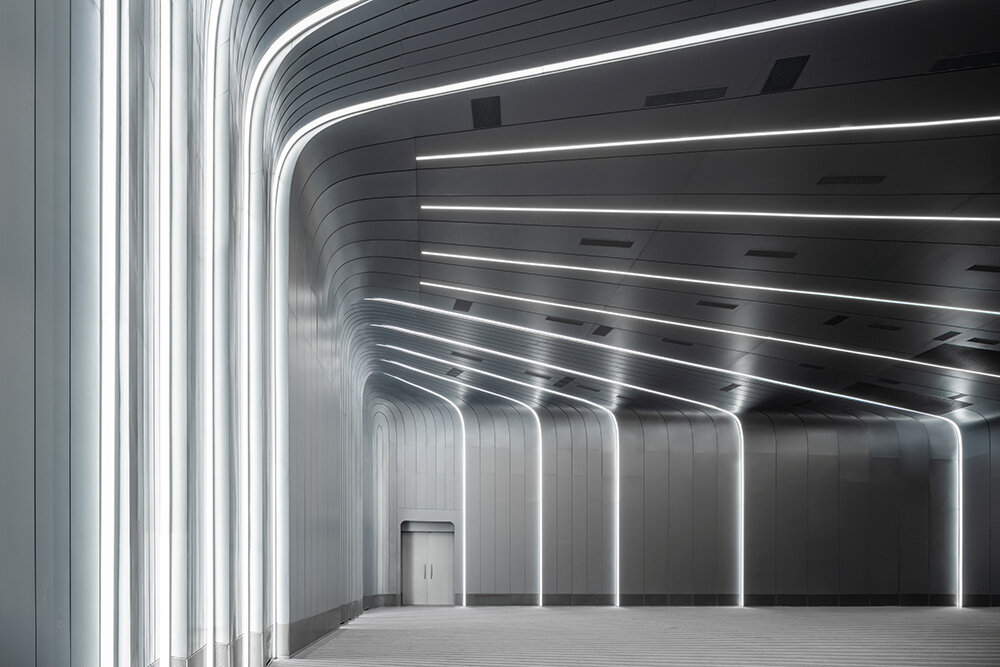
MAD designs a simple interior with clean lines to create an open, airy, and user-friendly environment to promote exchanges and engagement. The ZGC International Innovation Center features two giant ETFE membrane skylights, allowing natural light to flood the venue. The integrated lighting design includes adjustable color temperature lights that move along the building’s curves and converge in the central luminary sculpture, creating a futuristic ambiance. MAD lays out the functional space a zigzag pattern, with the main venue, banquet hall, and multi-function hall on the first floor as the main space for events. The program also includes a series of smaller meeting rooms and VIP lounges on the basement level to meet the needs of meetings of different scales and privacy.
energy-efficient ZGC innovation center topped with green roof
The building’s roof features 2,769 fluorocarbon-coated double-curved honeycomb aluminum panels. These panels, arranged in varying patterns of density, facilitate rainwater collection. At night, lights hidden within the roof louvers synchronize with the roof lines, creating a sense of movement, echoing the endless traffic on the city roads further blending into the urban landscape. The green roof serves as an extension of the nearby gardens and hills, creating a tranquil green landscape within the city.
The ZGC International Innovation Center’s ventilation system is hidden under the concrete ‘veins’ of the suspended ceiling and green roof, giving the building a clean and simple appearance. The use of lightweight soils and low-maintenance vegetation on the roof reduces landscape operating costs while meeting roof loading requirements, appearance, and quality requirements. The center further employs renewable energy sources like solar photovoltaic systems and ground-source heat pumps, as well as secondary energy-efficiency electromechanical equipment to create a zero-energy conference room, reducing carbon emissions by over 50% compared to the surrounding public buildings.

MAD’s design respects a 12-meter height limit, with the building gently spreading from north to south, blending into the surrounding environment. The center’s clover-shaped design includes a variety of public spaces connected with nature. The overhanging roof and outdoor areas offer urban public spaces for free access and use. A historic tree was preserved on the northeast side of the site has been integrated into a sunken courtyard, providing a tranquil space within the bustling city. Last, the sunken garden design ensures that the underground conference rooms and public spaces are filled with natural light, making them appear and feel like above ground spaces. The design of the permanent site of the Zhongguancun Forum began in 2020, and groundbreaking took place in August 2022. The 14th Annual Meeting of the Zhongguancun Forum was held at the new center from April 25-29, 2024.
1/7
project info:
name: ZGC International Innovation Center
location: Beijing, China
architecture: MAD Architects | @madarchitects
principal partners in charge: Ma Yansong, Dang Qun, Yosuke Hayano
associate partners in charge: Fu Changrui, Kin Li
Design Team: Zhou Rui, Zhuang Fan, Hu Jing-Chang,
Liu Yiqing, Xue Yawen, Yang Xuebing, Edgar Navarrete, Zheng Chengwen, Wang Shuobin, Wu Qiaoling,
Alan Rodriguez Carrillo
client: Zhongjie (Beijing) Development and Construction Co., Ltd.
executive architect: Beijing Institute of Architectural Design Co., Ltd. | The First Architectural Design Institute
curtain wall consultant: Inhabit (Beijing) Ltd. Interior
interiors: MAD Architects, Beijing BIAD Decoration Engineering& Design Co., Ltd.
landscape design: MAD Architects, Guangzhou S.P.I Design Co., Ltd.
floodlighting consultant: TORYO International Lighting Design (Beijing) Center Co., Ltd.
interior lighting consultant: Beijing TaiFu GuangDa Lighting Design Inc.
signage consultant: To Three Design
acoustic and video consultant: Radio, Film and Television Design and Research Institute Co., Ltd
photographers: Arch Exist, CreatAR Images, Zhu Yumeng, ChillShine
site area: 59,099 sqm
building area: 64,998 sqm
above ground area: 20,000 sqm
underground area: 44,998 sqm
shop
your own online design shop — no sales commission collected