metro arquitetos associados + paulo mendes da rocha: leme gallery, sao paulo
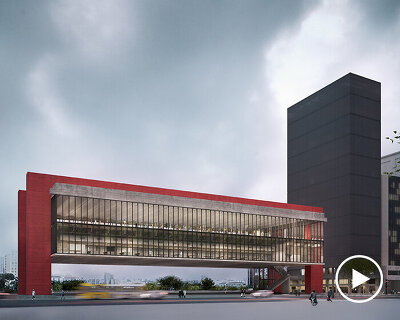

the gallery structure is revived after its demolition, retaining its original look, and added onto with a separate cube connected by a bridge.





the ‘leme gallery’ by metro arquitetos associados is the resurrection of the original structure designed by paulo mendes da rocha located two blocks away, which was demolished in 2011 as a result of the all-too-common urban transformations in sao paulo. it was decided that the new building would be a replica of the old to preserve the architectural memory, but also features a 9-meter by 9-meter cube additional support volume that communicates to its host through a translucent foot bridge, marking an outdoor spill-out courtyard space beneath. both structures are erected with reinforced concrete shear wall systems, two masses indirectly lit through the punctured apertures around the facades. the new building contains gallery space on the ground floor which connects to the larger display areas in the sister building across the outdoor patio. organizing all the support spaces along one side of the floor plan is a strategic move to more efficiently place mechanical and electrical systems, overall creating a smooth flow of circulation within and between the buildings.

bridge connecting the two volumes
image © leonardo finotti, courtesy of metro arquitetos associados

engraved name
image © leonardo finotti

interstitial patio
image © leonardo finotti

large doors allow the interior to spill out into the patio
image © leonardo finotti

interior gallery space
image © leonardo finotti

image © leonardo finotti

image © leonardo finotti

view into bridge
image © leonardo finotti

support spaces with natural light reflecting off of a slanted plane
image © leonardo finotti

image © leonardo finotti
caption
image © leonardo finotti

metal mesh screen allows views to the exterior and the passage of fresh air
image © leonardo finotti

image © leonardo finotti

site plan

floor plan / level 0

floor plan / level 1

roof plan

section

section

section

section

section

elevation

elevation
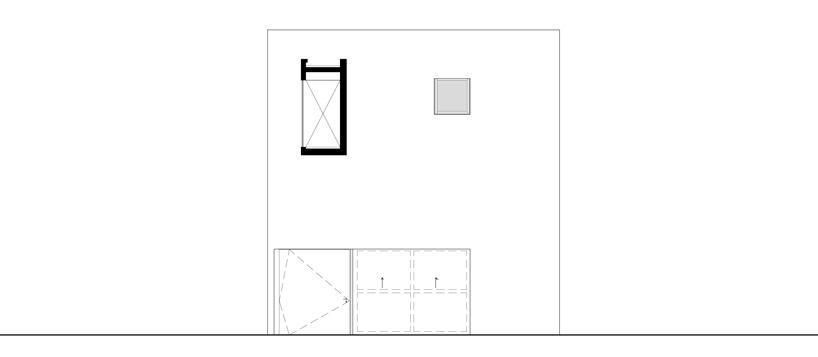
elevation

elevation
project info:
date of project: 2011
conclusion: jan 2012
architectural project authors: paulo mendes da rocha, martin corullon e gustavo cedroni, anna ferrari
collaborators: alfonso simelio, antonia peña, bruno kim, filipe barrocas, isadora marchi, luis tavares, marina ioshii, pedro mesquita
photographs: leonardo finotti – [architectural photographer]
site area: 592 m2
total area: 554,47 m2
construction: sm3
illumination project: ricardo heder
structure: cia. de projetos – heloísa maringoni
electric and hydraulic project: phe
shop
your own online design shop — no sales commission collected