isern associats: house in sant pol de mar
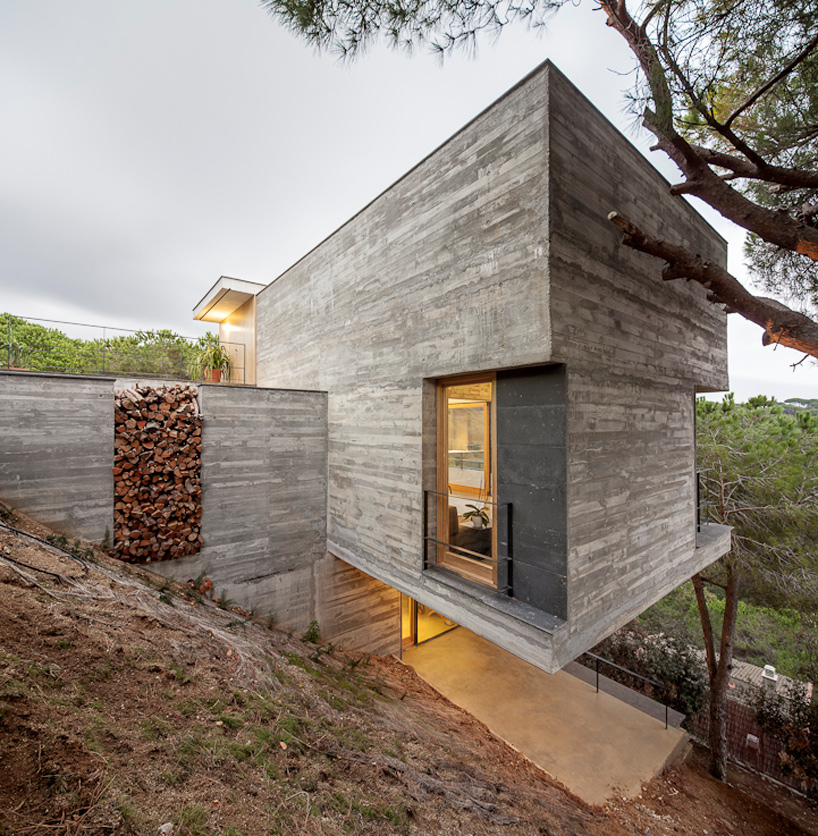
stacked cantilevering volumes on an impossibly steep site form a vertical relationship between branching elements that share as much interior as exterior program.
prefer designboom on google‘house in sant pol de mar’ by isern associats, catalonia, spainimage © adria goulaall images courtesy of daniel isern
taking after the many pine trees that dot the impossibly steep site, the ‘house in sant pol de mar’ by barcelona-based practice isern associates containsa series of protruding volumes branching from a central trunk anchored into the hillside. the stacked cubical forms cantilevering the interior programinto the forest environment, shade an exterior porch below, and create an outdoor terrace above. the vertical relationship between the cluster of volumesdefines the crux of the architecture, overlapping spaces that each offer a unique set of views, qualities of light and orientations. a balance of concrete, iron, wood and stone mirrors the harmony between interior and exterior functions, with a stunning view of the balearic sea.
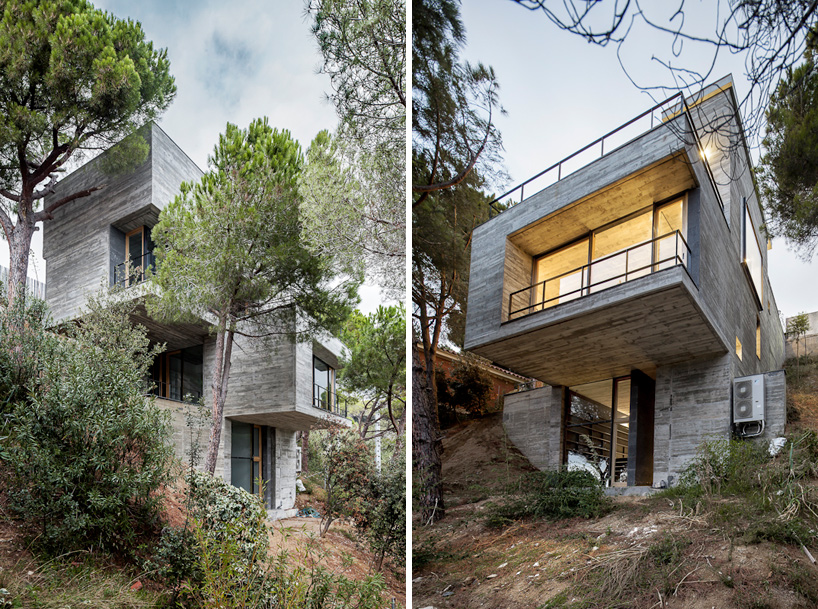 image © adria goula
 captionimage © adria goula
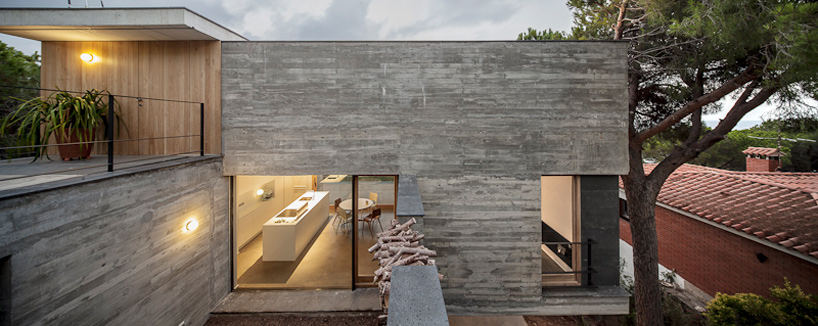 sections of wood and concreteimage © adria goula
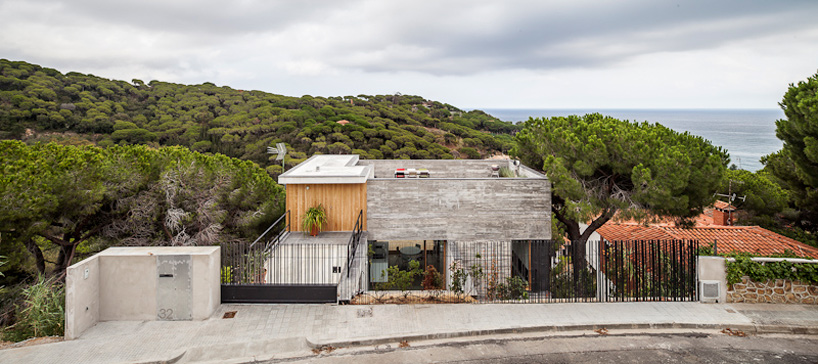 street-level entranceimage © adria goula
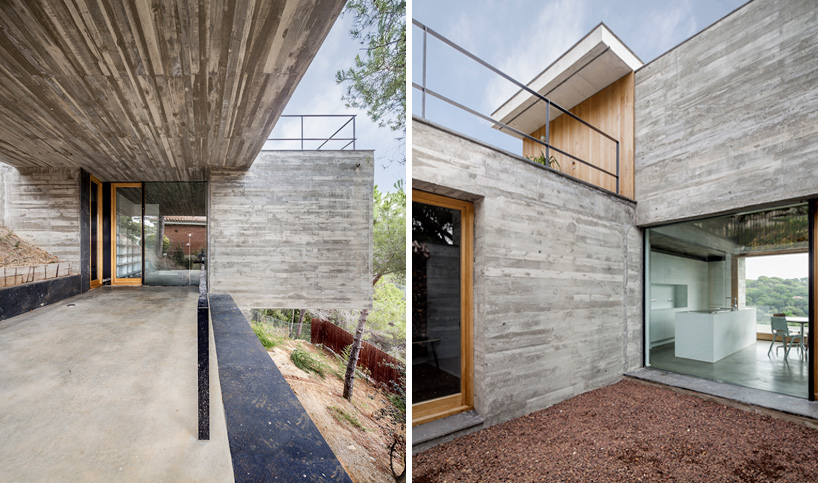 image © adria goula
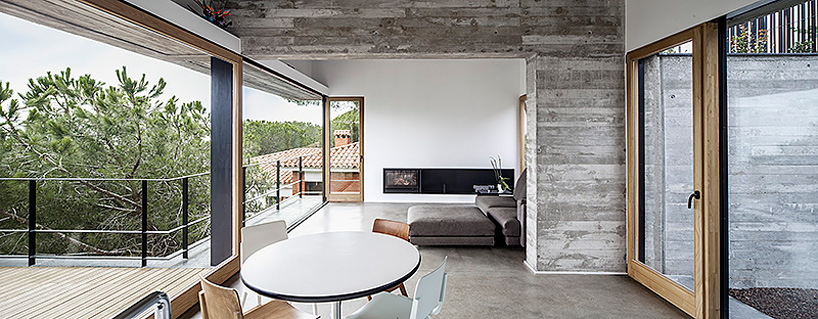 living roomimage © adria goula
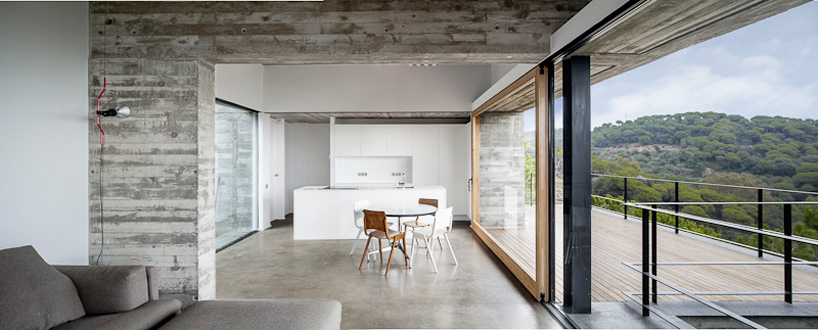 living room and kitchenimage © adria goula
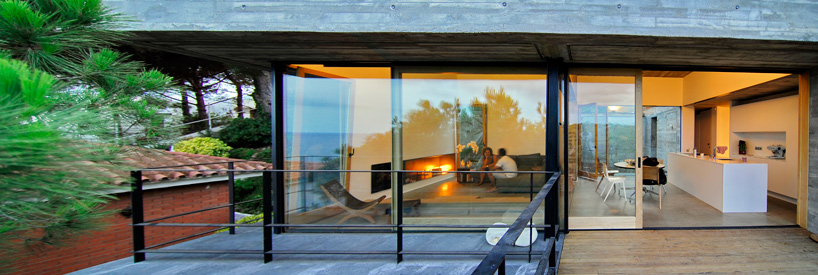 exterior deckimage © miguel bargalló
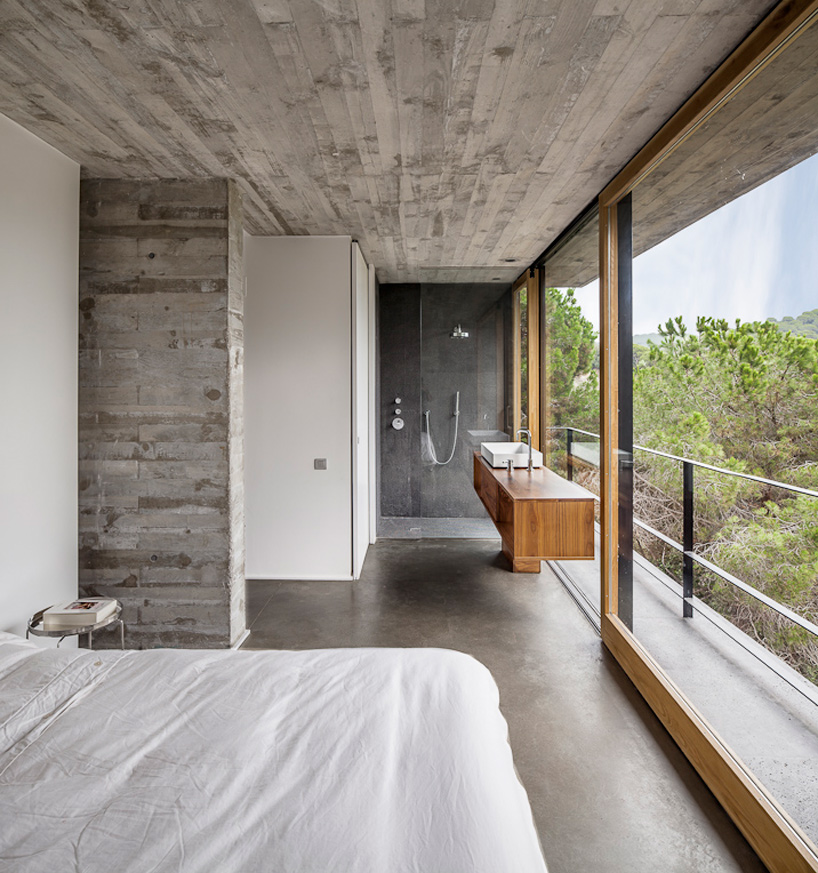 bedroomimage © adria goula
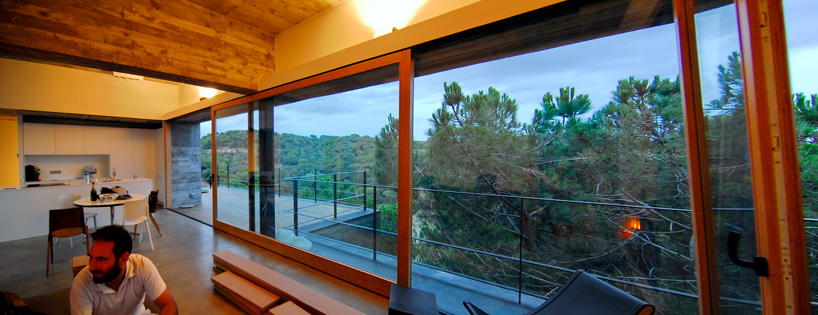 image © miguel bargalló
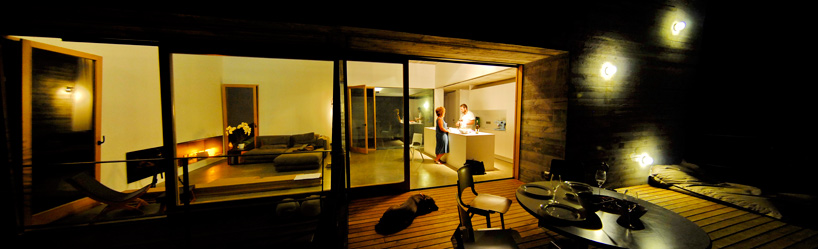 image © miguel bargalló

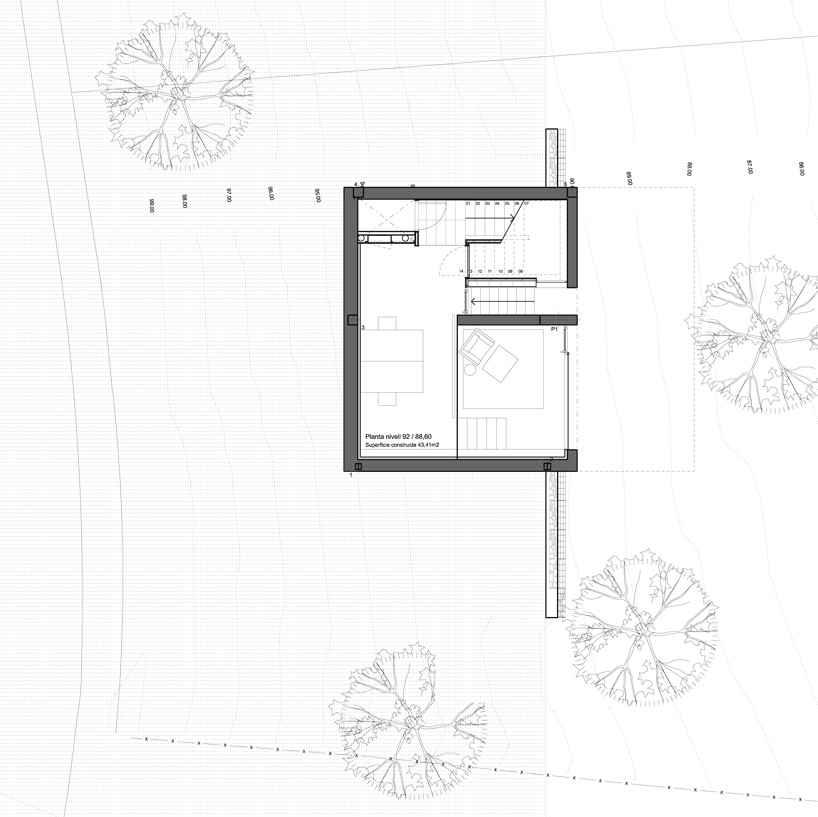 floor plan / level 0
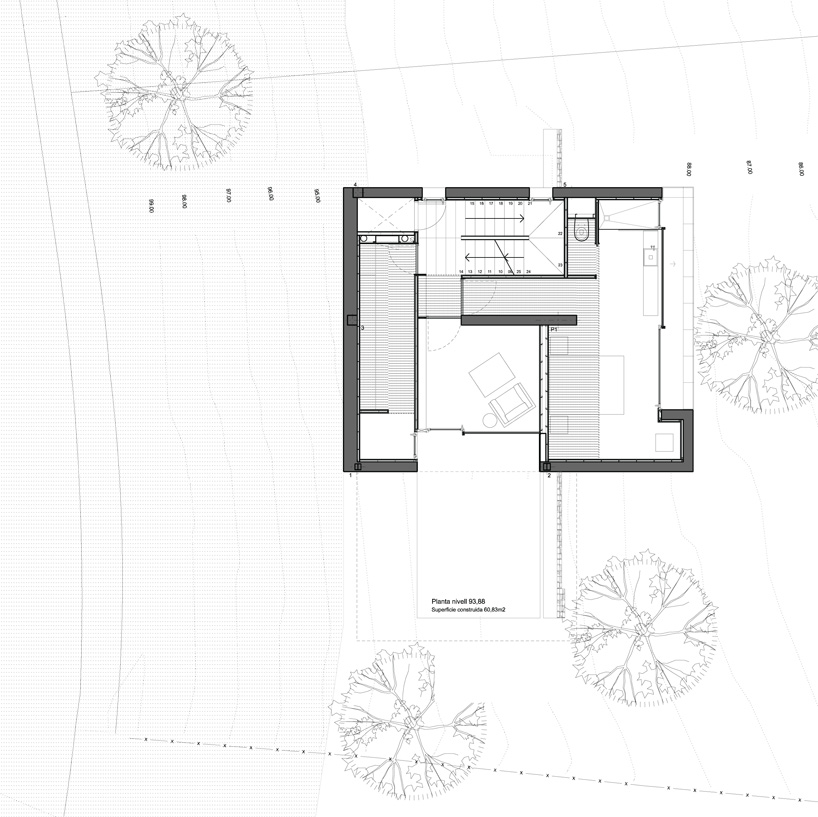 floor plan / level 1
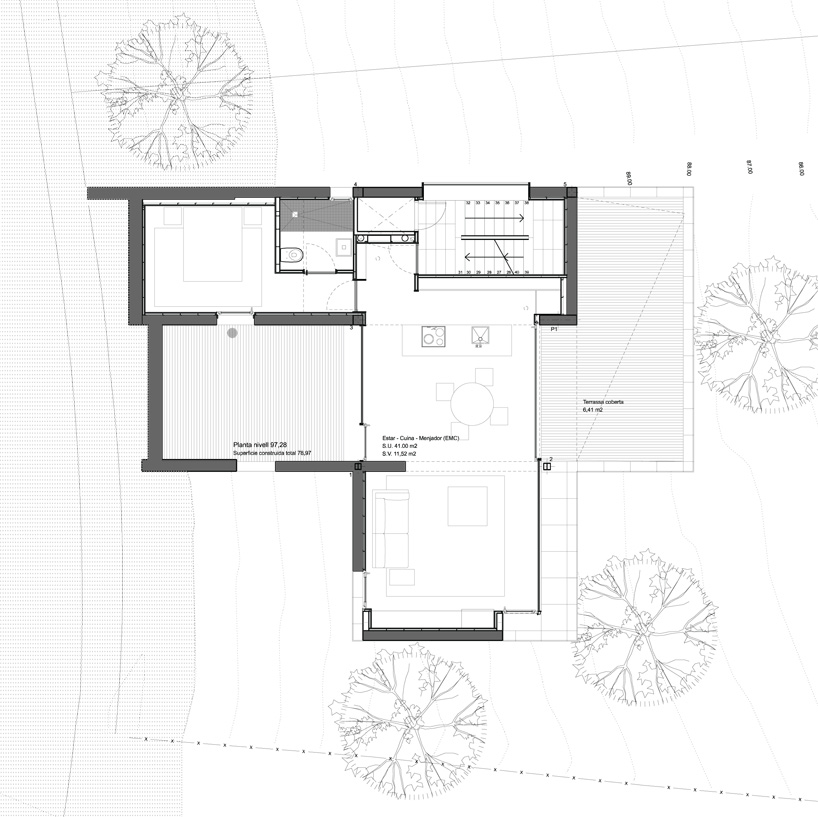 floor plan / level 2
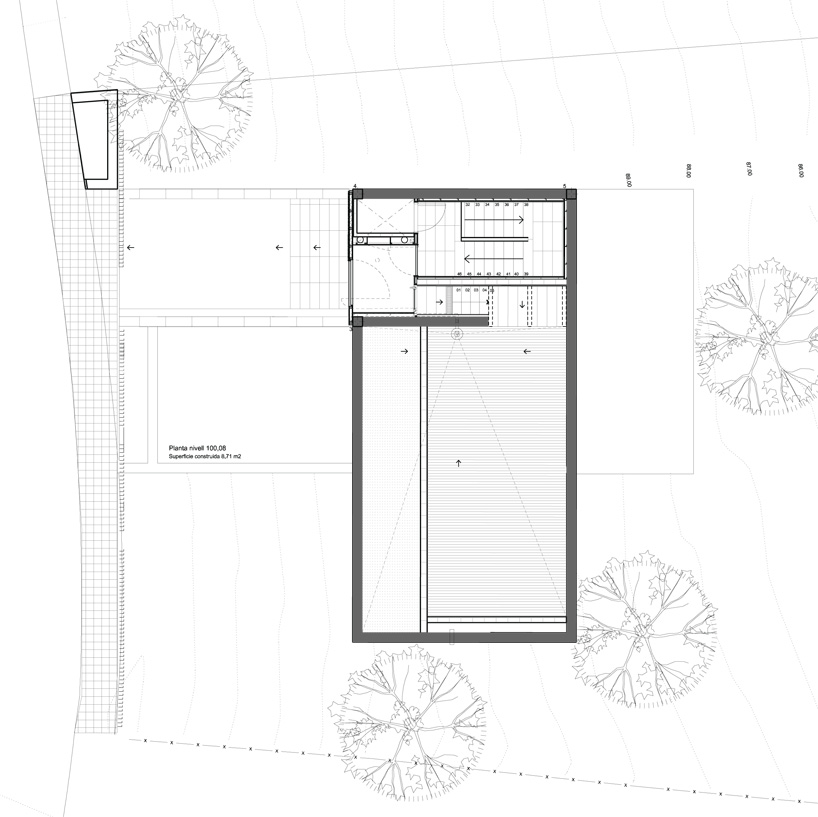 floor plan / level 3
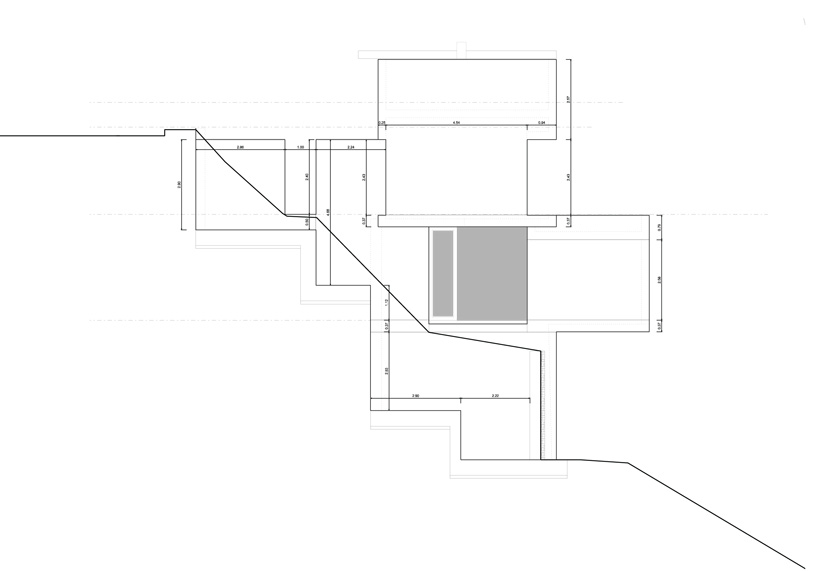 elevation
shop
your own online design shop — no sales commission collected