

domestic elements transform into product displays within voga di sopra store in italy


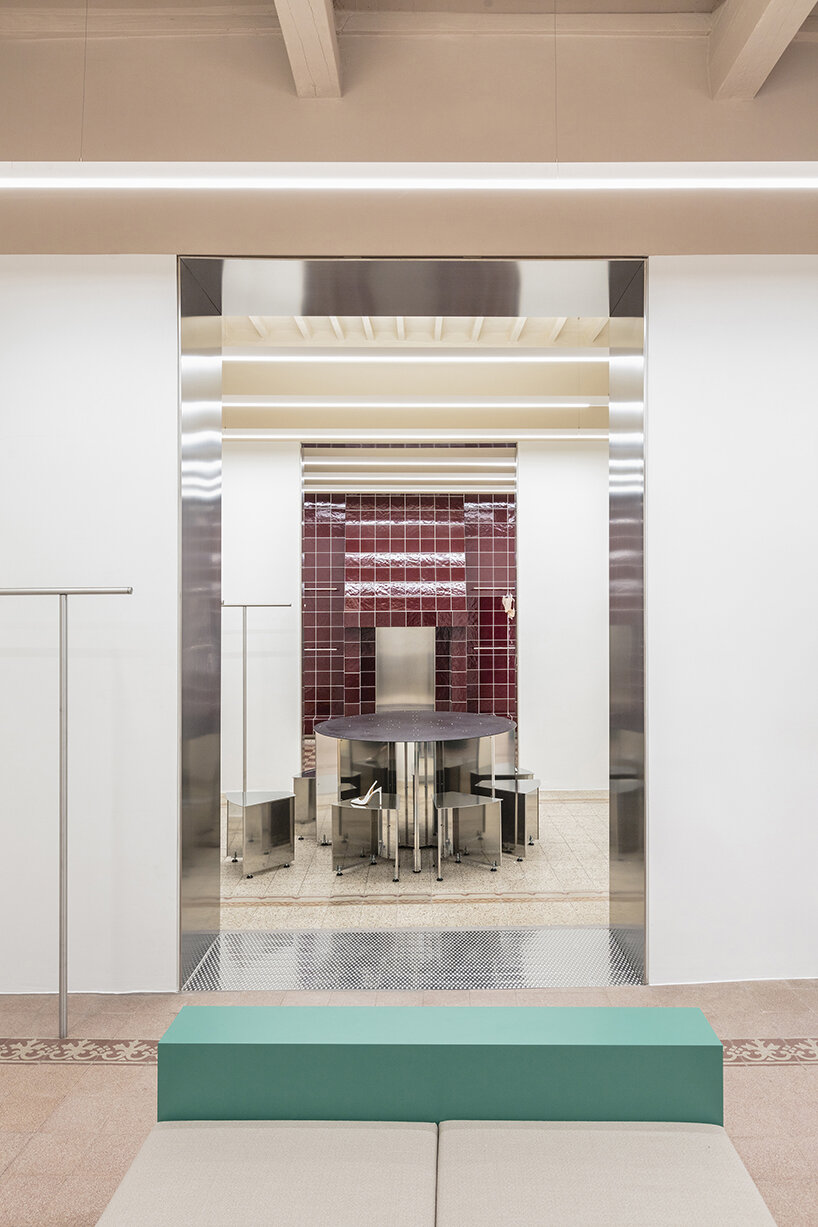
the design repurposes traditional residential features like the fireplace, dining table, and living room furniture into unique product displays.
Matteo Tronti Architetto infuses retail with domestic elements

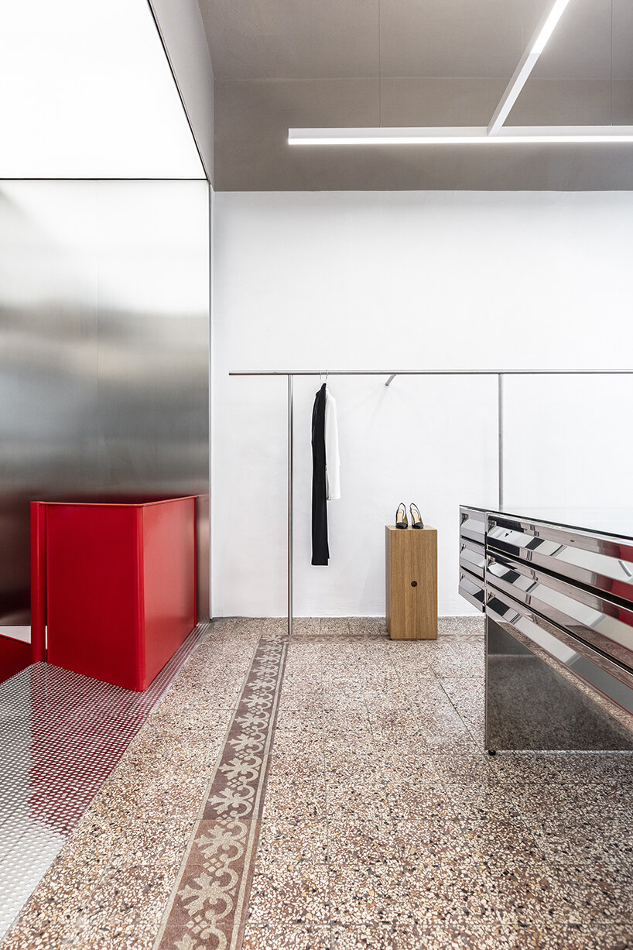





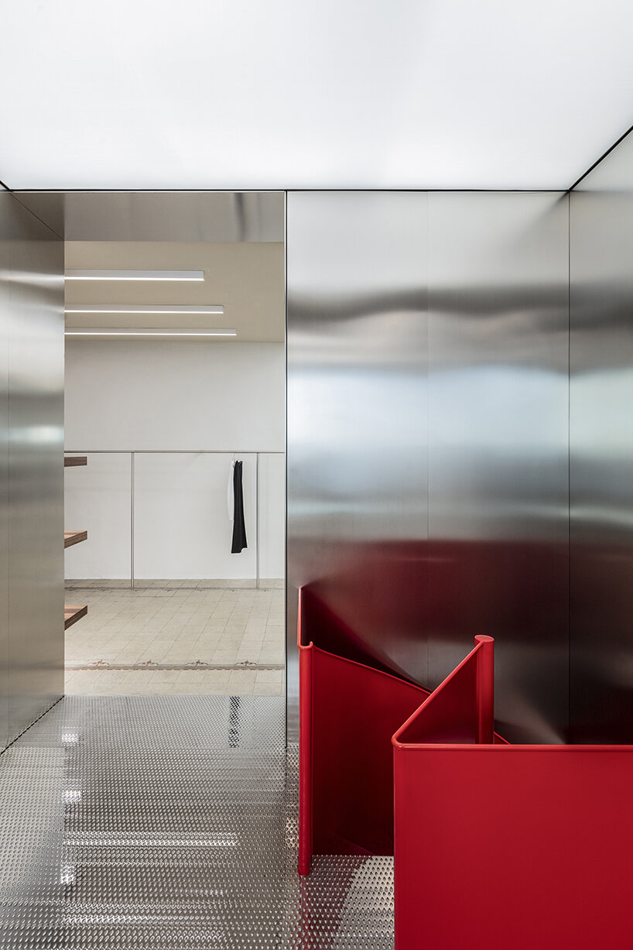
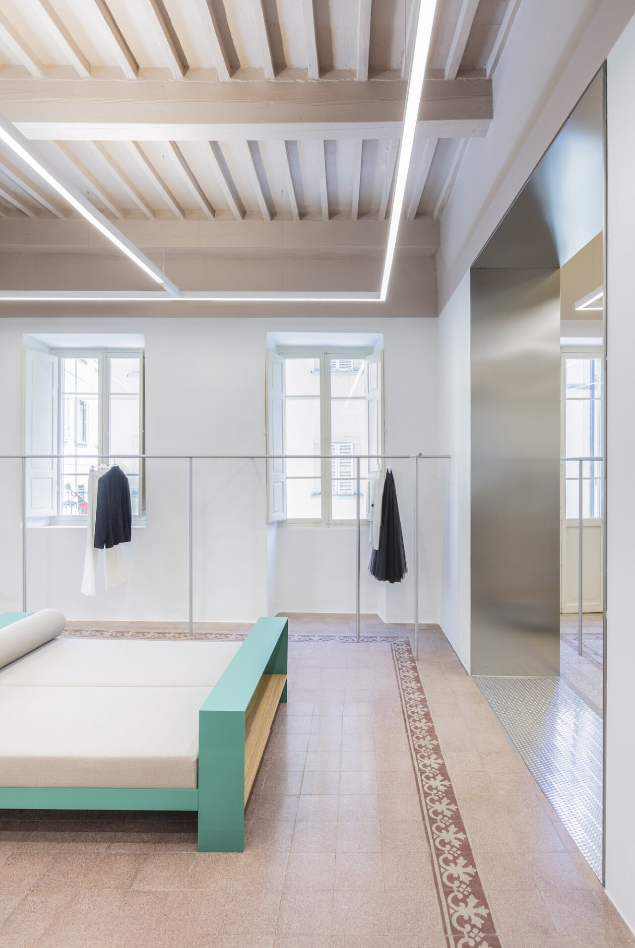
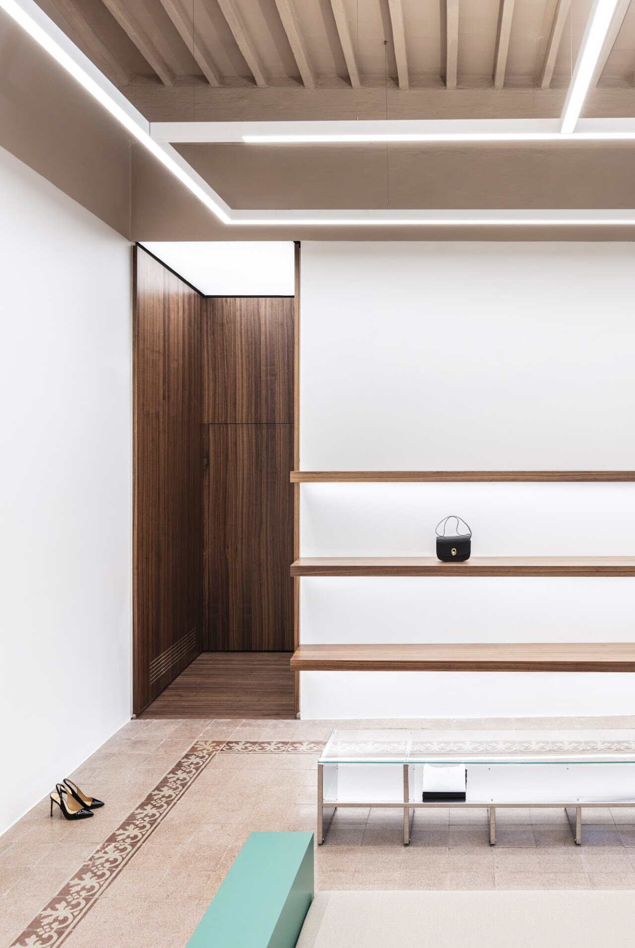
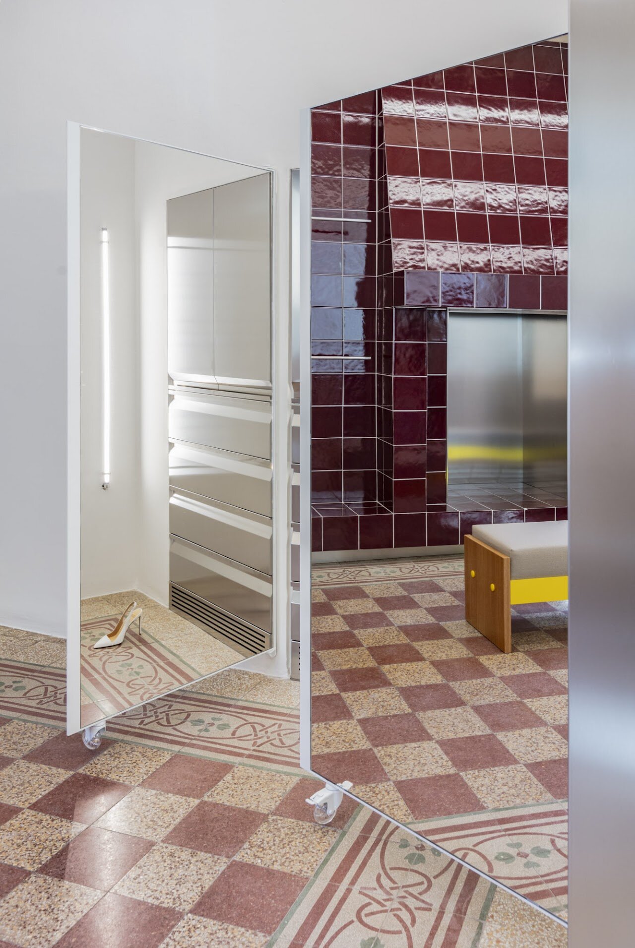
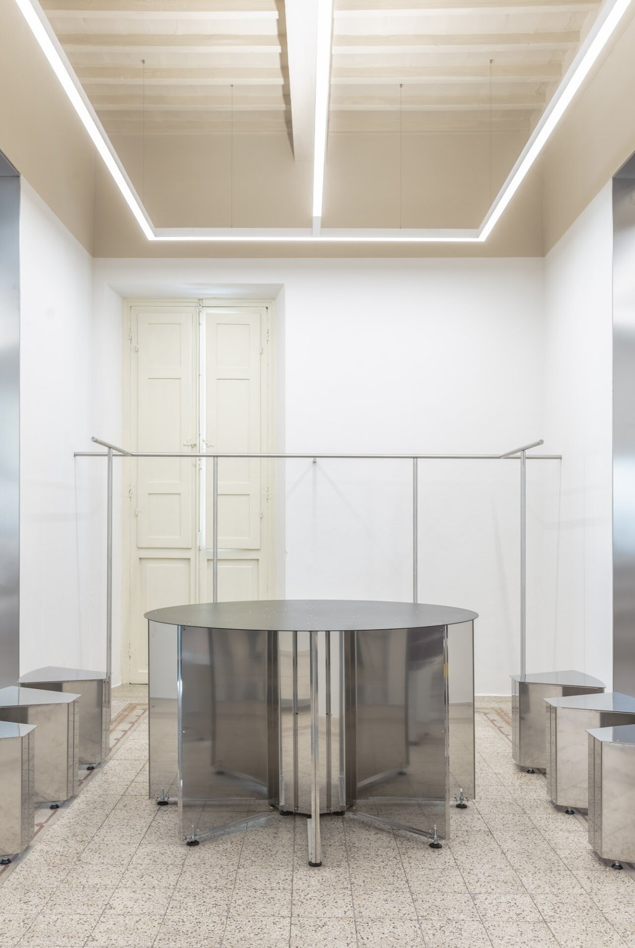
In his Voga Di Sopra store design, Matteo Tronti Architetto expands a retail space in Arezzo, Italy, to include the residential area above it. The project links the street-level retail area to the intimate, domestic atmosphere of the upper floor. Rooms on both levels share a common design matrix while retaining their unique characteristics. The studio repurposes traditional domestic elements into a new retail experience. Features like the fireplace, dining table, and living room furniture are reimagined as unique product displays. The space is accessible by both an elevator and a spiral staircase, featuring high ceilings and casement windows reminiscent of old town residences. The goal is to maintain a domestic feel while exploring the expressive potential of an apartment type within a contemporary retail context.

Voga Di Sopra store features terrazzo tile flooring

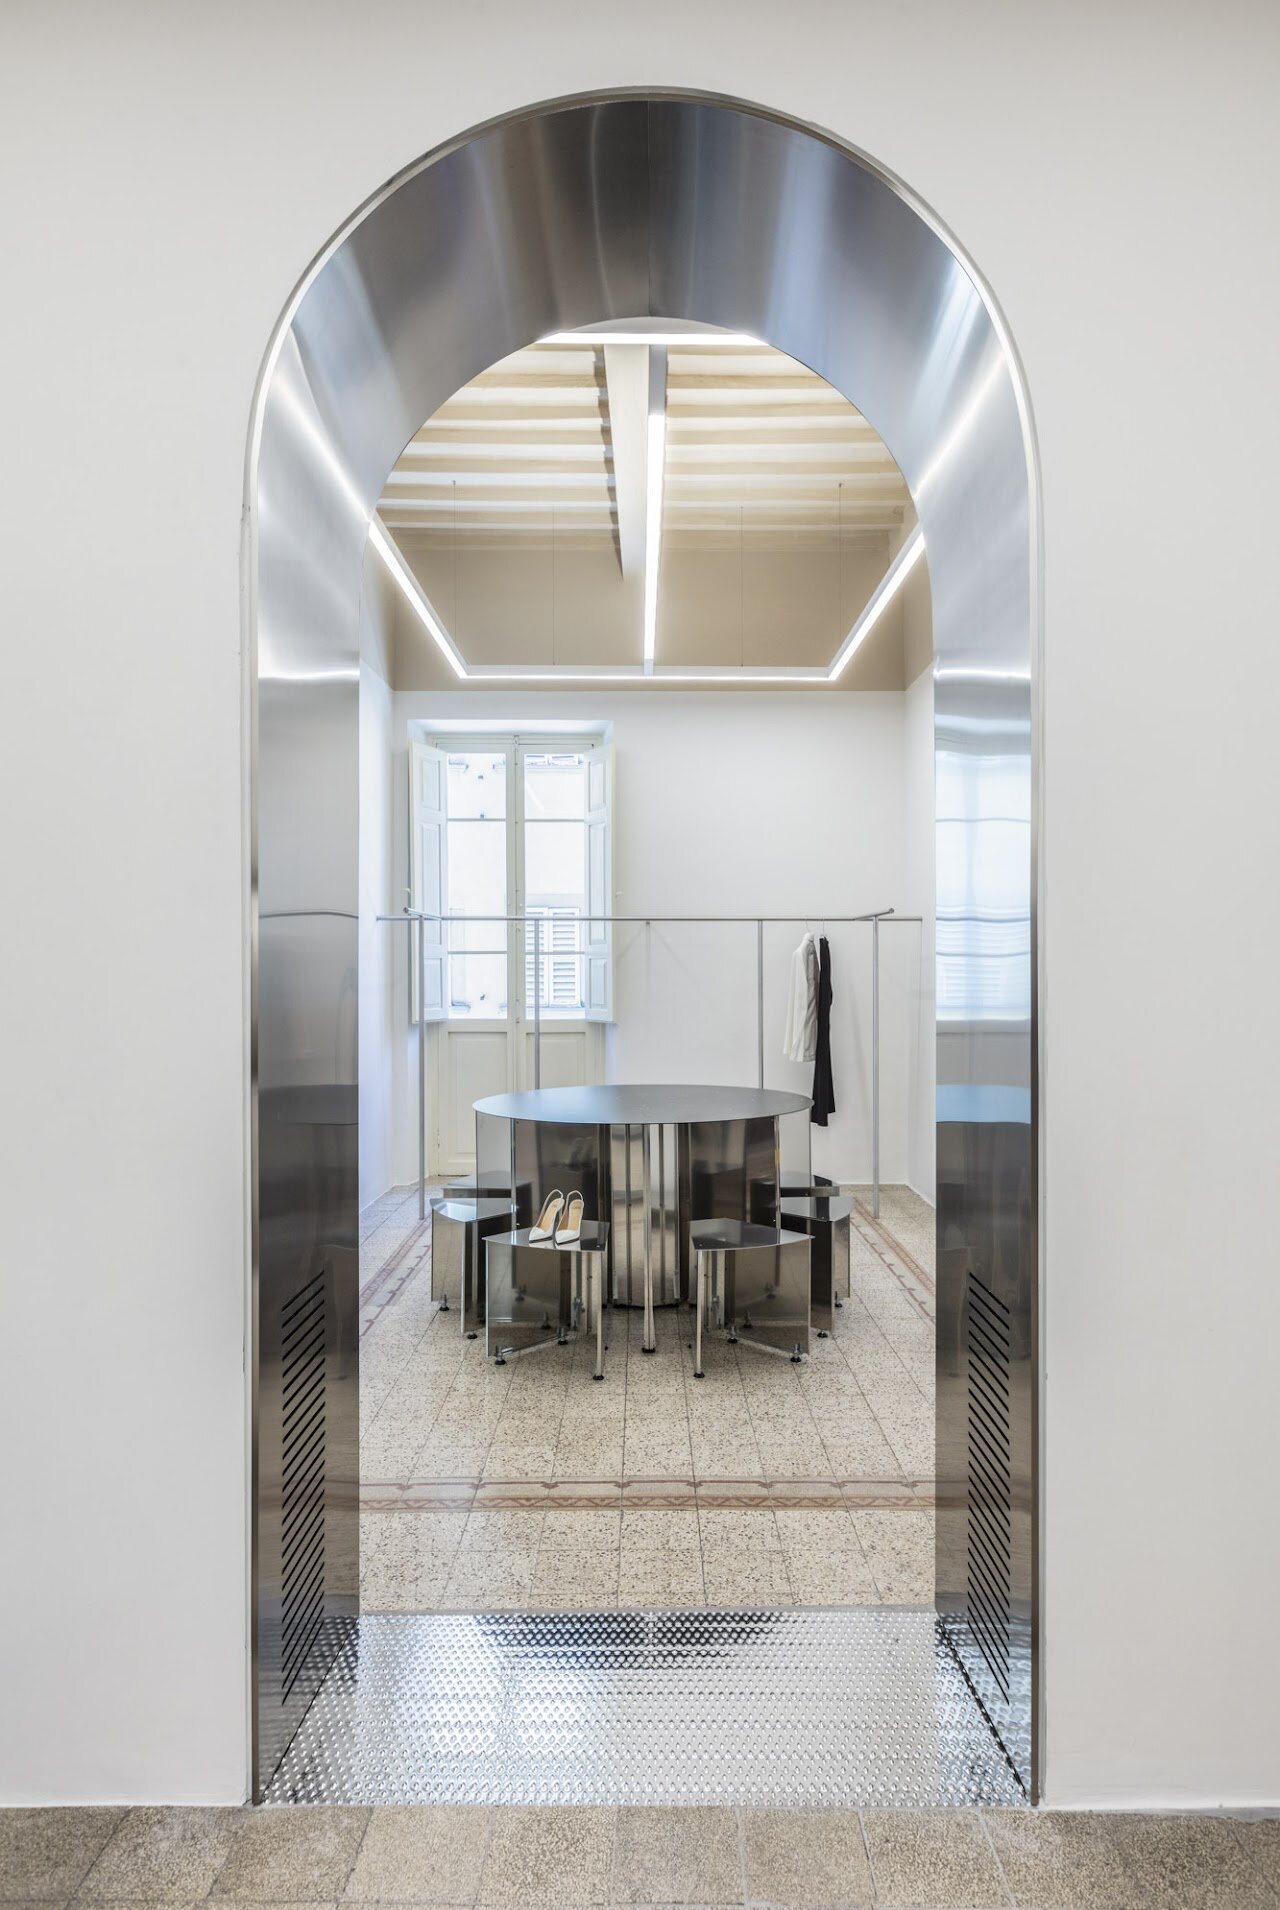
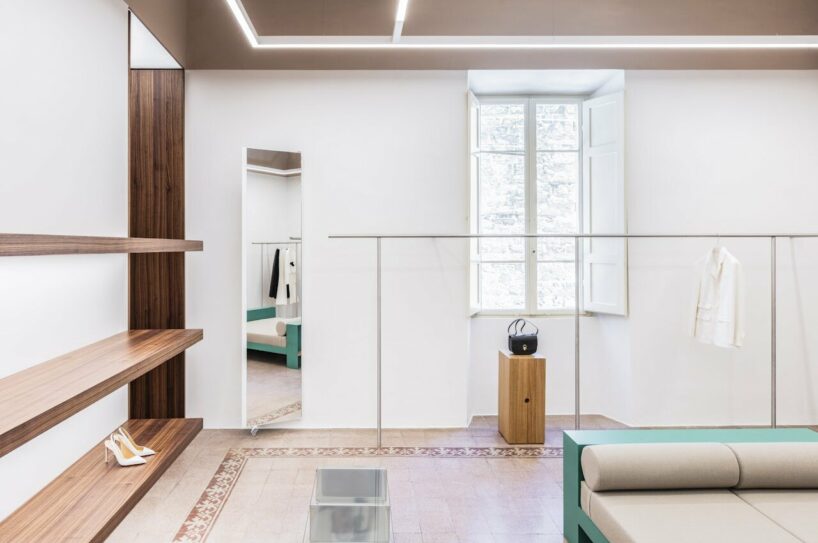
This project translates the vision of its two clients, blending the aesthetics of their countries, Italy and Sweden. This transformation by Matteo Tronti Architetto is guided by a series of actions, or Components, that emphasize the hierarchical relationship and interdependence between various elements. The global design studio’s first step involves adjusting the flow and space based on functionality, creating large openings in load-bearing walls to redefine passages. Existing service areas become the distribution block and fitting room, highlighted by wood and steel materials that contrast with the original finishes. The second Component focuses on the terrazzo tile floors, present in each room with slight variations in tone and decoration. When abstracted to their pure geometry, these tiles help decode the space and guide the design of subsequent components.

design details and consistent height shape Italian retail store
A crucial design action is establishing a consistent reference height at the highest window soffits (3.20 m), balancing and harmonizing the spaces. Features like the suspension light system, large portals, and the fireplace wall are aligned with this height, creating a cohesive visual flow throughout the space. Finally, the showroom incorporates both fixed and movable fixtures. Fixed elements, such as perimeter hanging rails, shelves, the fireplace wall, and pivoting mirrors, are integrated into the existing store using a 20×20 grid based on the terrazzo tiles. Movable fixtures, designed with the NM3 design agency, are made of ultra-polished steel that reflects and dematerializes their volume, overlaying the terrazzo texture. Inspired by the early 1900s French school of design, these fixtures balance functionalism and aesthetics, aligning with the project’s overall design intent.
1/8
project info:
name: Voga Di Sopra
architect: Matteo Tronti Architetto | @matteotronti_a
client: Voga | @vogashop
location: Arezzo, Italy
photographer: Omar Golli | @omargolli
designboom has received this project from our DIY submissions feature, where we welcome our readers to submit their own work for publication. see more project submissions from our readers here.
shop
your own online design shop — no sales commission collected


























