sona reddy animates brutalist home with breeze blocks and geometric openings in hyderabad
across the earth-toned segments, brutalist aesthetics and vernacular styles intertwine with contemporary touches.
sona reddy’s clay house is an interplay of form and colors

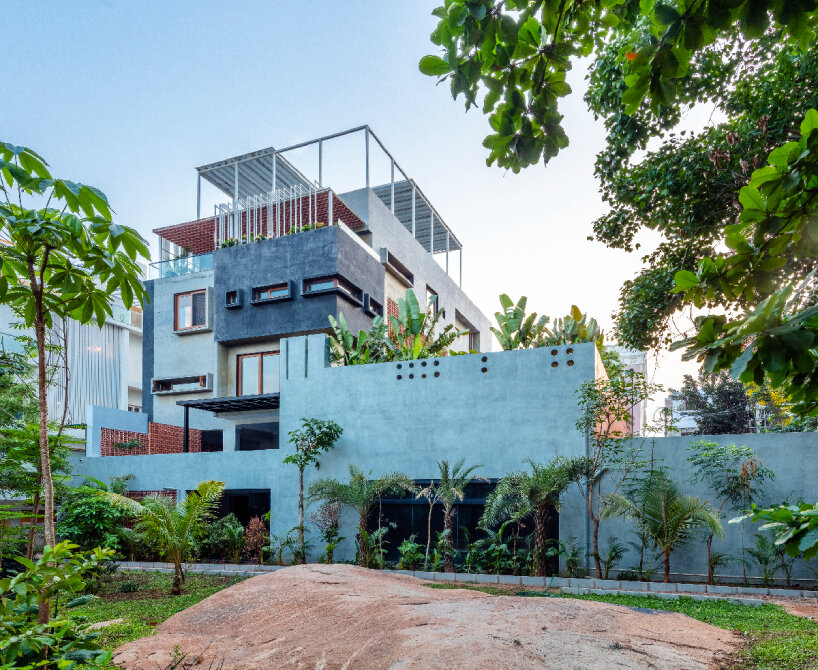

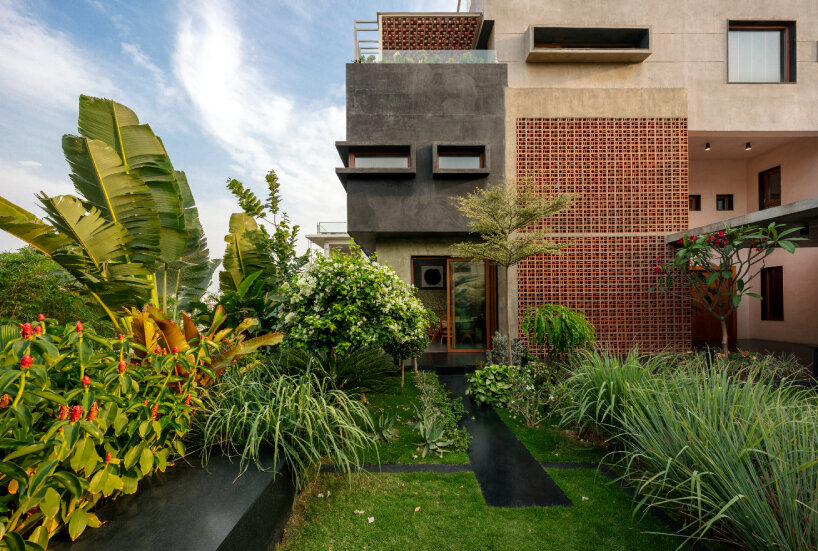
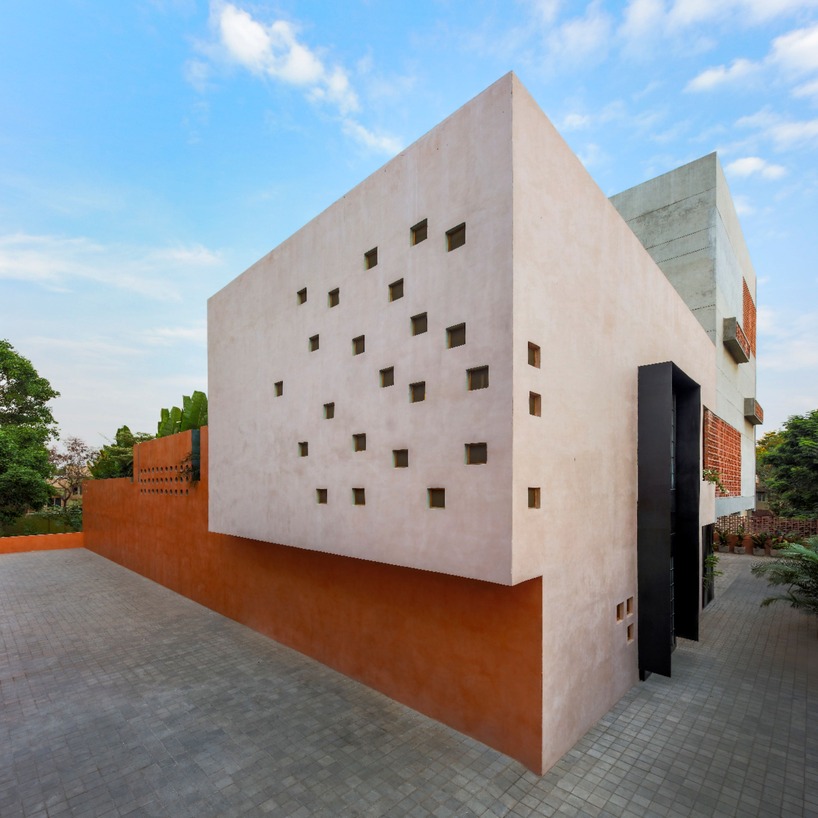


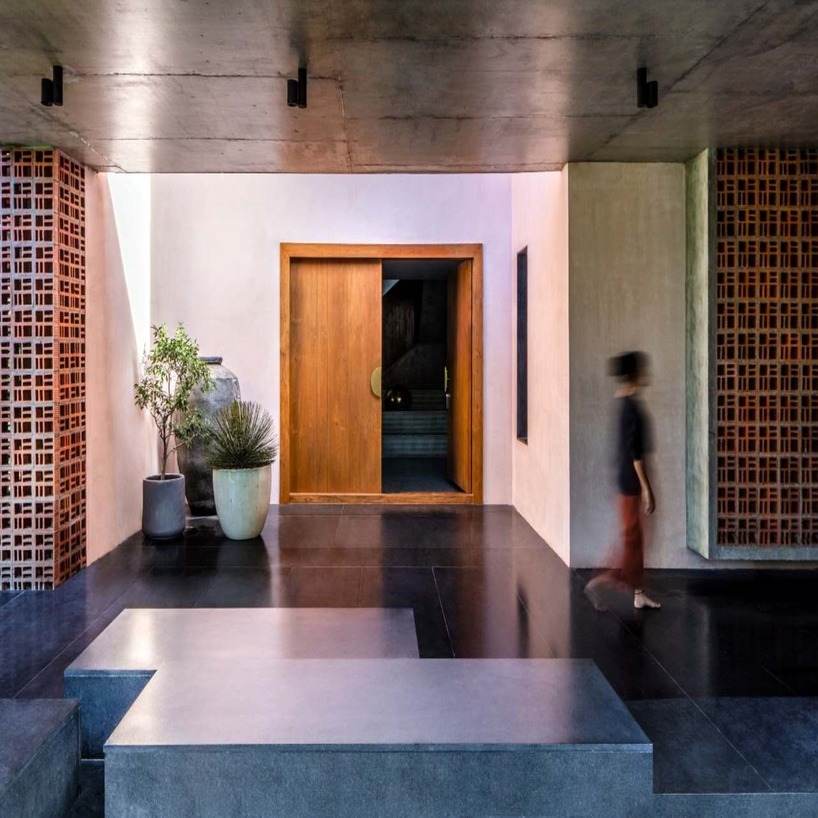
In Hyderabad’s Jubilee Hills neighborhood, Sona Reddy Studio’s three-story Clay residence intertwines Brutalist aesthetics with vibrant interior design. According to the architect, the design poses ‘a monolithic structure consciously interspersed with fenestrations of breeze blocks on the southern and western front.’ Openings of various shapes and sizes animate these segments, their porosity creating a climate responsive structure that almost ‘respires’ as natural ventilation and shifting light seep in.
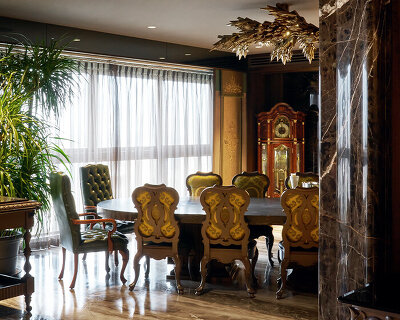



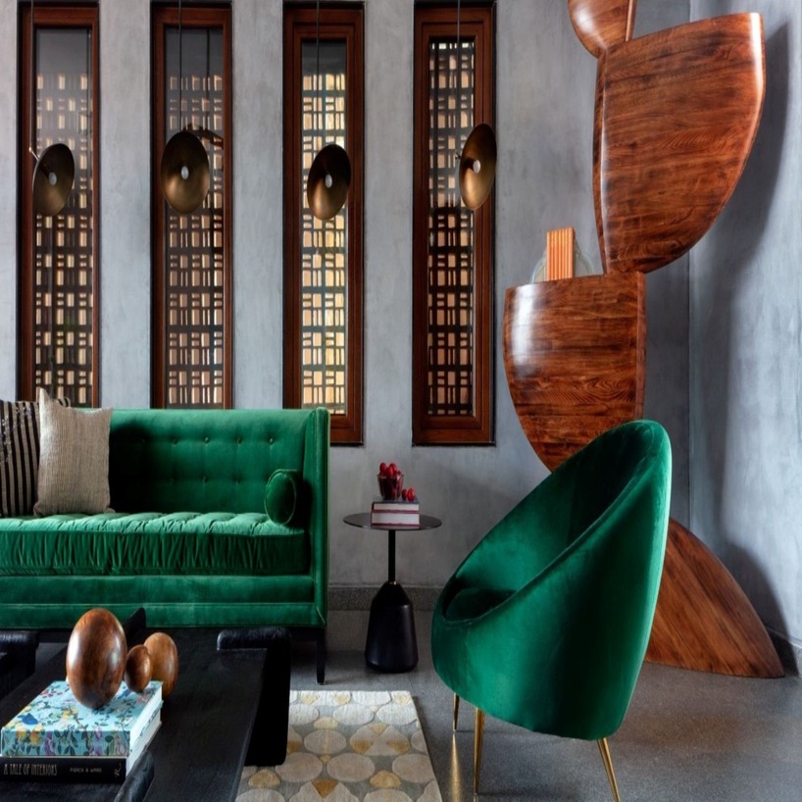
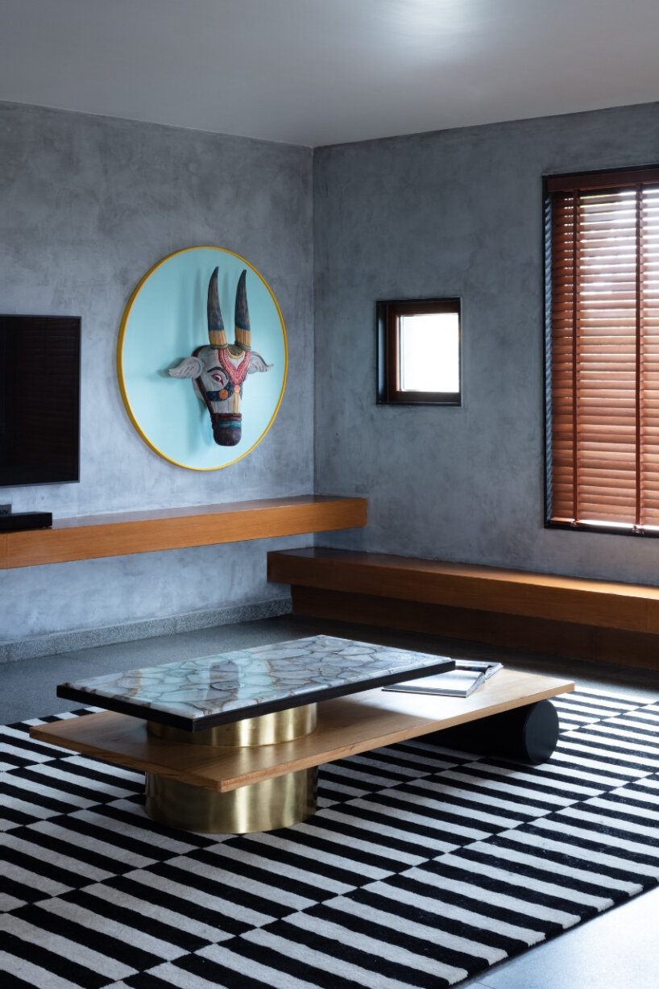
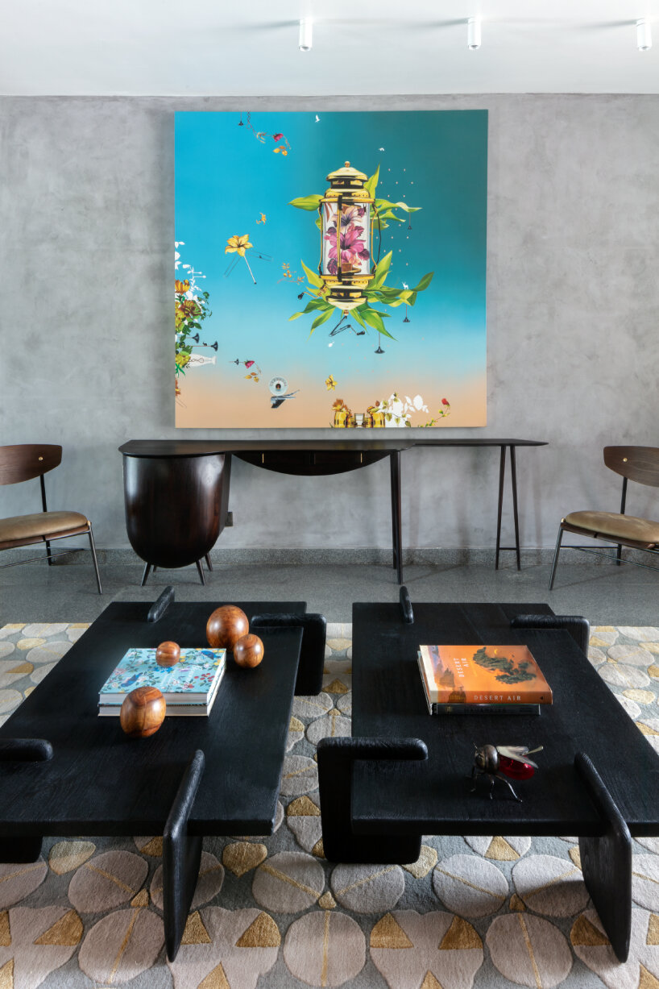
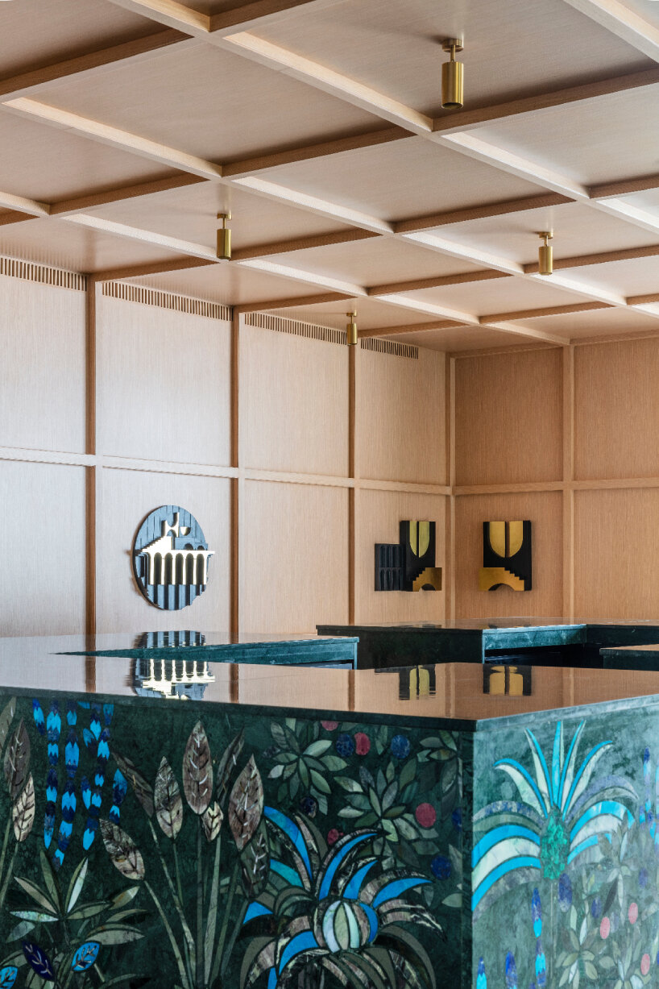
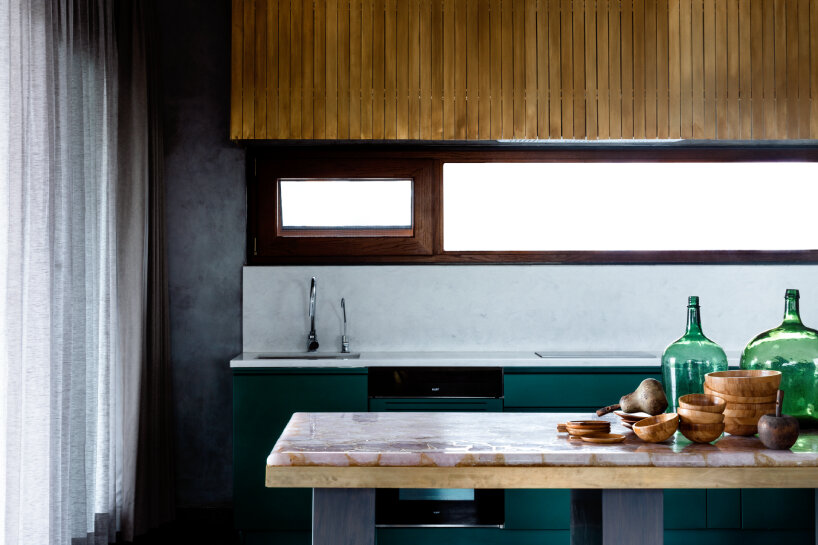
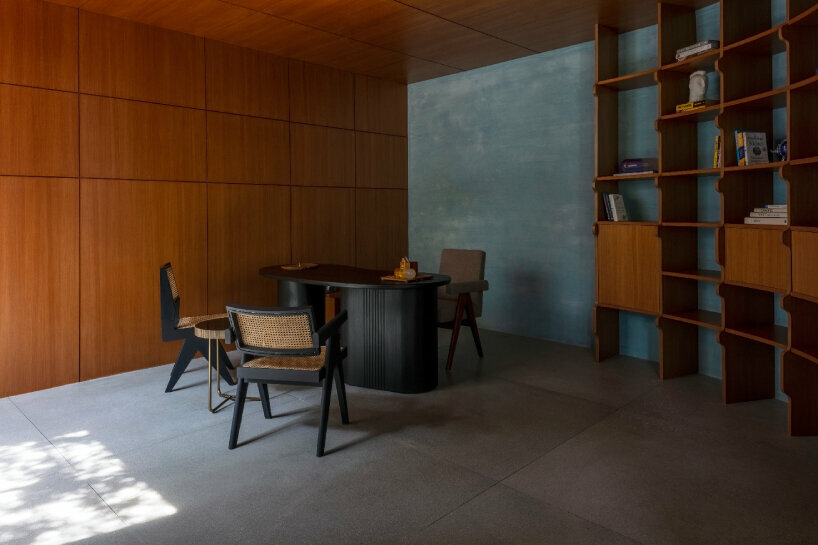
Upon entering the home, visitors are greeted by interiors that speak a different language from the Brutalist exterior. Within, the architects blend myriad references to vernacular styles interspersed with contemporary touches, with a curated art collection that offsets the neutral composition of the architectural elements. Among these details, natural materials, such as cane and wood, are accented with blush and ochre paint strokes, adding a sense of warmth.
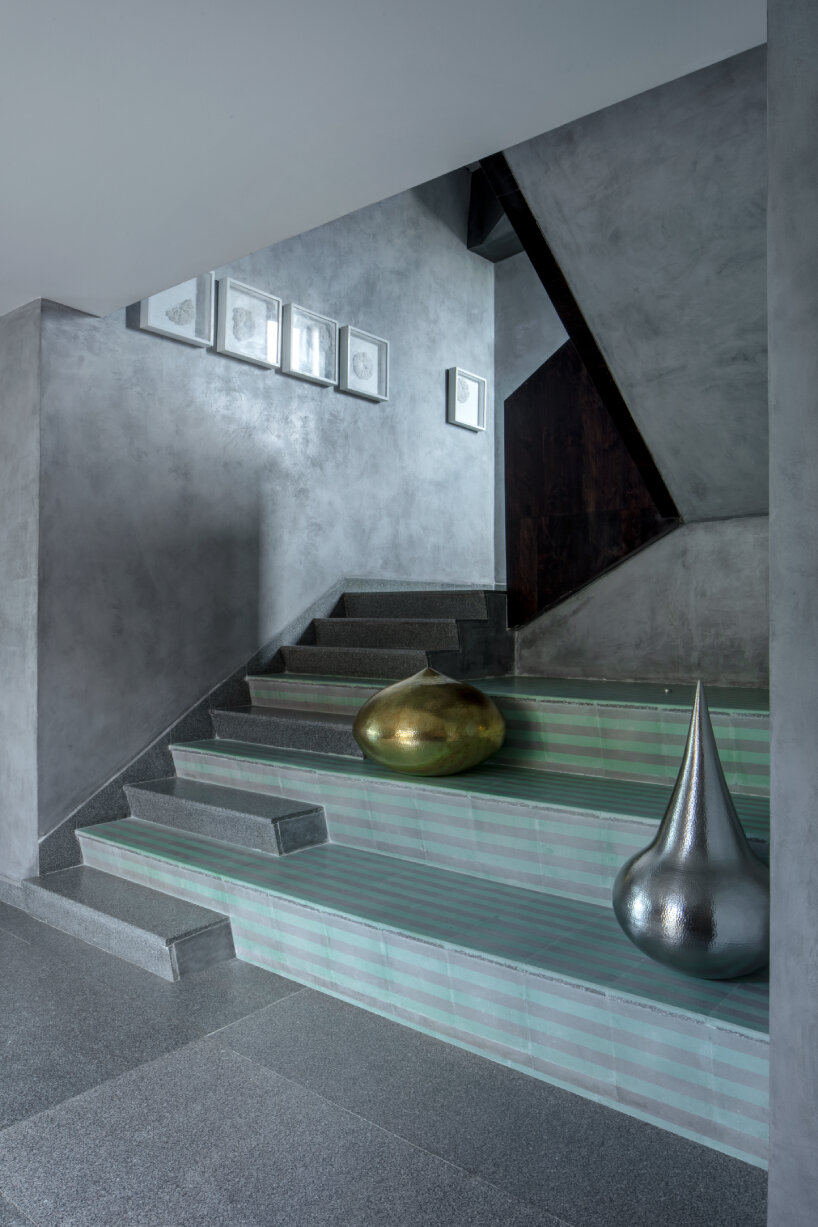
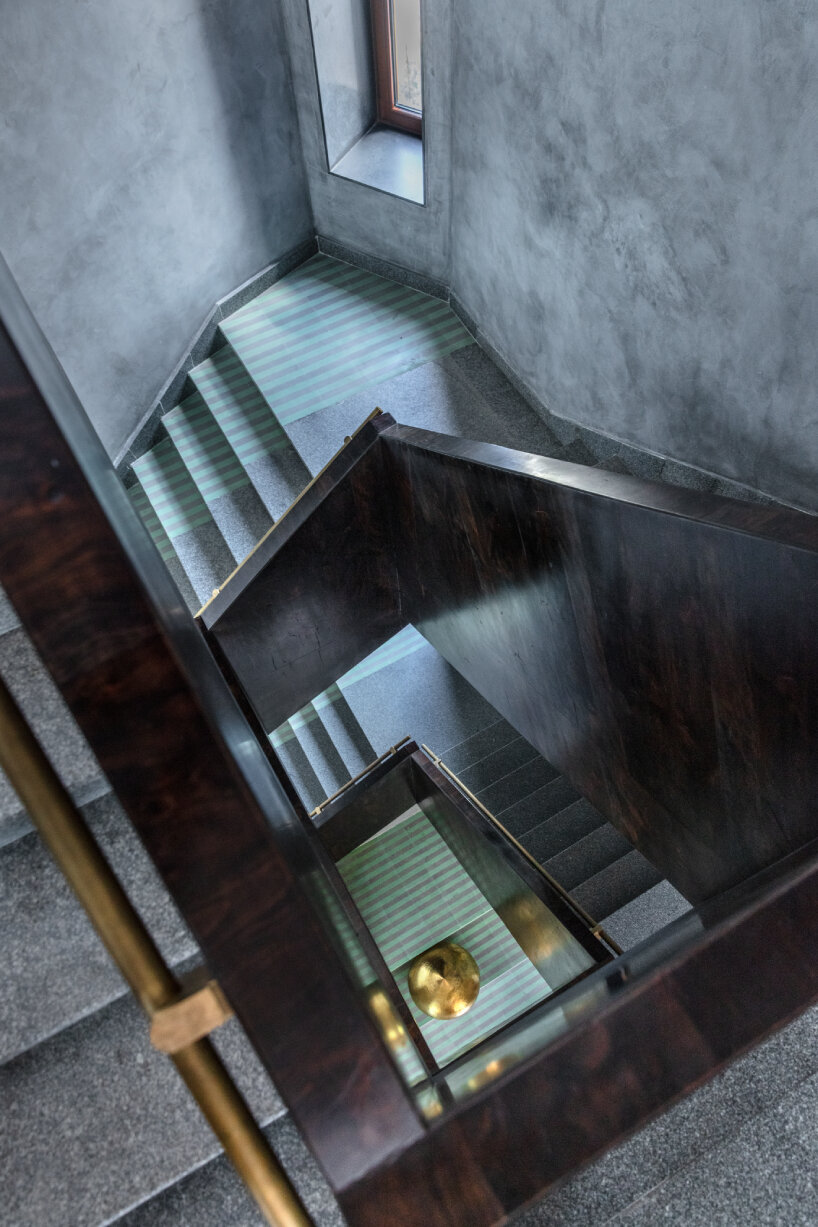
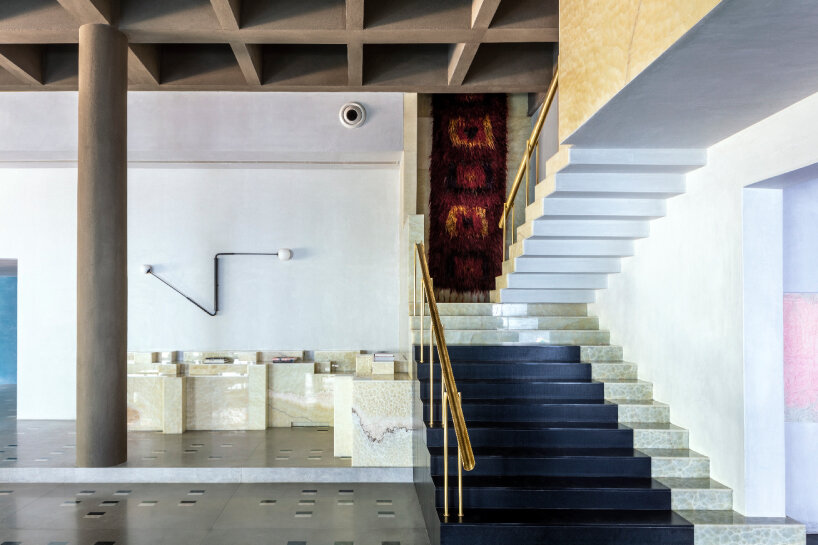

a series of sculptural staircases wind through the segments
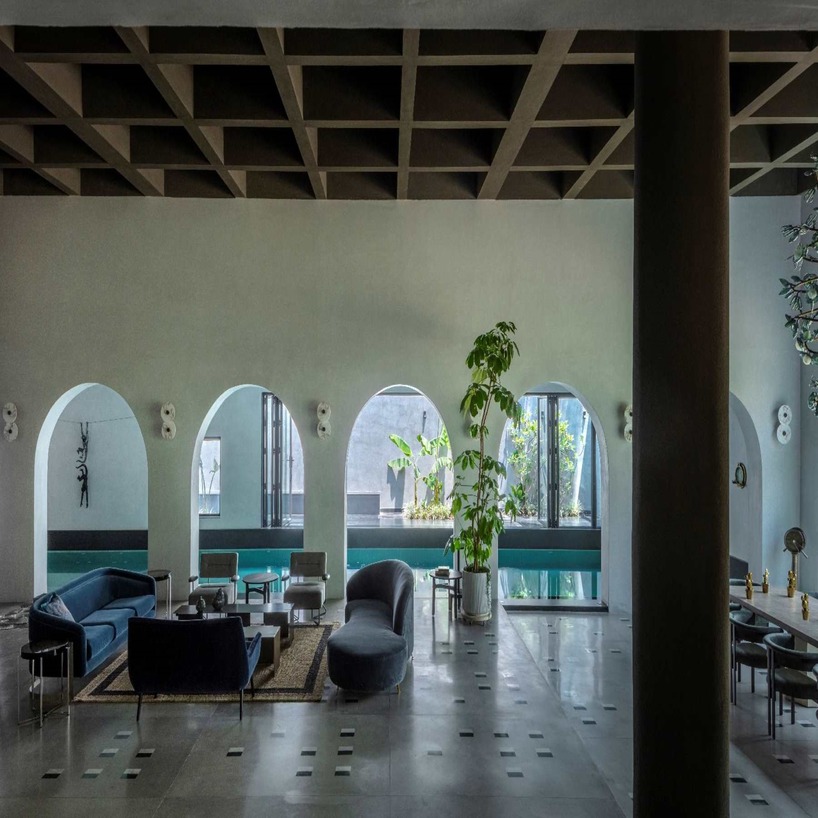
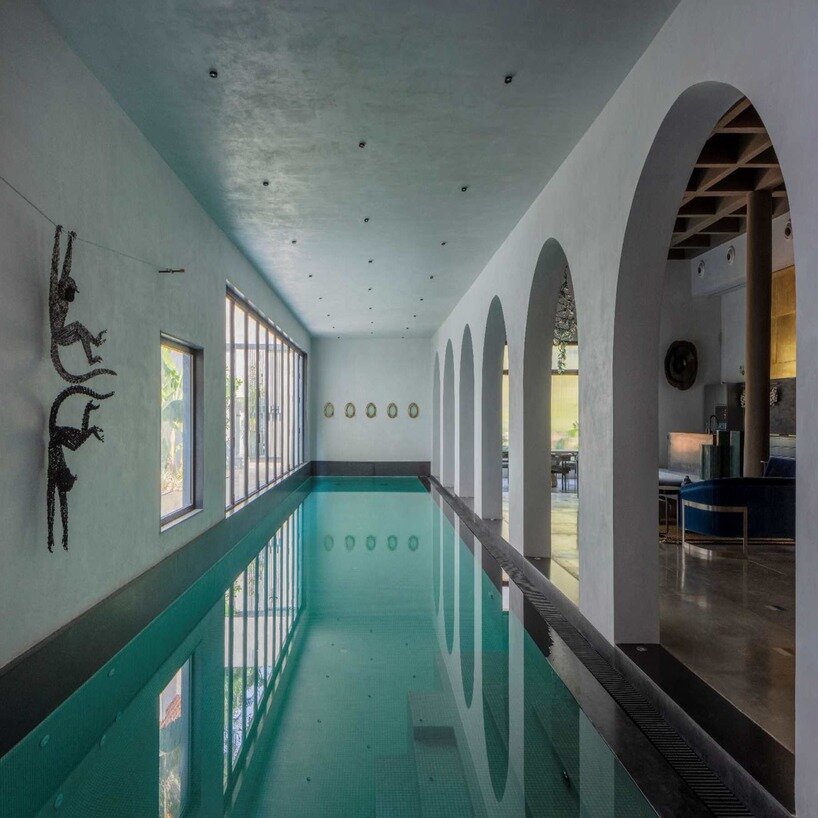
Adjacent to the earth-toned Clay house, the team at Sona Reddy Studio has positioned a sprawling lawn shaded by vegetation, serving as both a picturesque route of arrival and a space for relaxation. Acting as a buffer, it softens the transition from the urban environment to the tranquil interiors of the home. In the basement, grand arches offer fragmented views of a gleaming pool, complementing the coffered ceilings, while framed views of the outdoors and natural light flood the space through strategically placed openings. Ascending to the upper floors, the intentional placement of fenestrations continues to provide a perceptible play of light, creating enigmatic patterns that infuse depth and visual interest.
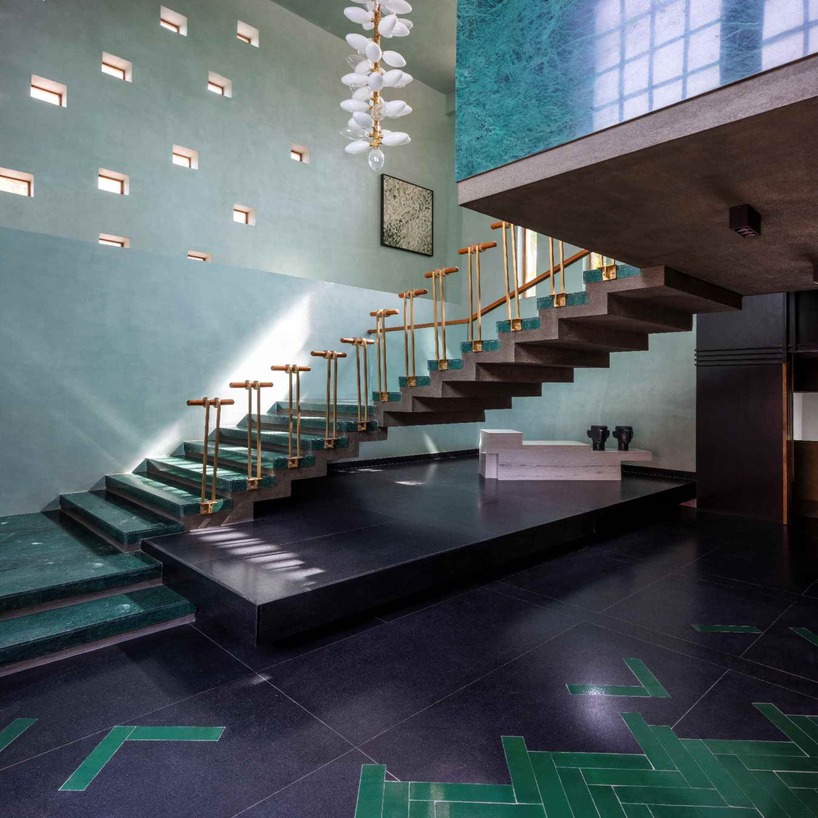
A series of staircases, each with a distinct character, wind through the Clay home. A sculptural floating railing in the entrance hall guides residents step by step, while beyond, a staircase integrates a large three-dimensional volume molded to conceal structural elements, set against cement walls and an uninterrupted veneered handrail.





1/12
project info:
name: Clay
location: Jubilee Hills, Hyderabad, India
architect: Sona Reddy Studio | @sonareddystudio
area: 11,000 square feet
designboom has received this project from our DIY submissions feature, where we welcome our readers to submit their own work for publication. see more project submissions from our readers here.
shop
your own online design shop — no sales commission collected