

a respiratory atrium lined with greenery runs through d15studio’s townhouse in vietnam
hien's house draws on the symbiotic relationship between architecture, humans, and nature in the heart of the city.
prefer designboom on googlehien’s house connects inhabitants with nature in the city
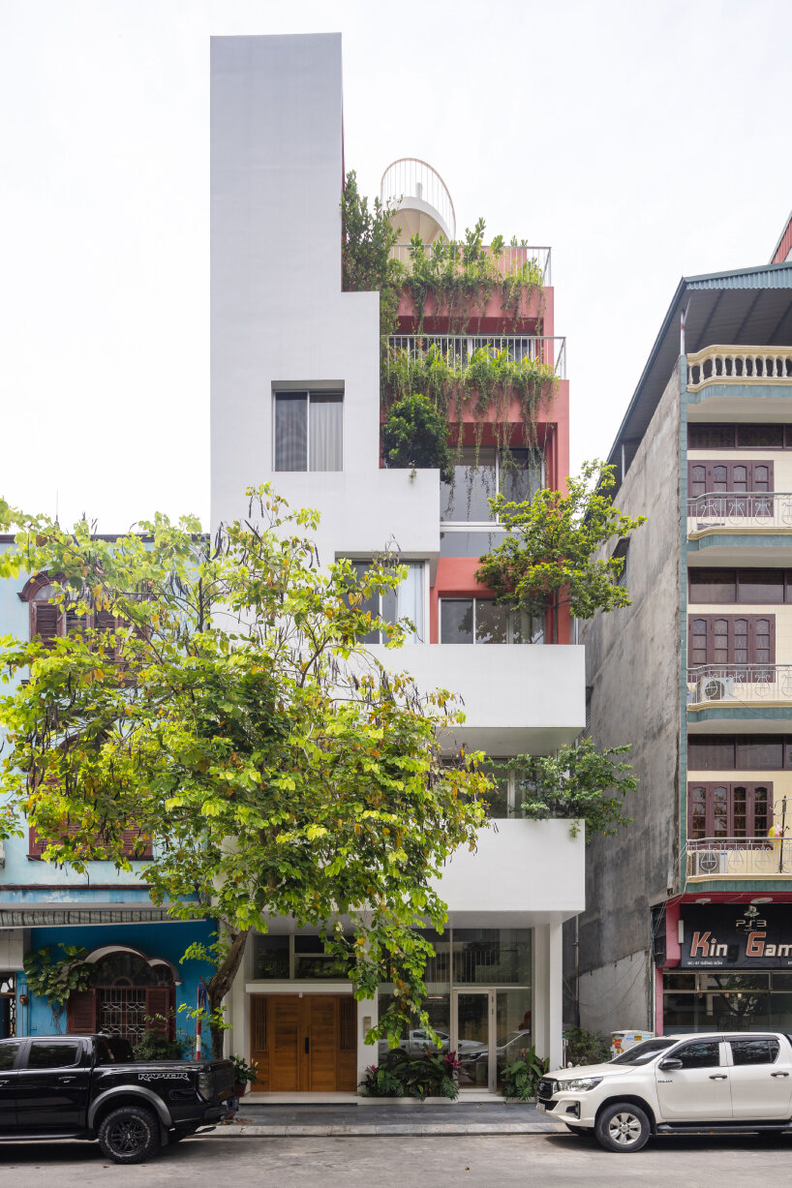
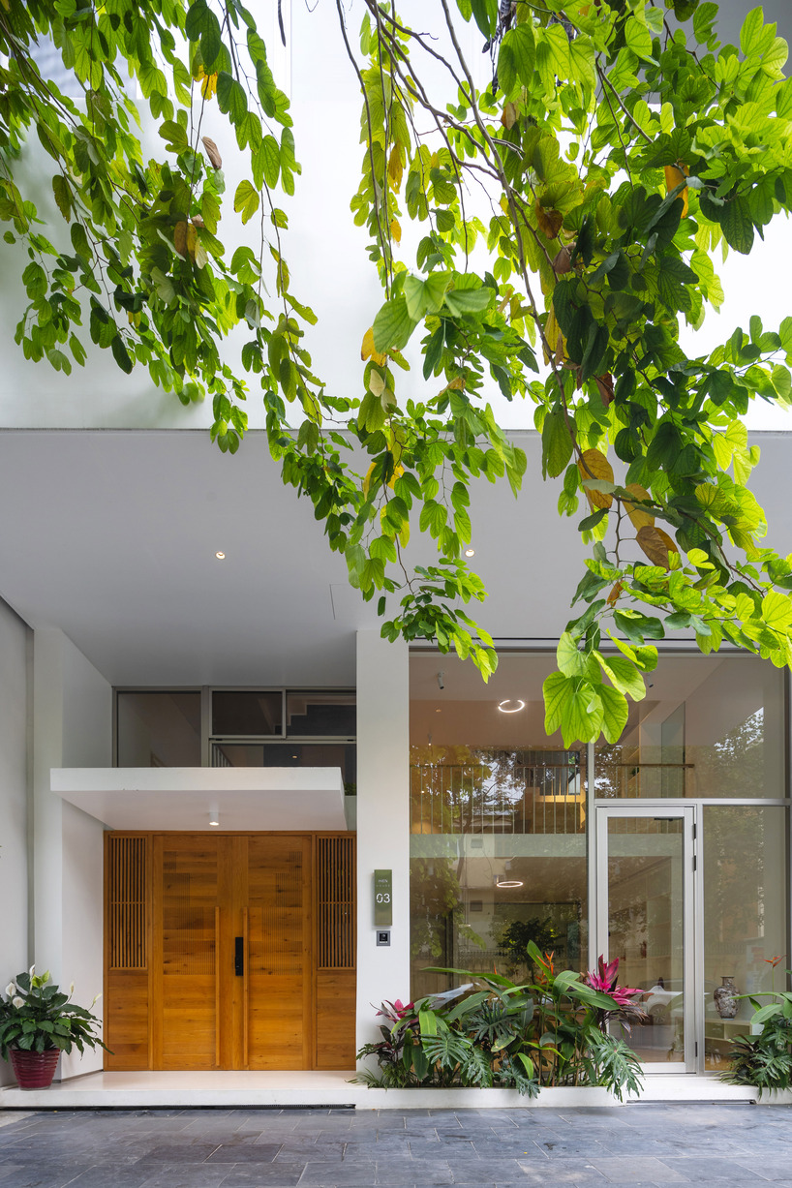
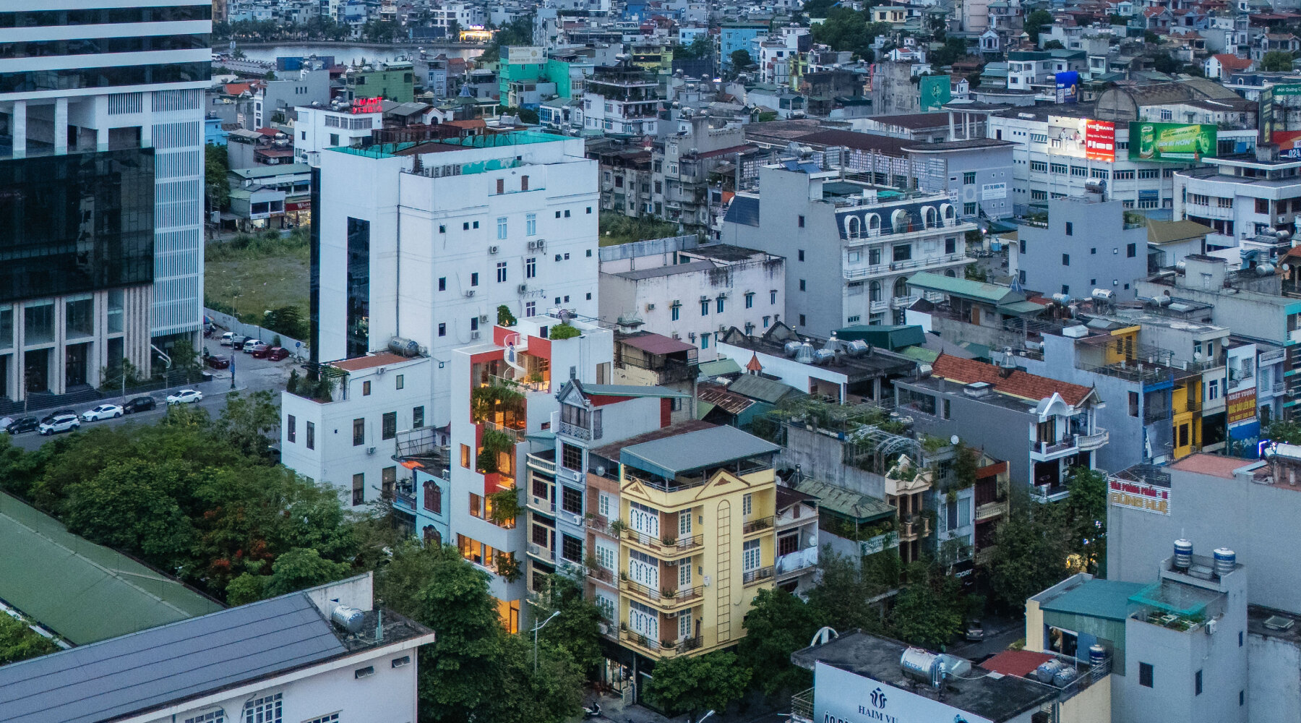
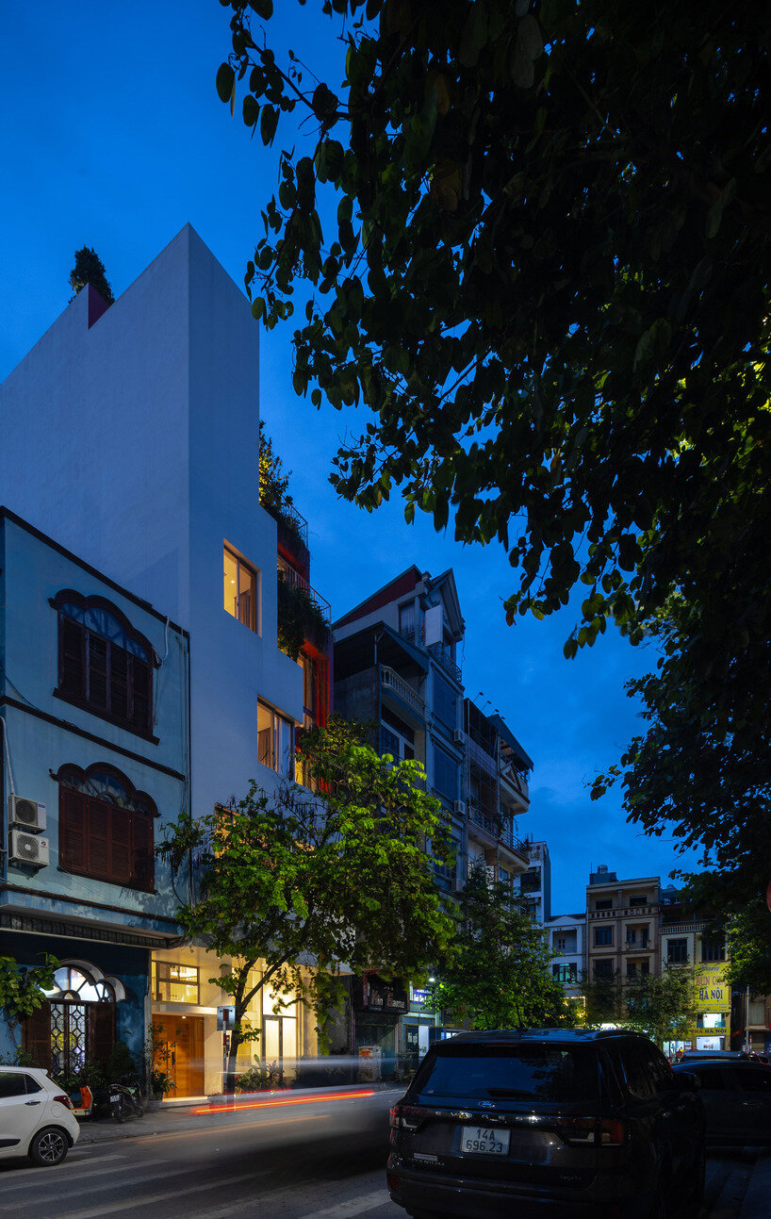
Hien’s House, a townhouse with two facades, rises six stories high on a narrow plot in the center of Ha Long, a modern city near the sea in Vietnam. Designed by d15studio, the project draws on the symbiotic relationship between architecture, humans, and nature, seeking to create a space where inhabitants can enjoy urban life away from the city’s bustle.
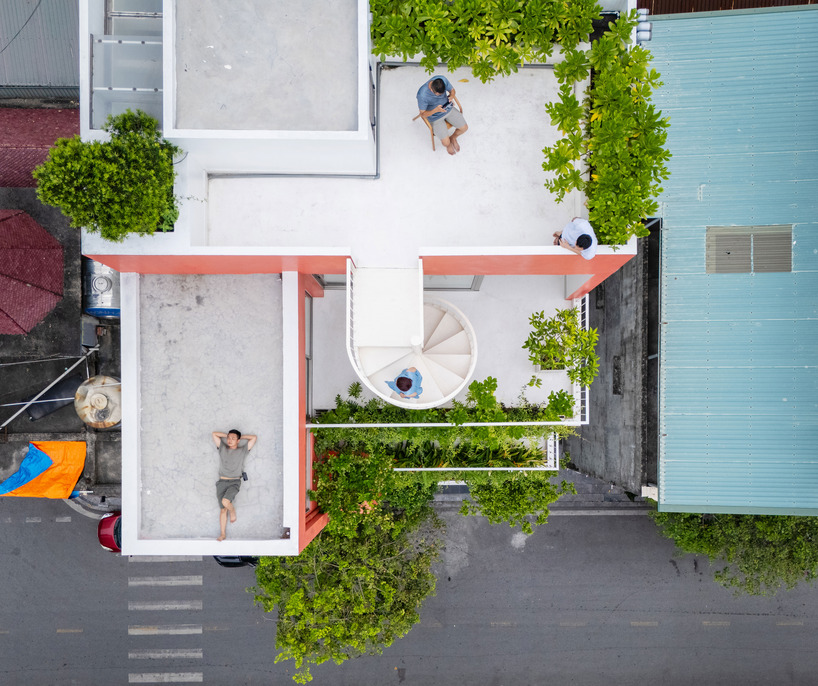
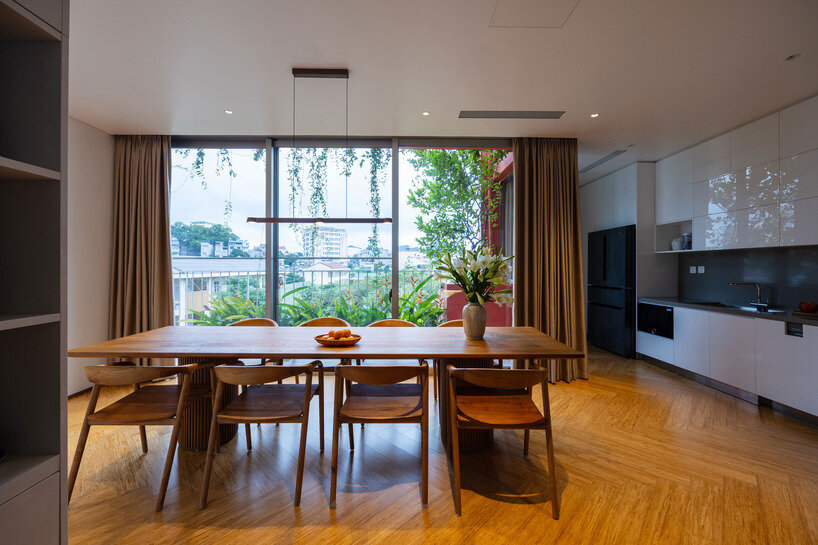
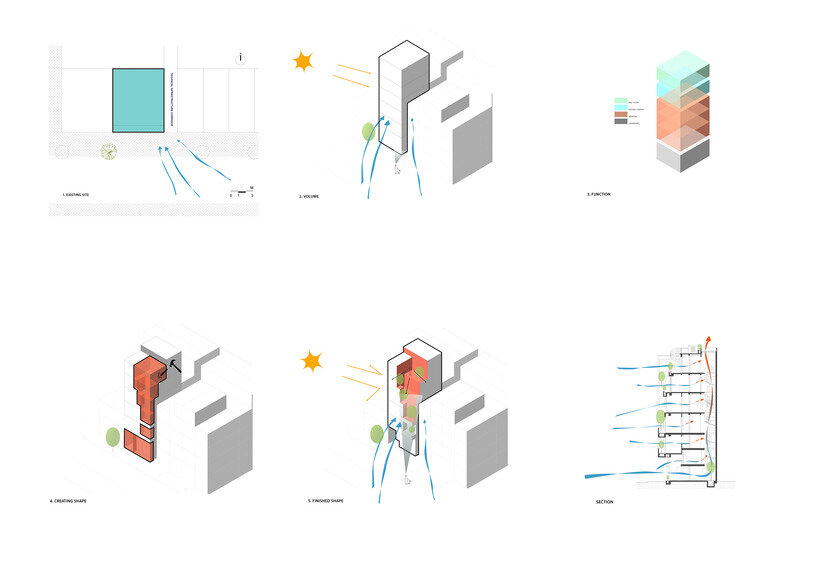
With open spaces connecting from the first floor to the mezzanine and the upper floors, the project facilitates a flow of air and natural light circulating throughout the building. An atrium serves as a connection, doubling as a second green lung that seemingly respires, creating a sense of harmony with the surrounding urban environment.
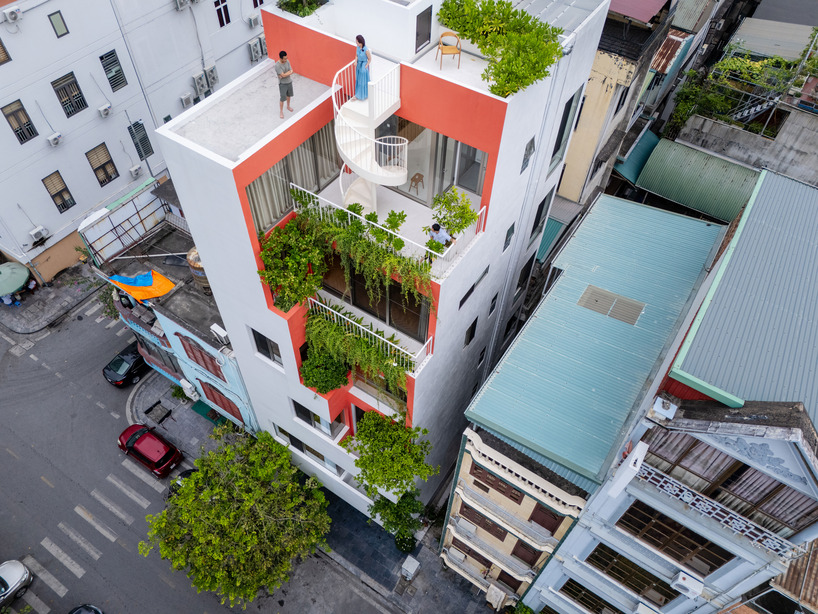
d15studio embraces natural light and ventilation
In the context of a fast-paced urban life, in constant evolution, the need for a place for people to relax and rest becomes essential. With the clients, d15studio thus sought to create a resort space right within the building, where the homeowners can enjoy a moment of quiet every time they step inside. Hien’s House accommodates a family of four, including a couple and their two children. Alongside basic functional uses, the homeowner’s desired a more open space for socializing with friends and transforming previous living habits and mindsets to a slower pace. Additionally, they sought to thoroughly address the lighting at the rear of the house, which has been a longstanding issue in the old building.
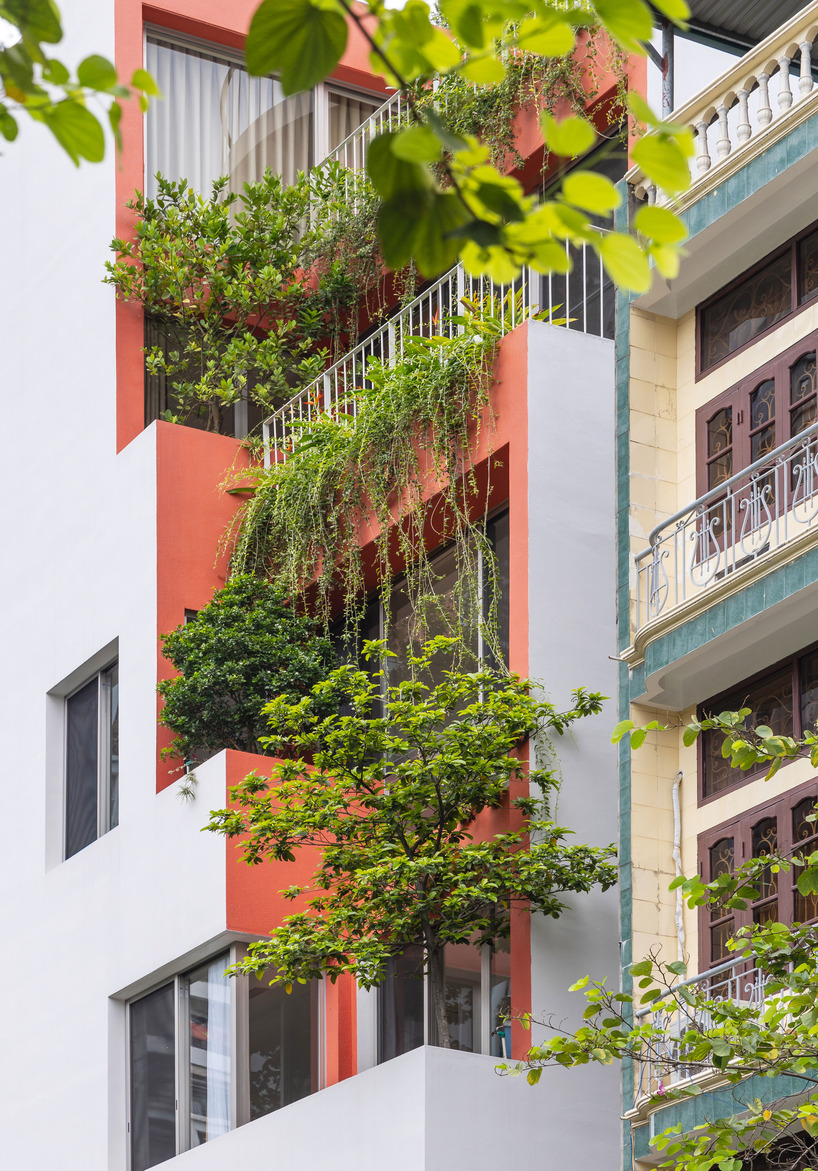
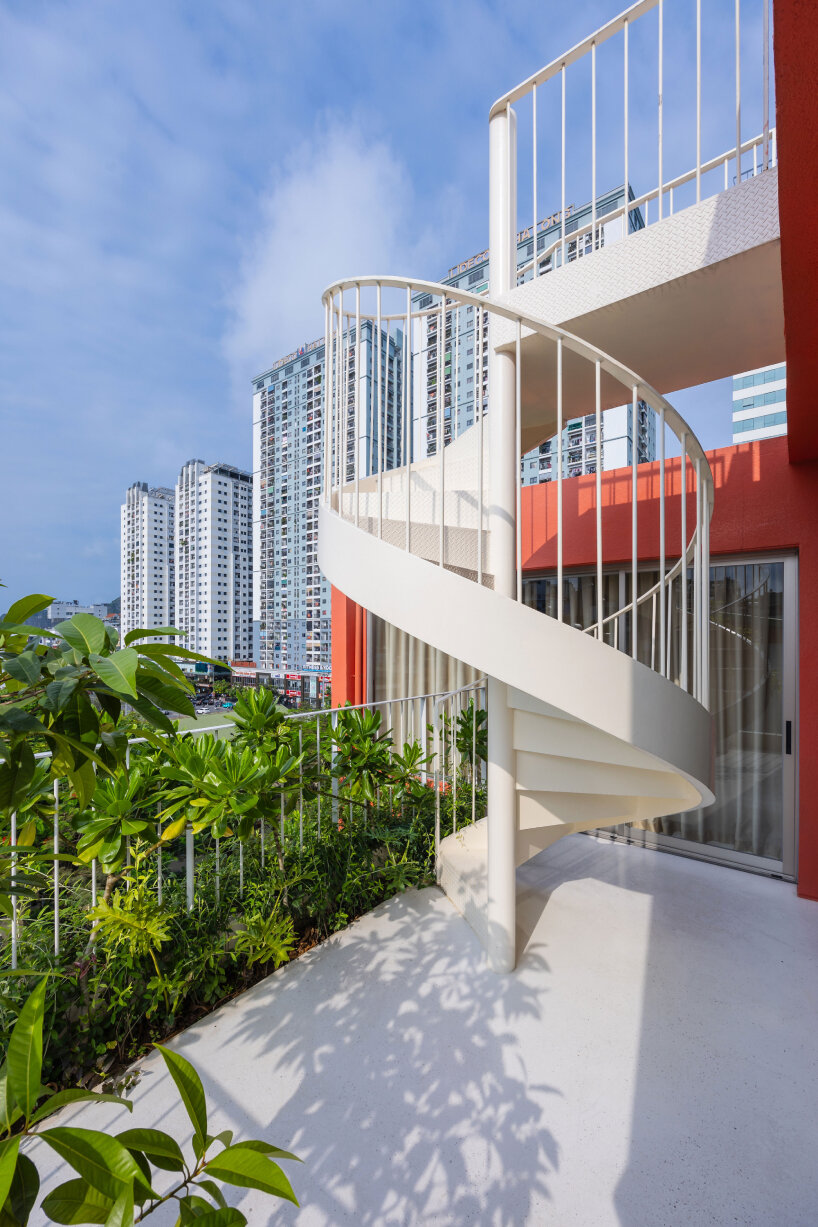
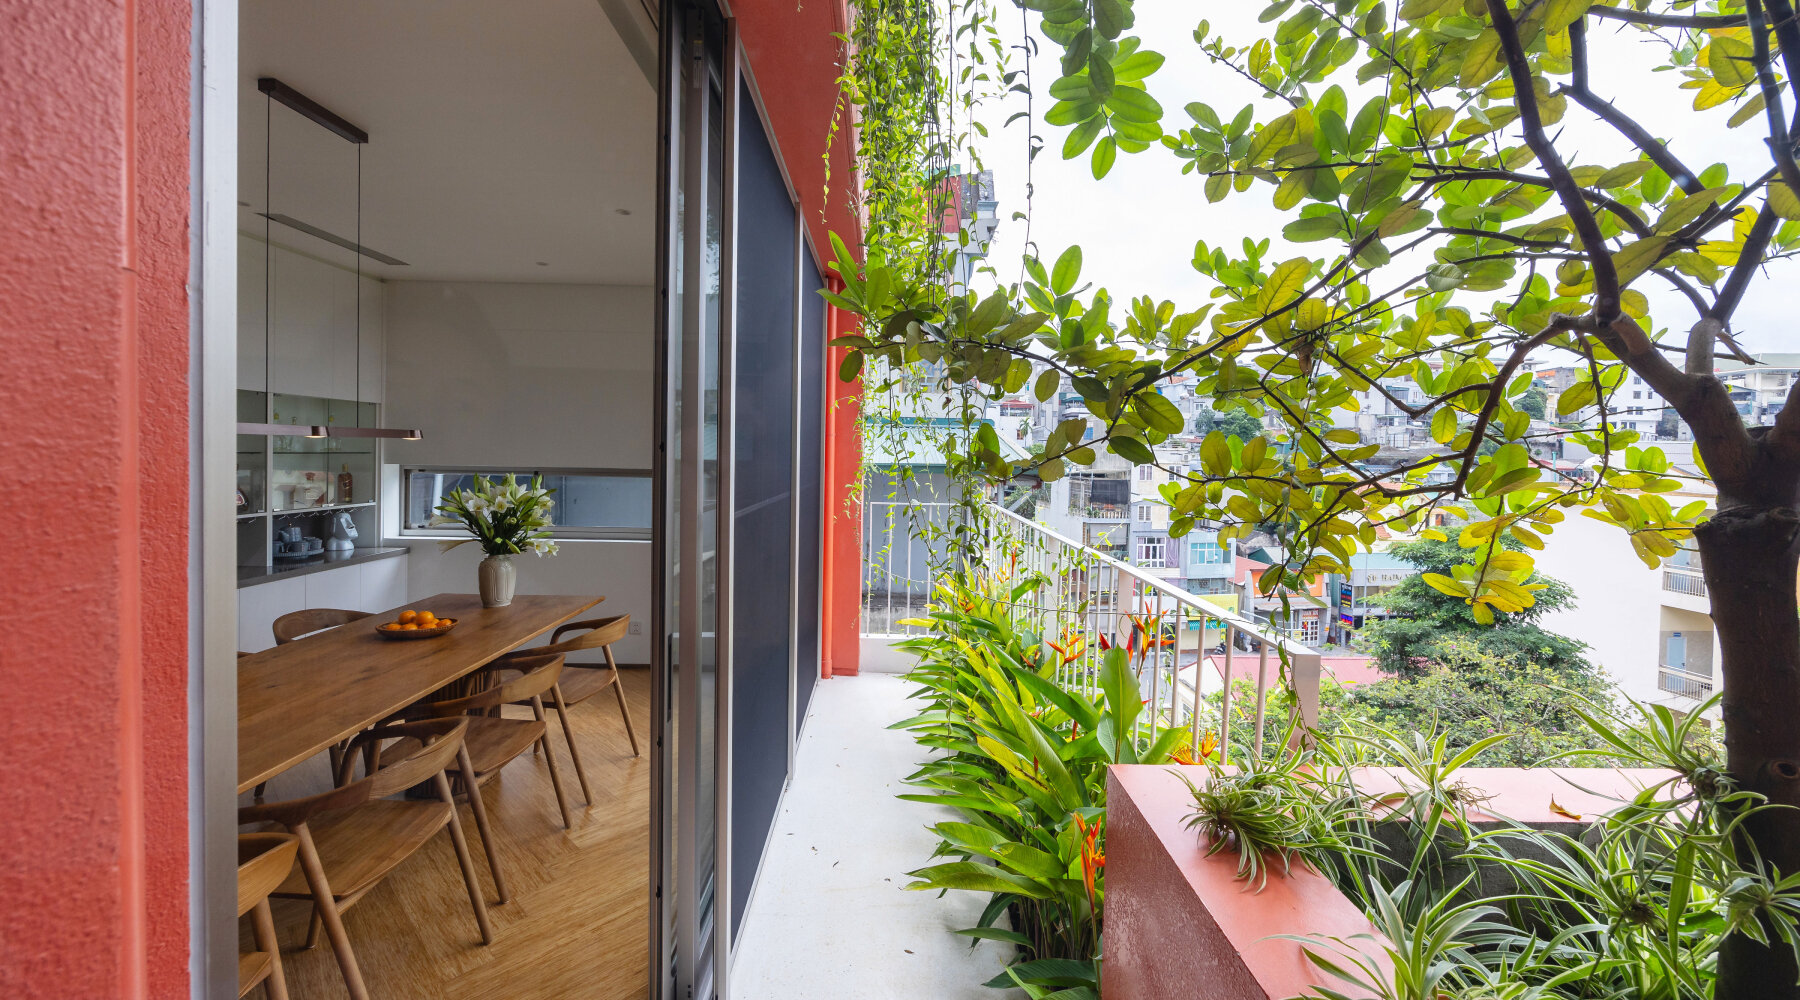
With an area of 67.5 square meters, the site has an advantageous position and conditions, overlooking a wide road with no high-rise buildings obstructing the view from the primary Southern facade. The plot’s East side additionally features an opening facing the area’s technical infrastructure corridor, which can be fully utilized to bring in indirect light for the project. Through the survey and study of the current situation, the team at d15studio found that the right corner of the project facing the Southeast bears the best climatic conditions and views. Drawing on this, the architectural solution emphasizes shapes that create buffer zones for airflow, gradually expanding and directing the view from inside the room to the outside. On these open spaces, the architects organized a system of balconies and green plant pots in staggered arrangements, acting as a biological layer to mitigate environmental impacts and enhance the scenery, making the indoor and outdoor spaces livelier.

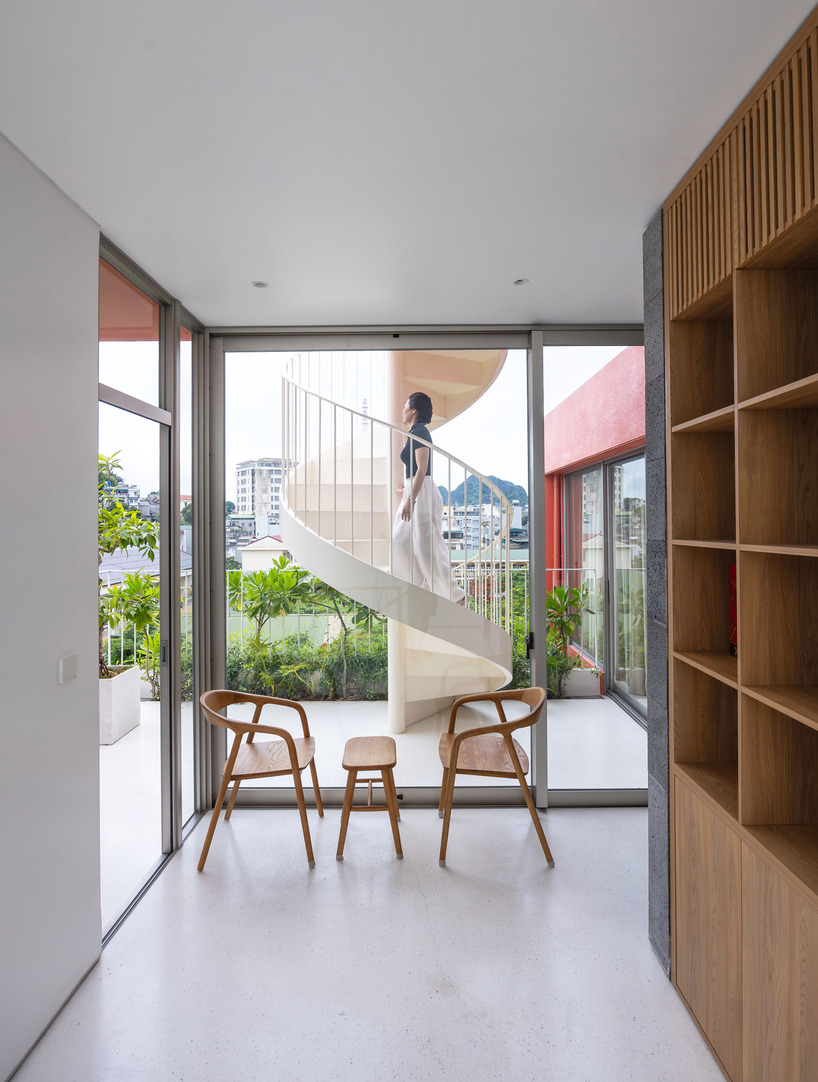
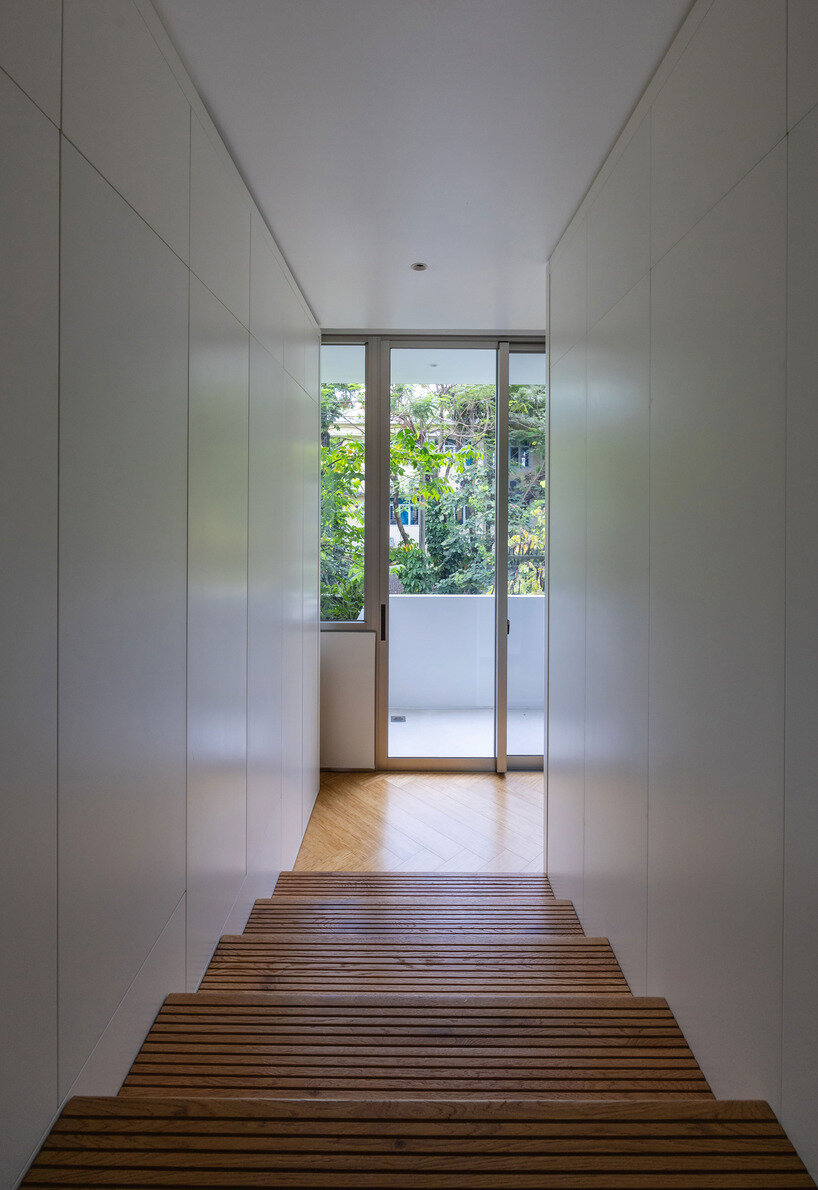
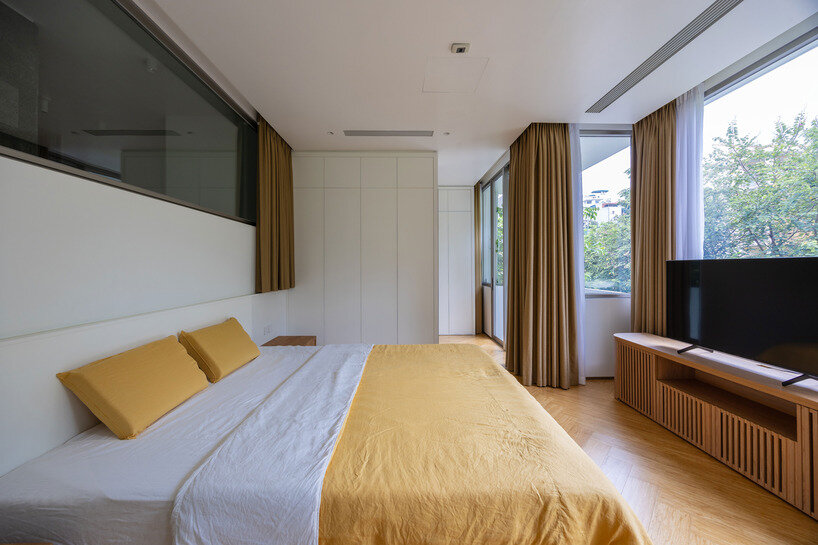
Within, the first floor is an open space divided into two main halls, leading upstairs and directly into the living room, with a spacious mezzanine without partitions connected to the first floor by a void for ventilation. The functional spaces of Hien’s House from the second to the sixth floor are arranged facing the facade to take optimize views, with glass partitions creating a continuous open space that brings nature and natural light into the back of the house. Throughout, d15studio uses simple, modern, and environmentally friendly materials such as terrazzo, stucco walls, natural wood, bamboo floor, and some familiar raw materials, creating a harmonious whole with nature and human life.
‘In the face of challenges and the development of modern urban life, we aim to create a new look for urban house spaces, where we can see the connection between people and architecture, nature, and touch emotional states, fostering closer and more loving relationships,’ note the architects.
1/5
project info:
name: Hien’s House
location: Ha Long, Quang Ninh, Vietnam
architect: d15studio | @d15studio
design team: Bui Quang Huy (lead), Pham Phuong Thao
video: Divodira (Doan Chinh)
designboom has received this project from our DIY submissions feature, where we welcome our readers to submit their own work for publication. see more project submissions from our readers here.
shop
your own online design shop — no sales commission collected





















