

a glass house in the woods: 1i arquitectura’s modern dwelling is sheltered by tall trees
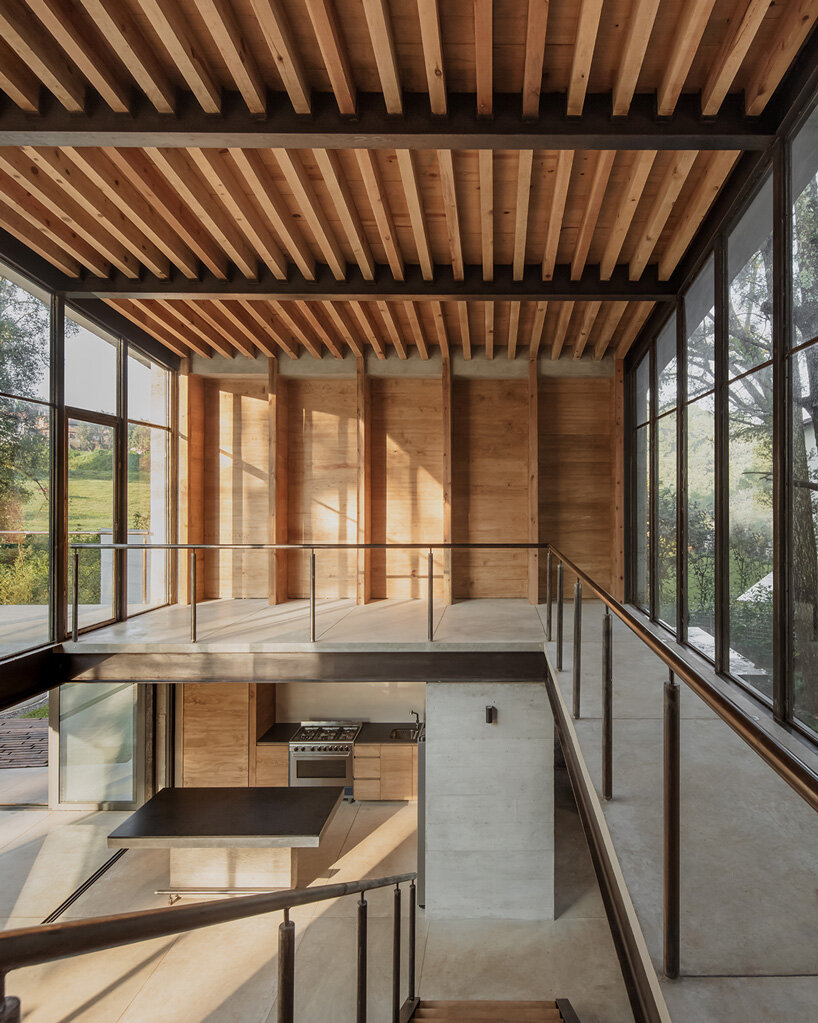
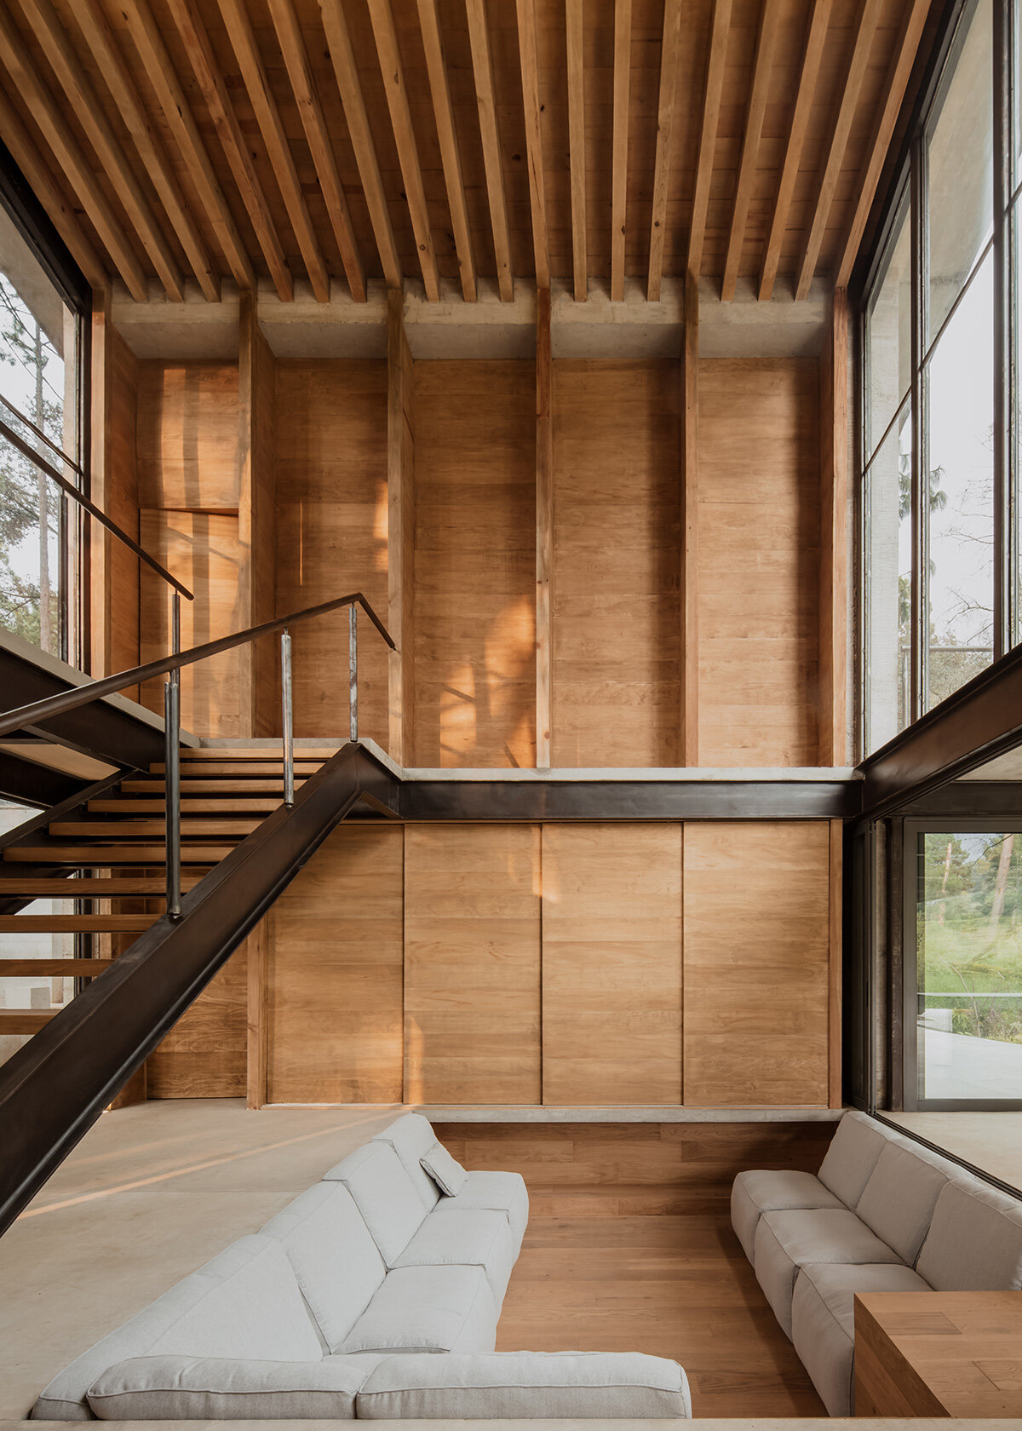
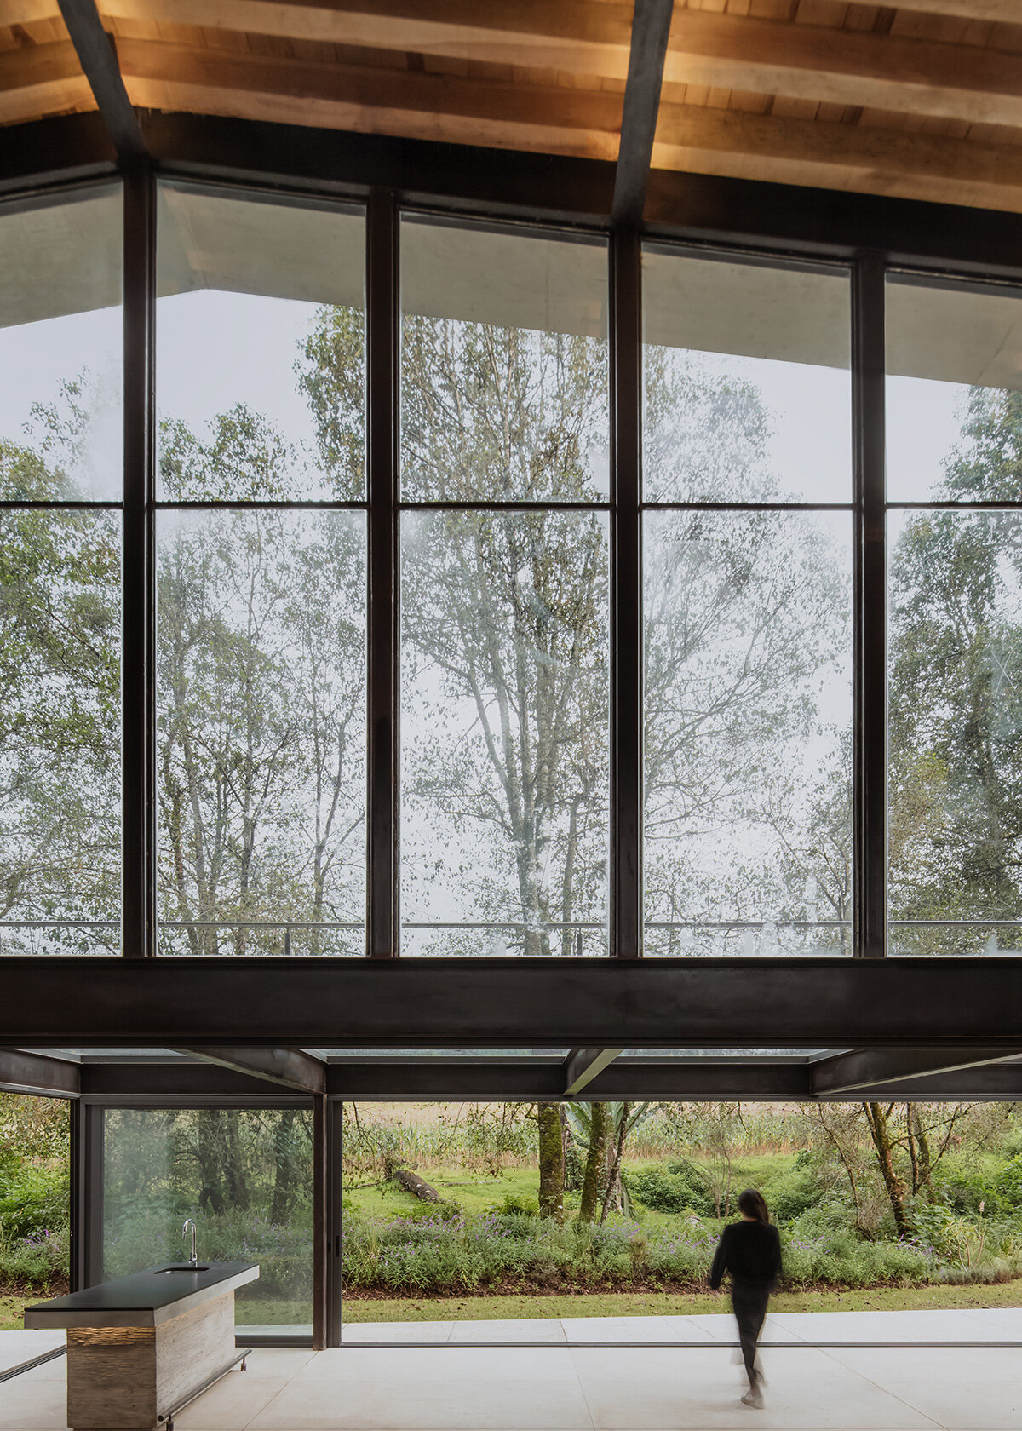
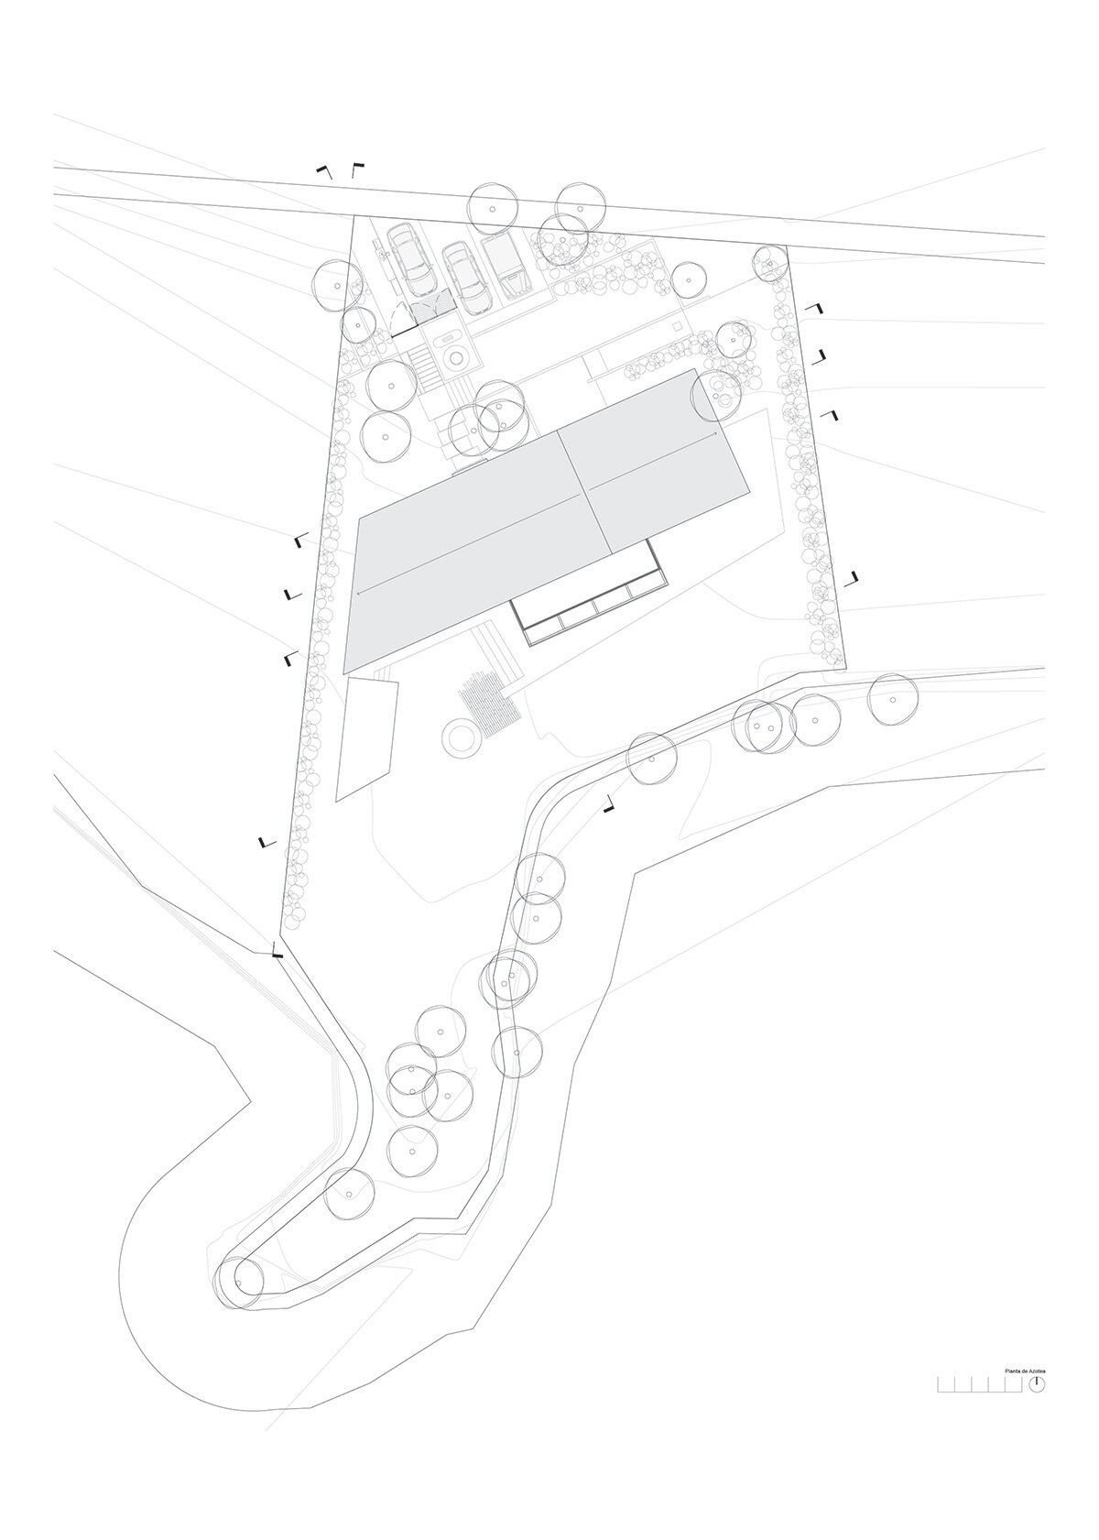
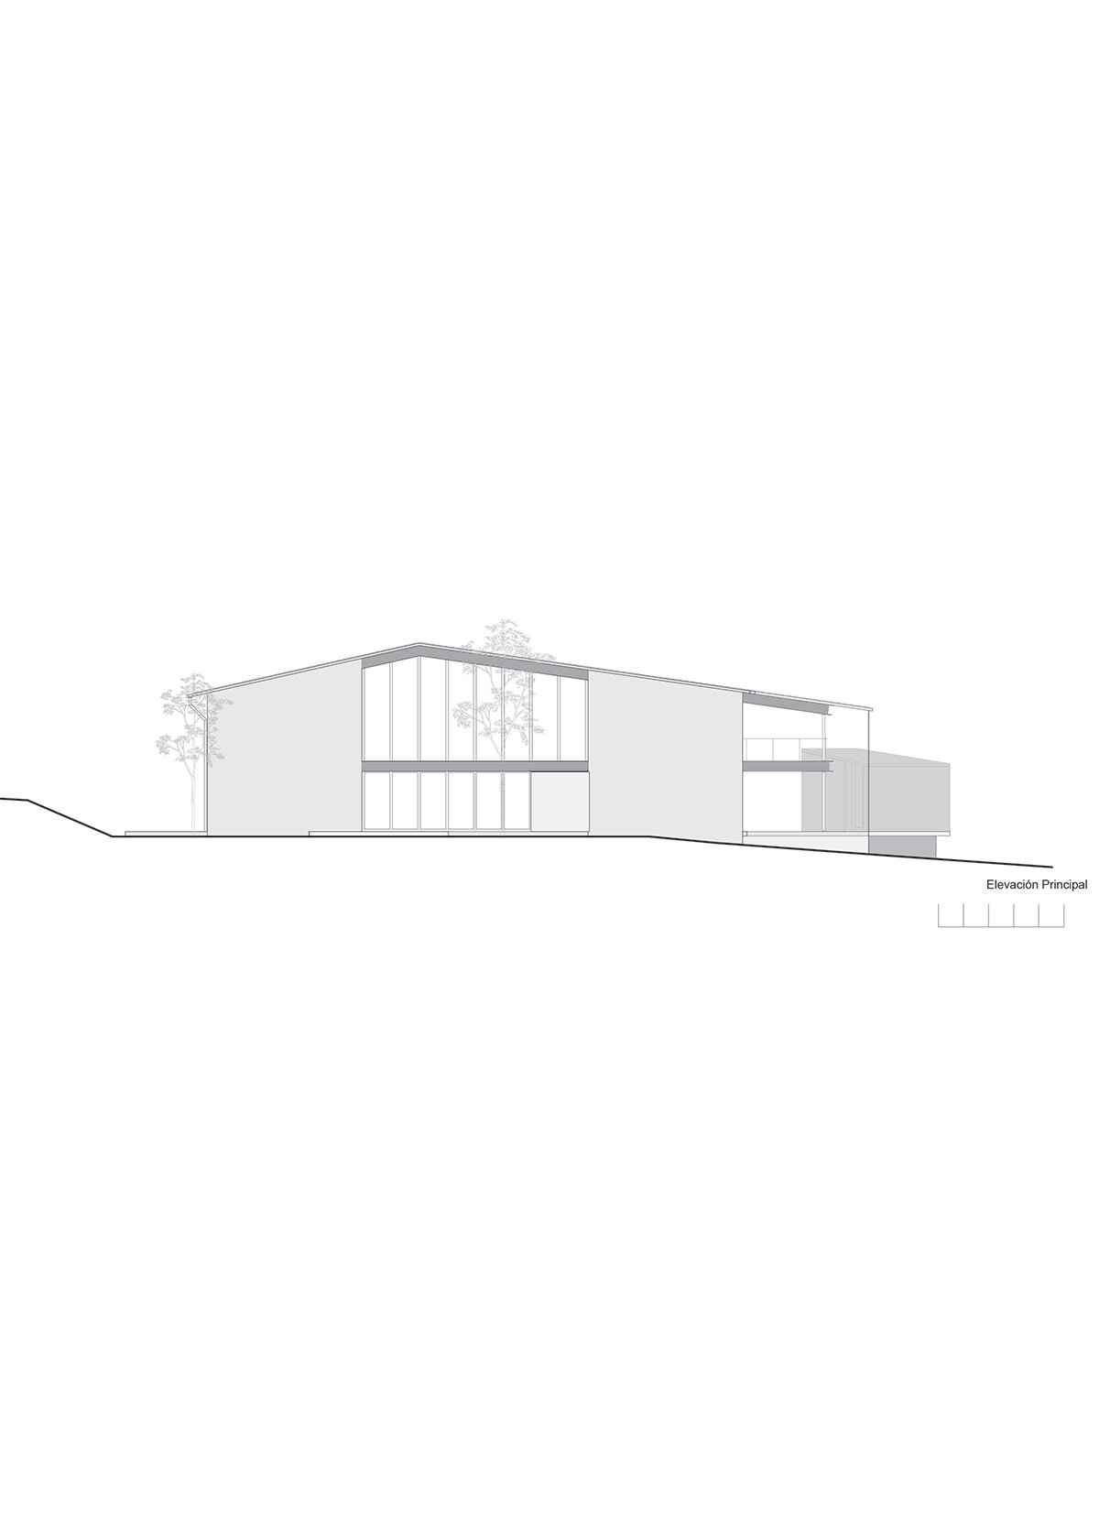
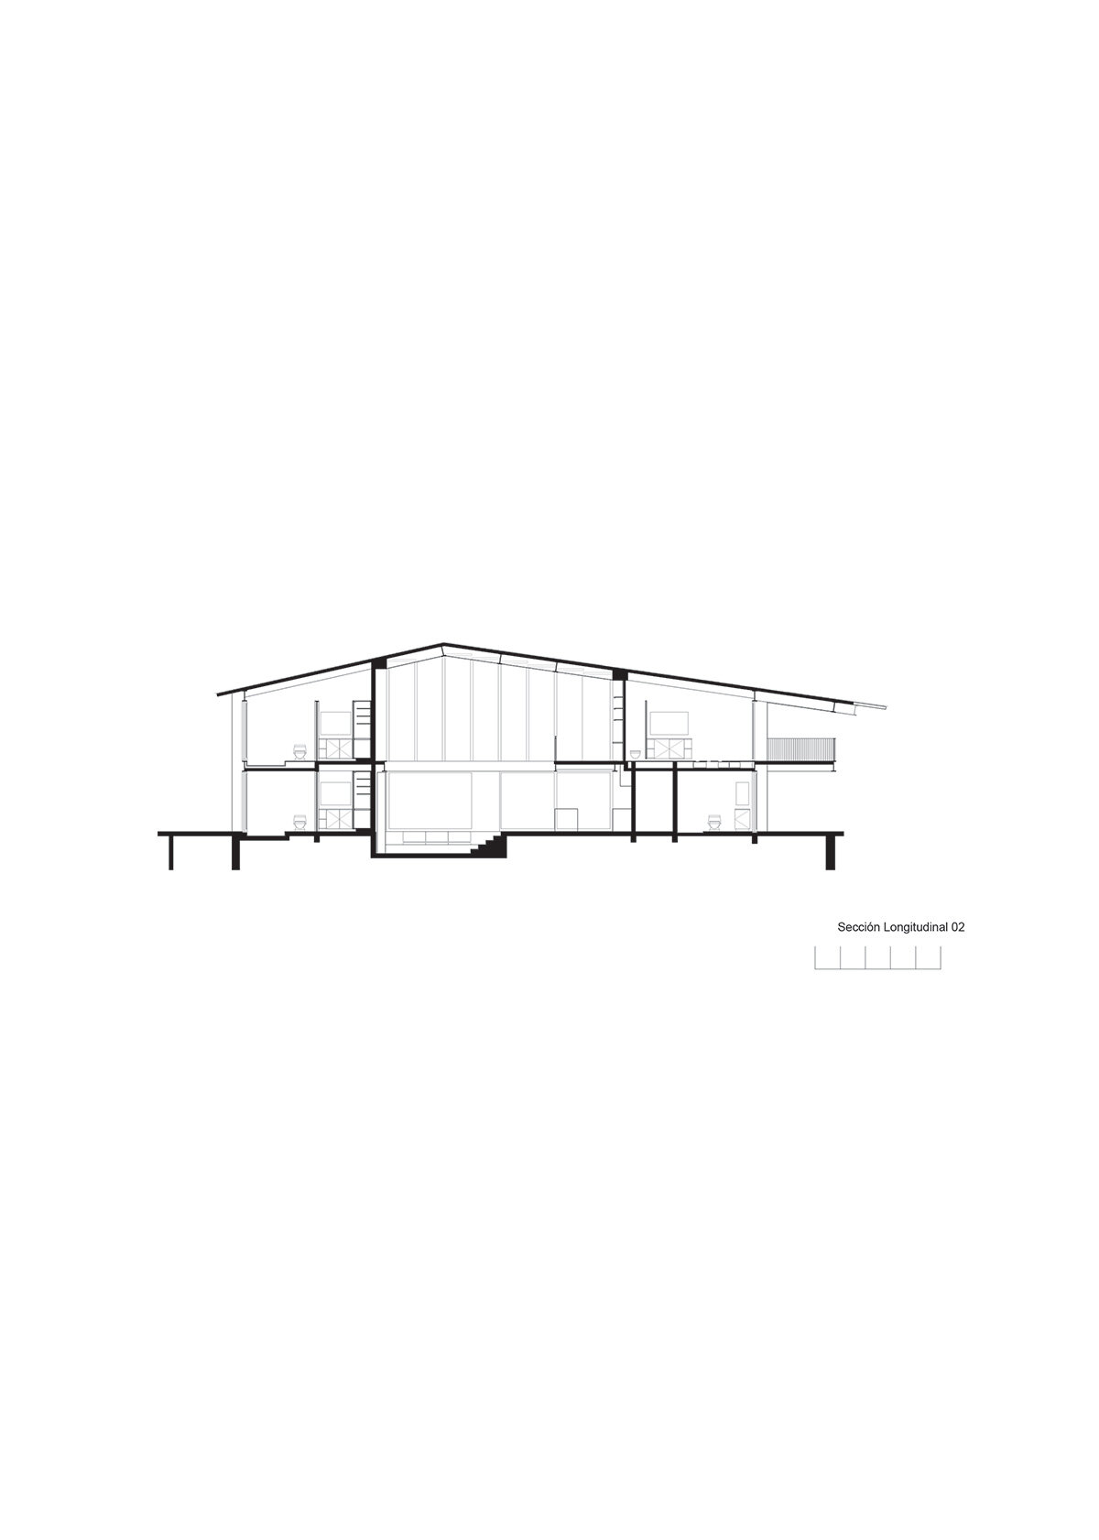
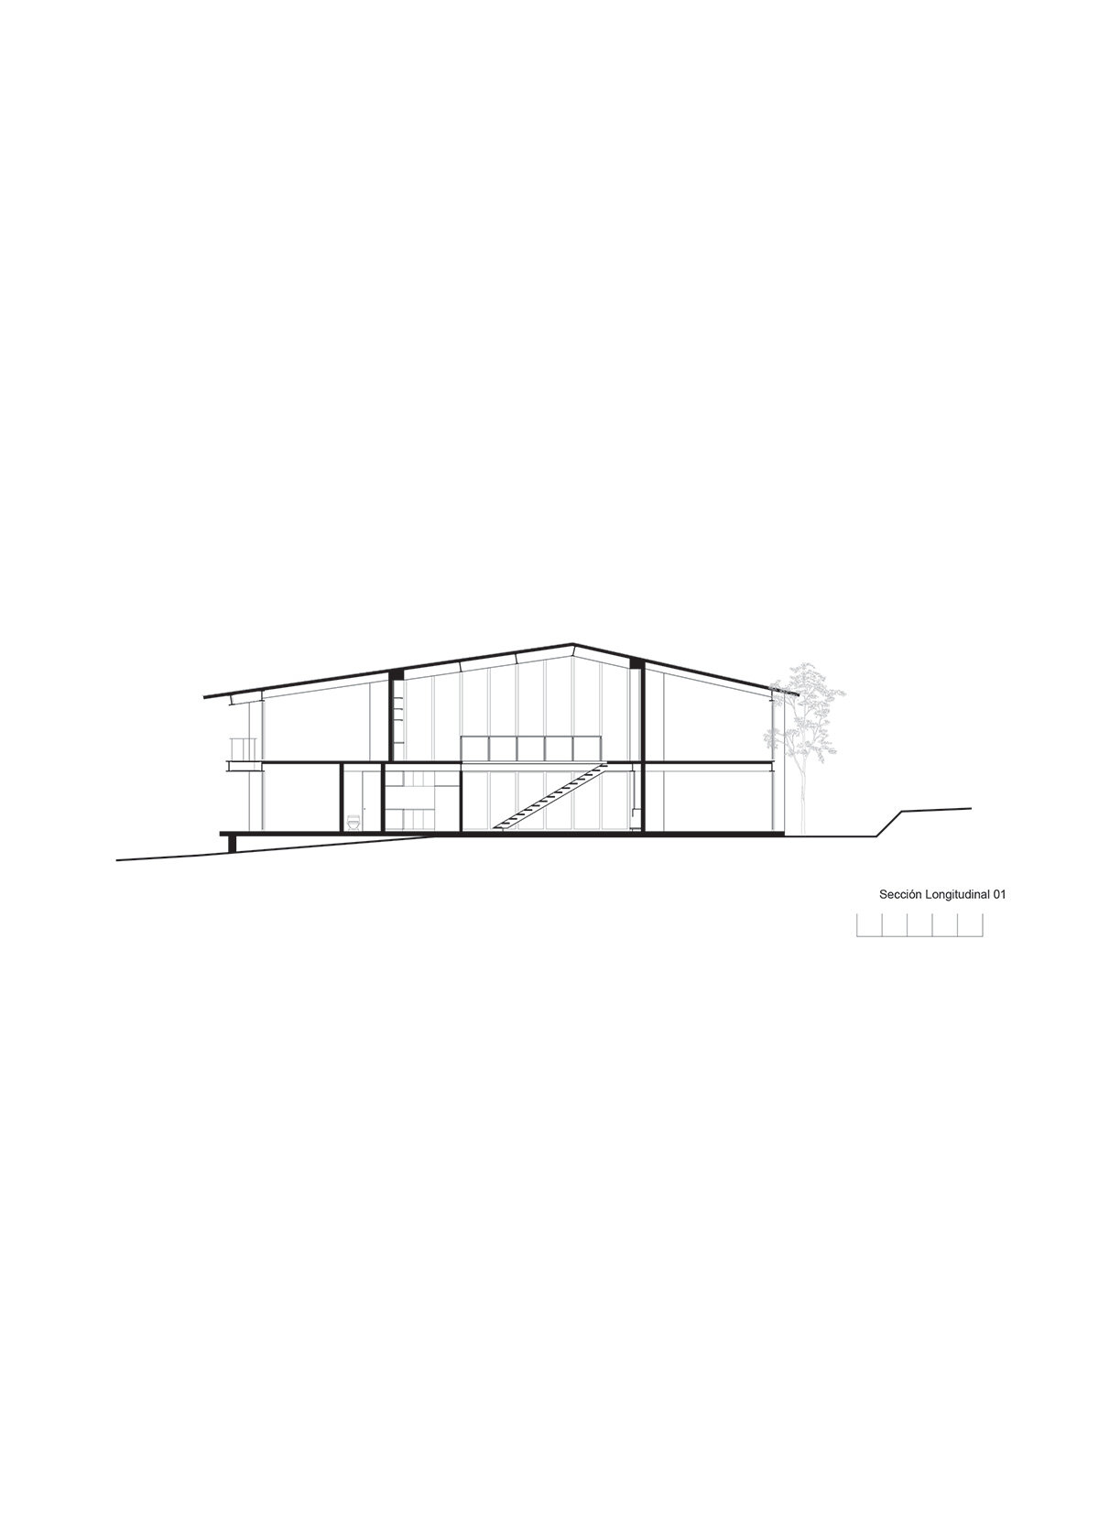
open living spaces rise up toward the peak of the dual-pitched roof to create lofty, double-height interiors.
1i arquitectura completes a ‘jewel’ in the forest

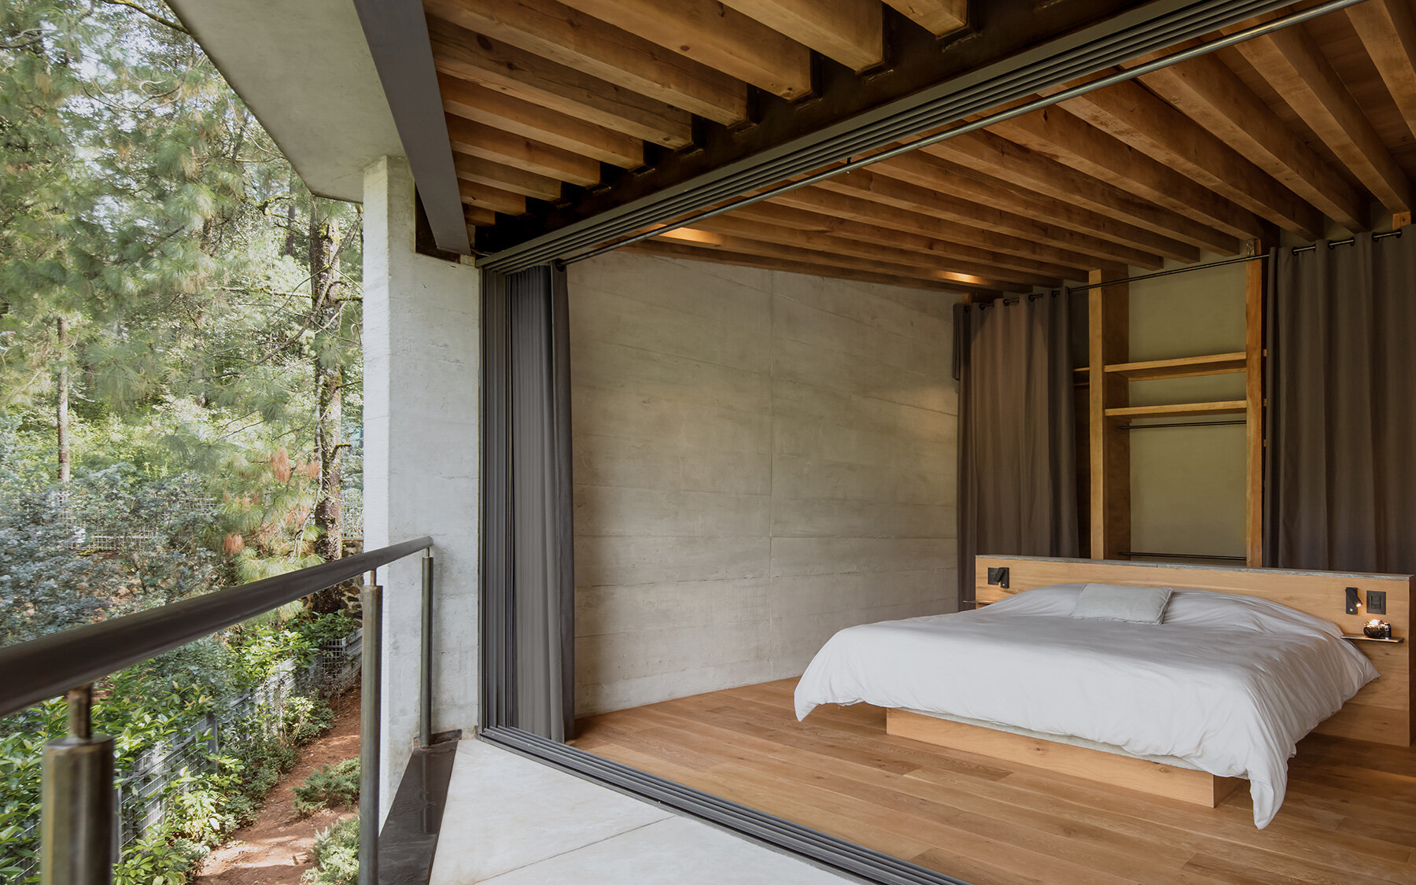
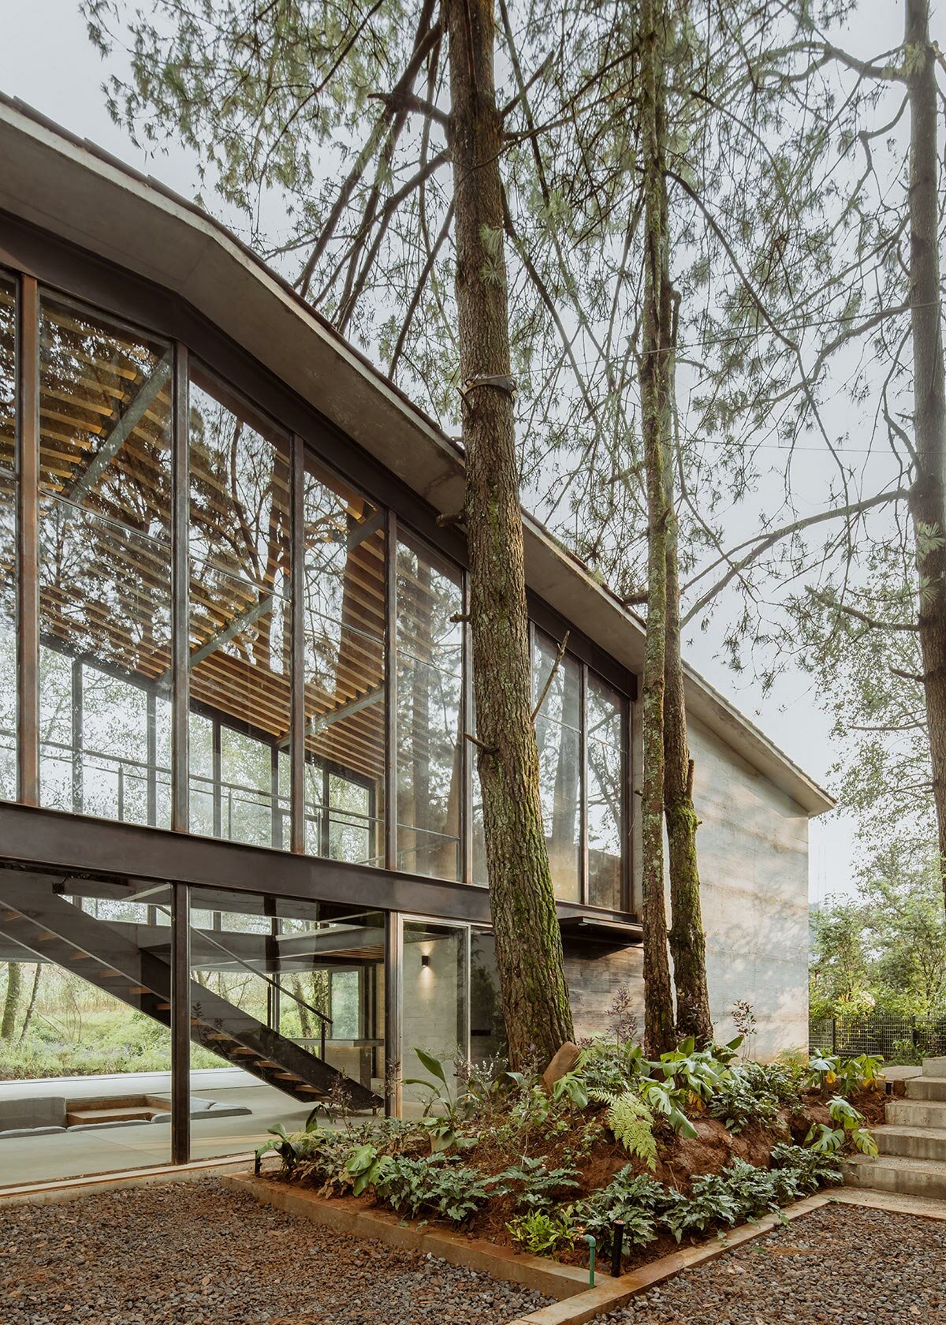
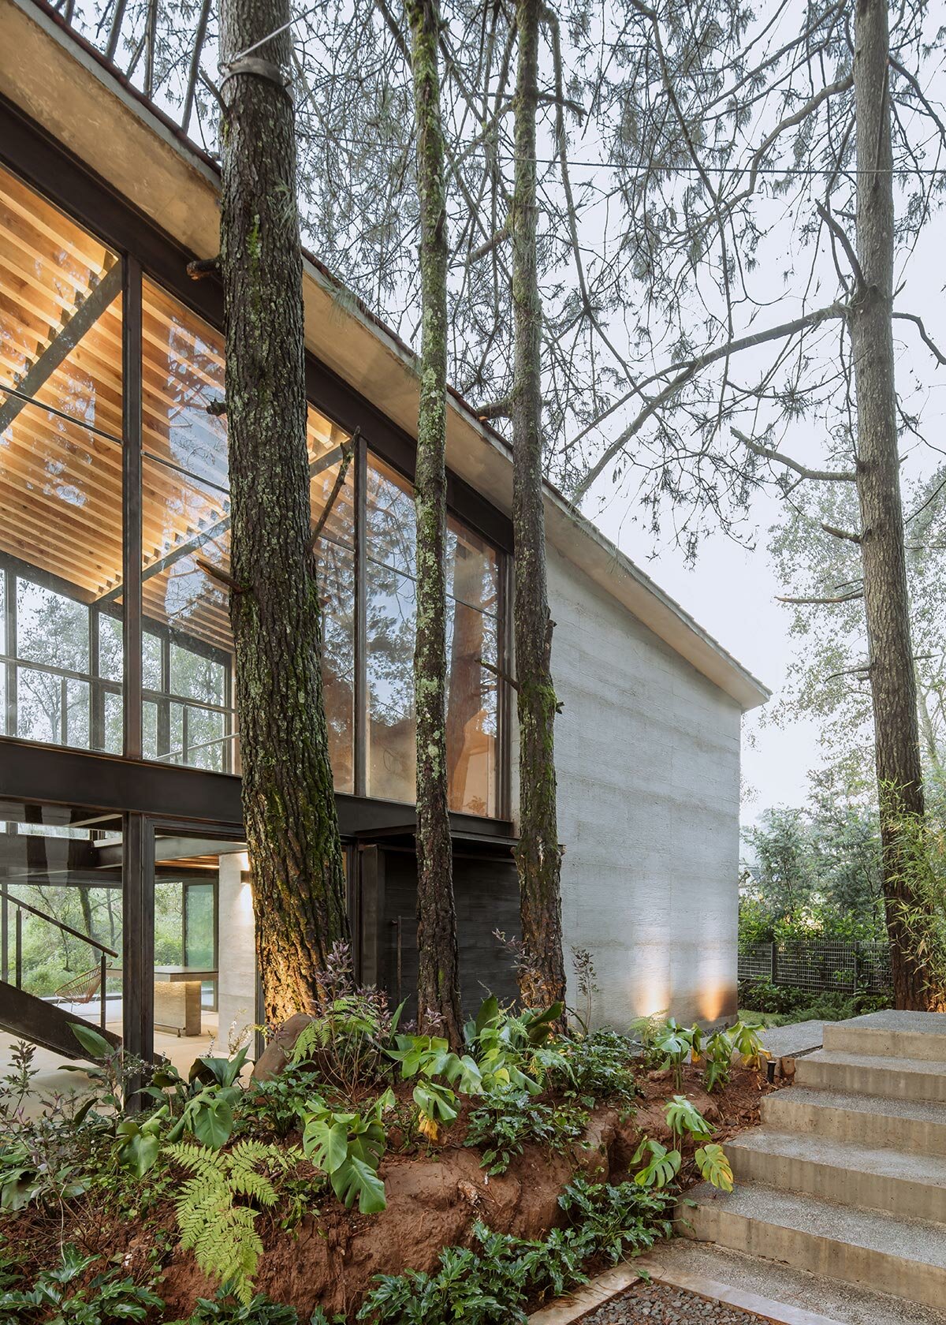
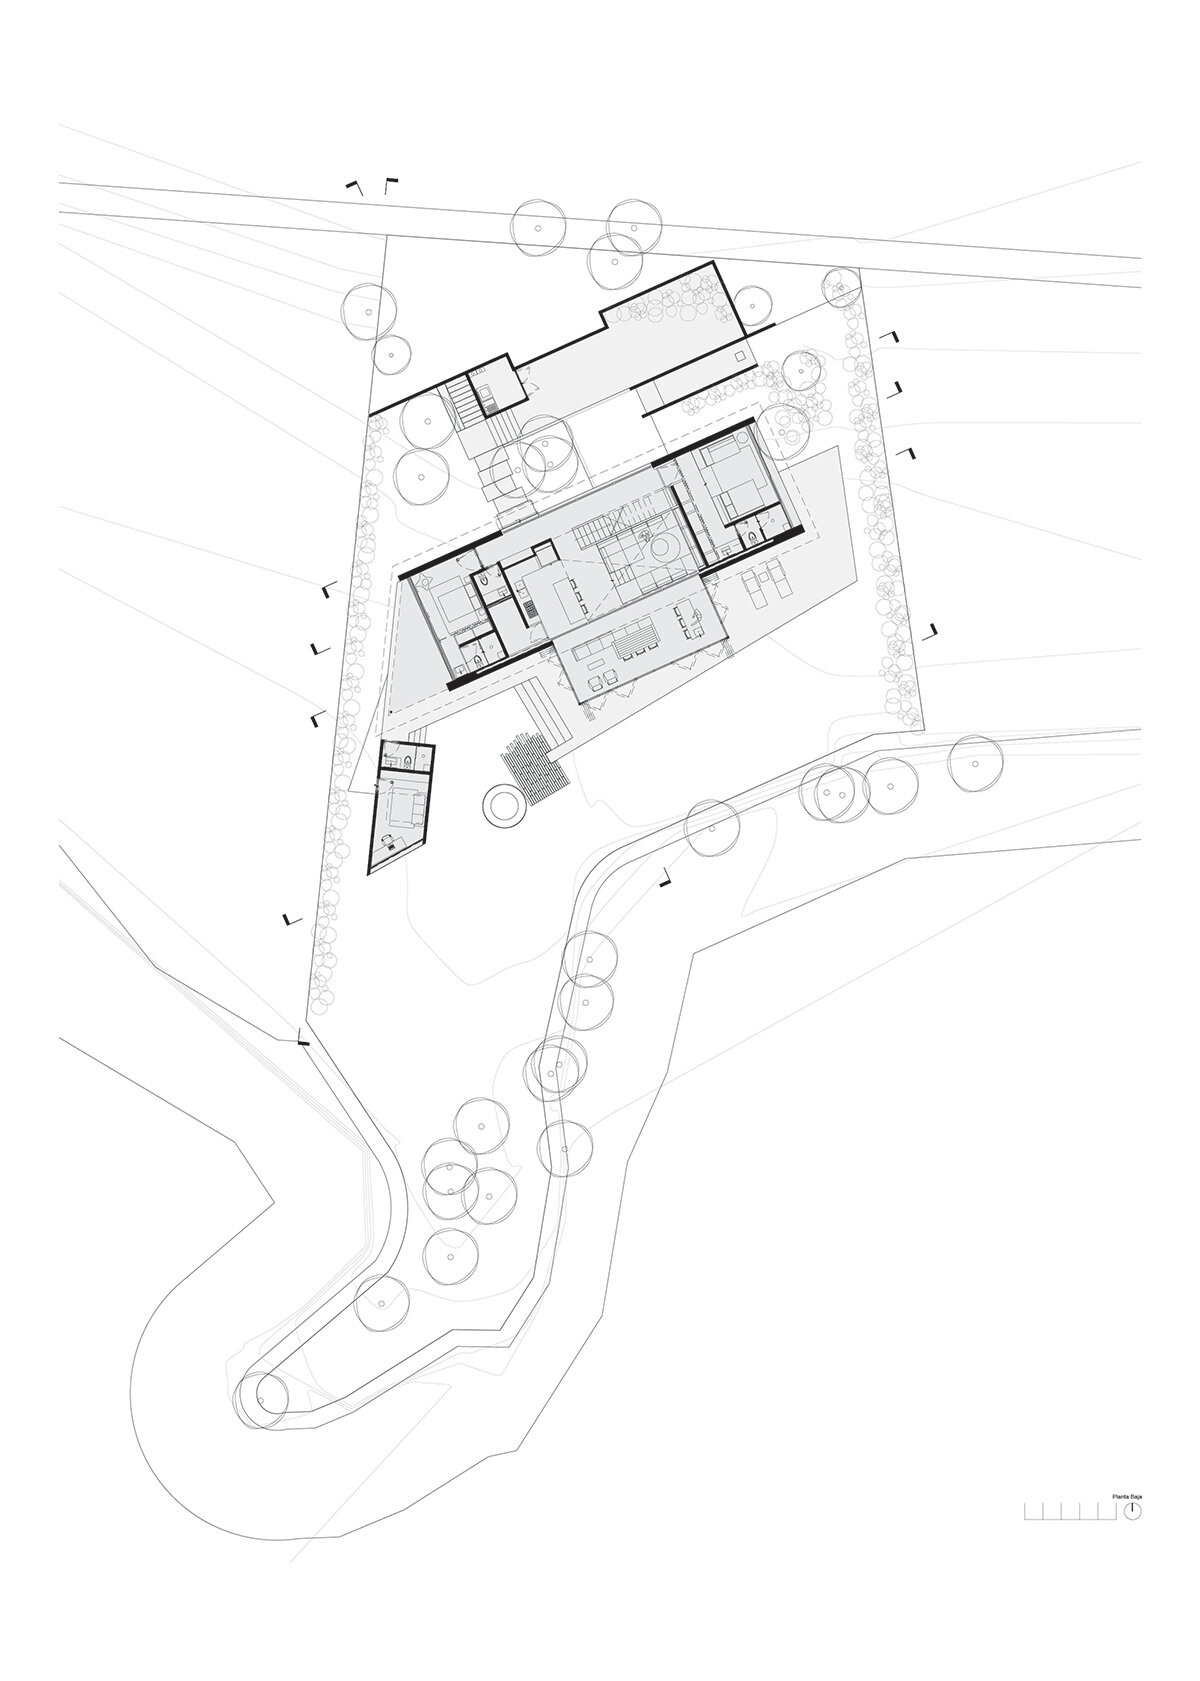
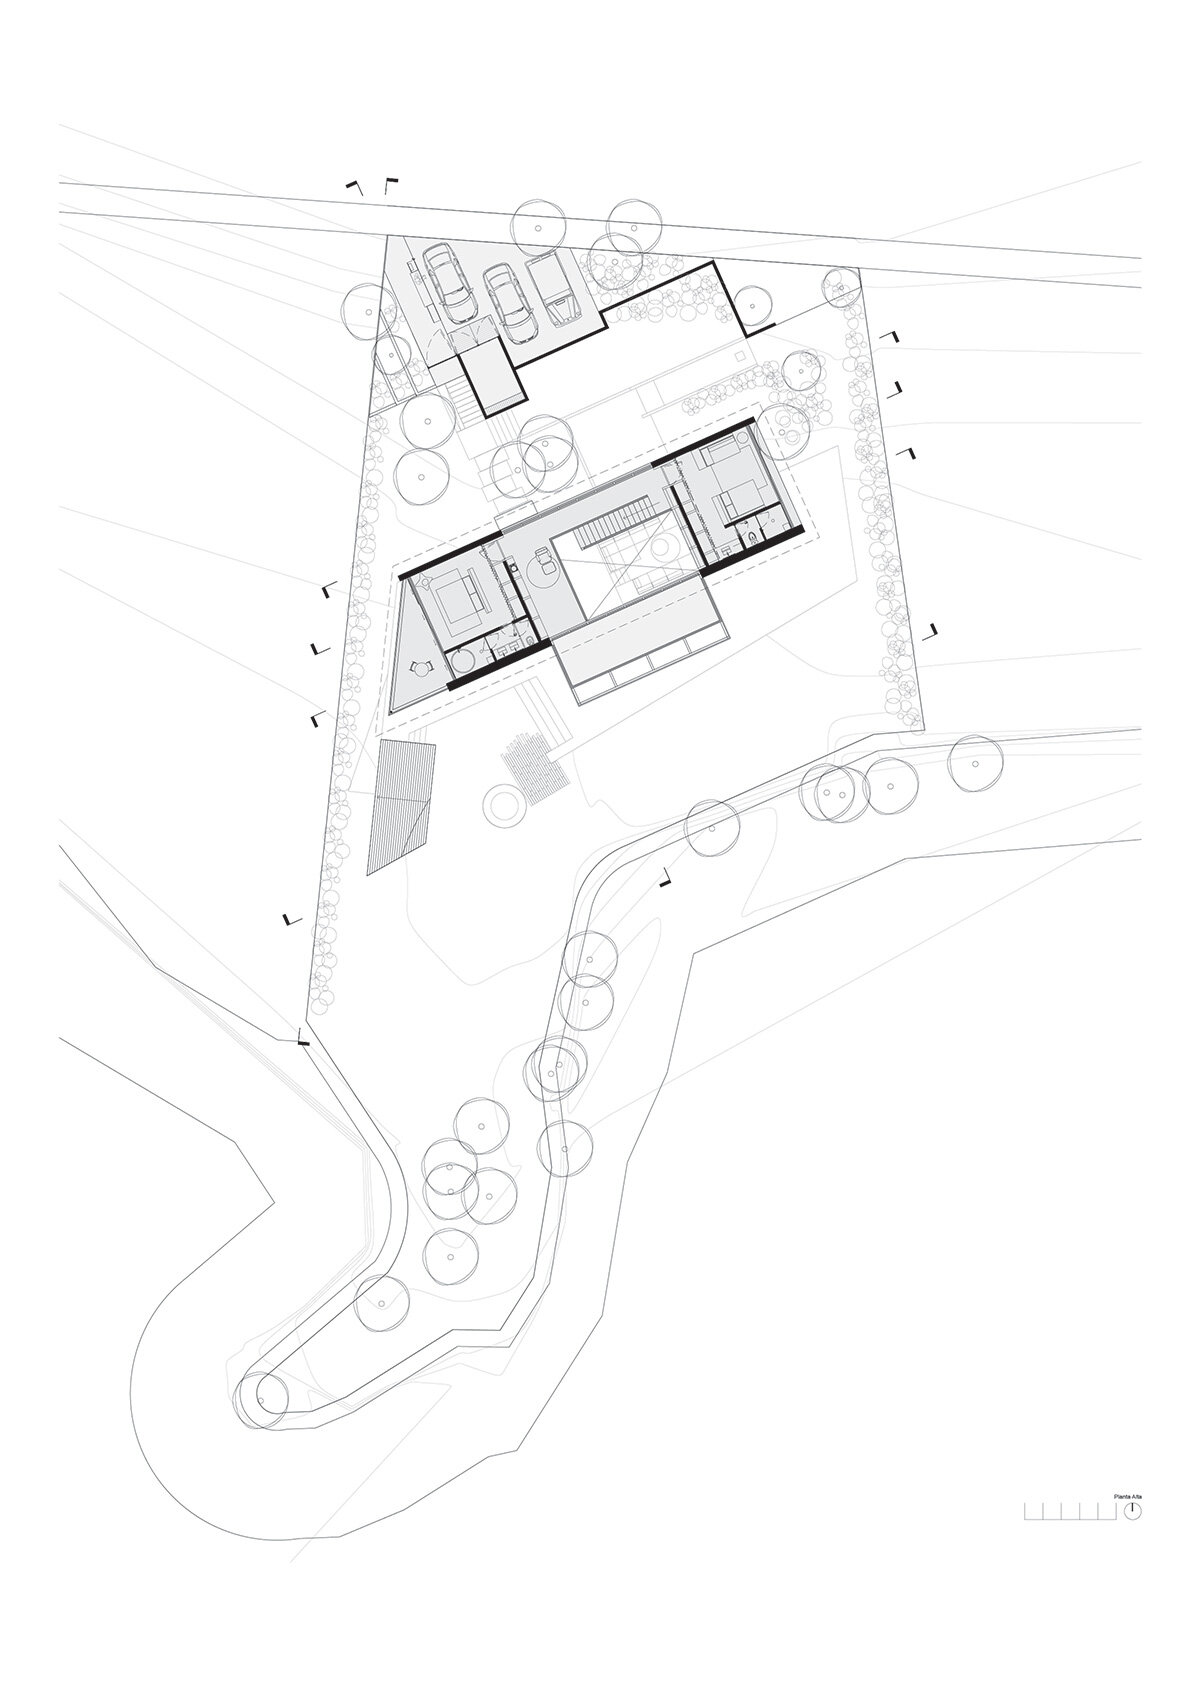
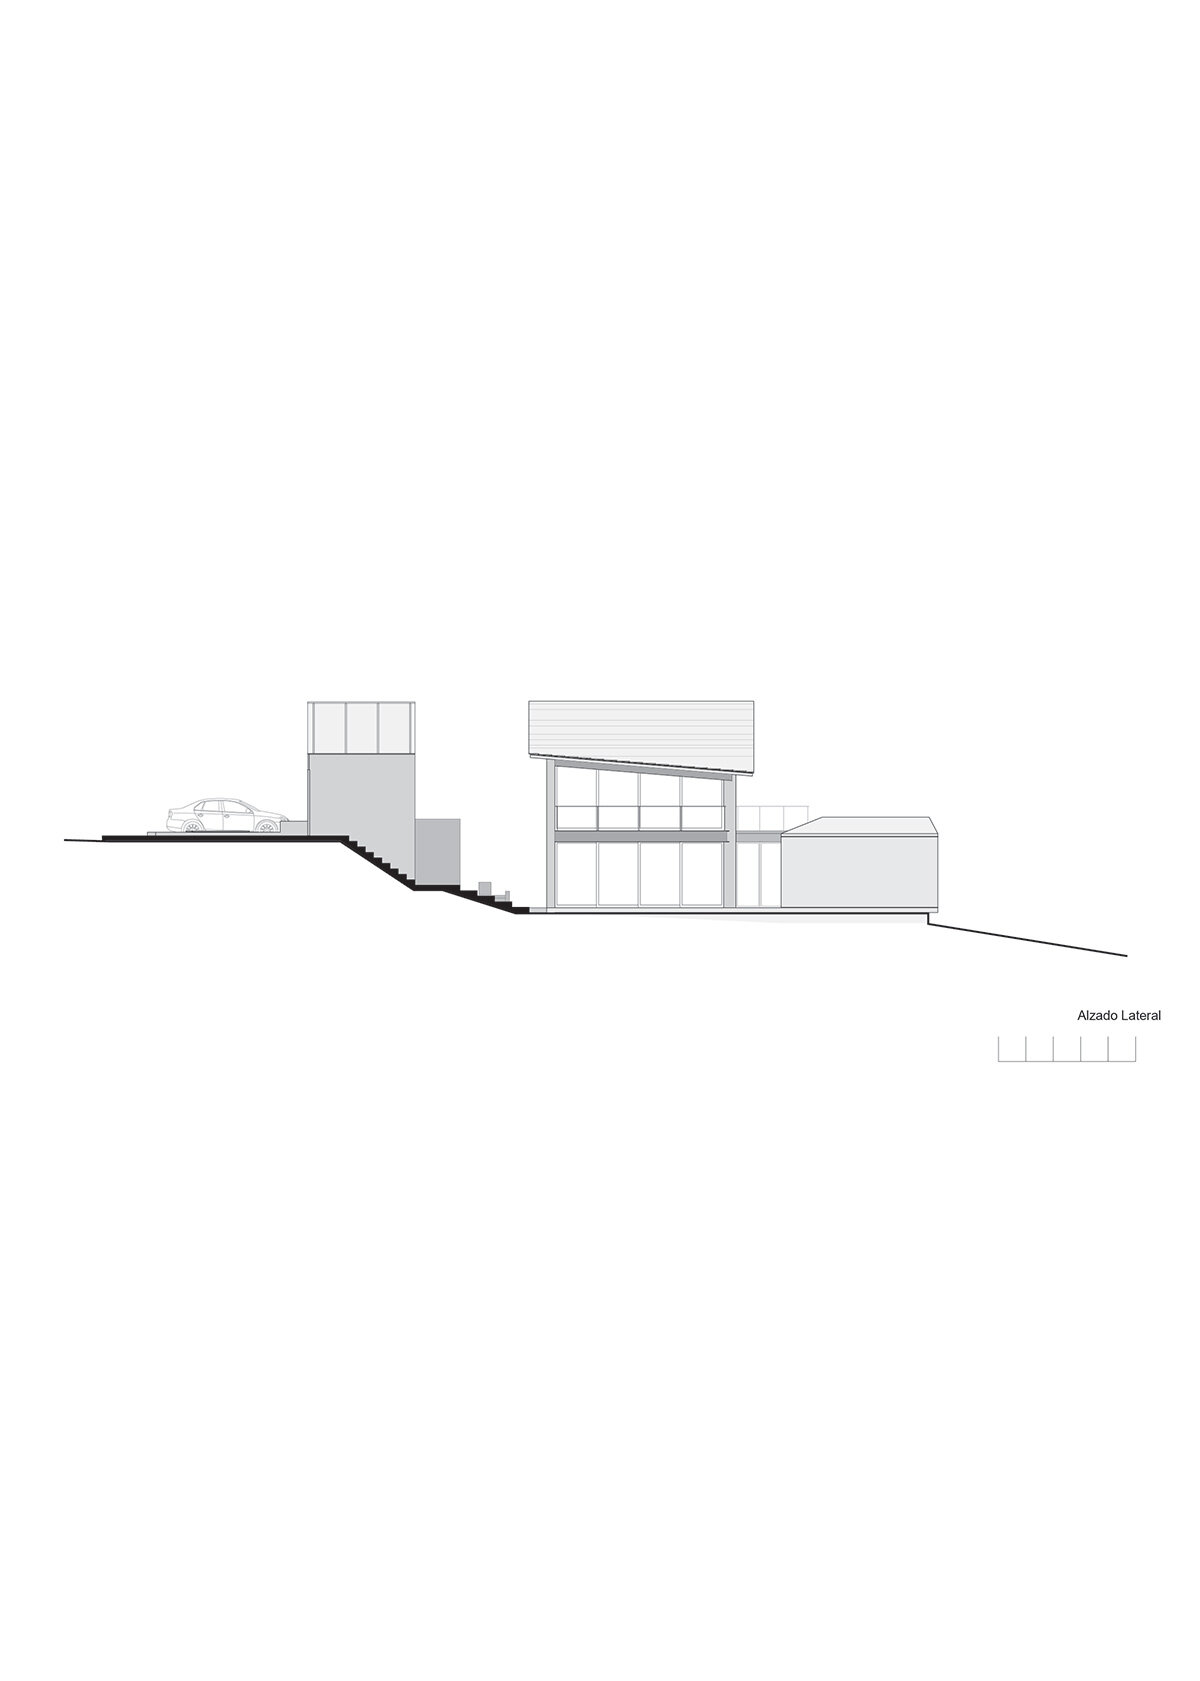
The wild and picturesque forests of Valle De Bravo, Mexico have recently seen the completion of this House of the Tall Trees, a residence designed by Querétaro-based studio 1i Arquitectura. The dwelling takes shape as a weekend retreat suited for a family of four. According to the architects, the success of the project began with the client’s active participation in selecting the ideal site — a secluded, wooded plot boasting a captivating landscape. The architects describe the property as a ‘jewel,’ featuring a gentle slope, a stream defining its border, and towering trees that provide an idyllic backdrop.

images © Ariadna Polo
the house of the tall trees


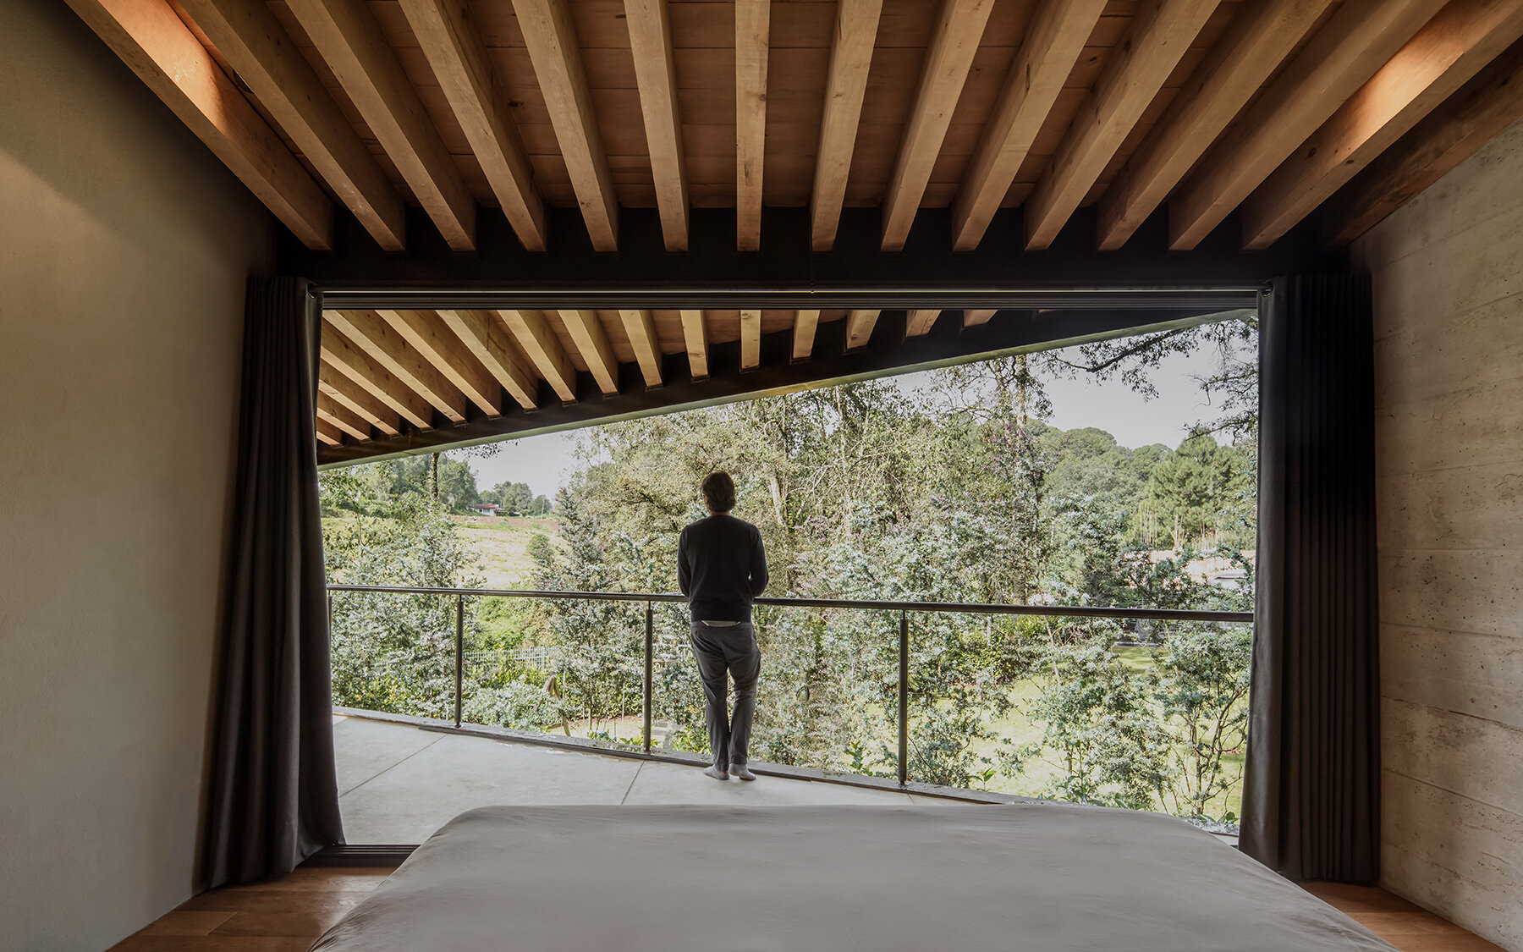
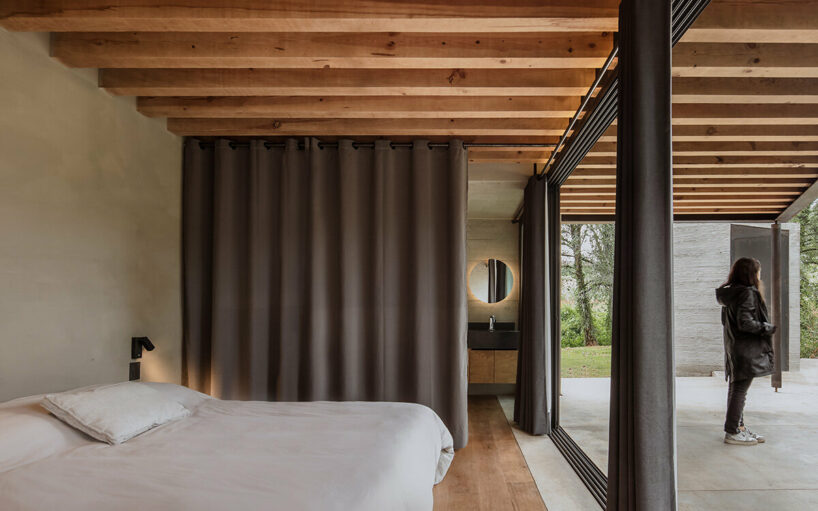
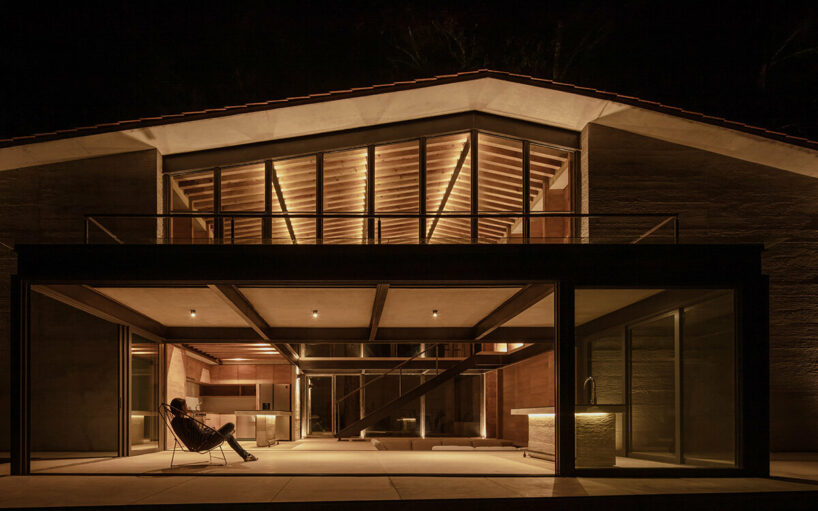
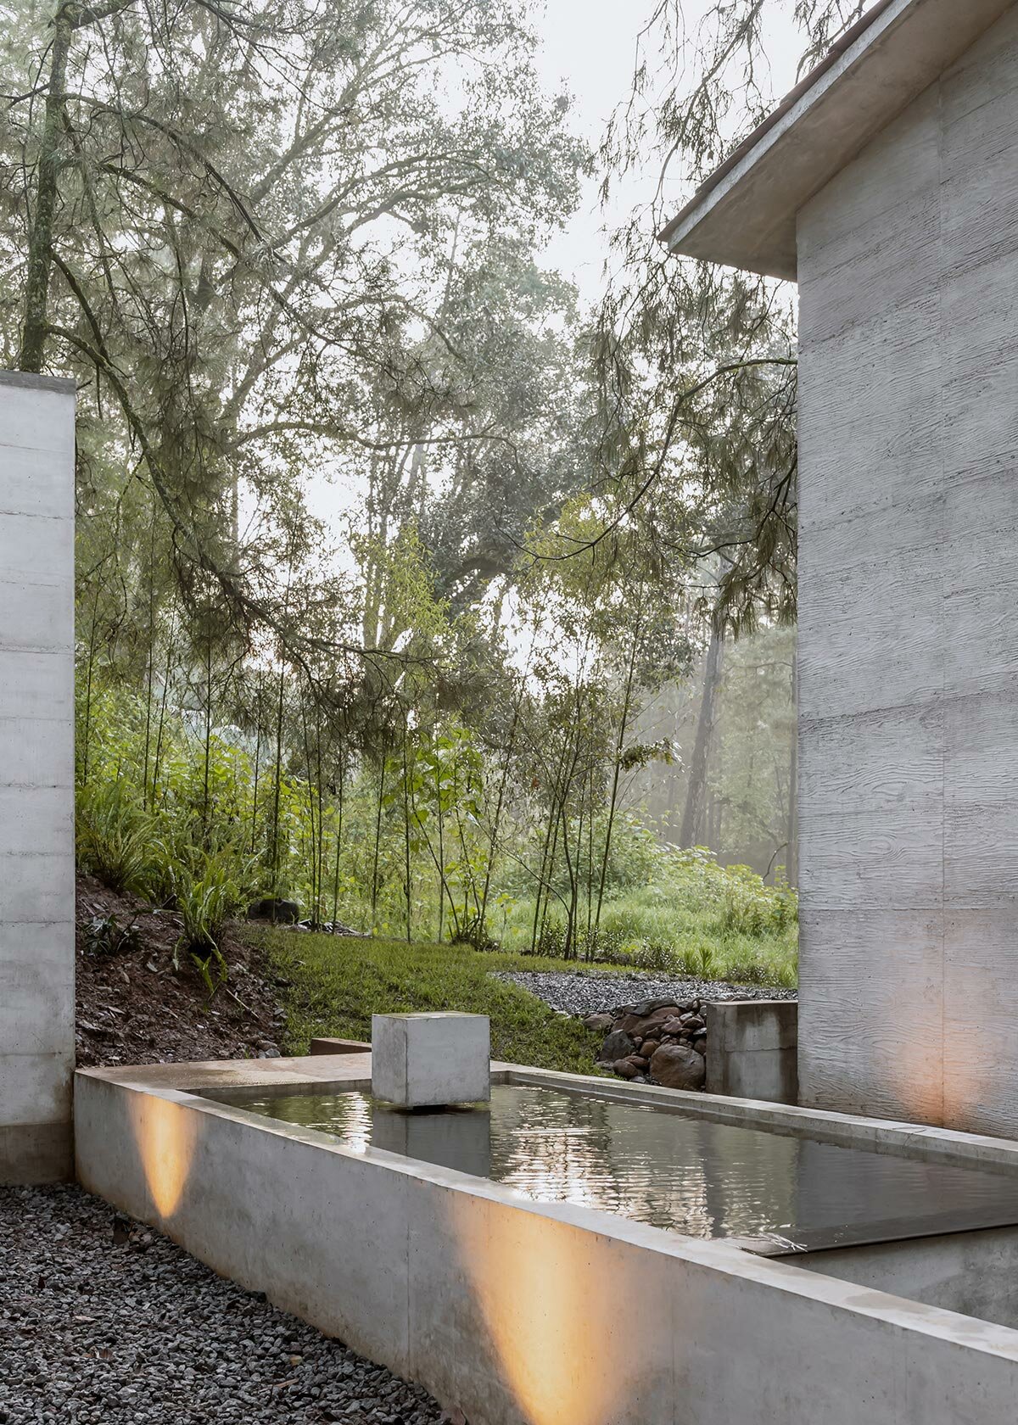
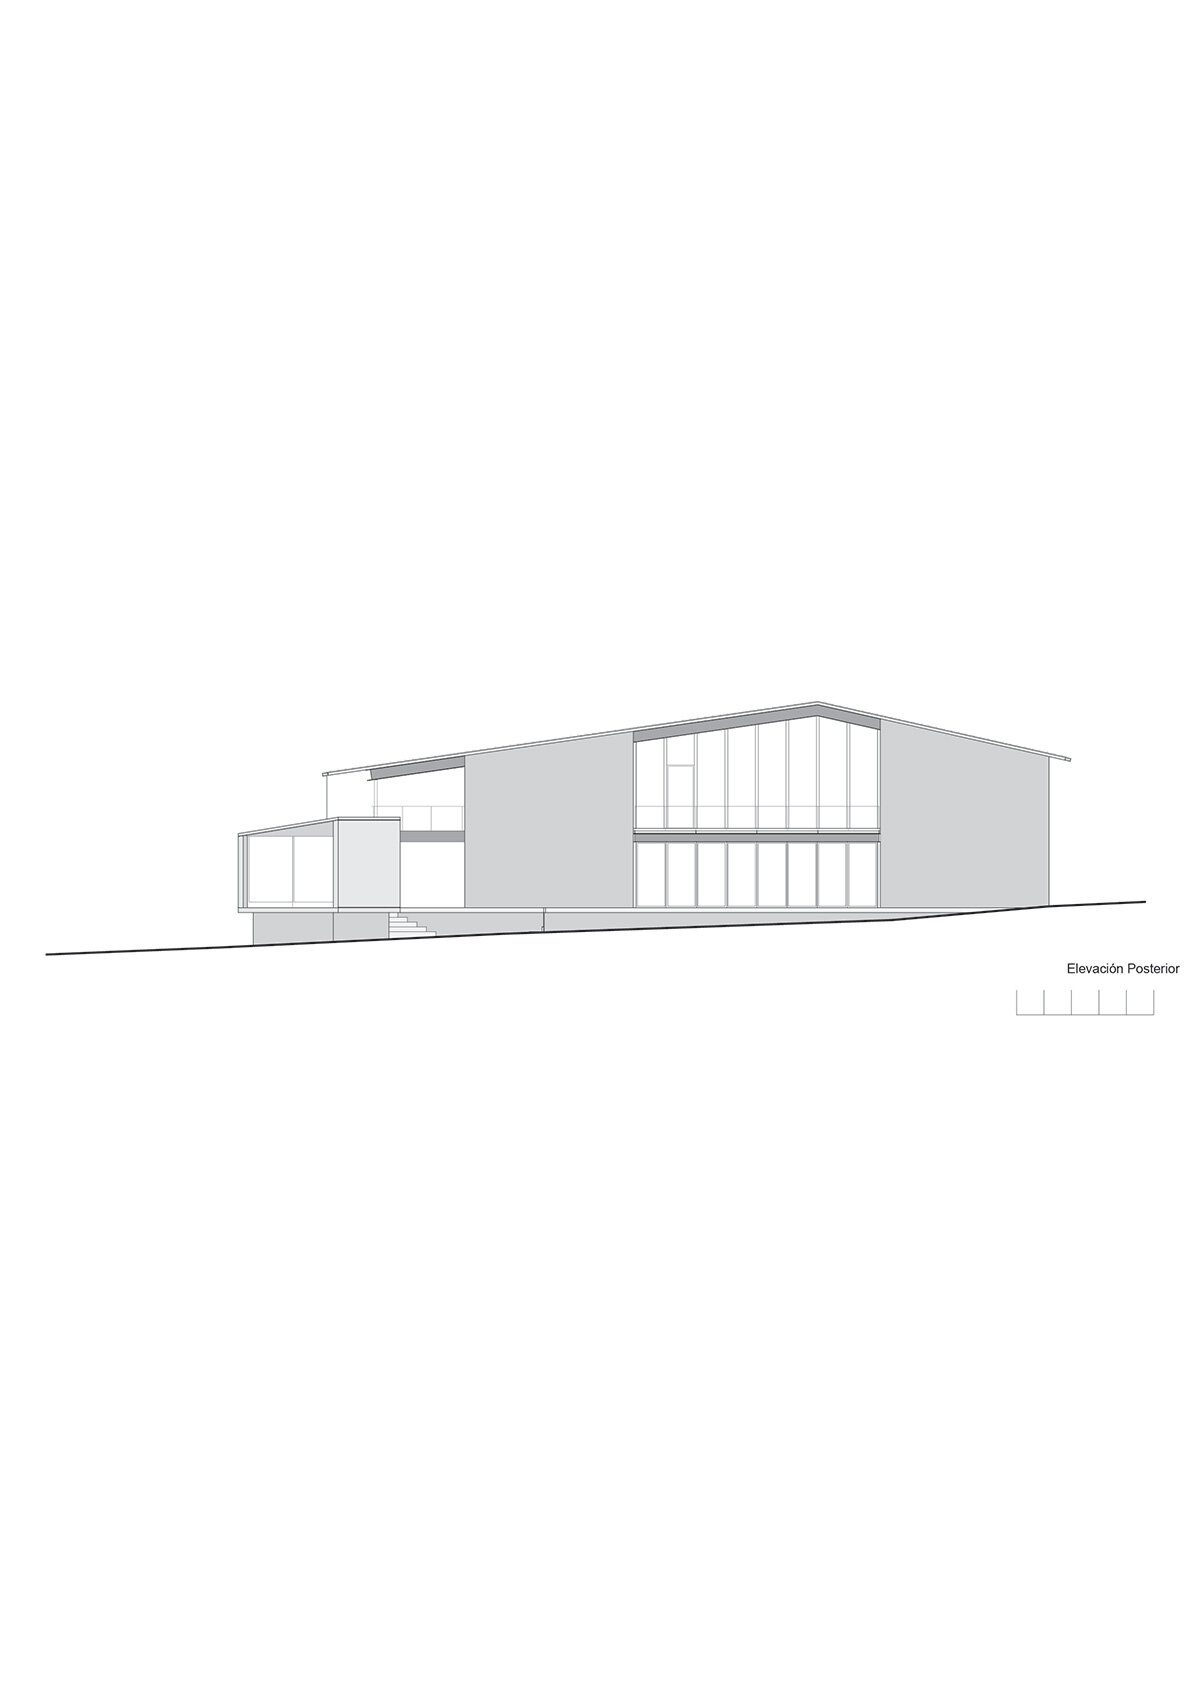
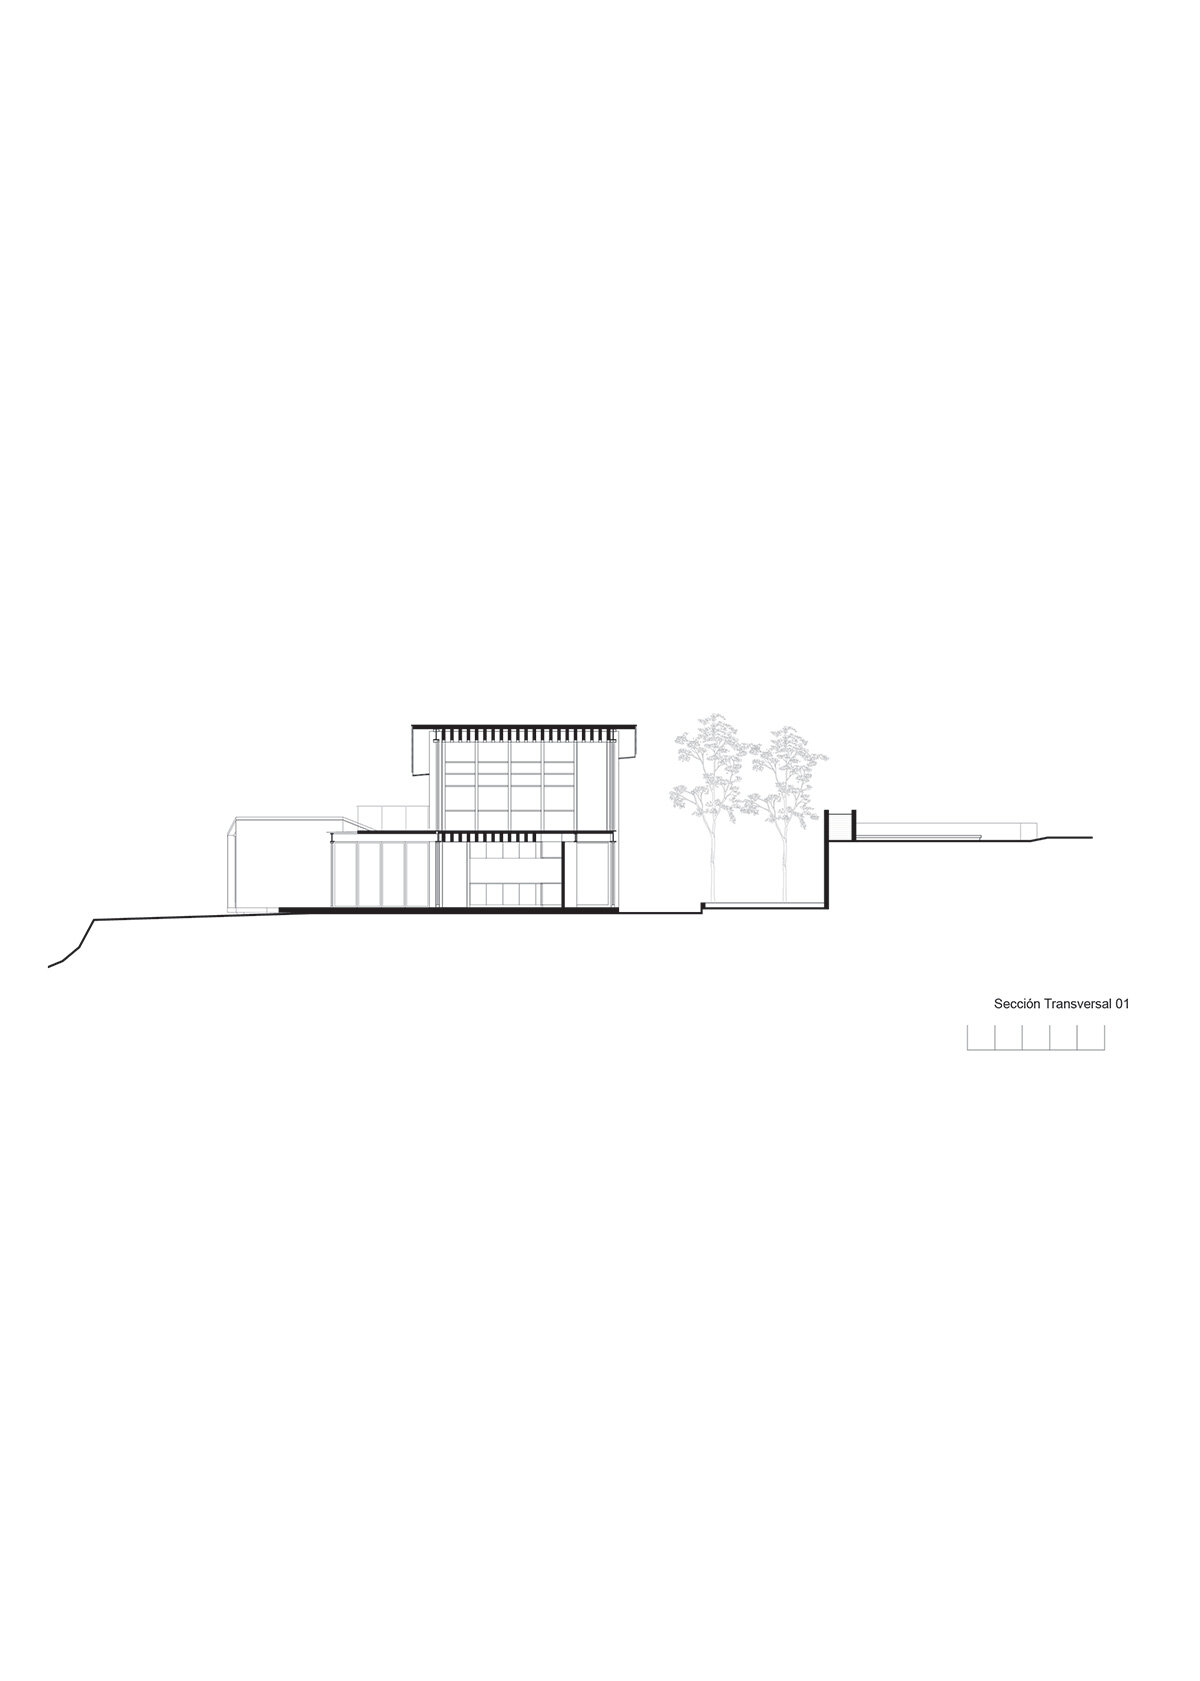
The design team at 1i Arquitectura responded to this scenic natural context by designing its House of the Tall Trees with an interplay of textured concrete and glass volumes. The design strategically positions the bedrooms at opposite ends of the residence, with the shared living areas occupying a lofty central core — a large, open space which rises up toward the peak of the home’s dual-pitched roof to lend a grand, double-height interior. Here, expansive windows dissolve the barrier between the living area and the surrounding forest, encouraging a continuous dialogue with nature through light and transparency.

inside the lofty residence in mexico
1i Arquitectura curates its House of the Tall Trees with a fluid flow which extends further outwards, as the public area spills onto a south-facing terrace and a serene, north-facing courtyard. These outdoor living spaces emphasize the home’s connection to its environment and give the residents the opportunity for relaxation in nature. Inside the house, the structural rhythm dictates the placement of windows, doors, railings, and closets. This is further accentuated by strategically placed lighting that underscores the home’s spatial flow. The dialogue between light and shadow transforms these functional elements into architectural features in their own right, infusing the interior spaces with depth and dynamism.

1/17
project info:
project title: The House of the Tall Trees
architecture: 1i Arquitectura | @1i_arquitectura
location: Valle de Bravo, Mexico
built area: 400 square meters
completion: 2023
photography: © Ariadna Polo | @ariadnapolo.foto
shop
your own online design shop — no sales commission collected






















