

adjustable sunshades animate rustic facade in argentine residence by TIM arquitectos

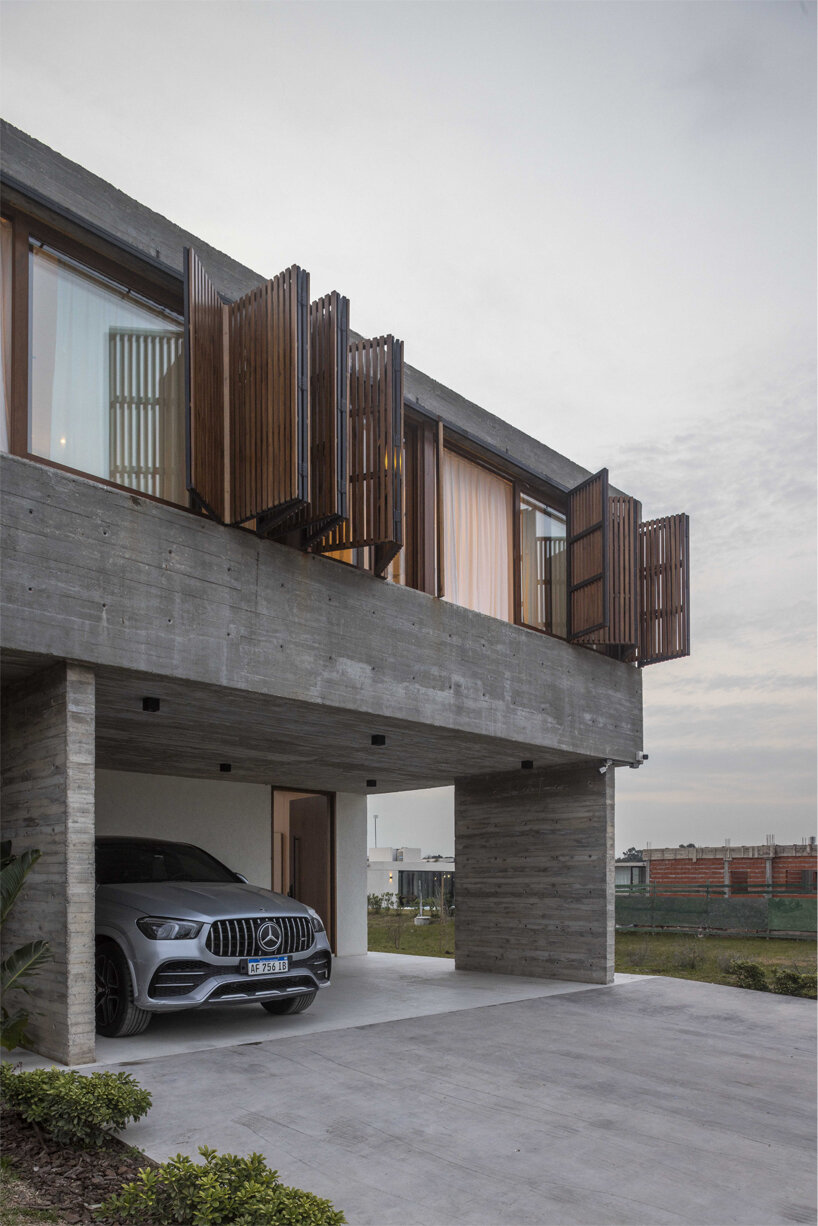
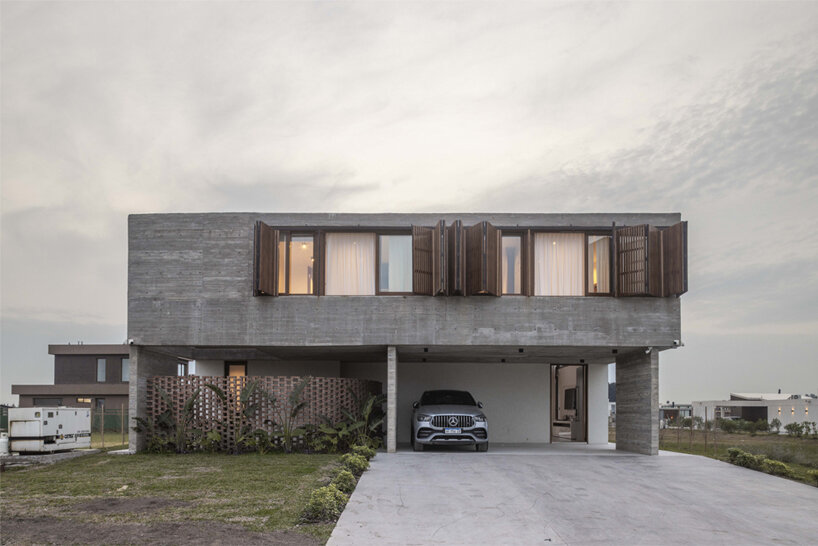
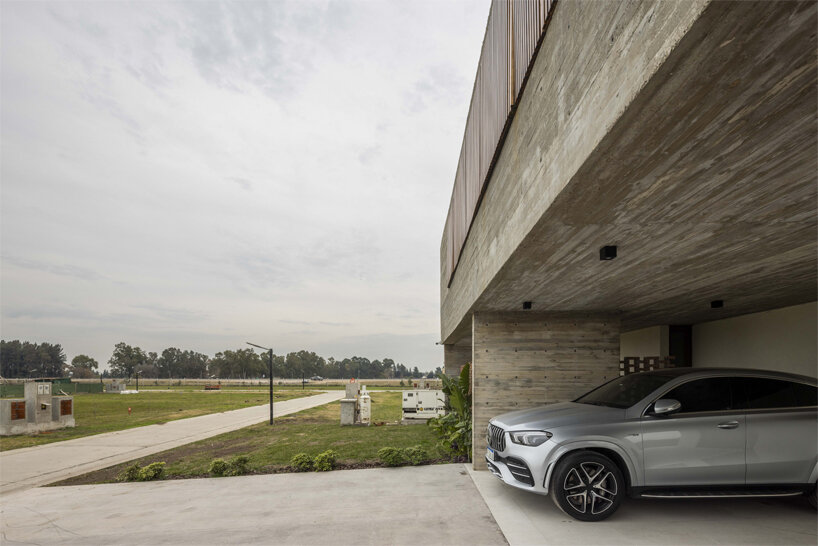
TIM arquitectos' facade is composed of low-maintenance materials like concrete and bricks, paired with wood for the sunshades.
TIM Arquitectos’s house adopts brazilian architectural elements





TIM Arquitectos reveals Casa Rio, a residence in Buenos Aires that adopts elements from Brazilian architecture and blends them with the functional needs of a family home. A closed volume in the front of the house enhances privacy, complemented by adjustable sunshades that regulate light during critical hours of the day. This combination forms an adaptable facade, offering a flexible design. Rustic and low-maintenance materials compose the exterior, like exposed concrete and bricks at the front, paired with wood in the sunshades and openings. A curved, perforated brick wall encloses a semi-permeable patio, allowing greenery to peek through. In contrast, the rear facade of Casa Rio features large glass panels opening to the outside.
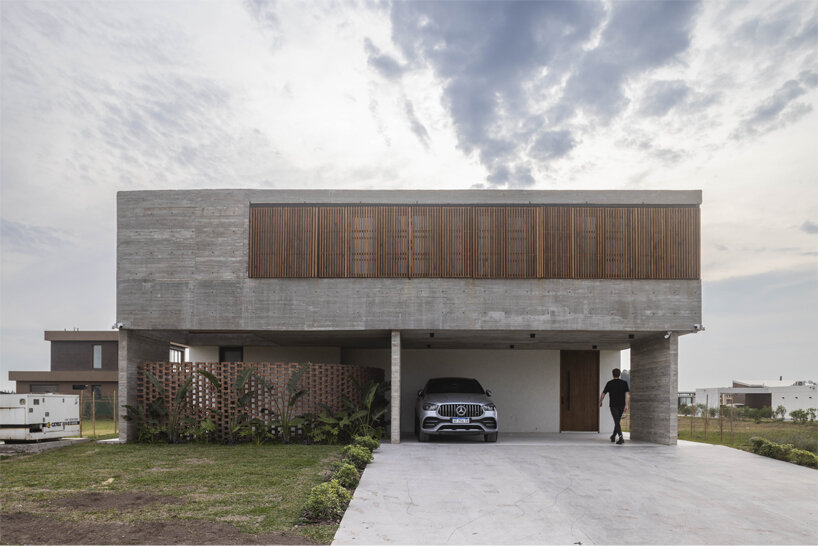
Casa Rio embodies the warmth of family living in Argentina
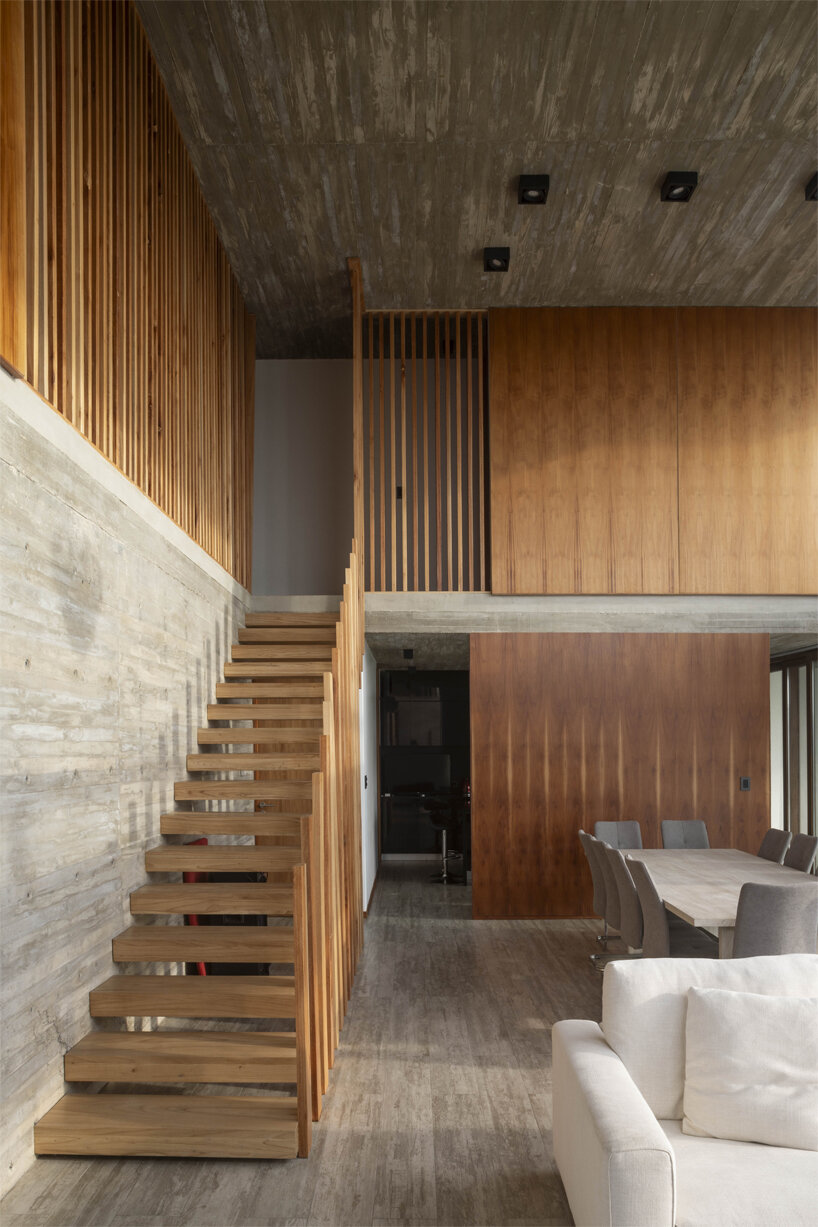
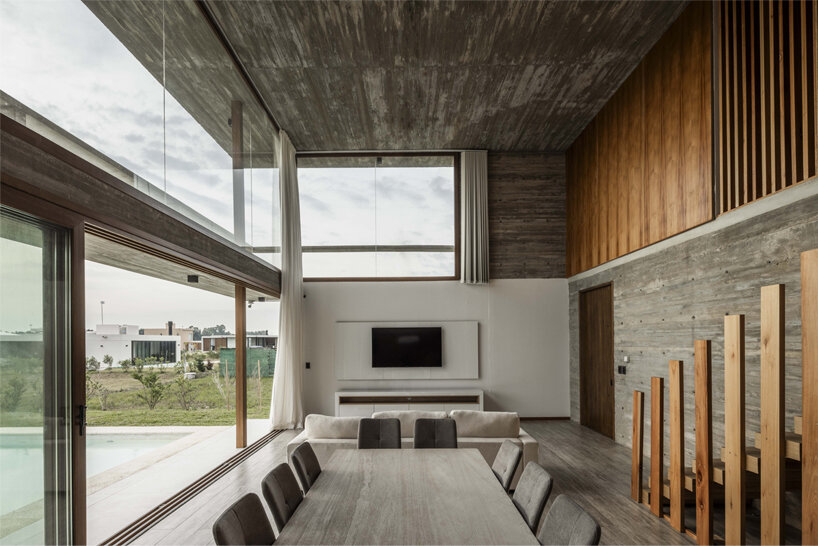
The ground floor layout by TIM Arquitectos accommodates a double-height living-dining room that offers views of the residence’s pool area. A partition wall separates the kitchen from the social area, differentiating the two spaces and their functions, while the kitchen connects with the gallery, where the grill is located. The Argentina-based firm pays homage to Brazilian architecture through Casa Rio, which combines the warmth and functionality required for family living.
1/3
project info:
name: Casa Rio
architect: TIM Arquitectos | @grupotim.arquitectos
lead designers: Martín Aracama – Felipe Aracama
location: Canning, Buenos Aires, Argentina
photographer: Luis Barandiarán | @luis_barandiaran
designboom has received this project from our DIY submissions feature, where we welcome our readers to submit their own work for publication. see more project submissions from our readers here.
shop
your own online design shop — no sales commission collected































